Leave a Message

Thank you for your message. We will be in touch with you shortly.

16828 SAINT HELEN AVENUE
Coming Soon

16828 SAINT HELEN AVENUE

16828 SAINT HELEN AVENUE, BOWIE, MD 20716

$574,900
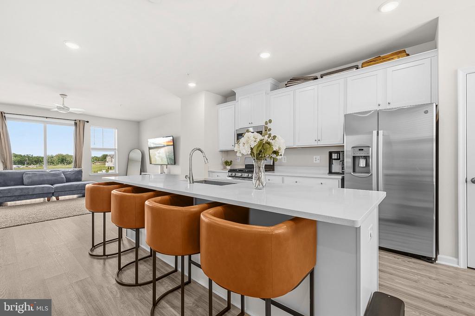
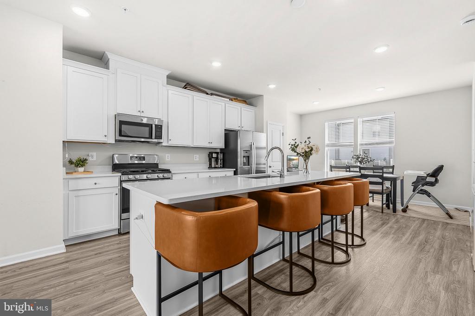
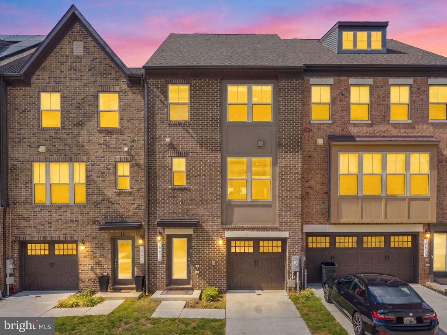
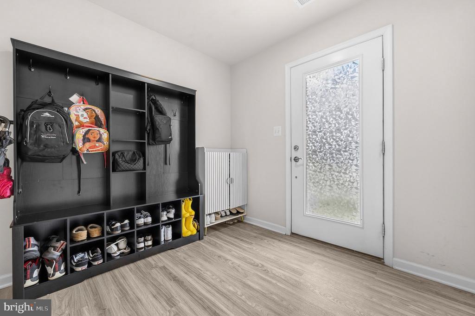
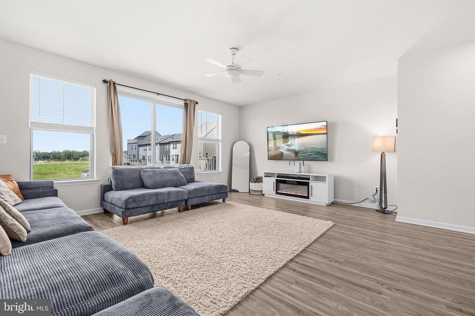
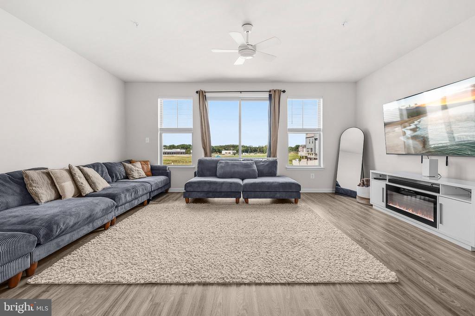
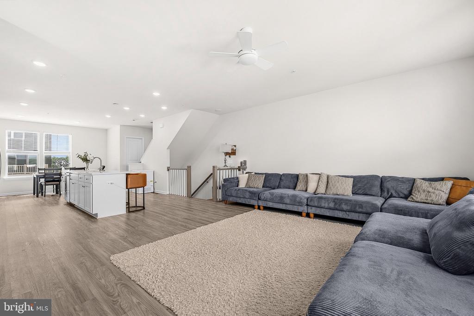
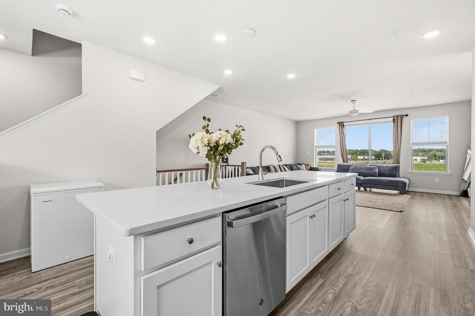
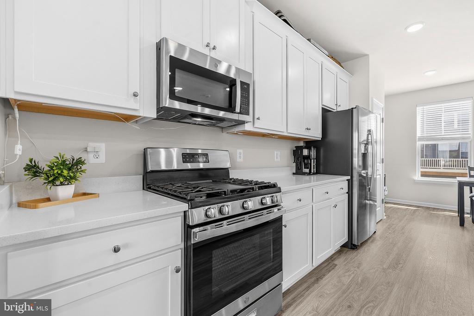
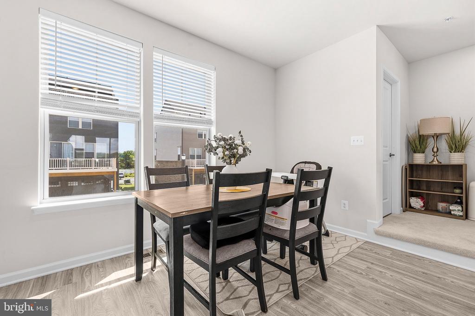
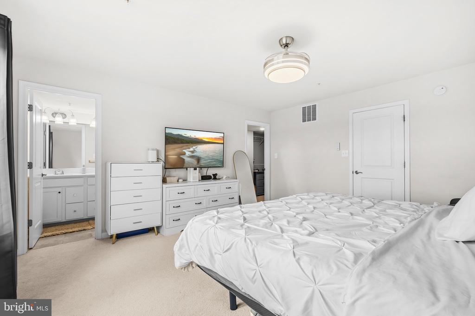
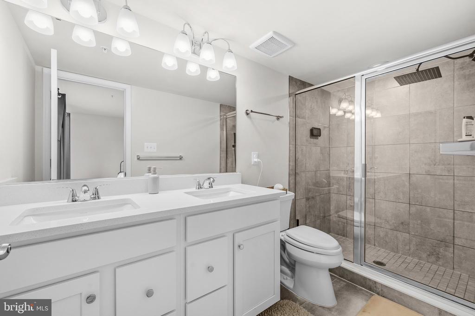
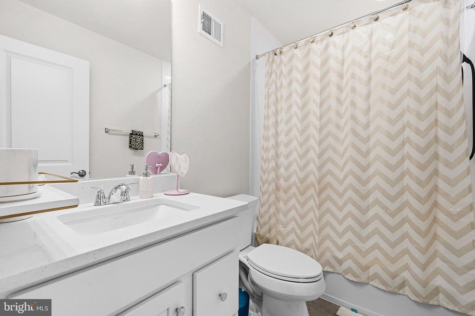
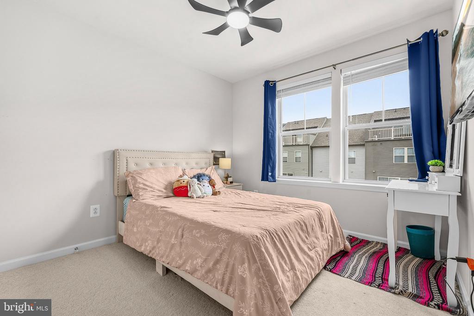
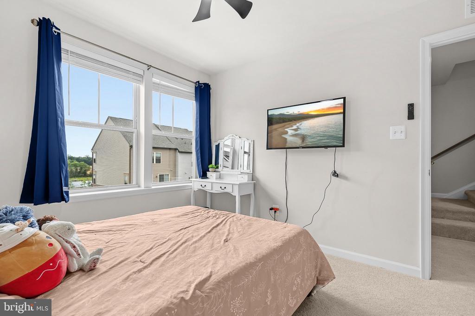
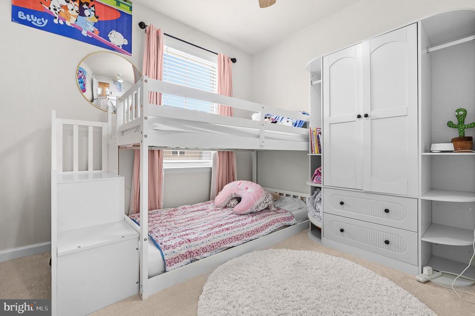
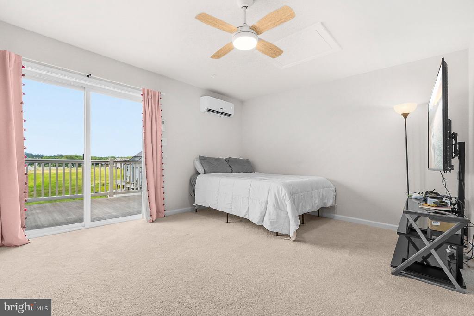
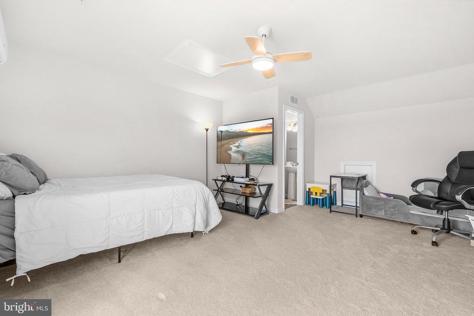
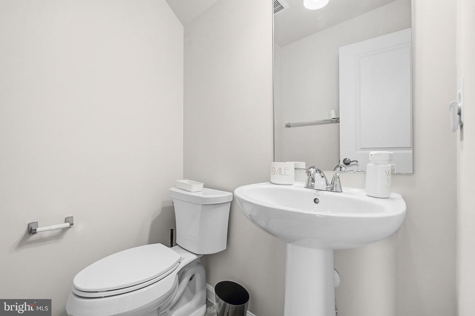
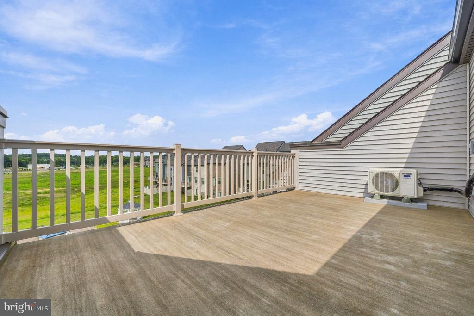
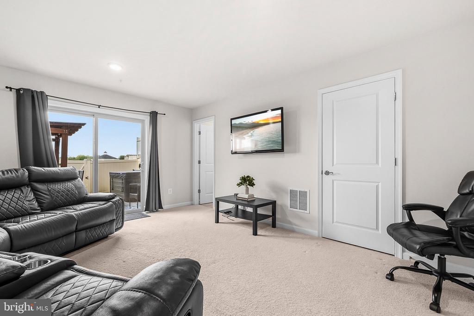
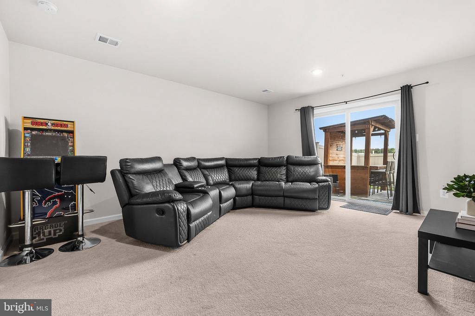
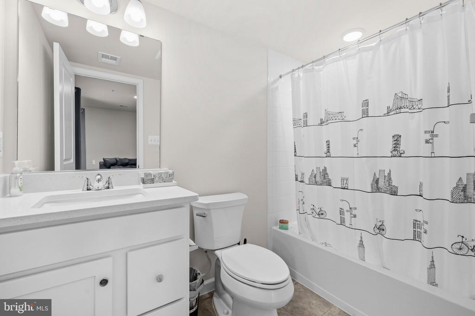
Welcome to 16828 Saint Helen Ave, a stunning 3-bedroom, 3-full and 2-half bath townhouse that offers a perfect blend of comfort and modern living. Built in 2024, the traditional brick front design welcomes you home. Step inside to discover an open floor plan that seamlessly connects the family room and dining area, creating an inviting setting for everyday living and gatherings. The kitchen offers a spacious island and is equipped with top-of-the-line appliances, making it both stylish and functional. Upstairs, the top-level loft provides a private retreat with a powder room and balcony -- an ideal space to create a home office, lounge, or additional living area. Downstairs, the spacious flex room with a full bathroom adds even more versatility, offering endless possibilities for a home gym, guest suite, media room, or second living area.

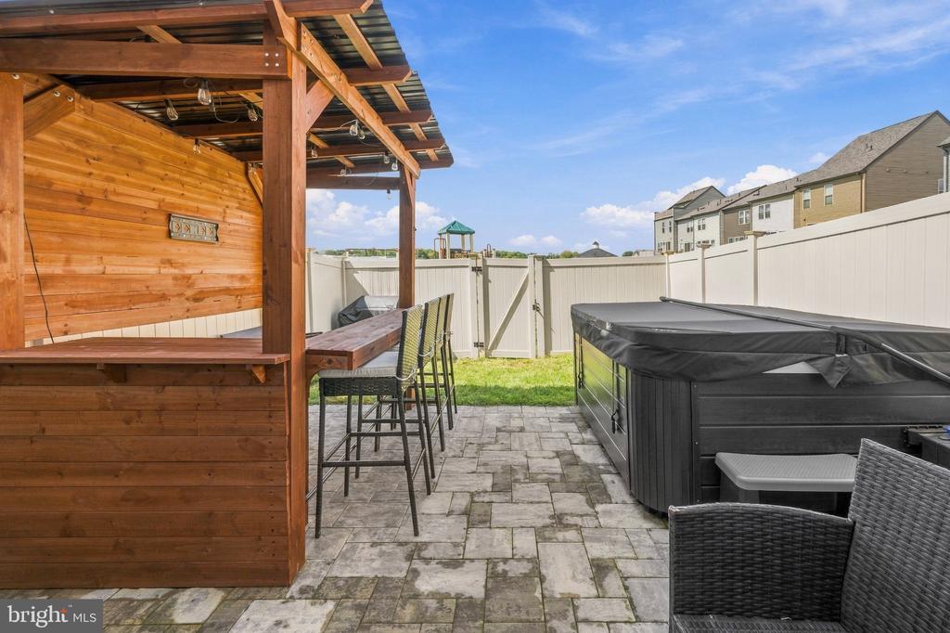
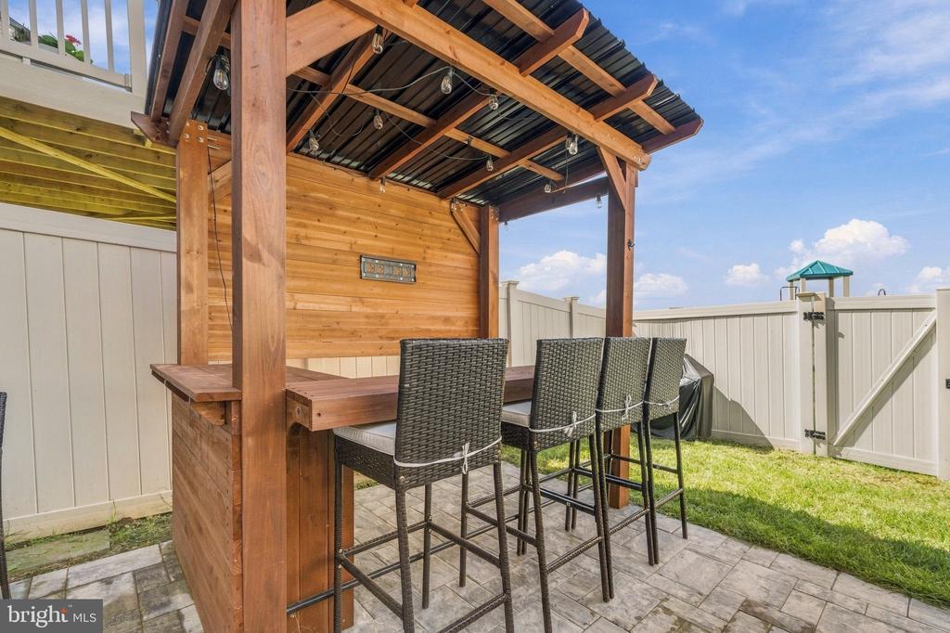
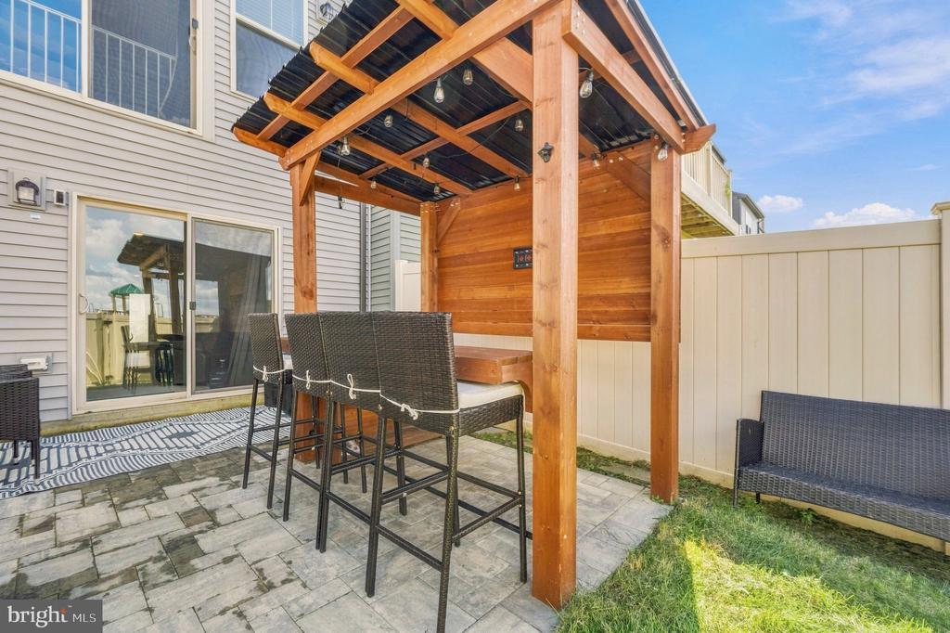
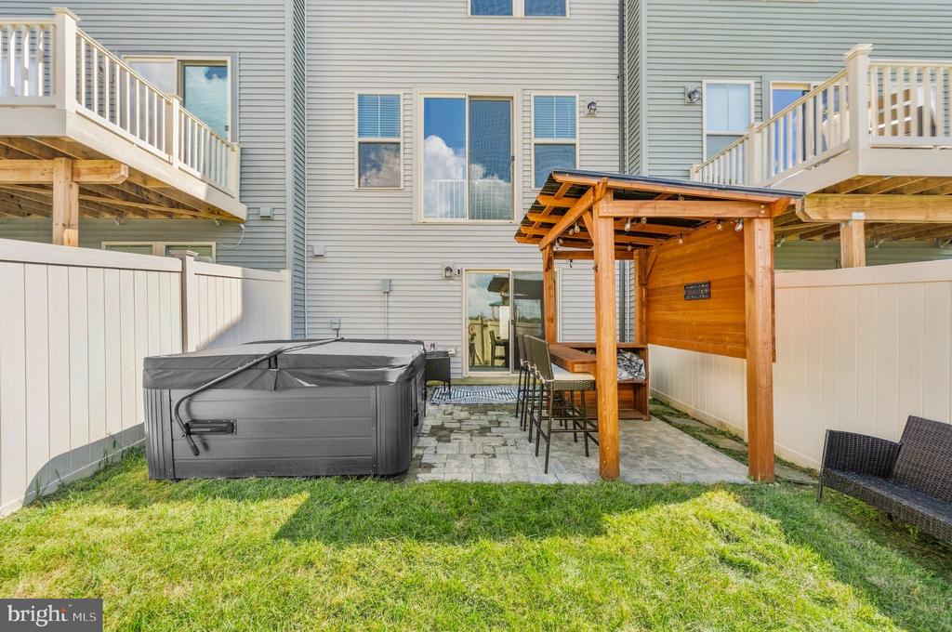
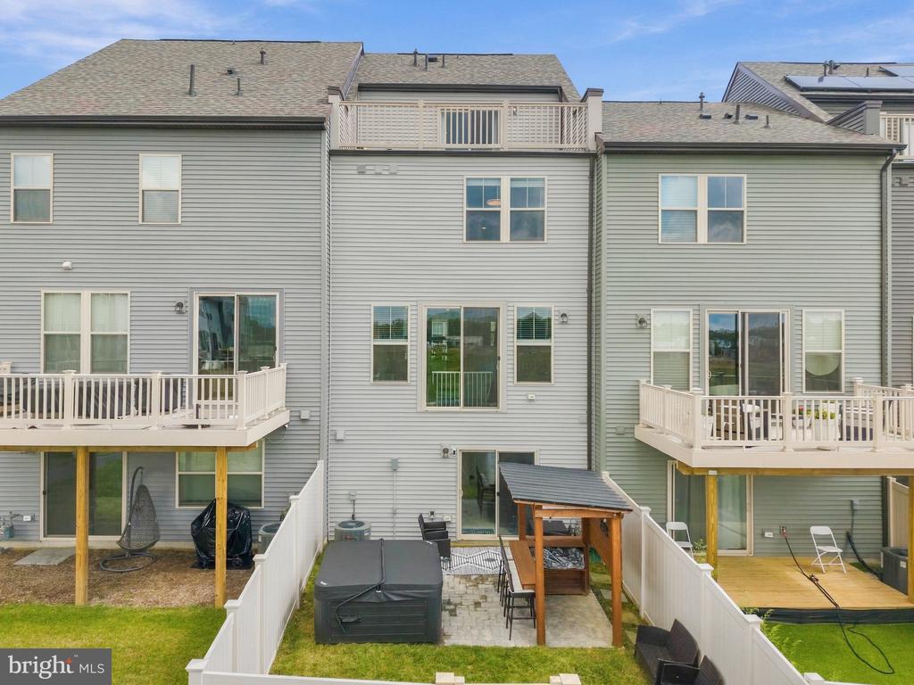
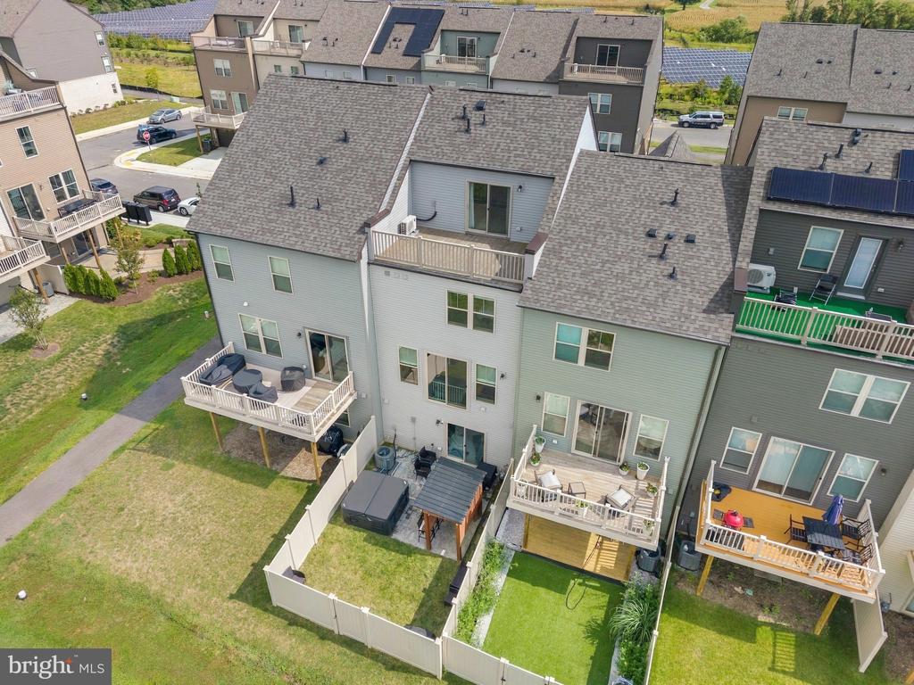
Just beyond the living spaces, the private backyard extends the home's entertaining space outdoors. A brand-new fence, relaxing hot tub, and dedicated bar hangout area create the perfect backdrop for unwinding, hosting friends, or enjoying warm evenings at home. Experience the ease of convenient living with the home situated just off the highway and approximately 25 minutes from Washington, DC. Everyday essentials including groceries, shopping, and dining, are all less than a mile away.

Schedule your private tour today. Appointments are required at least two hours in advance.

9/19/2026 2:00PM - 4:00PM EDT

9/20/2026 12:00PM - 2:00PM EDT

3
beds

5
baths

2,500 Sq.Ft. LIVING AREA

2,400 Sq.Ft. lot

Angelique Miller

Angelique Miller

Features & Amenities

Interior

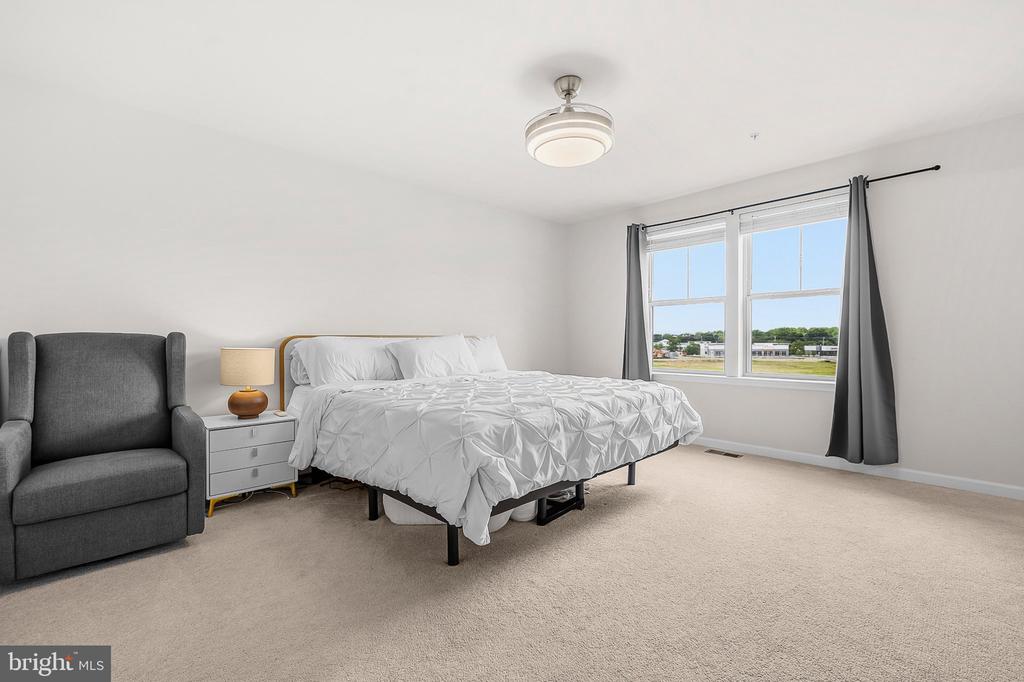
  • total bedrooms3
  • Total bathrooms5
  • full bathrooms3
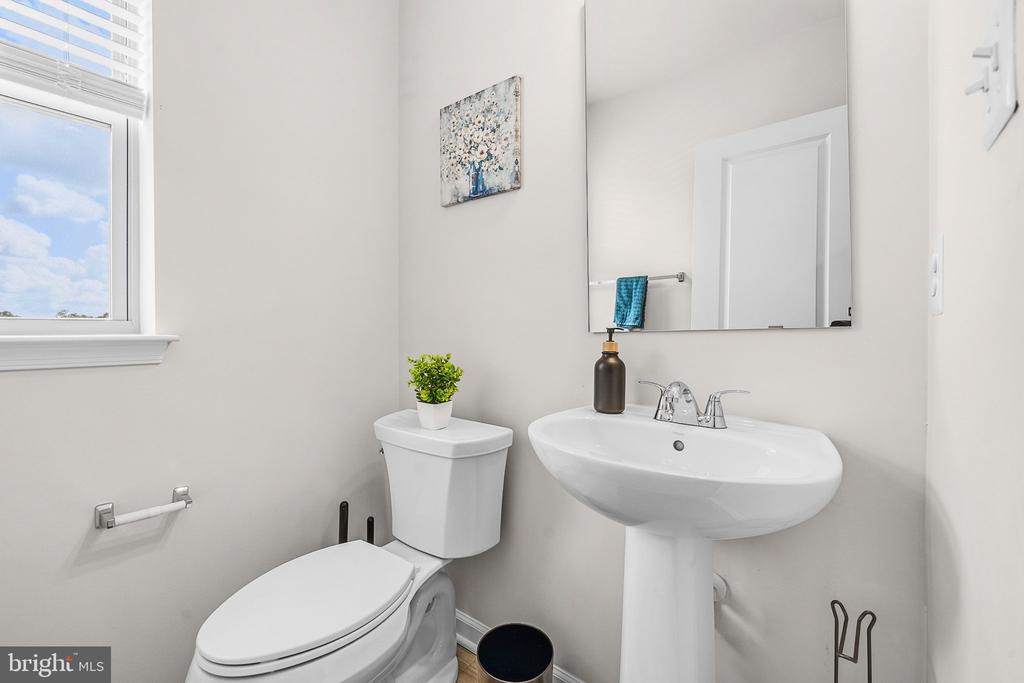
  • half bathrooms2
  • Laundry room Upper Floor
  • APPLIANCES Dishwasher, Disposal, Exhaust Fan, Microwave, Oven/Range - Gas, Refrigerator
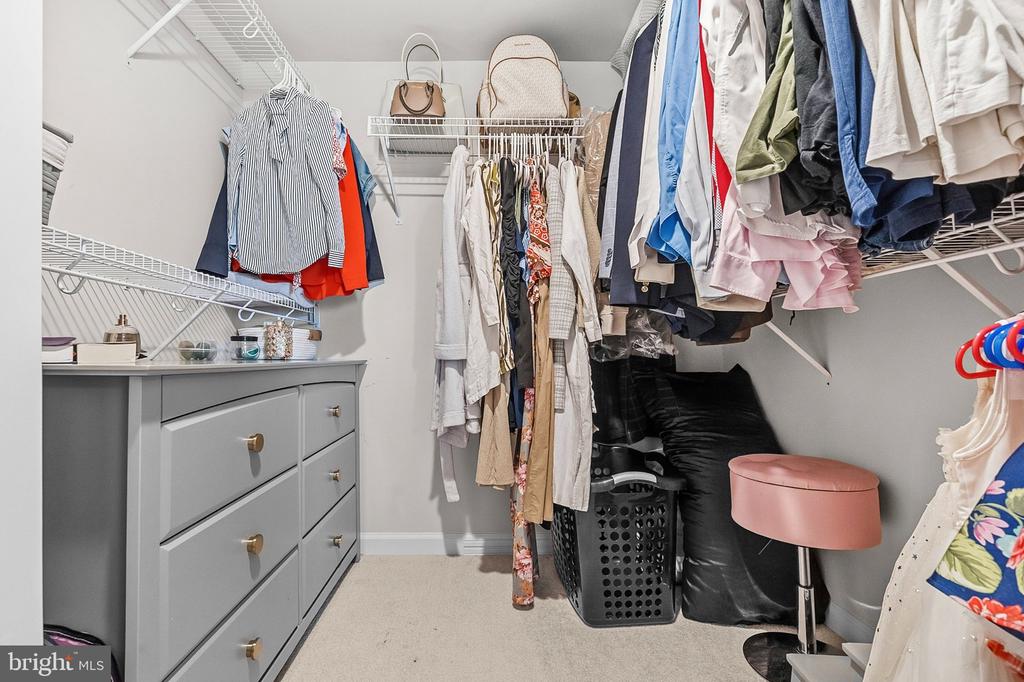
  • other interior Features Dining Area, Family Room Off Kitchen, Floor Plan - Open, Kitchen - Island, Walk-in Closet(s)

Area & Lot

  • Status Coming Soon
  • OPEN HOUSE

    9/19/2026 2:00PM - 4:00PM EDT

    9/20/2026 12:00PM - 2:00PM EDT

  • Living Area2,500 Sq.Ft.
  • Total Area2,500 Sq.Ft.
  • Lot Area2,400 Sq.Ft.
  • MLS® IDMDPG2218764
  • TypeResidential
  • YEAR BUILT2024
  • NeighborhoodBowie
  • Architecture StylesTraditional
  • School DistrictPRINCE GEORGE'S COUNTY PUBLIC SCHOOLS

Exterior

  • STORIES4
  • Garage Space1.0
  • water SourcePublic
  • utilitiesCable TV Available, Multiple Phone Lines
  • PoolNo Pool
  • parkingAttached Garage
  • HEAT TYPEForced Air, Programmable Thermostat
  • AIR CONDITIONINGCentral A/C, Ceiling Fan(s), Programmable Thermostat
  • sewerPublic Sewer
  • SubstructureSlab
  • Disability FeaturesDoors - Lever Handle(s)
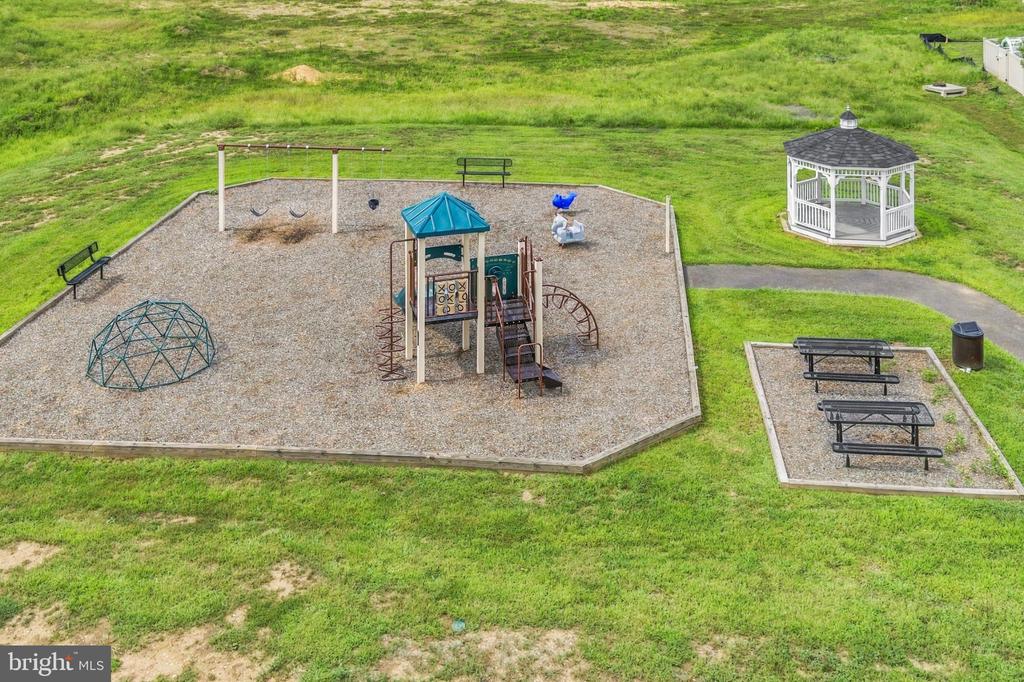
  • HOA AmenitiesTot Lots/Playground
  • other exterior FeaturesHot Tub

Financial

  • Sales Price$574,900
  • Real Estate Tax $9,800/yr
  • HOA $135/mo
  • Zoning CGO

Mortgage Calculator

Estimate your monthly mortgage payment, including the principal and interest, property taxes, and HOA. Adjust the values to generate a more accurate rate.

All estimates are provided for informational purposes only. Actual amounts may vary.
$0,000 Your Payment 20 15 65
$0,000 Your Payment

Bowie

Explore

Work With Us

We are a group of dedicated Real Estate Agents. We help each other with all aspects of the job such as writing contracts, assisting with showings, hosting open houses etc.

Follow Us on Instagram