Leave a Message

Thank you for your message. We will be in touch with you shortly.

8801 GENERAL COUCHS COURT
SEE ALL PHOTOS
8801 GENERAL COUCHS COURT
Coming Soon

8801 GENERAL COUCHS COURT

8801 GENERAL COUCHS COURT, FREDERICKSBURG, VA 22407

$880,000
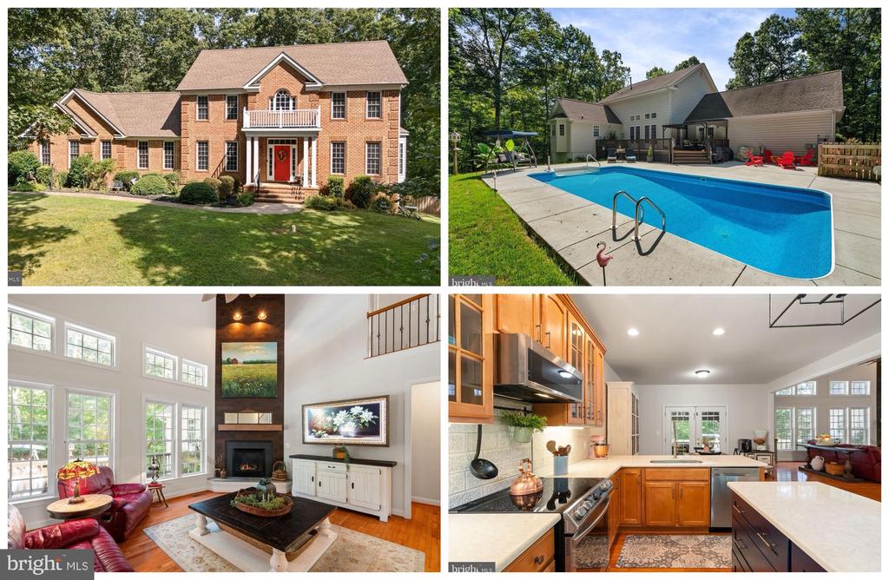
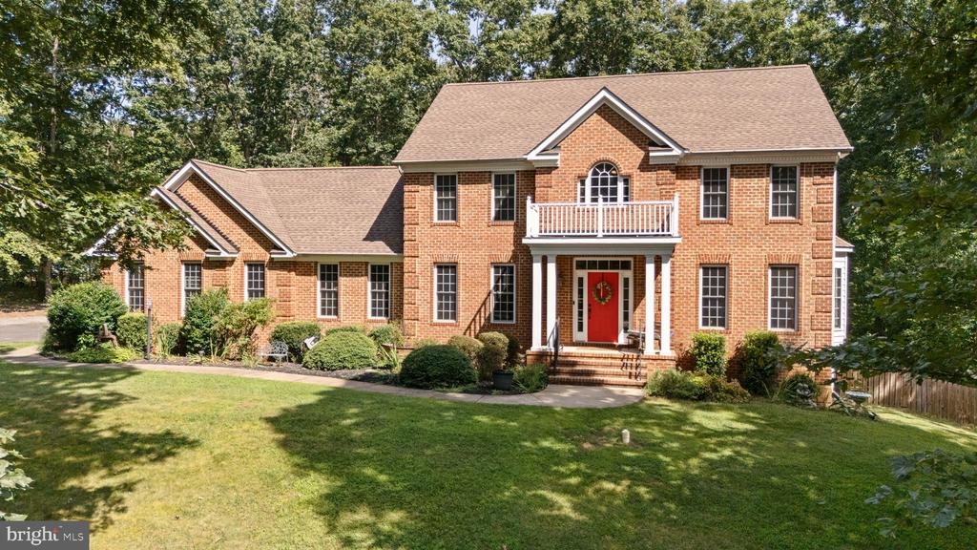
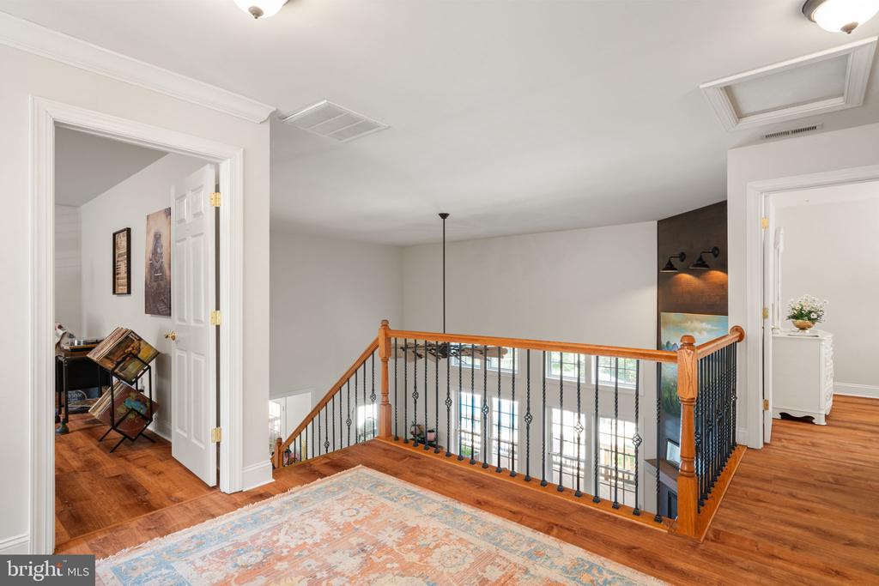
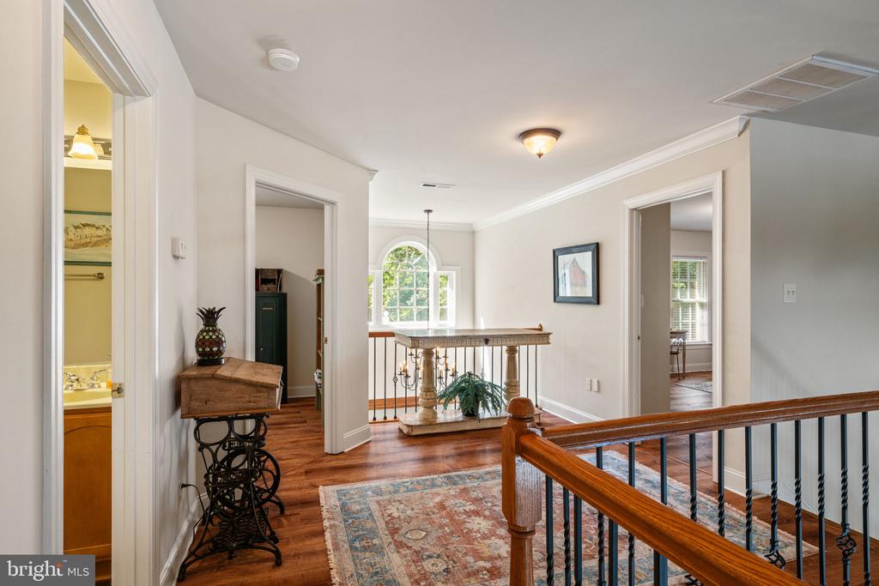
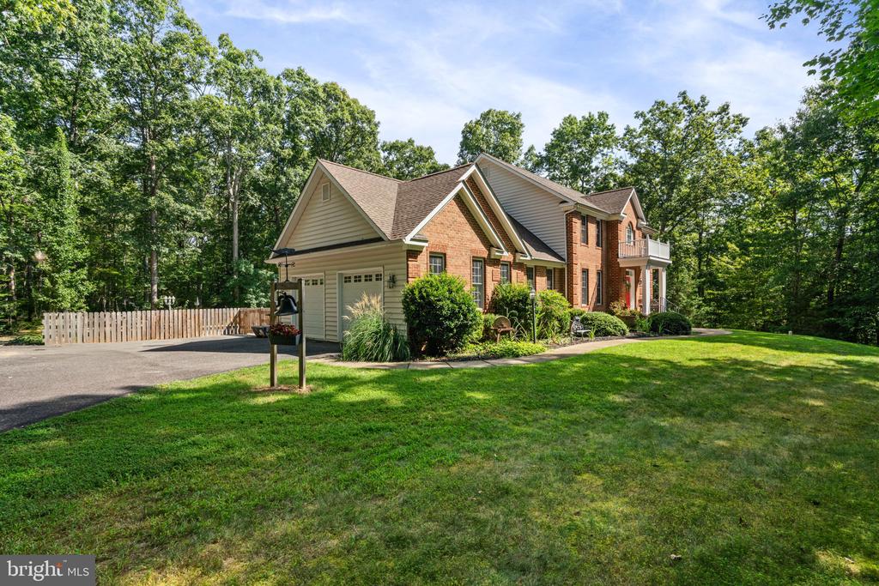
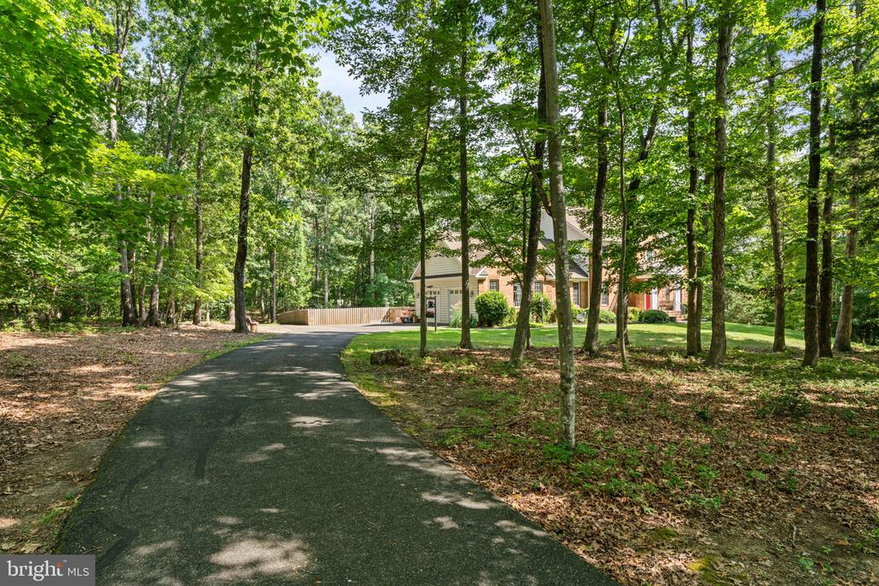
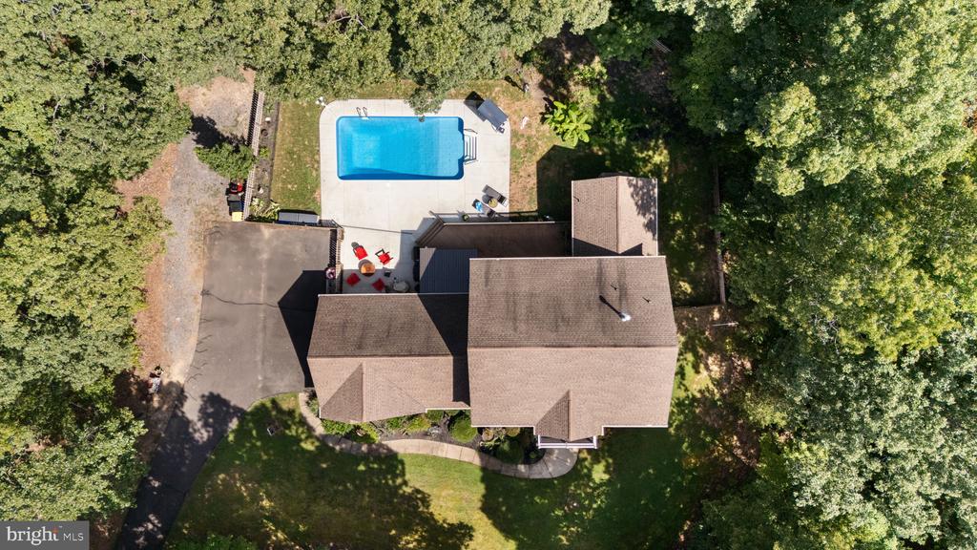
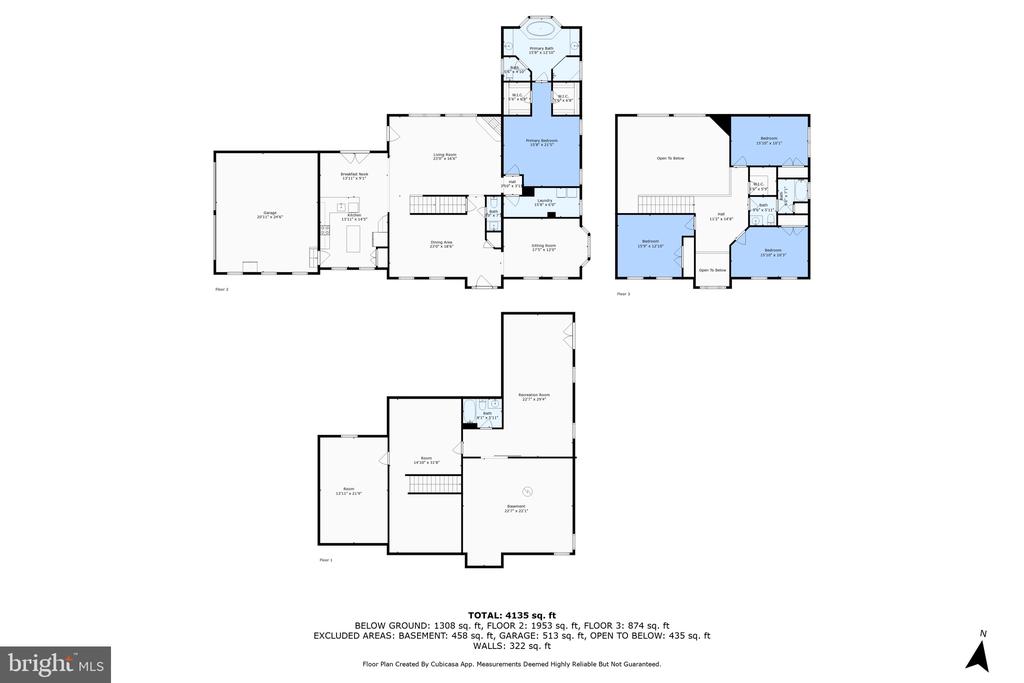
Welcome to this stunning brick Colonial nestled on 2 private acres in the highly sought-after Estates of Chancellorsville. Offering nearly 6,000 square feet of beautifully finished living space across three expansive levels, this exceptional home combines timeless elegance with everyday comfort.
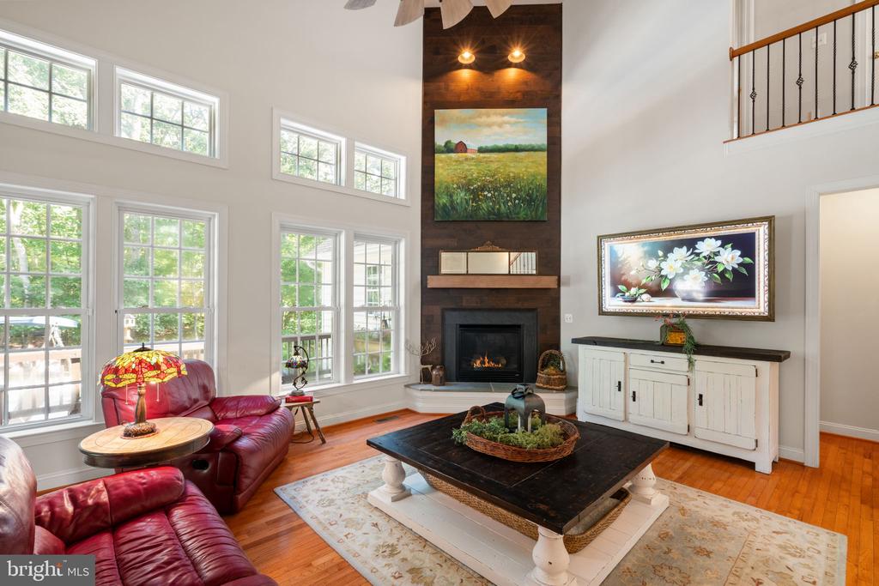
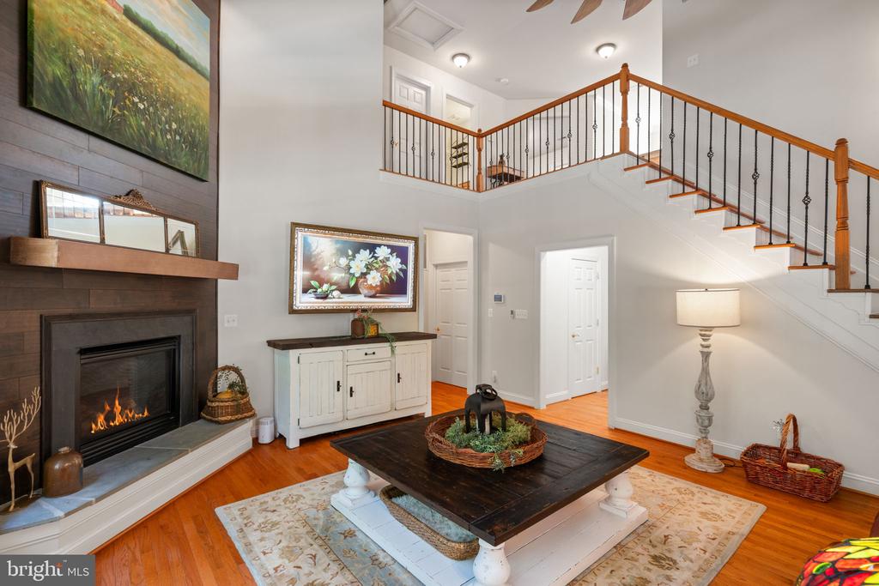
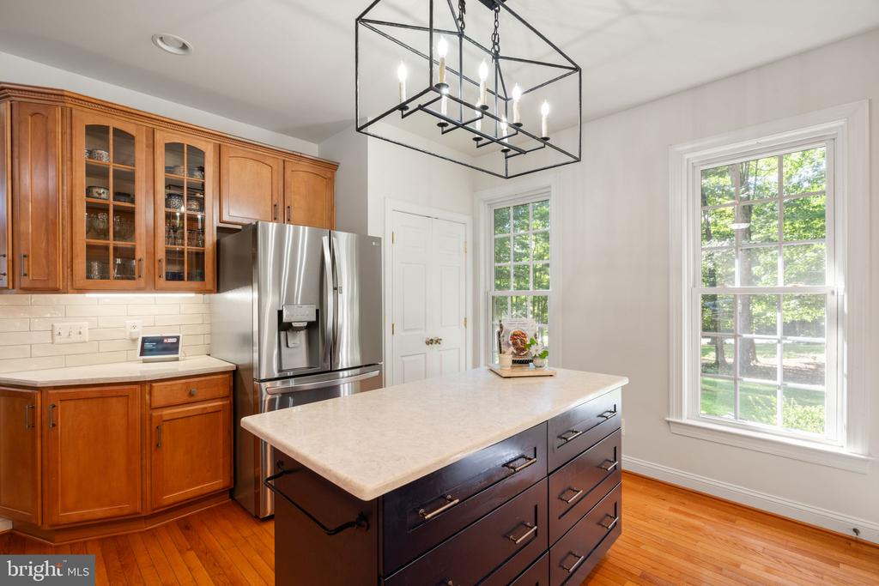
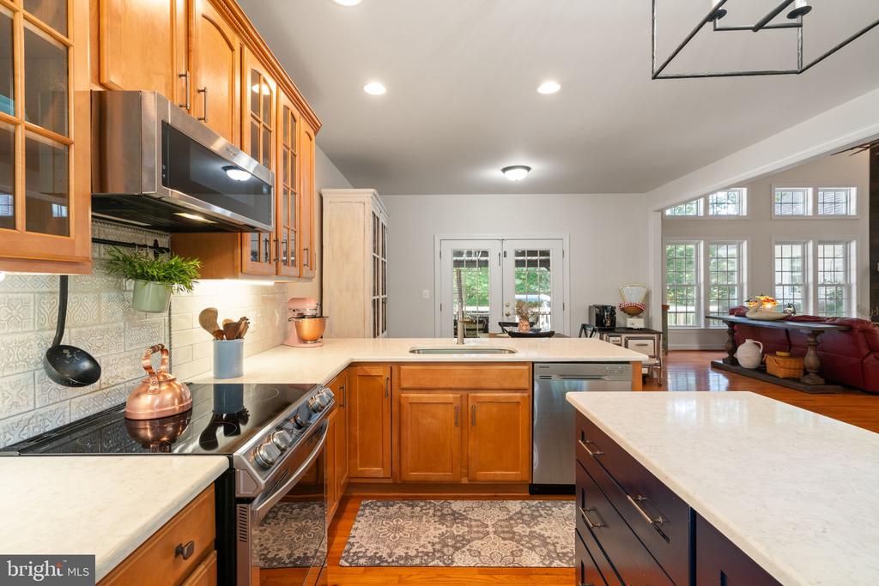
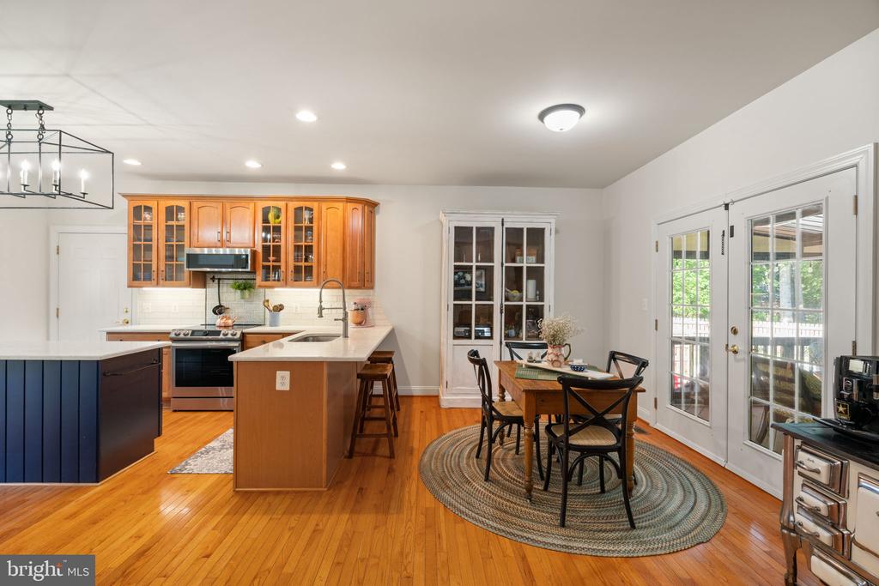
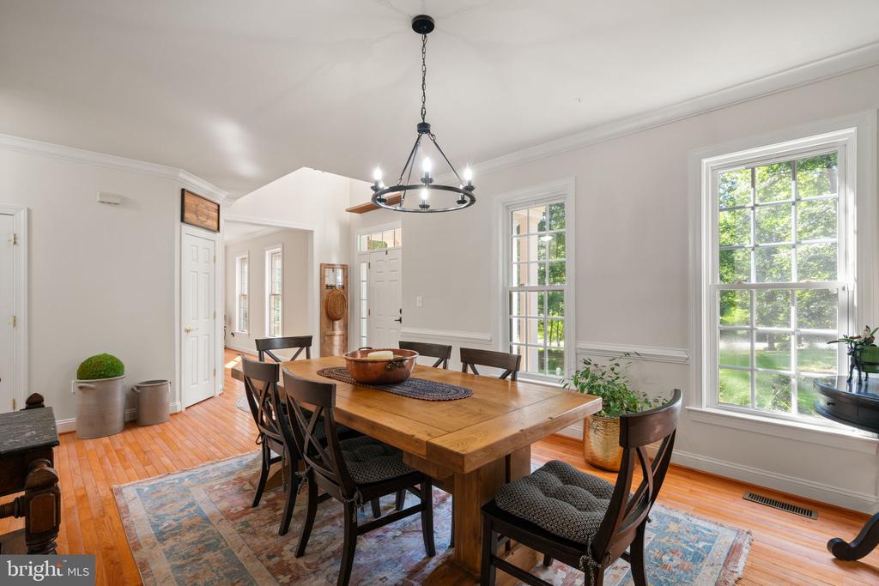
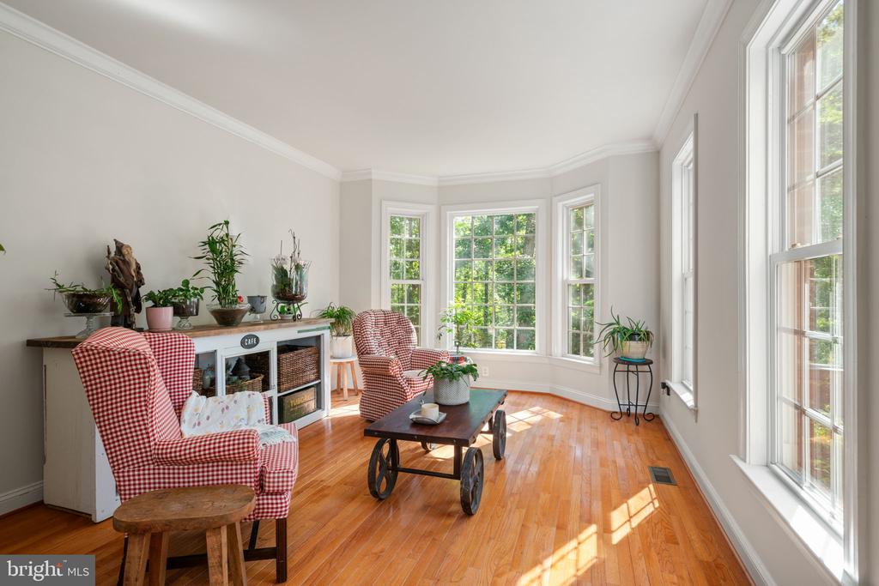
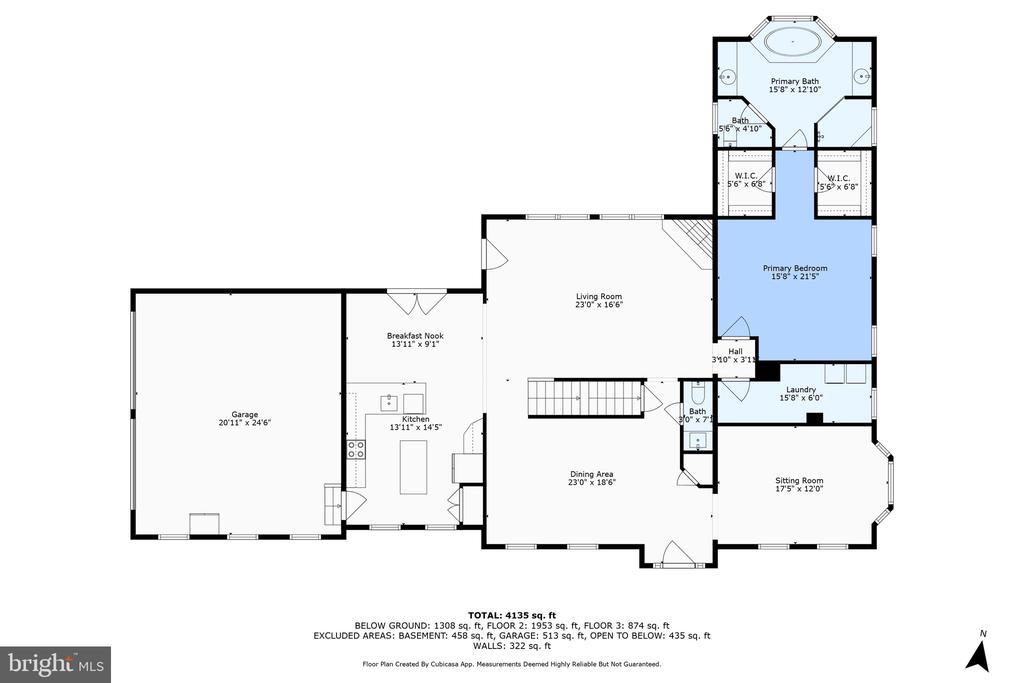
Step inside to find a bright and inviting floor plan featuring a formal dining room, sun-filled living room, and a spacious family room accented by elegant moldings and a cozy gas fireplace. The gourmet kitchen is designed for both entertaining and daily living with quartz countertops, stainless steel appliances, a center island, and a generous walk-in pantry.
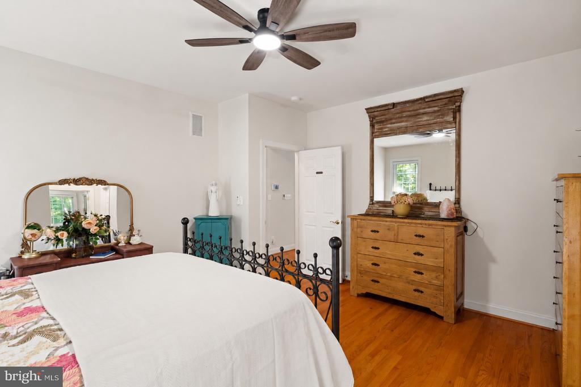
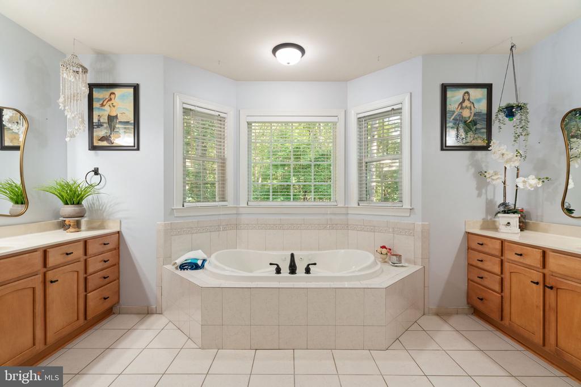
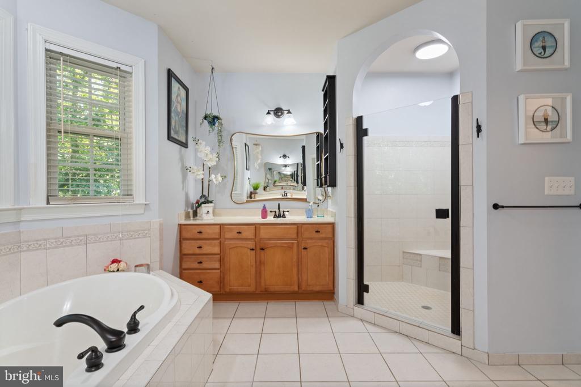
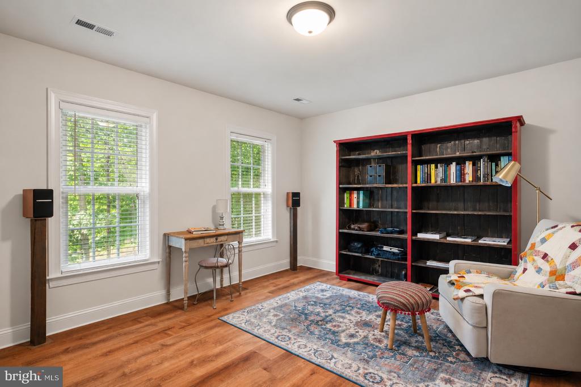
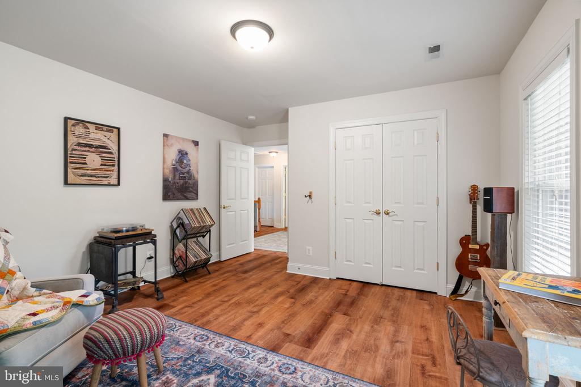
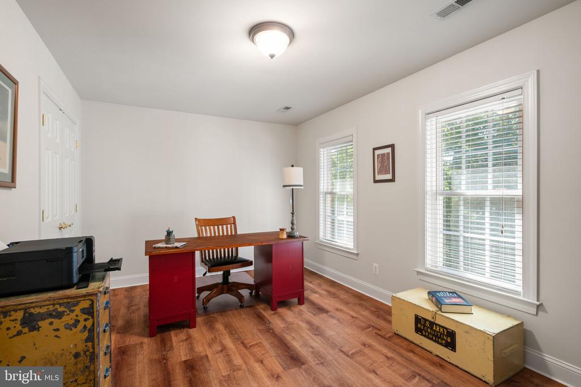
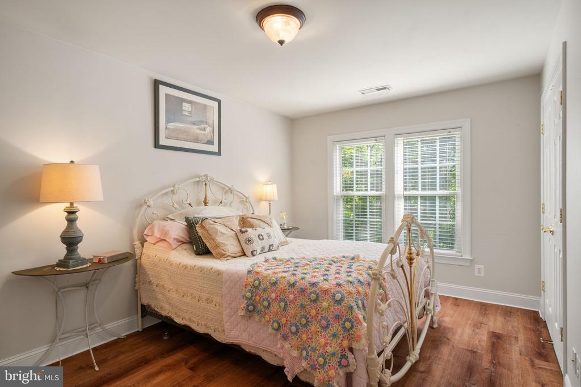
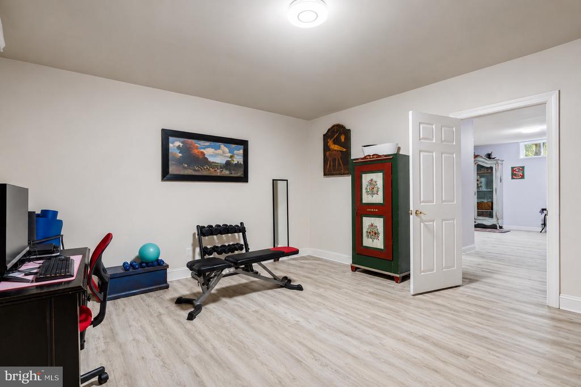
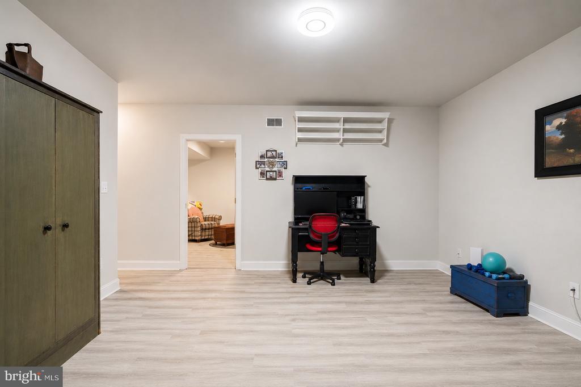
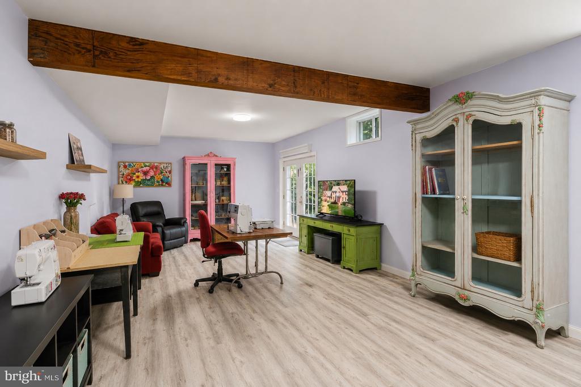
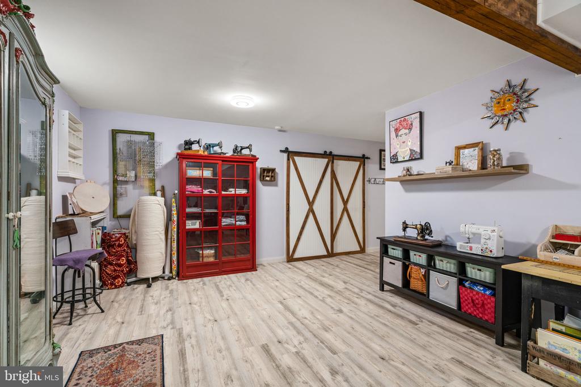
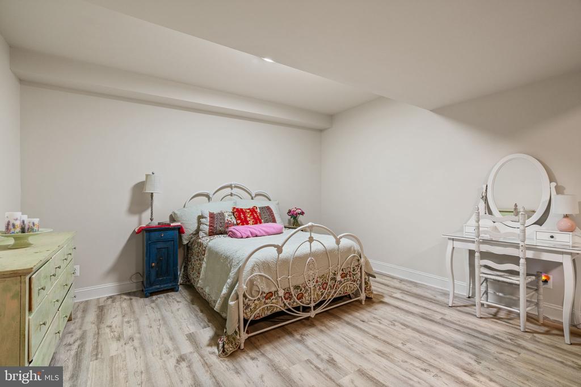
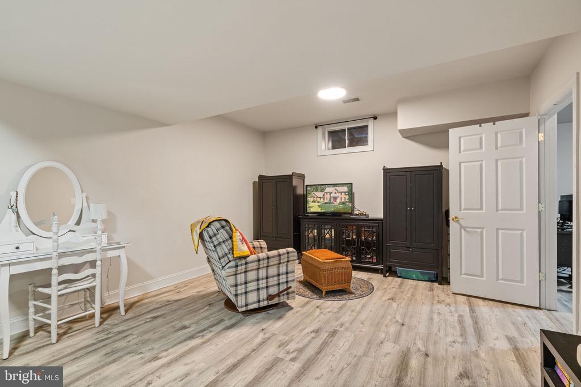
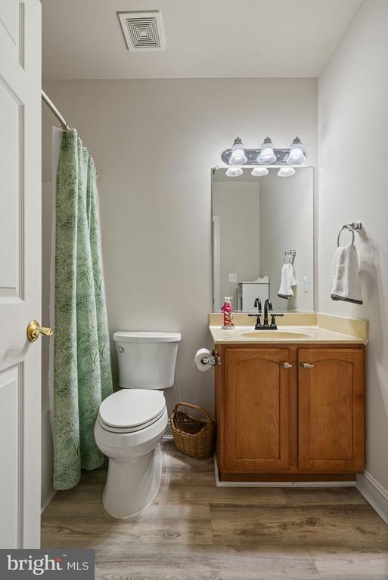
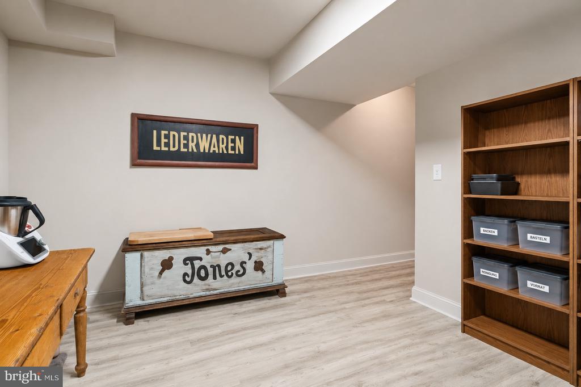
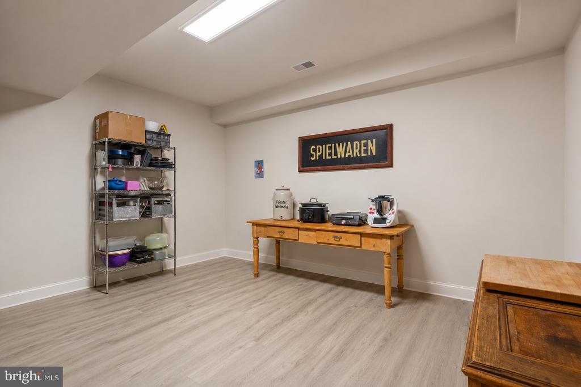
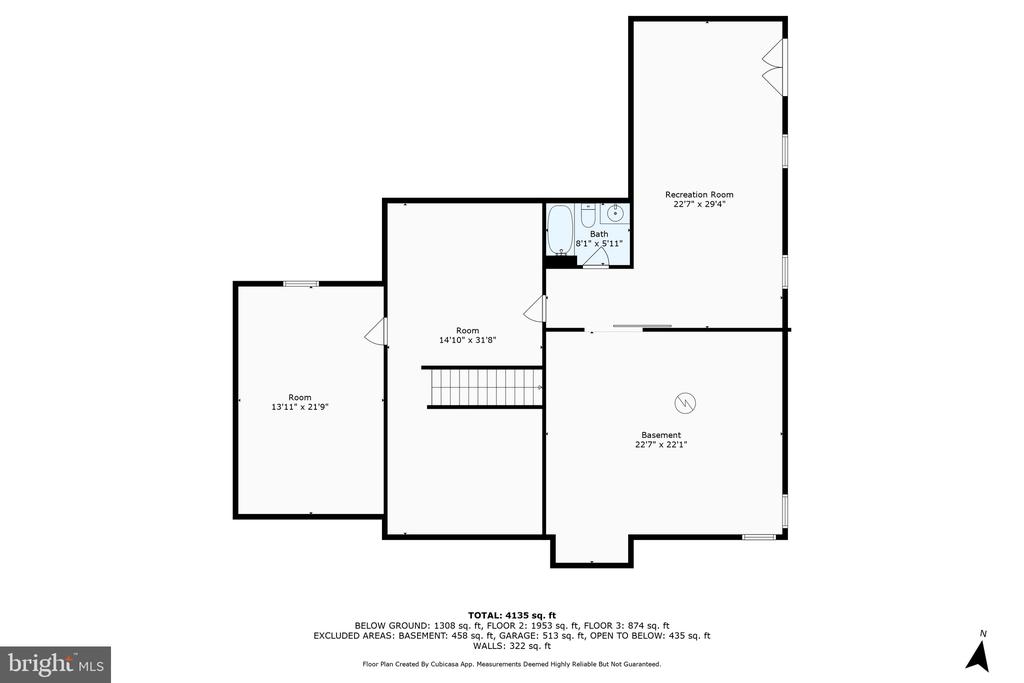
The spacious main-level primary suite offers the perfect private retreat with dual walk-in closets and a spa-inspired bath featuring a jetted soaking tub and oversized tiled shower. The fully finished walk-out lower level offers incredible flexibility with a large recreation room, home gym, media room, additional bedroom, and full bath--perfect for guests, extended family, or multi-generational living.
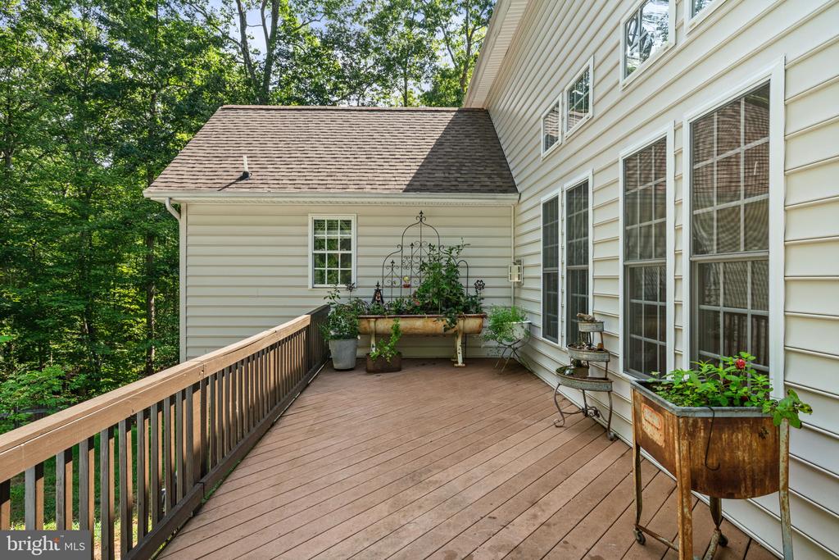
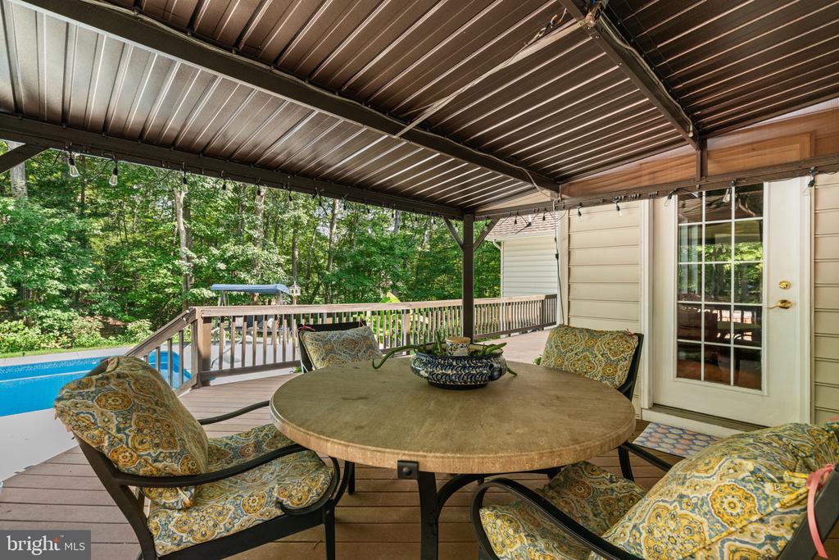
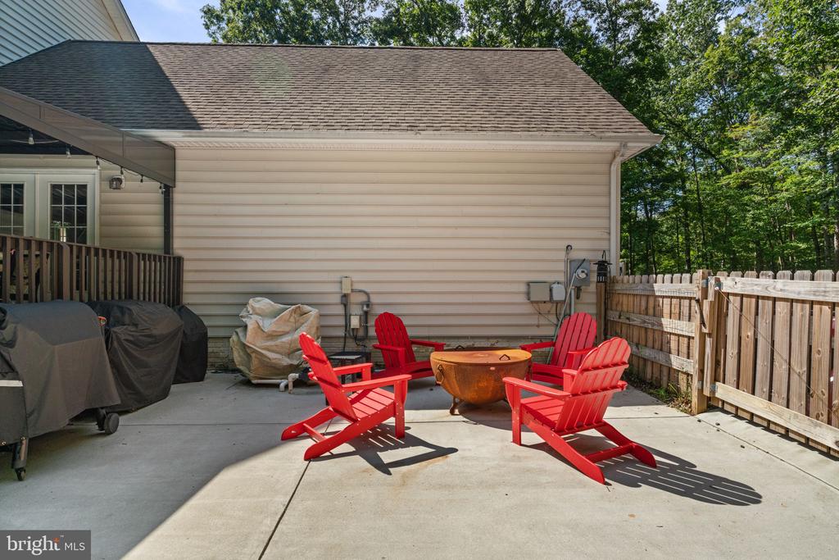
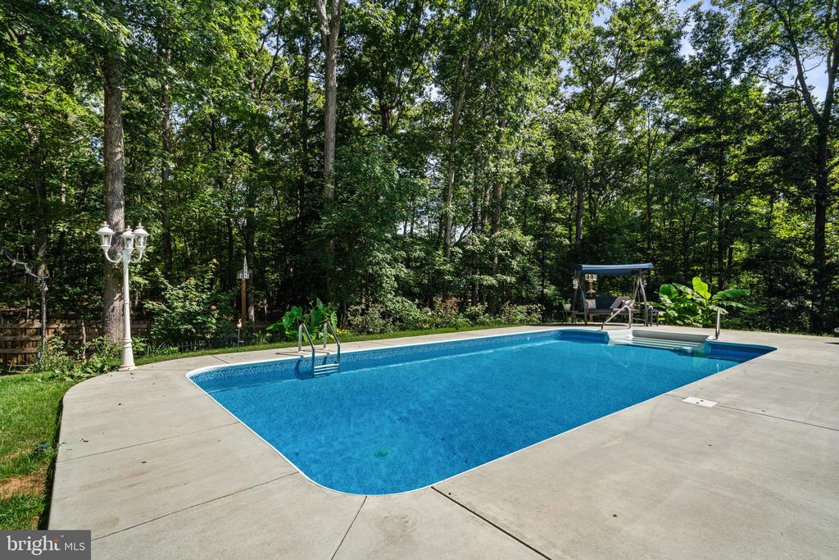
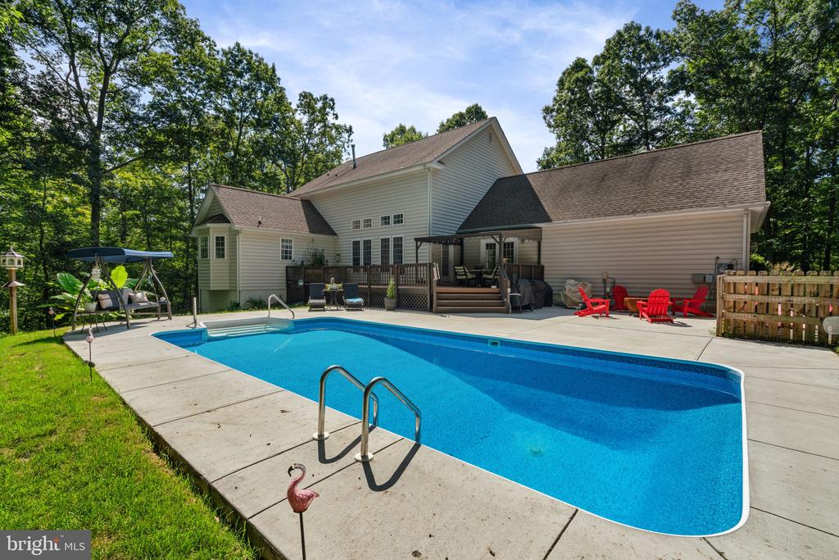
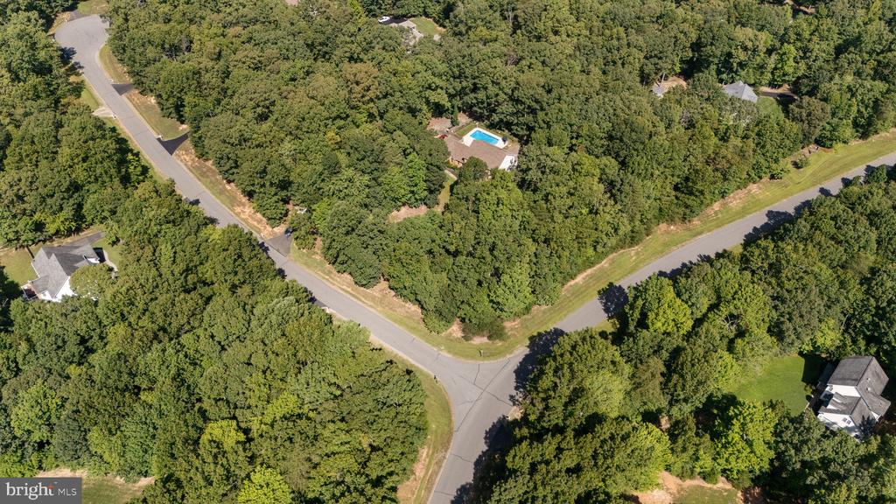
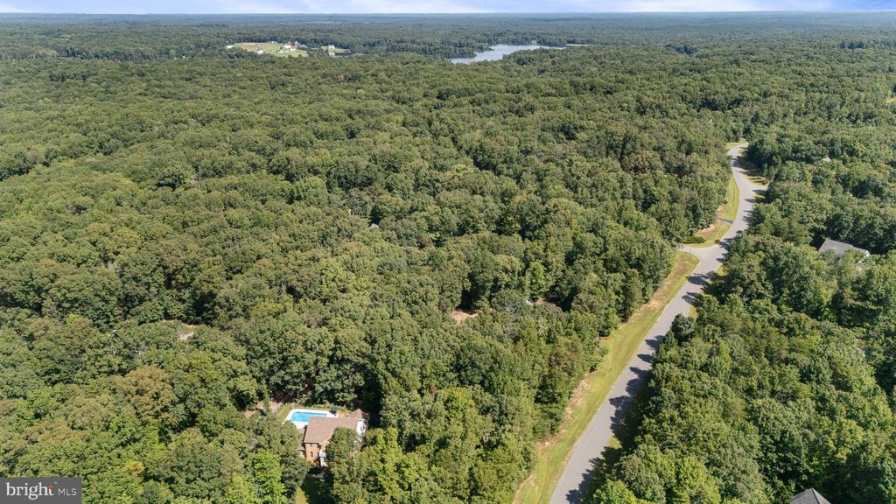
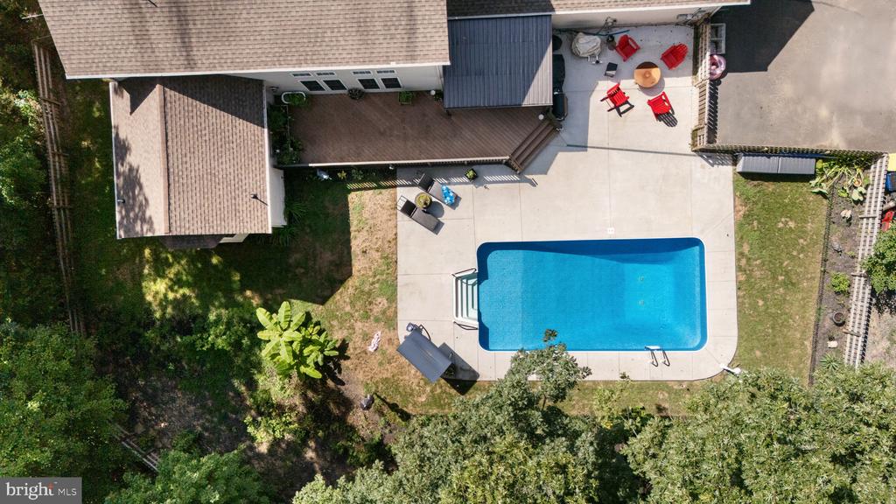
Step outside and discover your own private backyard oasis featuring a fenced yard, expansive deck and patio, sparkling in-ground pool, and charming gazebo--perfect for summer entertaining or peaceful evenings at home.
As an added value, this exceptional property is priced below both the current tax-assessed value and recent comparable sales, presenting a rare opportunity to own a luxury home with built-in equity potential. Conveniently located near shopping, dining, parks, and major commuter routes, this impressive residence offers the perfect blend of privacy, space, lifestyle, and value.

5
beds

4
baths

5,856 Sq.Ft. LIVING AREA

2.03 Acres lot

Tammy HIll

Tammy HIll

Features & Amenities

Interior

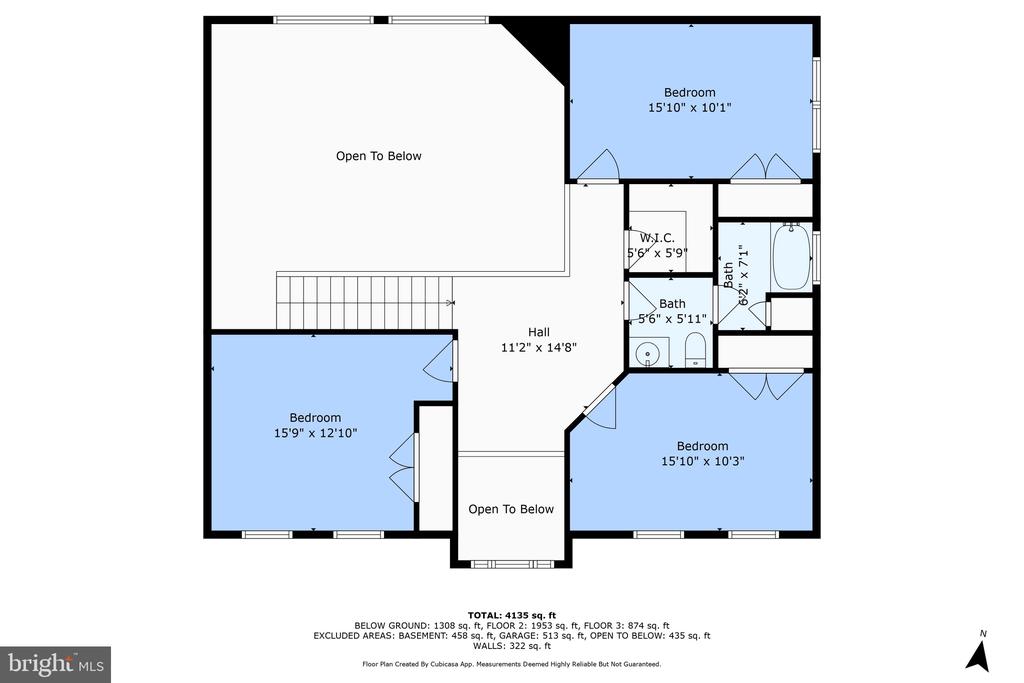
  • total bedrooms5
  • Total bathrooms4
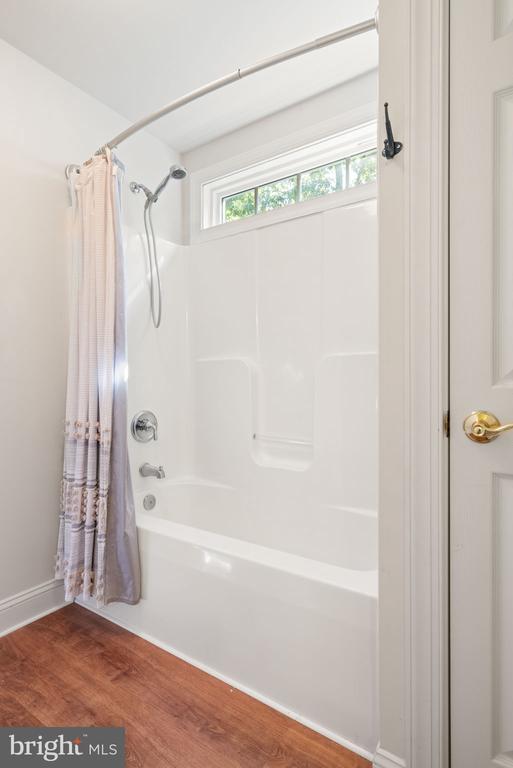
  • full bathrooms3
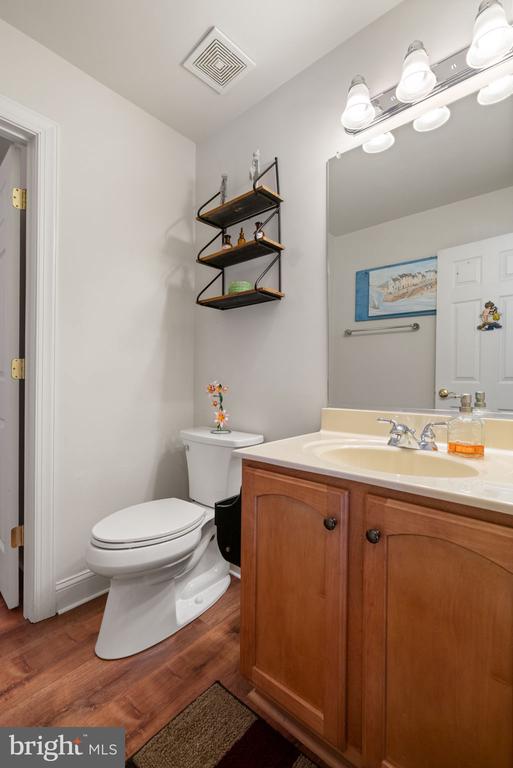
  • half bathroom1
  • Flooring Wood, Hardwood, Ceramic Tile, Vinyl
  • Fireplace Gas, Glass Doors
  • APPLIANCES Electric Range, Electric Oven, Water Purifier, Electric Water Heater, Stainless Steel Appliance(s), Disposal, Dishwasher, Refrigerator, Ice Maker, Humidifier, Microwave
  • other interior Features Central Vacuum, Eat-in Kitchen, Ceiling Fan(s), Kitchen Island, Pantry, Walk-In Closet(s), Crown Molding

Area & Lot

  • Status Coming Soon
  • Living Area5,856 Sq.Ft.
  • Total Area6,141 Sq.Ft.
  • Lot Area2.03 Acres
  • MLS® IDVASP2042394
  • TypeResidential
  • YEAR BUILT2005
  • Architecture StylesColonial
  • View DescriptionTrees/Woods
  • Elementary SchoolCHANCELLOR
  • Middle SchoolNI RIVER
  • High SchoolRIVERBEND
  • School DistrictSPOTSYLVANIA COUNTY PUBLIC SCHOOLS

Exterior

  • STORIES3
  • Garage Space2.0
  • water SourceWell, Private
  • PoolIn Ground, Private
  • parkingGarage Door Opener, Garage, Attached
  • HEAT TYPEElectric, Natural Gas, Zoned
  • AIR CONDITIONINGCentral Air, Ceiling Fan(s), Electric
  • SubstructureConcrete Perimeter

Financial

  • Sales Price$880,000
  • Real Estate Tax $5,659/yr
  • HOA $450/yr
  • Zoning RU

Mortgage Calculator

Estimate your monthly mortgage payment, including the principal and interest, property taxes, and HOA. Adjust the values to generate a more accurate rate.

All estimates are provided for informational purposes only. Actual amounts may vary.
$0,000 Your Payment 20 15 65
$0,000 Your Payment

Work With Us

We are a group of dedicated Real Estate Agents. We help each other with all aspects of the job such as writing contracts, assisting with showings, hosting open houses etc.

Follow Us on Instagram