Leave a Message

Thank you for your message. We will be in touch with you shortly.

8614 TRUMPS HILL ROAD
SEE ALL PHOTOS
8614 TRUMPS HILL ROAD
Sold

8614 TRUMPS HILL ROAD

8614 TRUMPS HILL ROAD, UPPER MARLBORO, MD 20772

$460,000
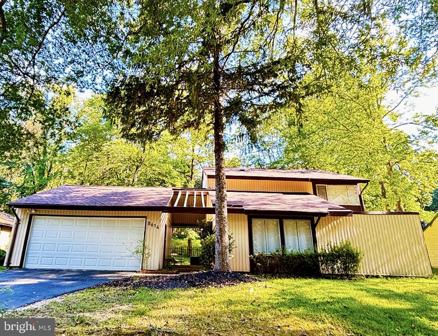
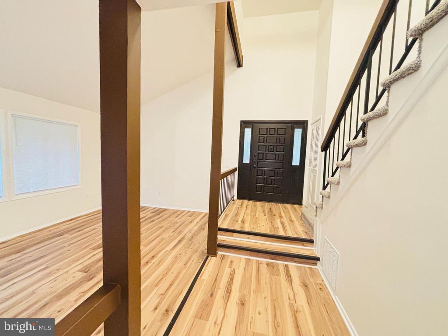
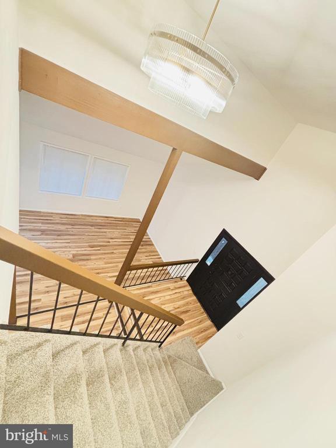
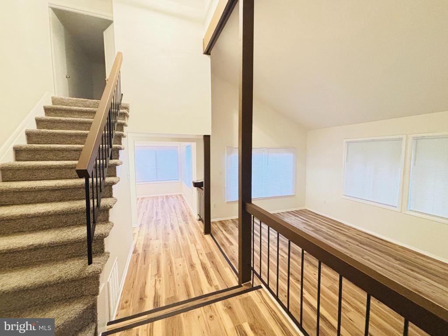
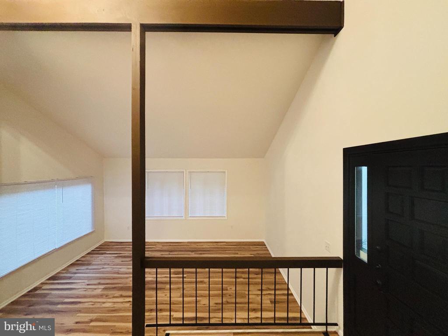
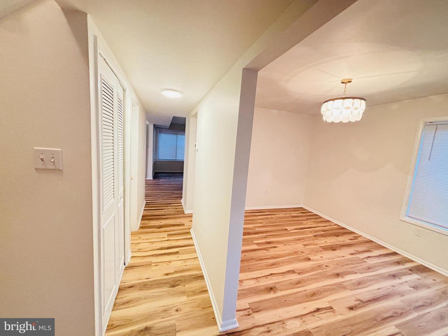
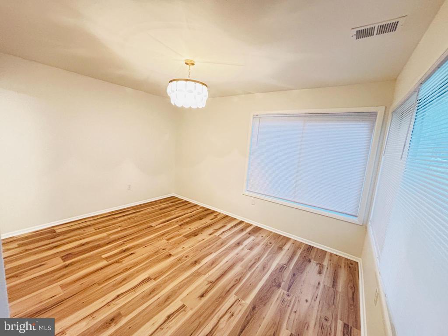
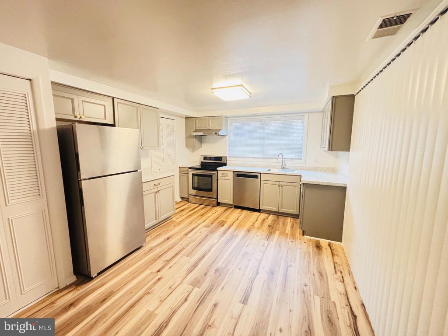
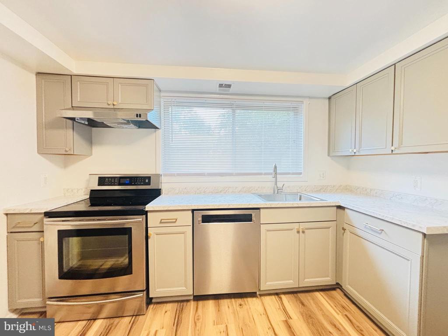
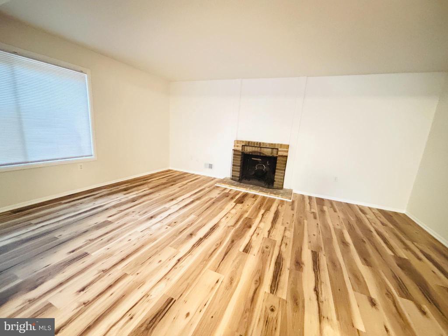
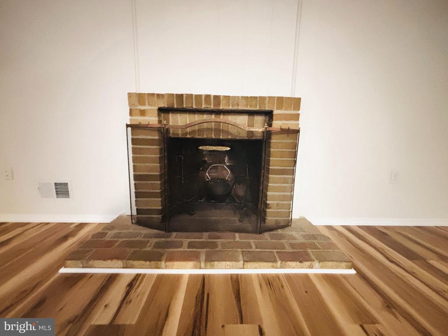
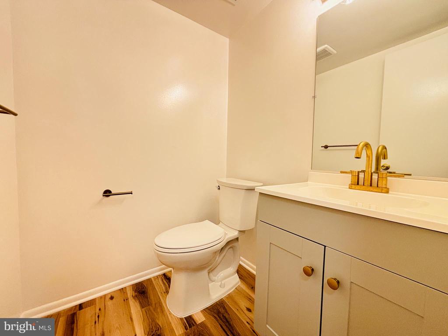
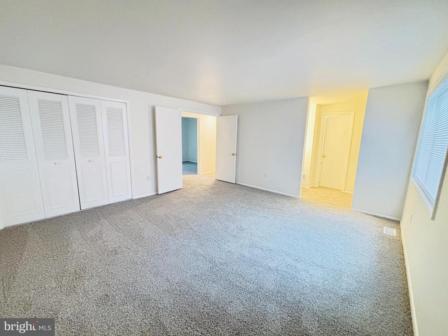
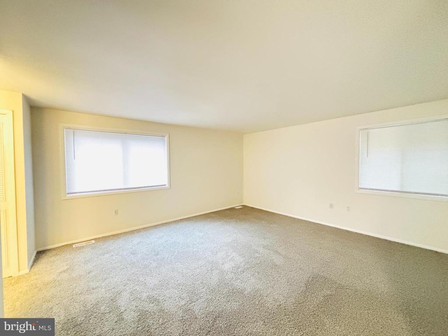
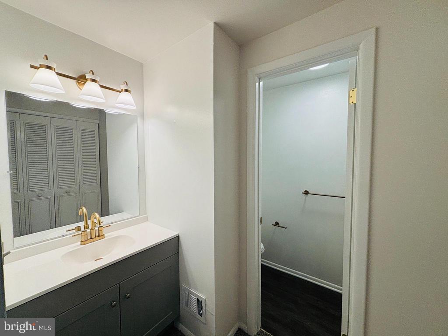
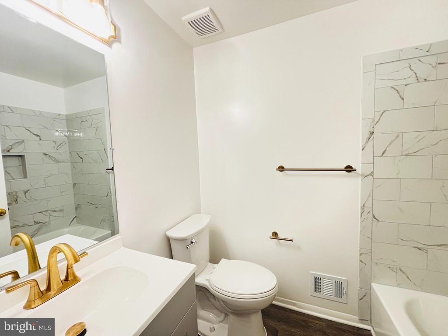
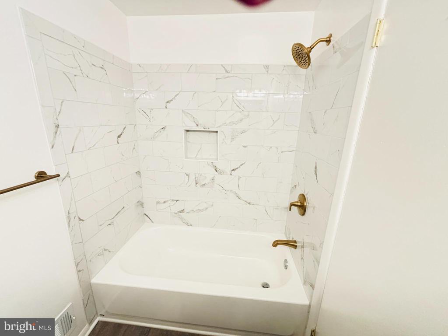
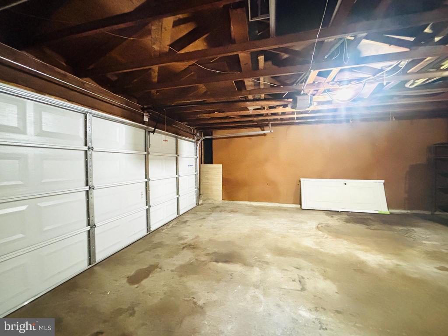
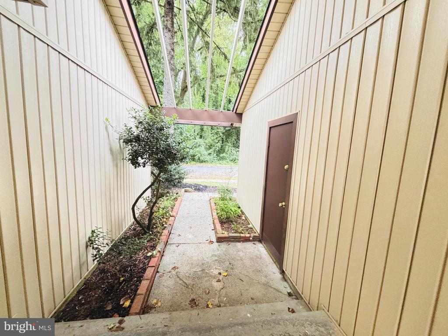
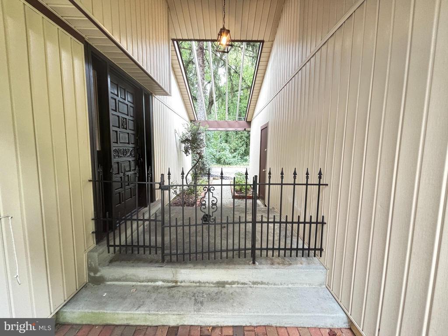
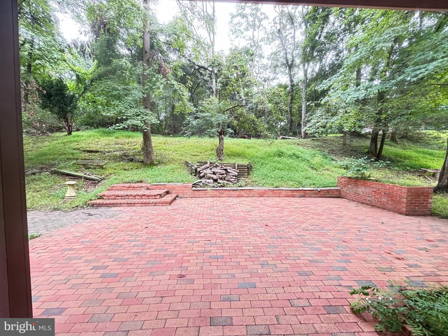
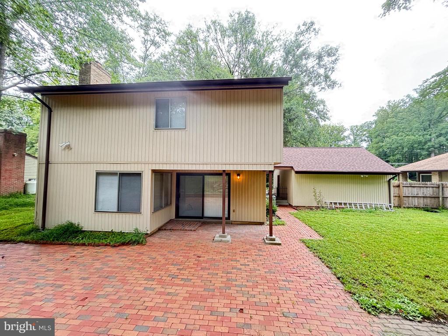
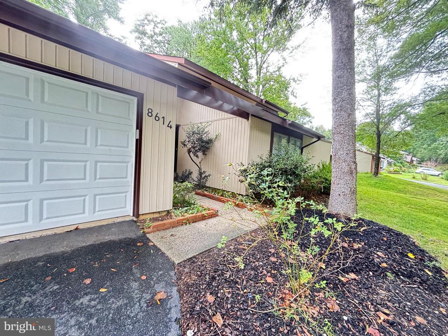
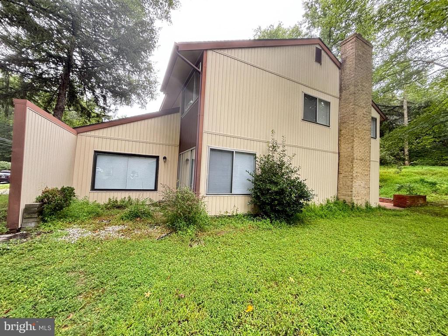
Motivated Seller - Fully Renovated & Move-In Ready! This stunning 4-bedroom, 2.5-bath single-family home has been completely updated inside and out. Enjoy a brand-new roof, luxury vinyl flooring on the main level, plush carpet upstairs, and a cozy den with a fireplace. The brand-new kitchen shines with stainless steel appliances, fresh countertops, and new cabinets, while all bathrooms feature modern finishes and fixtures. Fresh paint, upgraded lighting, and new hardware add a touch of style throughout. Large windows showcase serene forest views, while the walkout patio leads to a spacious backyard perfect for entertaining. A two-car garage adds convenience. Located in a sought-after area with quick access to downtown DC, National Harbor, Andrews AFB, Waldorf, Metro, and major highways. The seller is motivated, don't wait! Schedule your showing today!

4
beds

3
baths

2,013 Sq.Ft. LIVING AREA

9,893 Sq.Ft. lot

Features & Amenities

Interior

  • total bedrooms4
  • Total bathrooms3
  • full bathrooms2
  • half bathroom1
  • Flooring Luxury Vinyl Plank, Carpet
  • APPLIANCES Dishwasher, Disposal, Dryer, Exhaust Fan, Microwave, Oven/Range - Electric, Refrigerator, Washer
  • other interior Features Breakfast Area, Family Room Off Kitchen, Kitchen - Country, Dining Area, Primary Bath(s), Window Treatments, Floor Plan - Open

Area & Lot

  • Status Sold
  • Date Sold June 25, 2026
  • Living Area2,013 Sq.Ft.
  • Total Area2,013 Sq.Ft.
  • Lot Area9,893 Sq.Ft.
  • MLS® IDMDPG2163312
  • TypeResidential
  • YEAR BUILT1974
  • NeighborhoodUpper Marlboro
  • Architecture StylesChalet
  • School DistrictPRINCE GEORGE'S COUNTY PUBLIC SCHOOLS

Exterior

  • STORIES2
  • Garage Space2.0
  • water SourcePublic
  • PoolNo Pool
  • roofAsphalt
  • lot featuresBacks - Parkland, Backs to Trees
  • parkingDetached Garage
  • HEAT TYPEForced Air
  • AIR CONDITIONINGCentral A/C
  • sewerPublic Sewer
  • SubstructureSlab
  • Disability FeaturesNone
  • HOA AmenitiesBike Trail, Jog/Walk Path
  • other exterior FeaturesSidewalks

Financial

  • Sales Price$460,000
  • Real Estate Tax $5,212/yr
  • HOA $104/yr
  • Zoning R80

Upper Marlboro

Explore

Work With Us

We are a group of dedicated Real Estate Agents. We help each other with all aspects of the job such as writing contracts, assisting with showings, hosting open houses etc.

Follow Us on Instagram