Leave a Message

Thank you for your message. We will be in touch with you shortly.

8602 General Sykes Cir
SEE ALL PHOTOS
8602 General Sykes Cir
Courtesy of KW Metro Center
Sold

8602 General Sykes Cir

8602 GENERAL SYKES CIRCLE, FREDERICKSBURG, VA 22407

$703,000
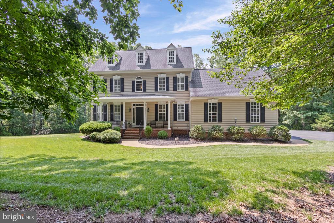
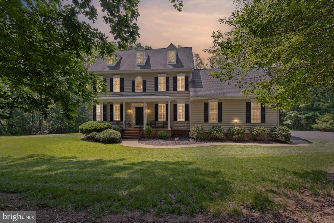
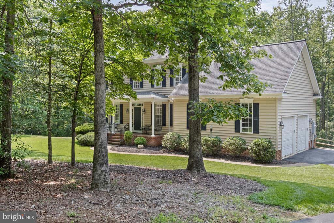
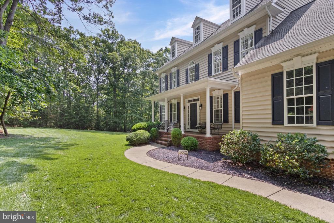
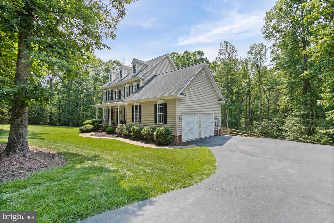
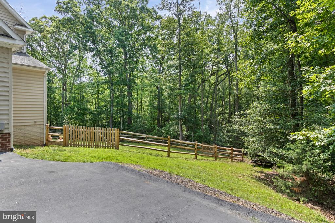
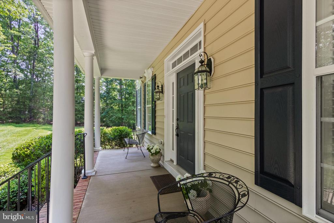
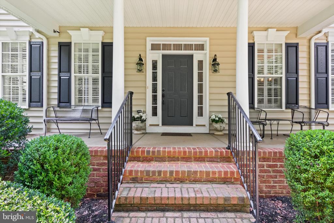
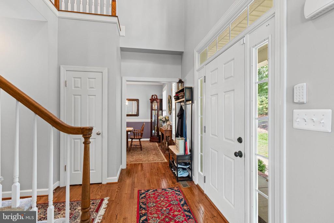
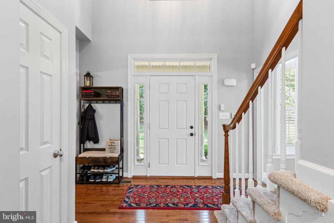
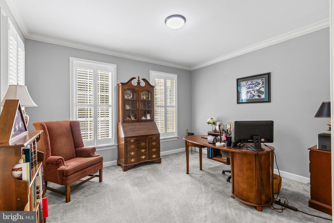
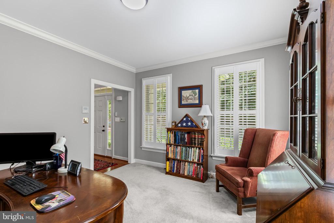
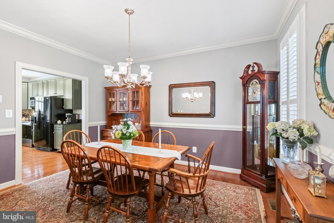
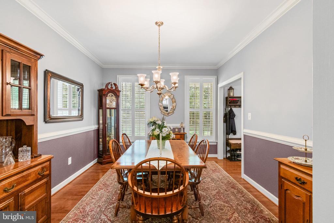
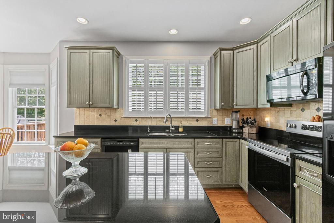
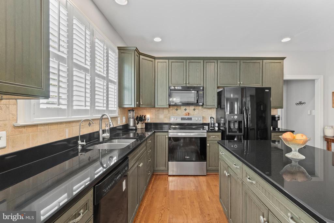
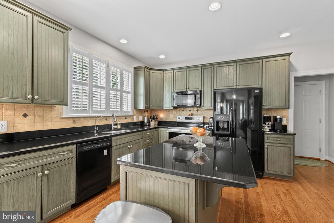
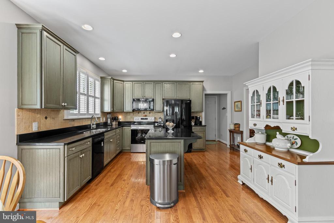
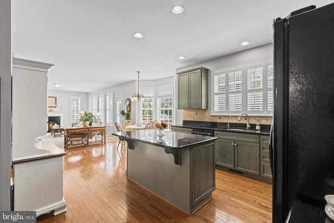
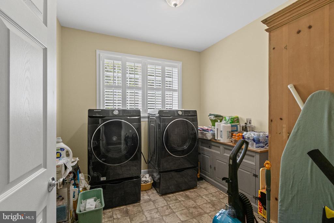
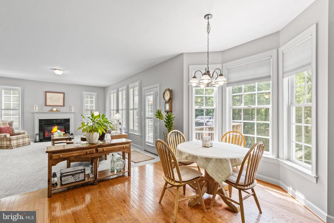
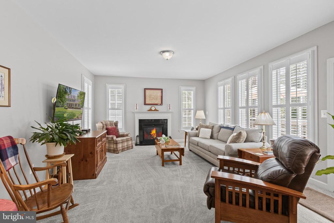
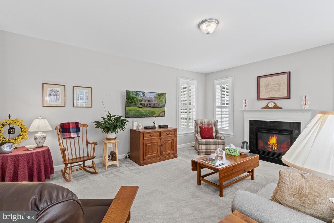
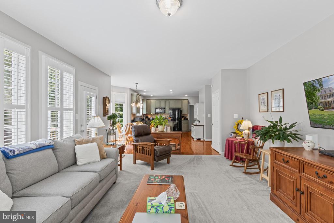
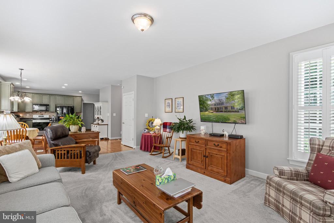
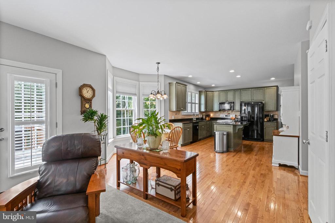
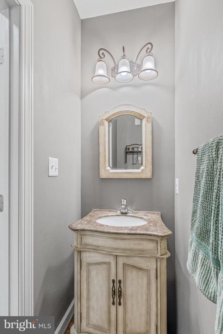
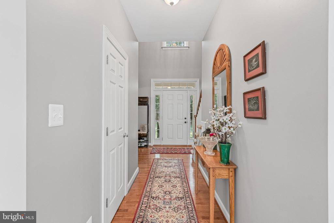
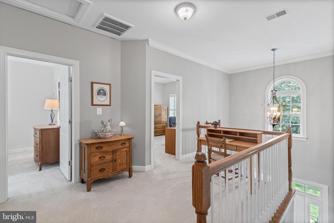
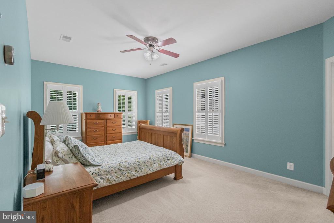
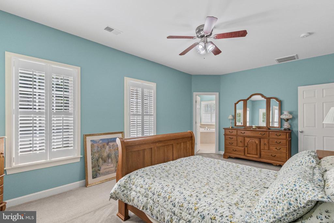
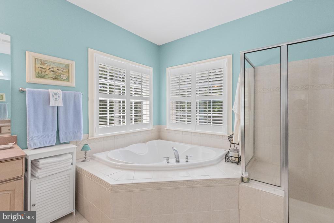
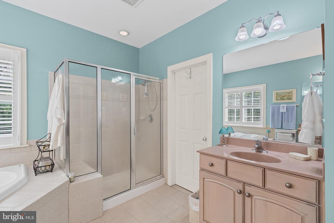
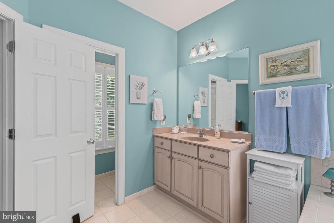
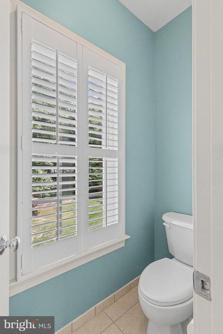
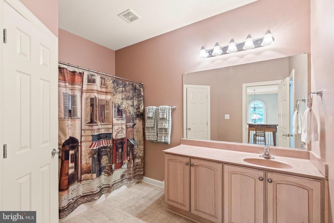
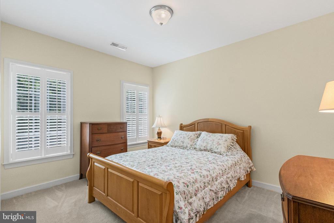
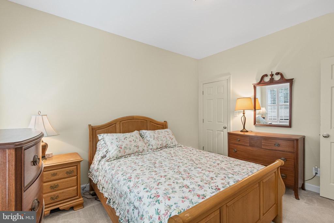
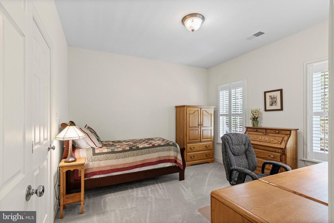
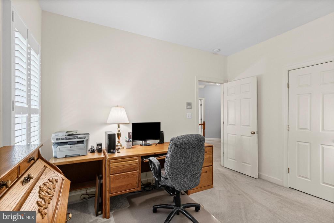
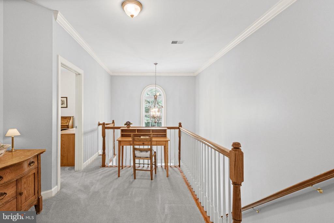
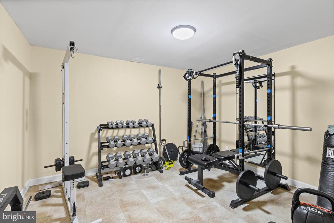
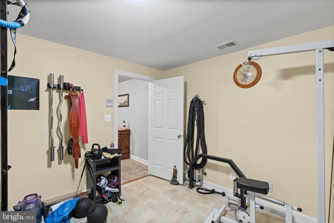
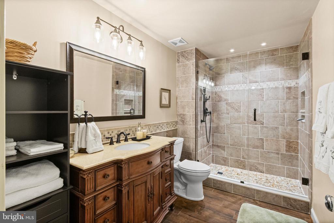
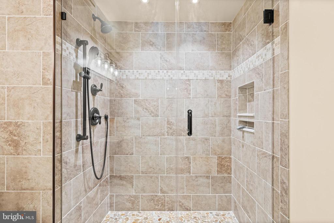
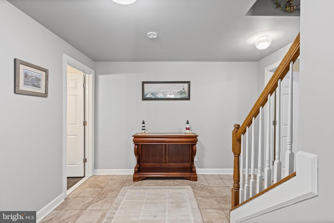
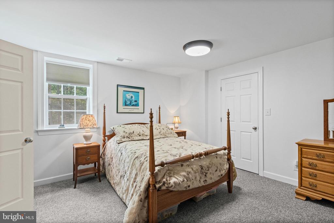
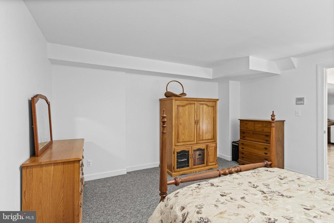
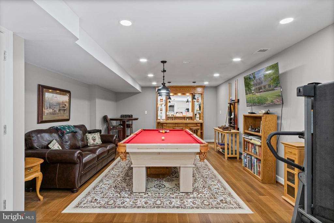
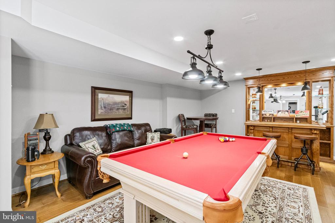
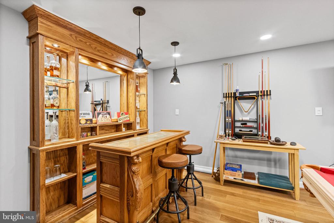
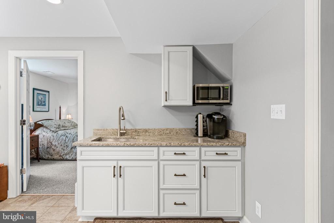
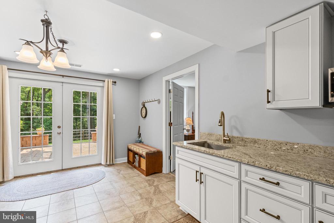
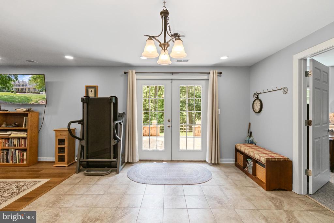
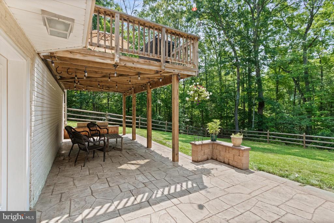
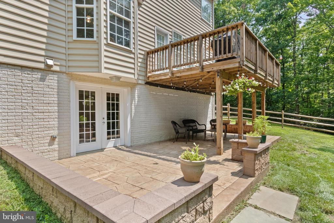
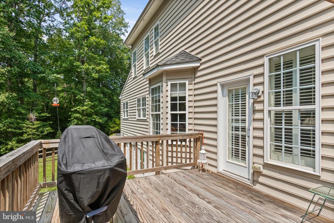
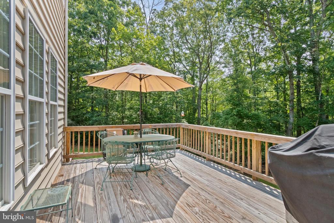
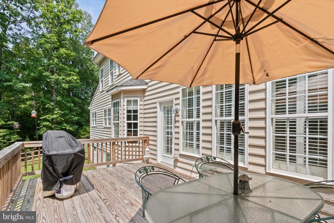
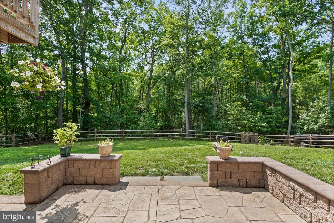
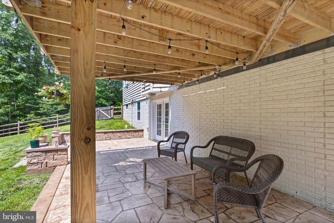
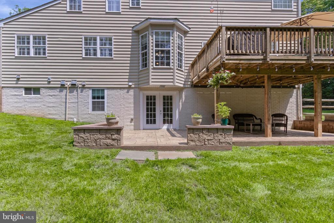
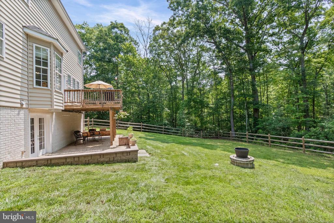
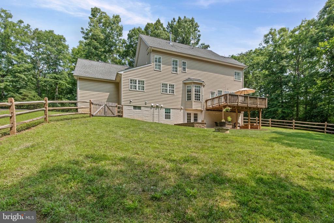
Nestled in the sought-after Estates of Chancellorsville, this beautifully maintained Colonial offers timeless charm and modern comfort, all on a serene 3.48-acre private lot. This elegant home welcomes you with a grand two-story foyer, 9-foot ceilings on both the main and upper levels, and gleaming hardwood floors throughout the main level. To the left, a versatile flex room awaits, perfect for a home office or formal sitting room, while a spacious formal dining room sets the stage for memorable holiday gatherings. The rear of the home is where the heart is. A stunning gourmet kitchen featuring polished dark granite countertops, upgraded olive-toned cabinetry, a generous center island, and a sunlit bay window breakfast nook. The kitchen flows seamlessly into a cozy family room with a gas fireplace and direct access to the rear deck, perfect for unwinding while taking in the peaceful views of nature. A spacious laundry room is conveniently located on the main level. Upstairs, you'll find a luxurious primary suite with a walk-in closet and en-suite bath, double vanity, separate tub, and shower, along with two additional generously sized bedrooms and a shared full hall bath. The fully finished, walk-out lower level expands your living space with a fourth bedroom (featuring a walk-in closet), a full bathroom with porcelain tile and walk-in shower, a game room, an exercise room, a bar, a mini kitchenette, perfect for guests or multi-generational living. Additional highlights include a fenced backyard, a beautiful patio for outdoor entertaining, plantation shutters, and a side-load two-car garage. Surrounded by nature's beauty and tucked away for privacy, this exceptional property offers the perfect blend of sophistication, space, and serenity. Don't miss out and schedule your private tour today!

4
beds

4
baths

3,659 Sq.Ft. LIVING AREA

3.48 Acres lot

Features & Amenities

Interior

  • total bedrooms4
  • Total bathrooms4
  • full bathrooms3
  • half bathroom1
  • Flooring Carpet, Hardwood, Ceramic Tile
  • APPLIANCES Dishwasher, Refrigerator, Stove, Disposal, Extra Refrigerator/Freezer, Intercom, Microwave
  • other interior Features Bathroom - Soaking Tub, Bathroom - Walk-In Shower, Bathroom - Tub Shower, Breakfast Area, Carpet, Ceiling Fan(s), Family Room Off Kitchen, Floor Plan - Traditional, Formal/Separate Dining Room, Intercom, Kitchen - Gourmet, Kitchen - Island, Primary Bath(s), Recessed Lighting, Walk-in Closet(s), Water Treat System, Wet/Dry Bar, Window Treatments, Wood Floors

Area & Lot

  • Status Sold
  • Date Sold July 10, 2025
  • Living Area3,659 Sq.Ft.
  • Lot Area3.48 Acres
  • MLS® IDVASP2033822
  • TypeResidential
  • YEAR BUILT2007
  • Architecture StylesTraditional, Colonial
  • View DescriptionTrees/Woods
  • Elementary SchoolCHANCELLOR
  • Middle SchoolNI RIVER
  • High SchoolRIVERBEND

Exterior

  • STORIES2
  • Garage Space2.0
  • water SourceWell
  • roofArchitectural Shingle
  • parkingDriveway, Attached Garage
  • HEAT TYPEHeat Pump(s)
  • AIR CONDITIONINGCentral A/C
  • sewerOn Site Septic
  • SubstructureOther
  • Disability FeaturesNone

Financial

  • Sales Price$703,000
  • Real Estate Tax $4,598/yr
  • HOA $225
  • Zoning RU

Work With Us

We are a group of dedicated Real Estate Agents. We help each other with all aspects of the job such as writing contracts, assisting with showings, hosting open houses etc.

Follow Us on Instagram