Leave a Message

Thank you for your message. We will be in touch with you shortly.

8070 NURSERY ROAD
8070 NURSERY ROAD
8070 NURSERY ROAD
8070 NURSERY ROAD
8070 NURSERY ROAD
8070 NURSERY ROAD
8070 NURSERY ROAD
8070 NURSERY ROAD
8070 NURSERY ROAD
8070 NURSERY ROAD
8070 NURSERY ROAD
8070 NURSERY ROAD
8070 NURSERY ROAD
8070 NURSERY ROAD
8070 NURSERY ROAD
8070 NURSERY ROAD
8070 NURSERY ROAD
8070 NURSERY ROAD
8070 NURSERY ROAD
8070 NURSERY ROAD
8070 NURSERY ROAD
8070 NURSERY ROAD
8070 NURSERY ROAD
8070 NURSERY ROAD
8070 NURSERY ROAD
8070 NURSERY ROAD
8070 NURSERY ROAD
8070 NURSERY ROAD
8070 NURSERY ROAD
8070 NURSERY ROAD
8070 NURSERY ROAD
8070 NURSERY ROAD
8070 NURSERY ROAD
8070 NURSERY ROAD
8070 NURSERY ROAD
8070 NURSERY ROAD
8070 NURSERY ROAD
8070 NURSERY ROAD
8070 NURSERY ROAD
8070 NURSERY ROAD
8070 NURSERY ROAD
8070 NURSERY ROAD
8070 NURSERY ROAD
8070 NURSERY ROAD
8070 NURSERY ROAD
8070 NURSERY ROAD
8070 NURSERY ROAD
SEE ALL PHOTOS
8070 NURSERY ROAD
8070 NURSERY ROAD
8070 NURSERY ROAD
8070 NURSERY ROAD
8070 NURSERY ROAD
8070 NURSERY ROAD
8070 NURSERY ROAD
8070 NURSERY ROAD
8070 NURSERY ROAD
8070 NURSERY ROAD
8070 NURSERY ROAD
8070 NURSERY ROAD
8070 NURSERY ROAD
8070 NURSERY ROAD
8070 NURSERY ROAD
8070 NURSERY ROAD
8070 NURSERY ROAD
8070 NURSERY ROAD
8070 NURSERY ROAD
8070 NURSERY ROAD
8070 NURSERY ROAD
8070 NURSERY ROAD
8070 NURSERY ROAD
8070 NURSERY ROAD
8070 NURSERY ROAD
8070 NURSERY ROAD
8070 NURSERY ROAD
8070 NURSERY ROAD
8070 NURSERY ROAD
8070 NURSERY ROAD
8070 NURSERY ROAD
8070 NURSERY ROAD
8070 NURSERY ROAD
8070 NURSERY ROAD
8070 NURSERY ROAD
8070 NURSERY ROAD
8070 NURSERY ROAD
8070 NURSERY ROAD
8070 NURSERY ROAD
8070 NURSERY ROAD
8070 NURSERY ROAD
8070 NURSERY ROAD
8070 NURSERY ROAD
8070 NURSERY ROAD
8070 NURSERY ROAD
8070 NURSERY ROAD
8070 NURSERY ROAD
Sold

8070 NURSERY ROAD

8070 NURSERY ROAD, LUSBY, MD 20657

$475,000
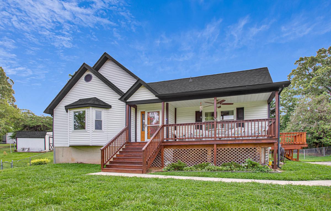
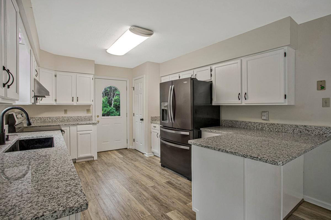
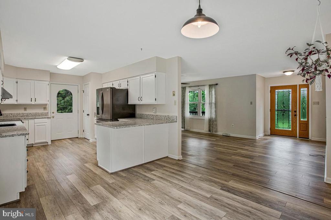
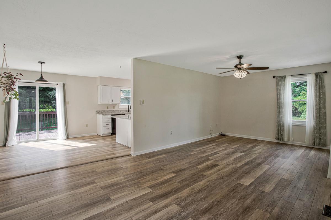
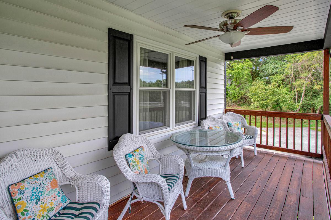
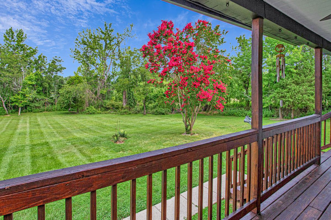
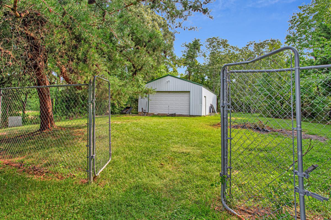
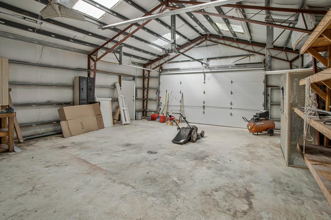
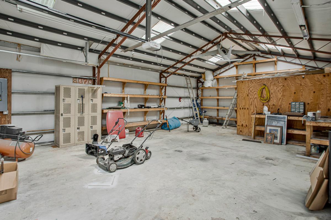
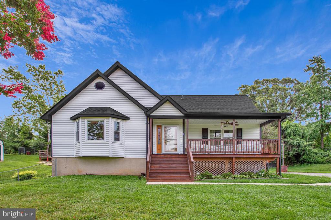
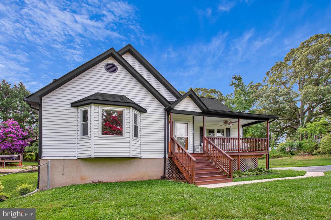
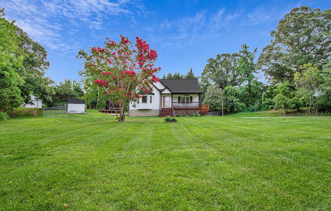
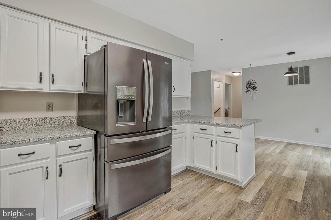
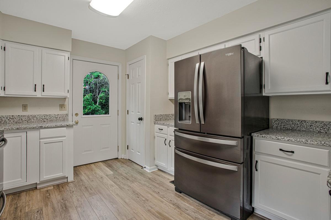
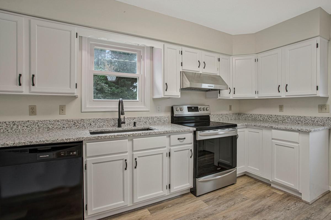
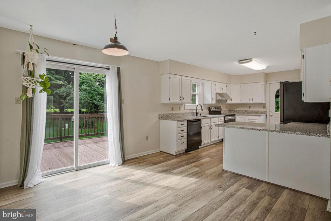
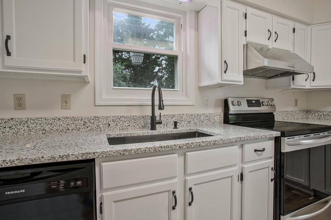
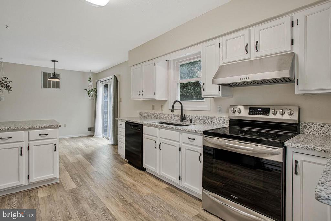
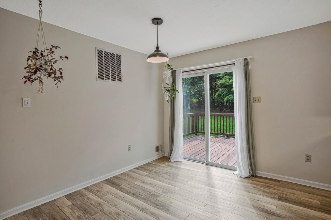
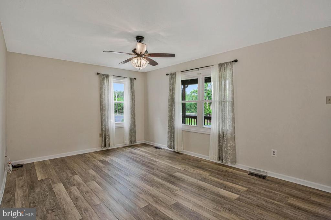
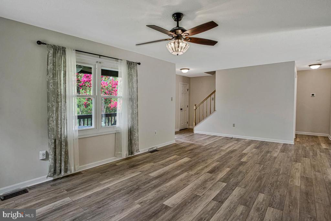
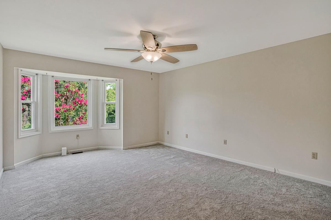
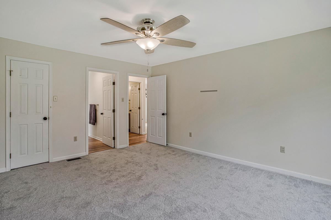
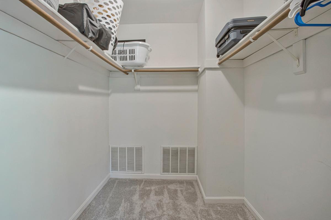
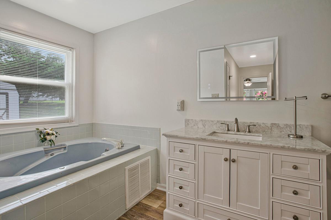
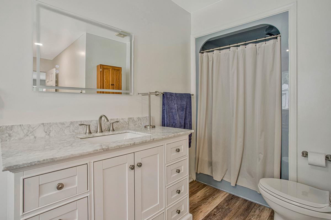
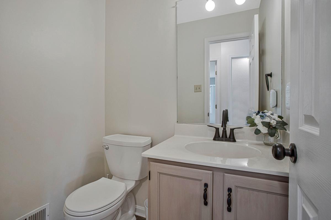
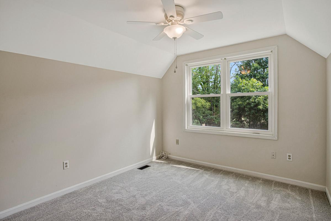
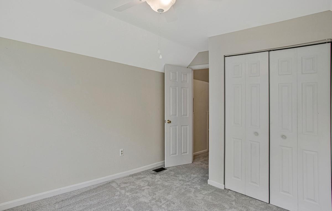
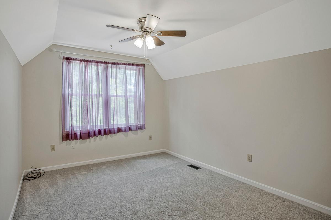
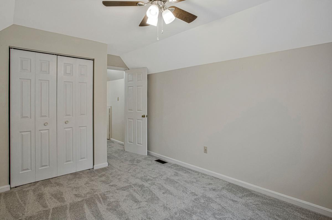
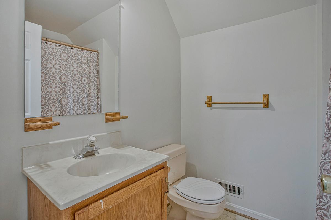
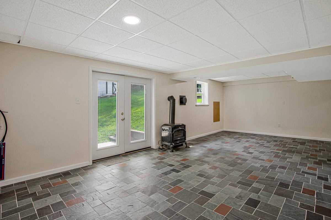
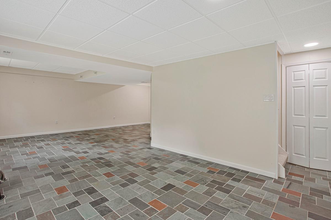
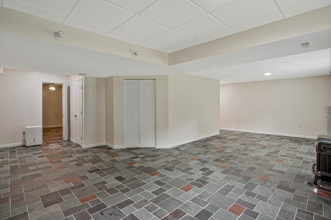
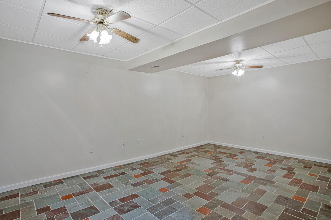
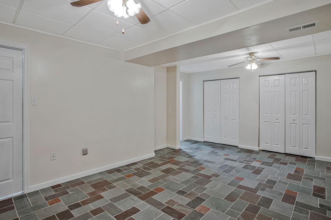
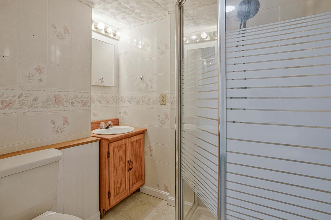
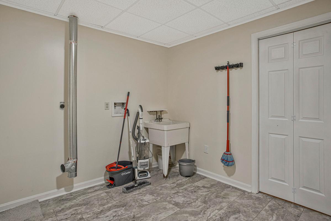
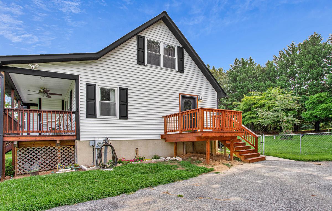
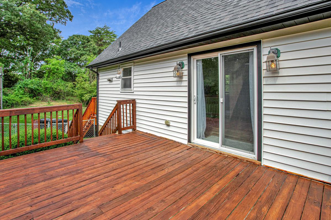
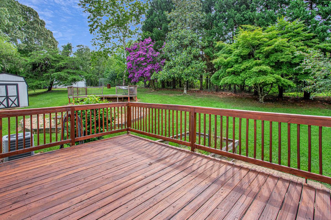
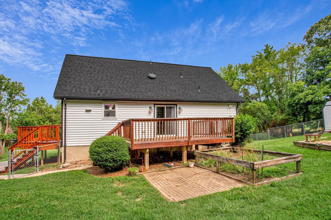
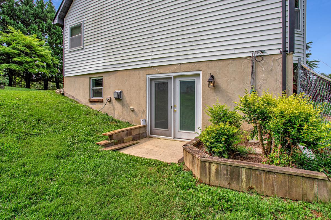
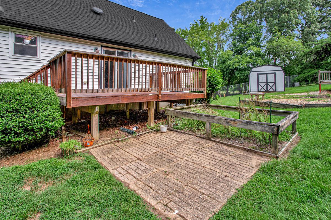
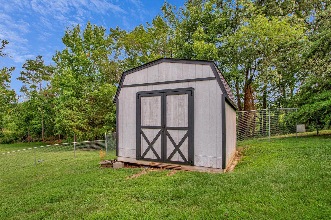
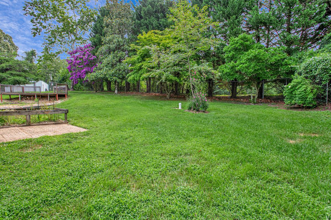
TAKING BACKUPS. PLEASE SHOW. CURRENT CONTRACT IS SHAKY. No HOA and nestled on a generous 1.43 acre private lot, this charming Cape Cod-style home exudes warmth and character and offers a perfect blend of comfort and modern amenities. A recent refresh of the exterior with a brand new roof (only 2 months old including a new roof on the shed), brand new side deck, freshly painted exterior trim, newly stained rear deck and front porch, freshly painted shed, and new fully fenced rear yard makes this house shine. Other recent upgrades include brand new granite countertops and sink, freshly painted kitchen cabinets, new dishwasher, and new carpets in all the bedrooms. The oversized 24x36 detached 2-car garage with electric complete with built in shelves, a workbench, and an 8" tall door is perfect for the car enthusiast or for all the toys and extra storage. Discover the thoughtfully designed interior that boasts luxury vinyl plank flooring throughout the main level, a completely updated kitchen with walkout slider to rear deck, a cozy inviting living room, a main level master suite w/soaking tub and walk-in closet, an updated half bath, and 2 bedrooms and a full bath on the upper level. The fully finished walkout basement provides ample space for relaxation and privacy with an additional entertainment area, another bedroom perfect for overnight guests, home office, or playroom, a full bath, and separate laundry room with wash tub. This home is not just a place to live; it's a sanctuary where memories are made. Experience the perfect blend of comfort, privacy, style, and functionality in this special property.

4
beds

4
baths

2,714 Sq.Ft. LIVING AREA

1.43 Acres lot

Nakia  Johnson

Nakia Johnson

Features & Amenities

Interior

  • total bedrooms4
  • Total bathrooms4
  • full bathrooms3
  • half bathroom1
  • Laundry room Basement, Hookup
  • Flooring Carpet, Luxury Vinyl Plank
  • APPLIANCES Dishwasher, Exhaust Fan, Icemaker, Oven/Range - Electric, Stainless Steel Appliances, Water Heater, ENERGY STAR Refrigerator
  • other interior Features Upgraded Countertops, Bathroom - Jetted Tub, Bathroom - Soaking Tub, Bathroom - Stall Shower, Bathroom - Walk-In Shower, Breakfast Area, Ceiling Fan(s), Carpet, Combination Kitchen/Dining, Entry Level Bedroom, Floor Plan - Traditional, Kitchen - Table Space, Walk-in Closet(s), Bathroom - Tub Shower

Area & Lot

  • Status Sold
  • Date Sold September 18, 2026
  • Living Area2,714 Sq.Ft.
  • Total Area2,714 Sq.Ft.
  • Lot Area1.43 Acres
  • MLS® IDMDCA2029582
  • TypeResidential
  • YEAR BUILT1990
  • Architecture StylesCape Cod, Other
  • Elementary SchoolCALL SCHOOL BOARD
  • Middle SchoolCALL SCHOOL BOARD
  • High SchoolCALL SCHOOL BOARD
  • School DistrictCALVERT COUNTY PUBLIC SCHOOLS

Exterior

  • STORIES3
  • Garage Space2.0
  • water SourceWell
  • PoolNo Pool
  • roofArchitectural Shingle
  • lot featuresBacks to Trees, Landscaping, Private
  • parkingDriveway, Detached Garage
  • HEAT TYPEHeat Pump(s)
  • AIR CONDITIONINGHeat Pump(s), Central A/C, Ceiling Fan(s)
  • sewerOn Site Septic
  • SubstructureOther
  • Disability FeaturesNone
  • other exterior FeaturesOutbuilding(s), Exterior Lighting, Flood Lights, Secure Storage

Financial

  • Sales Price$475,000
  • Real Estate Tax $4,246/yr
  • Zoning RUR
View Virtual Tour

Work With Us

We are a group of dedicated Real Estate Agents. We help each other with all aspects of the job such as writing contracts, assisting with showings, hosting open houses etc.

Follow Us on Instagram