Leave a Message

Thank you for your message. We will be in touch with you shortly.

7610 SAVANNAH STREET 201
SEE ALL PHOTOS
7610 SAVANNAH STREET 201
Courtesy of KW Metro Center
Sold

7610 SAVANNAH STREET 201

7610 SAVANNAH STREET Unit: 201, FALLS CHURCH, VA 22043

$250,000
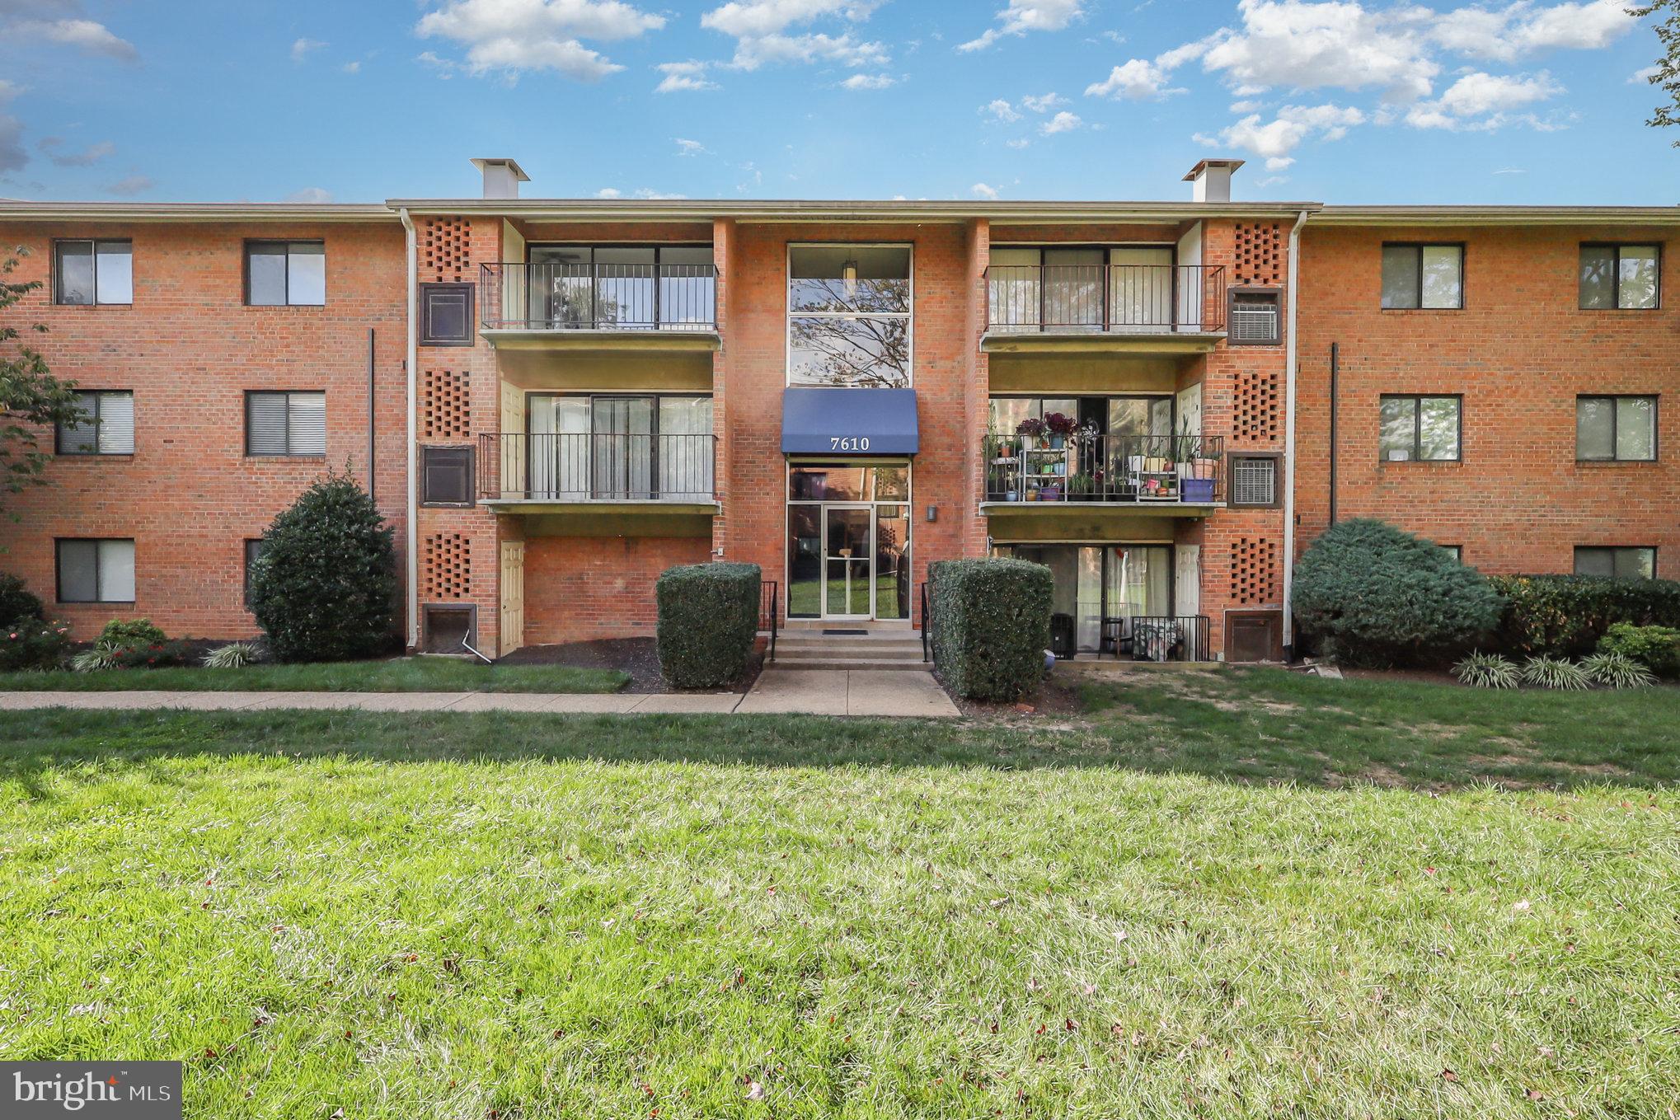












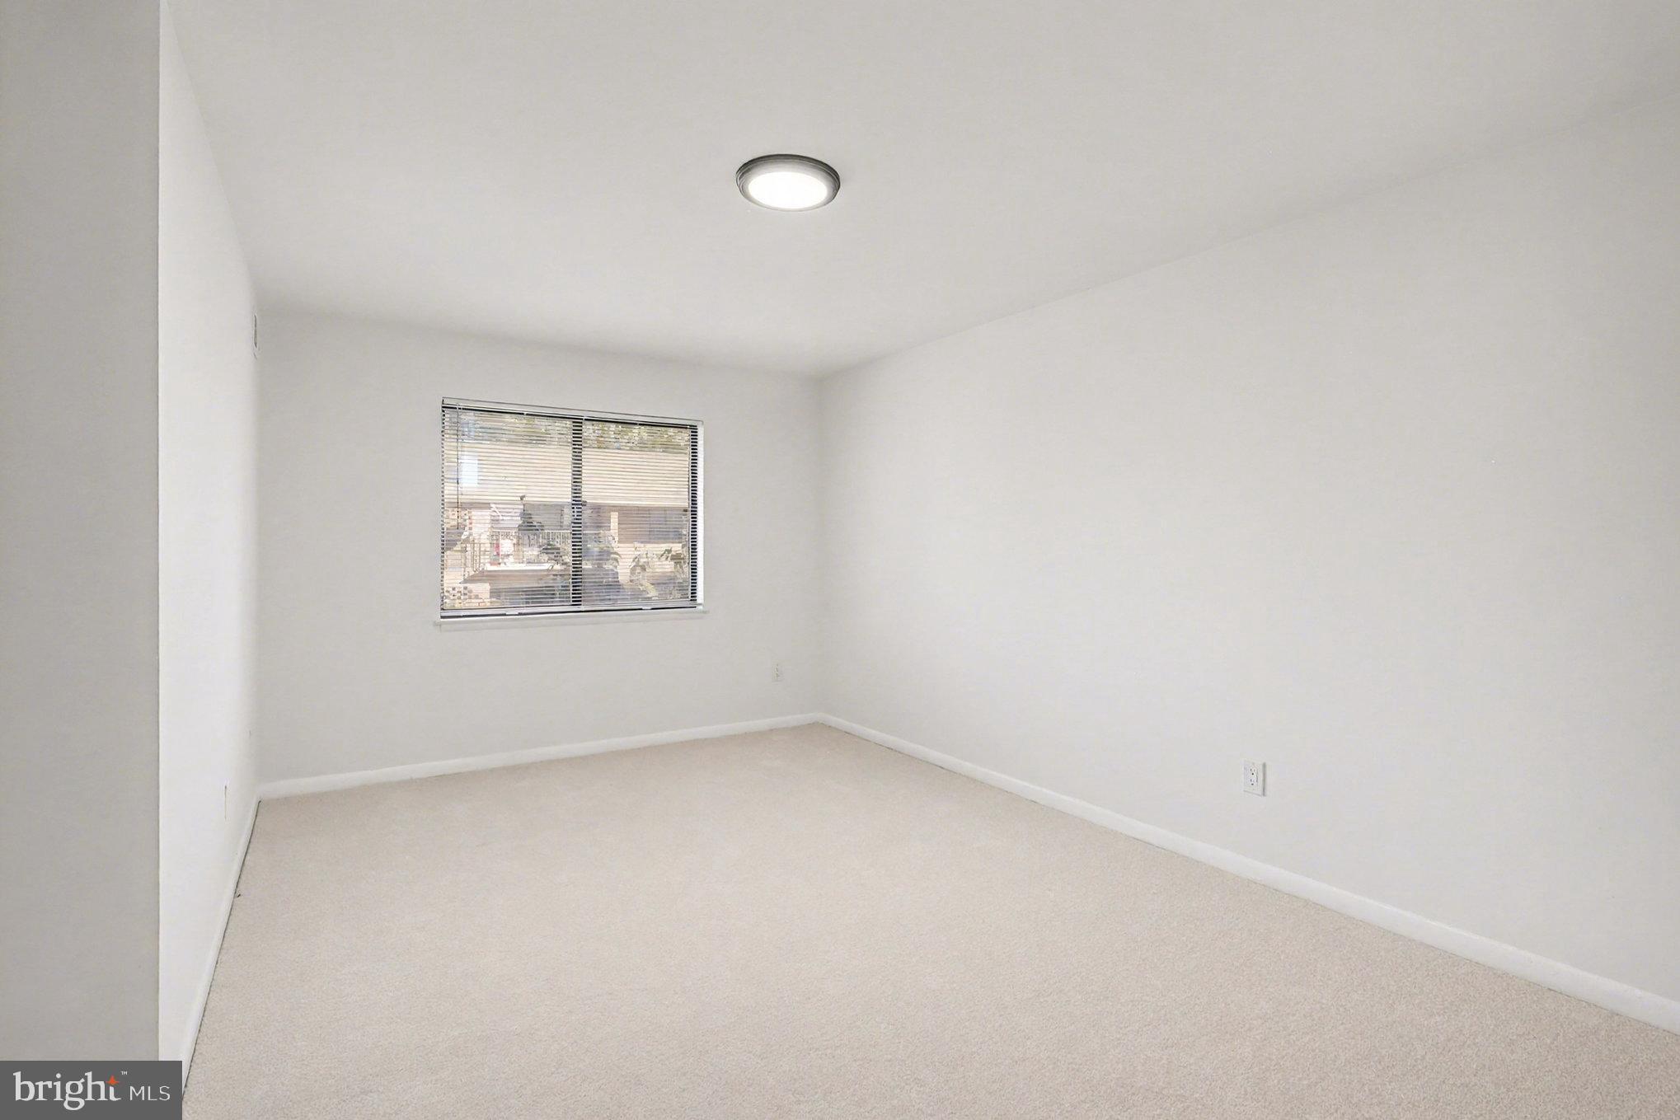




MOVTIVATED SELLER! Step into this beautifully refreshed condo! 2025 updates include: new refrigerator, disposal, dishwasher, oven, light fixtures, carpet and fresh paint. The unit is perfect for a cozy home or an easy rental investment. Unit has storage locker in basement. Building Laundry in storage room. One assigned parking space included in sale and one parking pass for additional vehicle. CONDO FEE INCLUDES ALL UTILITIES EXCEPT ELECTRIC AND INTERNET. Located in a desirable location: 5 minutes to Mosaic, 20 minutes to DC, 15 minutes to Tysons.

2
beds

1
bath

806 Sq.Ft. LIVING AREA

Anne Weiner

Anne Weiner

Features & Amenities

Interior

  • total bedrooms2


  • Total bathroom1
  • full bathroom1
  • APPLIANCES Dishwasher, Disposal, Oven/Range - Gas, Refrigerator

  • other interior Features Carpet, Combination Dining/Living, Dining Area, Floor Plan - Traditional, Walk-in Closet(s)

Area & Lot

  • Status Sold
  • Date Sold January 28, 2026
  • Living Area806 Sq.Ft.
  • Total Area806 Sq.Ft.
  • MLS® IDVAFX2267194
  • TypeResidential
  • YEAR BUILT1966
  • Architecture StylesTraditional
  • School DistrictFAIRFAX COUNTY PUBLIC SCHOOLS

Exterior

  • STORIES1
  • water SourcePublic


  • PoolYes - Community
  • parkingParking Lot
  • HEAT TYPECentral
  • AIR CONDITIONINGCentral A/C
  • sewerPublic Sewer
  • Disability FeaturesNone

  • HOA AmenitiesCommon Grounds, Dog Park, Extra Storage, Laundry Facilities, Pool - Outdoor

Financial

  • Sales Price$250,000
  • Real Estate Tax $3,180/yr
  • Zoning 220

Work With Us

We are a group of dedicated Real Estate Agents. We help each other with all aspects of the job such as writing contracts, assisting with showings, hosting open houses etc.

Follow Us on Instagram