Leave a Message

Thank you for your message. We will be in touch with you shortly.

7112 Chateaugay Ln
7112 Chateaugay Ln
7112 Chateaugay Ln
7112 Chateaugay Ln
7112 Chateaugay Ln
7112 Chateaugay Ln
7112 Chateaugay Ln
7112 Chateaugay Ln
7112 Chateaugay Ln
7112 Chateaugay Ln
7112 Chateaugay Ln
7112 Chateaugay Ln
7112 Chateaugay Ln
7112 Chateaugay Ln
7112 Chateaugay Ln
7112 Chateaugay Ln
7112 Chateaugay Ln
7112 Chateaugay Ln
7112 Chateaugay Ln
7112 Chateaugay Ln
SEE ALL PHOTOS
7112 Chateaugay Ln
7112 Chateaugay Ln
7112 Chateaugay Ln
7112 Chateaugay Ln
7112 Chateaugay Ln
7112 Chateaugay Ln
7112 Chateaugay Ln
7112 Chateaugay Ln
7112 Chateaugay Ln
7112 Chateaugay Ln
7112 Chateaugay Ln
7112 Chateaugay Ln
7112 Chateaugay Ln
7112 Chateaugay Ln
7112 Chateaugay Ln
7112 Chateaugay Ln
7112 Chateaugay Ln
7112 Chateaugay Ln
7112 Chateaugay Ln
7112 Chateaugay Ln
Sold

7112 Chateaugay Ln

7112 Chateaugay Ln, Midlothian, VA 23112

$384,500
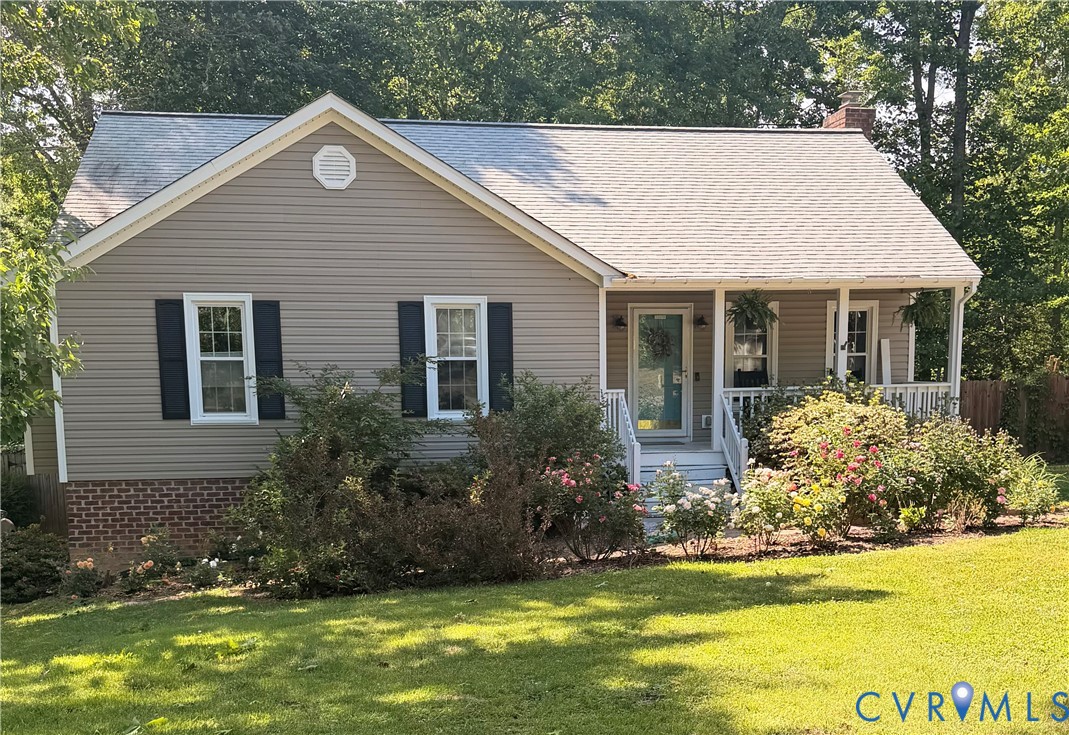
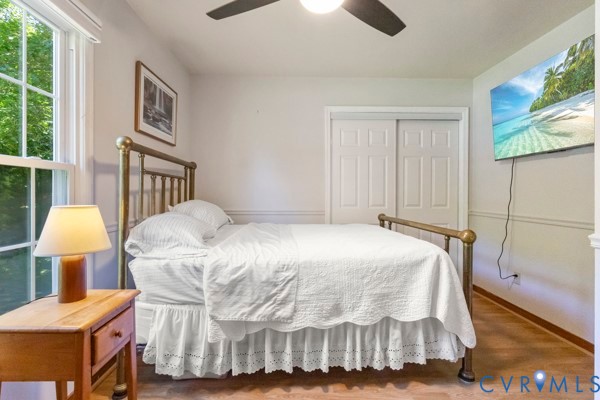
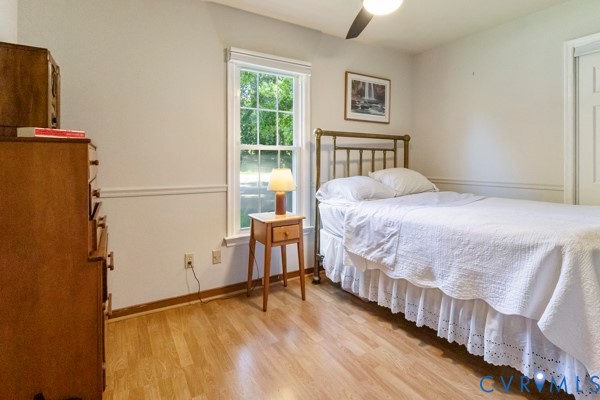
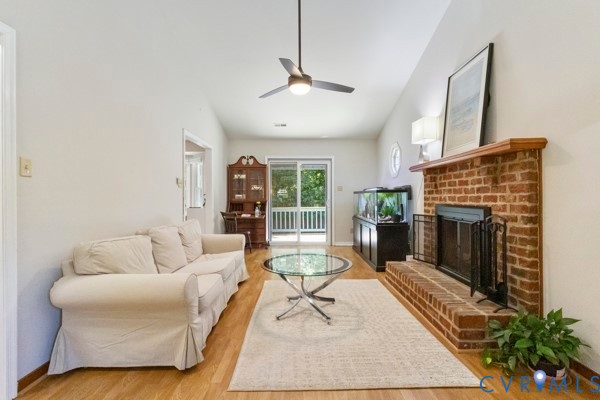
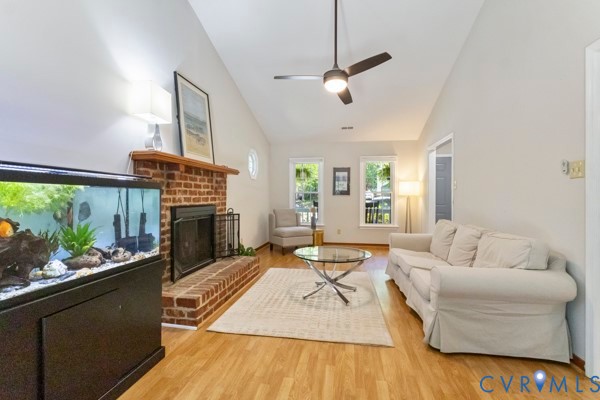
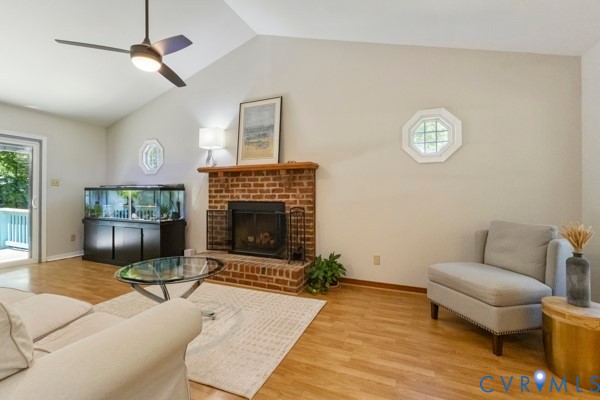
Welcome home to this charming 3-bedroom, 2.5-bath rancher nestled in the heart of Deer Run! From the moment you step inside, you'll love the beautiful vinyl floors that flow throughout the main level. The spacious living room boasts vaulted ceilings and a cozy fireplace, creating the perfect space to relax or entertain.

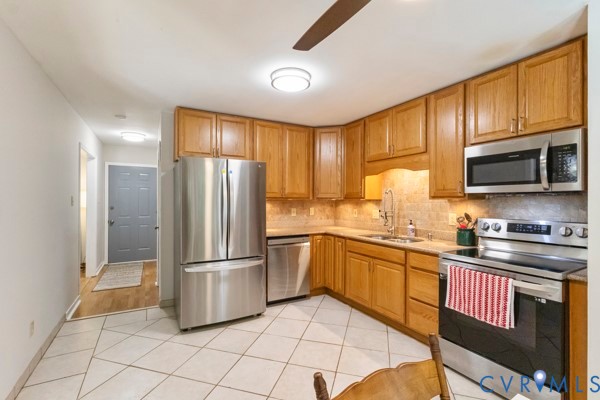
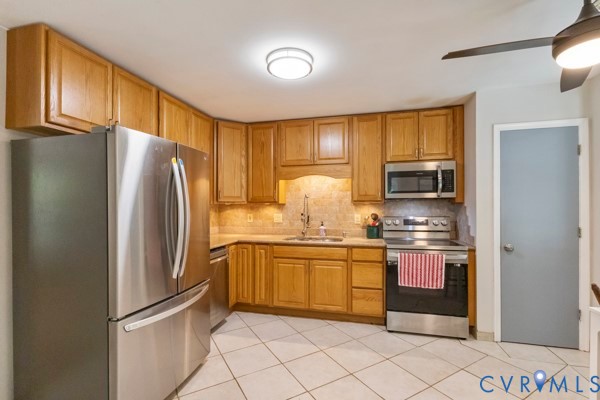
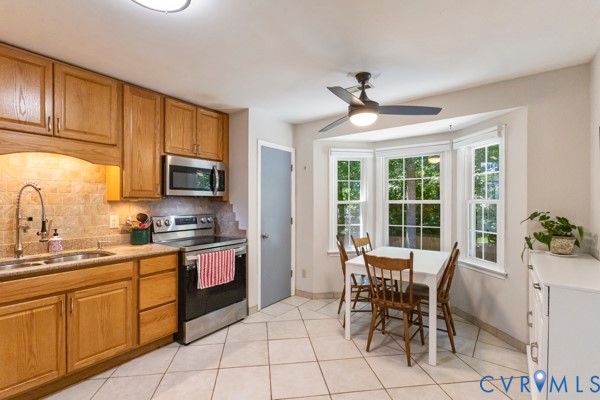
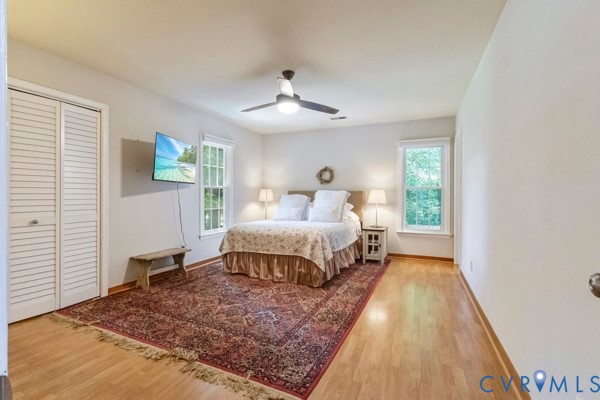
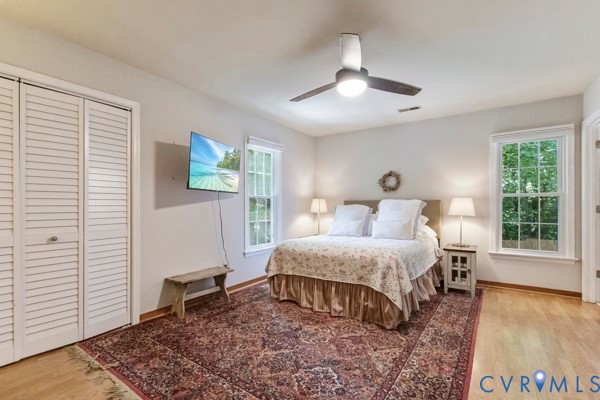
The updated open-concept kitchen features granite countertops, and a sunny breakfast nook overlooking the expansive backyard. The main level also includes a spacious primary suite with a large closet and private ensuite bath, along with two additional bedrooms and a full hall bathroom.

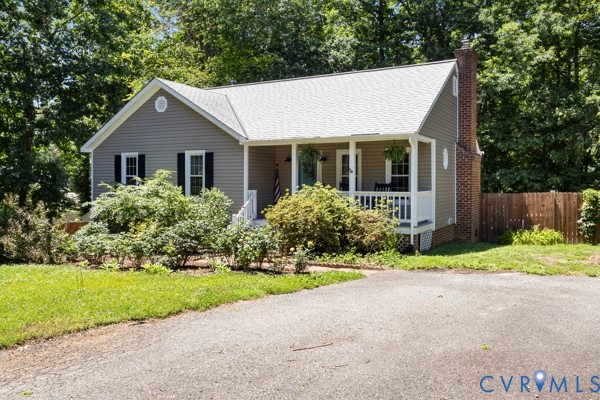
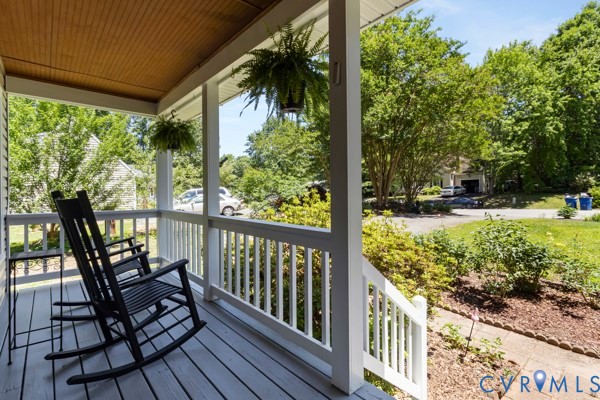
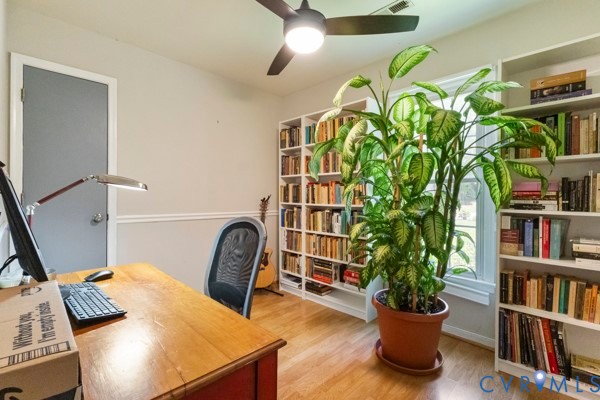
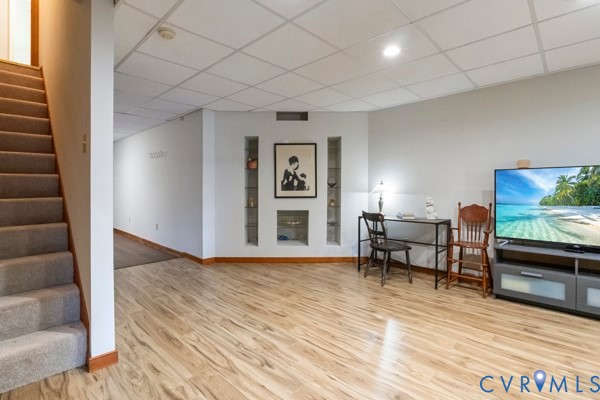
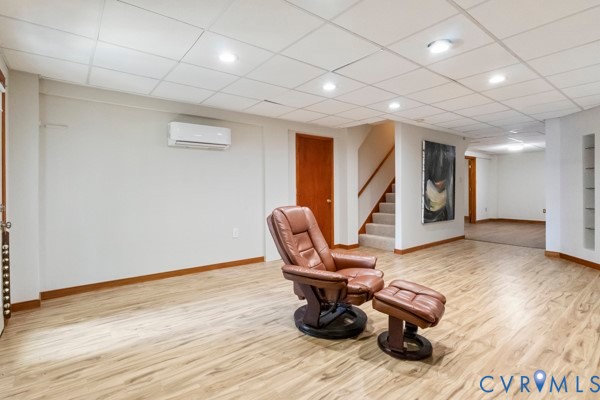
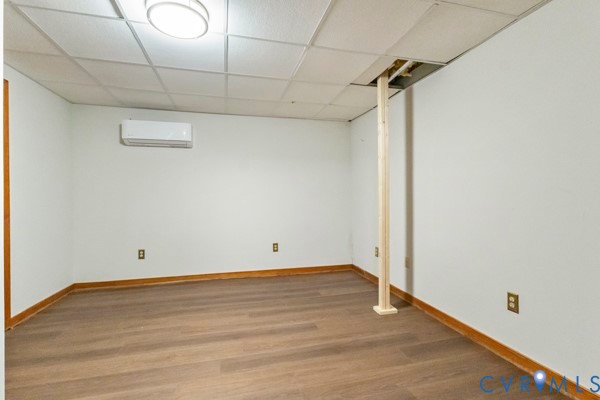
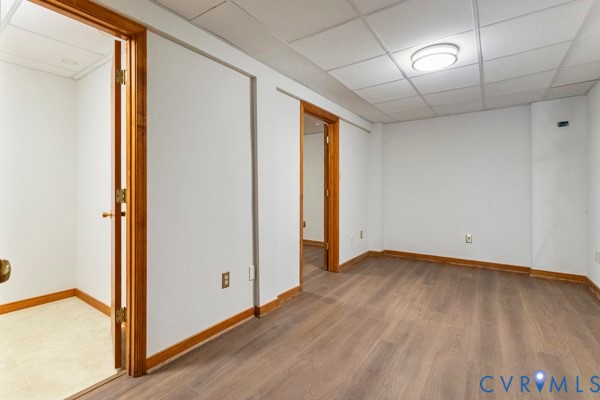
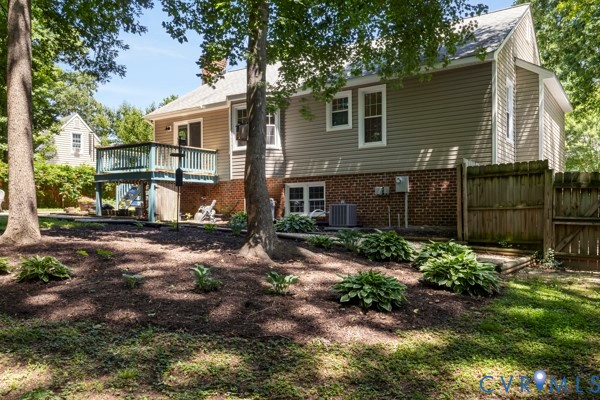
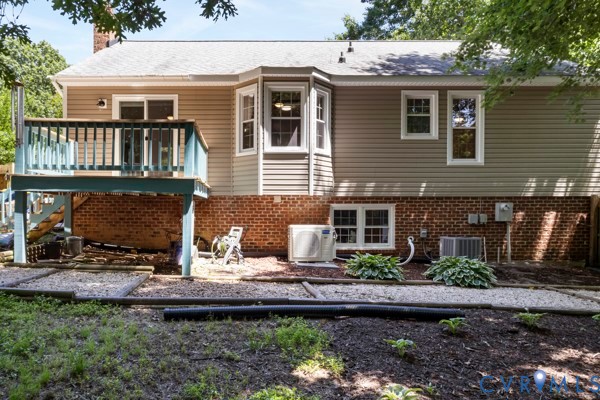
Enjoy peaceful mornings on the welcoming front porch or unwind on the private back deck overlooking the backyard. Downstairs, the finished walk-out basement is heated and cooled, offering incredible flexibility and endless possibilities! Whether you envision a spacious rec room, home office, gym, guest suite, or potential 4th bedroom, this additional living space adds tremendous value and functionality to an already beautiful home. The lower level also provides access to the attached 1-car garage, perfect for extra storage, hobbies, or a workshop.

Don't miss this incredible opportunity to own a home full of charm, space, and versatility -- schedule your private showing today!

3
beds

3
baths

2,069 Sq.Ft. LIVING AREA

0.29 Acres lot

Dean Hooper

Dean Hooper

Features & Amenities

Interior

  • total bedrooms3
  • Total bathrooms3
  • full bathrooms2
  • half bathroom1
  • Flooring Wood
  • Fireplace Masonry
  • APPLIANCES Dryer, Dishwasher, Electric Cooking, Electric Water Heater, Disposal, Oven, Refrigerator, Stove
  • other interior Features Bedroom on Main Level, Breakfast Area, Bay Window, Ceiling Fan(s), Eat-in Kitchen, Fireplace, Granite Counters, High Ceilings, Cable TV

Area & Lot

  • Status Sold
  • Date Sold July 1, 2026
  • Living Area2,069 Sq.Ft.
  • Lot Area0.29 Acres
  • MLS® ID2612034
  • TypeResidential
  • YEAR BUILT1991
  • Architecture StylesRanch
  • Elementary SchoolAlberta Smith
  • Middle SchoolBailey Bridge
  • High SchoolManchester

Exterior

  • STORIES1
  • Garage Space1.0
  • water SourcePublic
  • PoolNone
  • roofComposition, Shingle
  • parkingAttached, Basement, Driveway, Garage, Off Street, Paved
  • HEAT TYPEElectric, Heat Pump
  • AIR CONDITIONINGCentral Air, Attic Fan
  • sewerPublic Sewer
  • other exterior FeaturesDeck, Porch, Paved Driveway

Financial

  • Sales Price$384,500
  • Real Estate Tax $3,039/yr
View Virtual Tour

Work With Us

We are a group of dedicated Real Estate Agents. We help each other with all aspects of the job such as writing contracts, assisting with showings, hosting open houses etc.

Follow Us on Instagram