Leave a Message

Thank you for your message. We will be in touch with you shortly.

694 Jefferson Dr
694 Jefferson Dr
694 Jefferson Dr
694 Jefferson Dr
694 Jefferson Dr
694 Jefferson Dr
694 Jefferson Dr
694 Jefferson Dr
694 Jefferson Dr
694 Jefferson Dr
694 Jefferson Dr
694 Jefferson Dr
694 Jefferson Dr
694 Jefferson Dr
694 Jefferson Dr
694 Jefferson Dr
694 Jefferson Dr
694 Jefferson Dr
694 Jefferson Dr
694 Jefferson Dr
694 Jefferson Dr
694 Jefferson Dr
694 Jefferson Dr
694 Jefferson Dr
694 Jefferson Dr
694 Jefferson Dr
694 Jefferson Dr
694 Jefferson Dr
694 Jefferson Dr
694 Jefferson Dr
694 Jefferson Dr
694 Jefferson Dr
694 Jefferson Dr
694 Jefferson Dr
694 Jefferson Dr
694 Jefferson Dr
694 Jefferson Dr
694 Jefferson Dr
694 Jefferson Dr
694 Jefferson Dr
694 Jefferson Dr
694 Jefferson Dr
694 Jefferson Dr
694 Jefferson Dr
694 Jefferson Dr
694 Jefferson Dr
694 Jefferson Dr
694 Jefferson Dr
694 Jefferson Dr
694 Jefferson Dr
694 Jefferson Dr
694 Jefferson Dr
694 Jefferson Dr
694 Jefferson Dr
694 Jefferson Dr
SEE ALL PHOTOS
694 Jefferson Dr
694 Jefferson Dr
694 Jefferson Dr
694 Jefferson Dr
694 Jefferson Dr
694 Jefferson Dr
694 Jefferson Dr
694 Jefferson Dr
694 Jefferson Dr
694 Jefferson Dr
694 Jefferson Dr
694 Jefferson Dr
694 Jefferson Dr
694 Jefferson Dr
694 Jefferson Dr
694 Jefferson Dr
694 Jefferson Dr
694 Jefferson Dr
694 Jefferson Dr
694 Jefferson Dr
694 Jefferson Dr
694 Jefferson Dr
694 Jefferson Dr
694 Jefferson Dr
694 Jefferson Dr
694 Jefferson Dr
694 Jefferson Dr
694 Jefferson Dr
694 Jefferson Dr
694 Jefferson Dr
694 Jefferson Dr
694 Jefferson Dr
694 Jefferson Dr
694 Jefferson Dr
694 Jefferson Dr
694 Jefferson Dr
694 Jefferson Dr
694 Jefferson Dr
694 Jefferson Dr
694 Jefferson Dr
694 Jefferson Dr
694 Jefferson Dr
694 Jefferson Dr
694 Jefferson Dr
694 Jefferson Dr
694 Jefferson Dr
694 Jefferson Dr
694 Jefferson Dr
694 Jefferson Dr
694 Jefferson Dr
694 Jefferson Dr
694 Jefferson Dr
694 Jefferson Dr
694 Jefferson Dr
694 Jefferson Dr
Courtesy of Real Broker LLC
Sold

694 Jefferson Dr

694 Jefferson Dr, Palmyra, VA 22963

$360,000
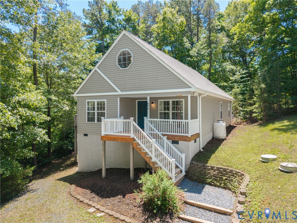
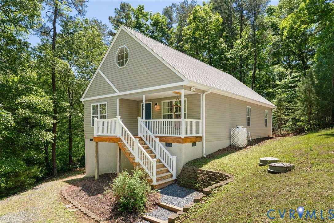
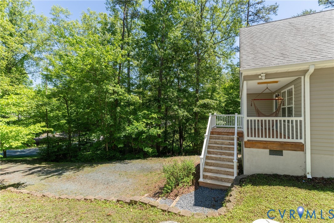
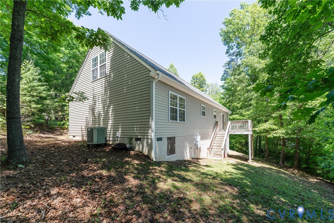
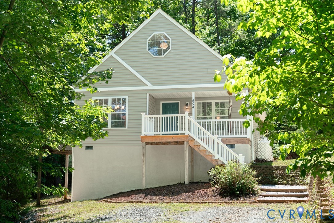
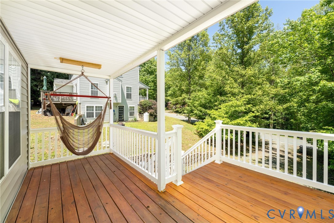
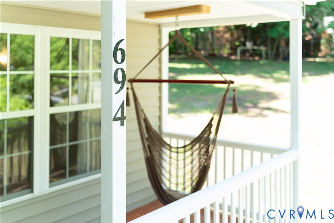
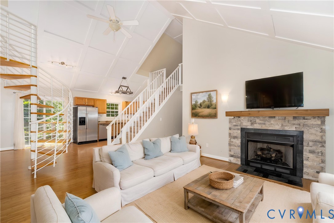
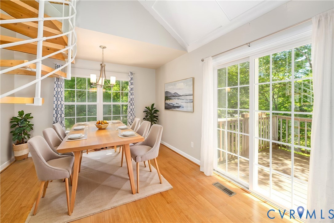
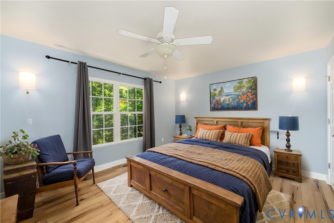
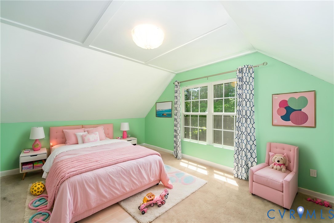
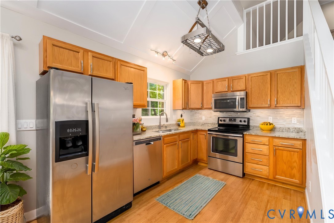
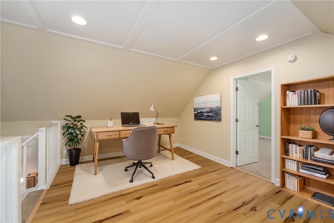
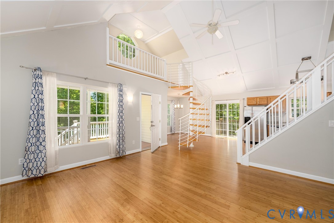
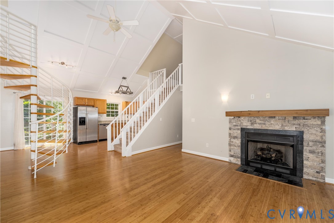
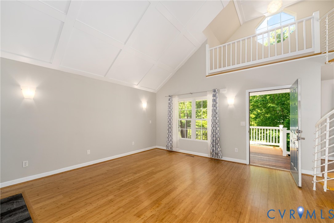
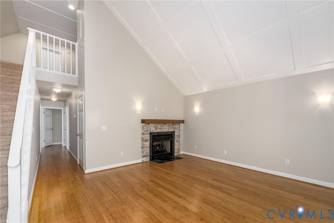
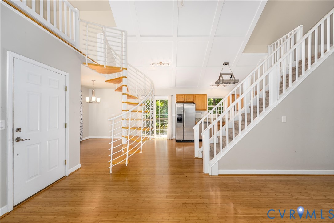
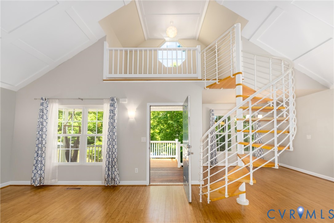
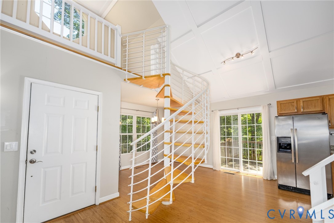
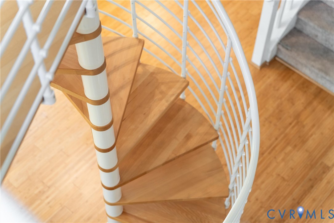
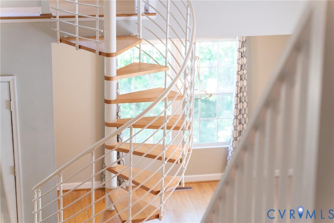
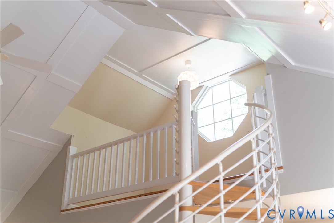
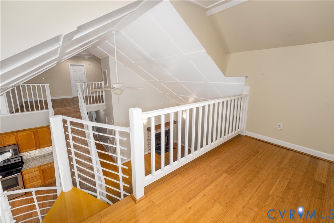
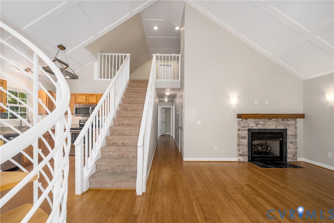
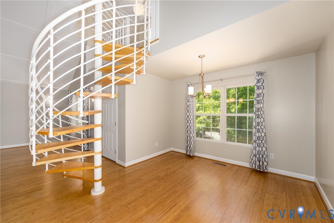
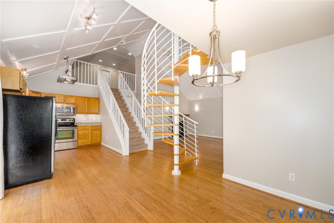
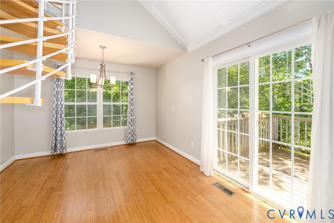
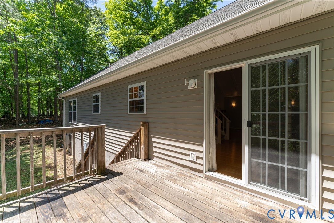
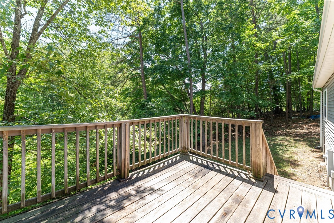
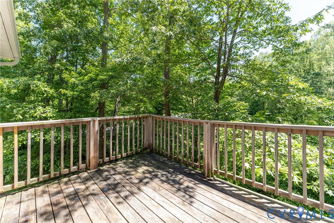
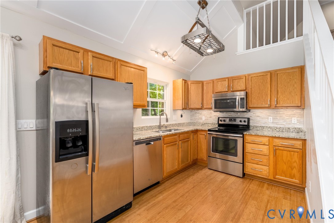
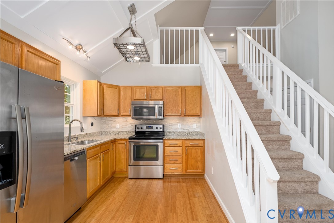
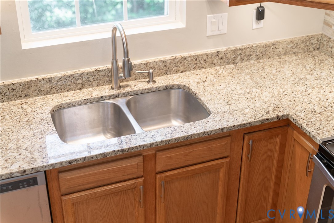
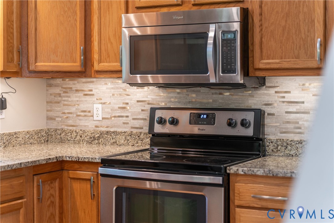
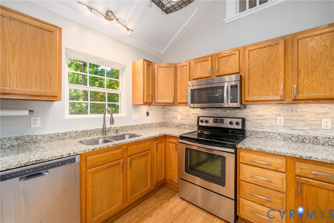
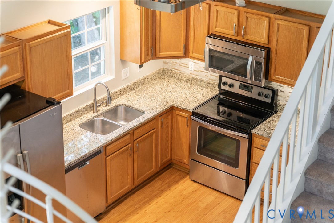
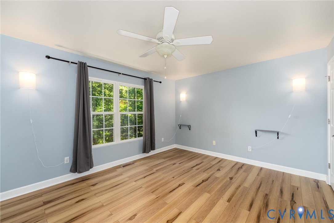
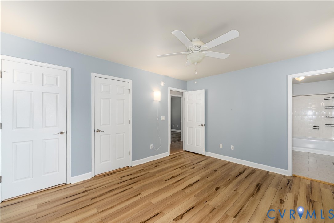
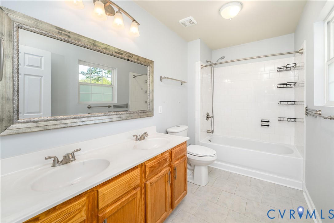
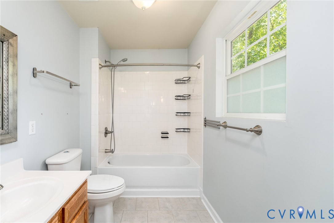
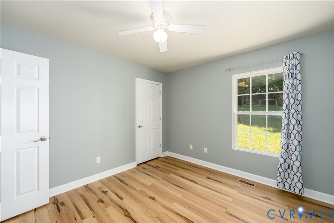
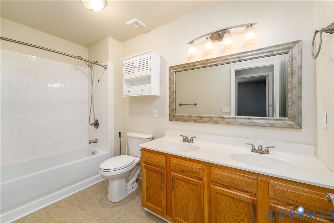
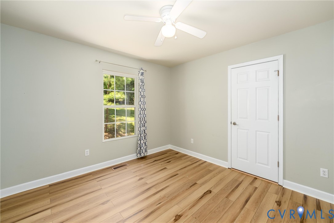
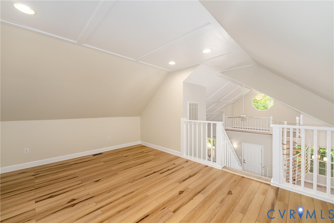
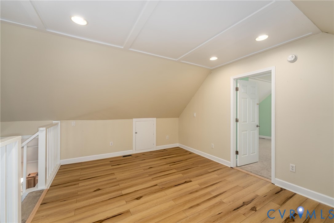
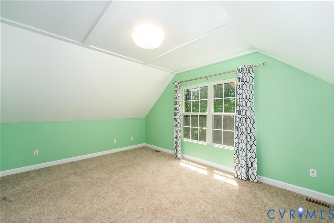
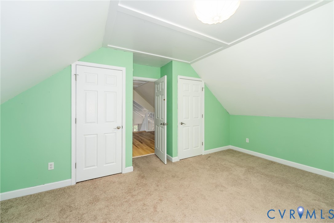
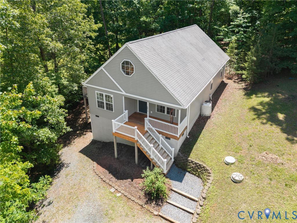
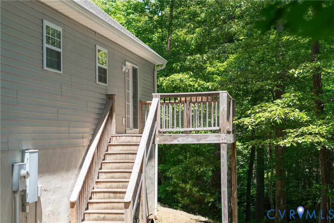
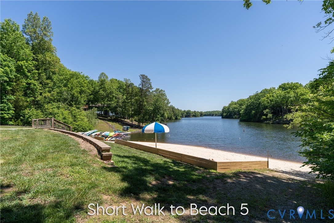
WELCOME HOME to your storybook chalet-style home tucked among the trees inside the gated community of Lake Monticello! As you pull up, the striking A-frame roofline and the warm wood staircase leading to a covered front porch immediately sets this home apart. Come through the front door and your eyes are instantly drawn upward. Vaulted ceilings crowned with coffered detail open into a bright, airy great room filled with natural light from oversized windows. The stone fireplace with a beautiful wood mantel is the heart of the space -- warm, elegant, and picture-perfect. Hardwood floors flow throughout the main level, and the open sight line into the kitchen makes the whole living area feel connected and welcoming. The kitchen is ready to work hard for you -- granite countertops, stainless steel appliances, warm wood cabinetry, and a peek-through to the staircase railing above, adding to the home's open, loft-inspired feel. The open loft overlooks the great room below, bathed in light from the octagon window. It's a versatile bonus space that works beautifully as a home office, flex room, or reading nook. Head upstairs and you'll also find a spacious bedroom with vaulted ceilings and angled walls that give it real personality and charm. Back on the main level, the primary bedroom and full bath are conveniently located for easy single-floor living. Additional bedrooms are well-sized and full of natural light. The rear deck offers a private perch above the treeline -- a quiet spot to breathe in the wooded surroundings and decompress at the end of the day. All of this is tucked inside Lake Monticello, a private 3,500-acre gated community offering an incredible lifestyle: a 352-acre lake, five sandy beaches, a boat launch and marina, an 18-hole golf course, pool, tennis courts, clubhouse, walking trails, picnic areas, and more. You're just 15 miles from historic Charlottesville -- home to the University of Virginia, dining, shopping, and medical care. 350ft from beach access! Photos have been virtually staged.

4
beds

2
baths

1,712 Sq.Ft. LIVING AREA

0.32 Acres lot

Marcie Ecroyd

Marcie Ecroyd

Features & Amenities

Interior

  • total bedrooms4
  • Total bathrooms2
  • full bathrooms2
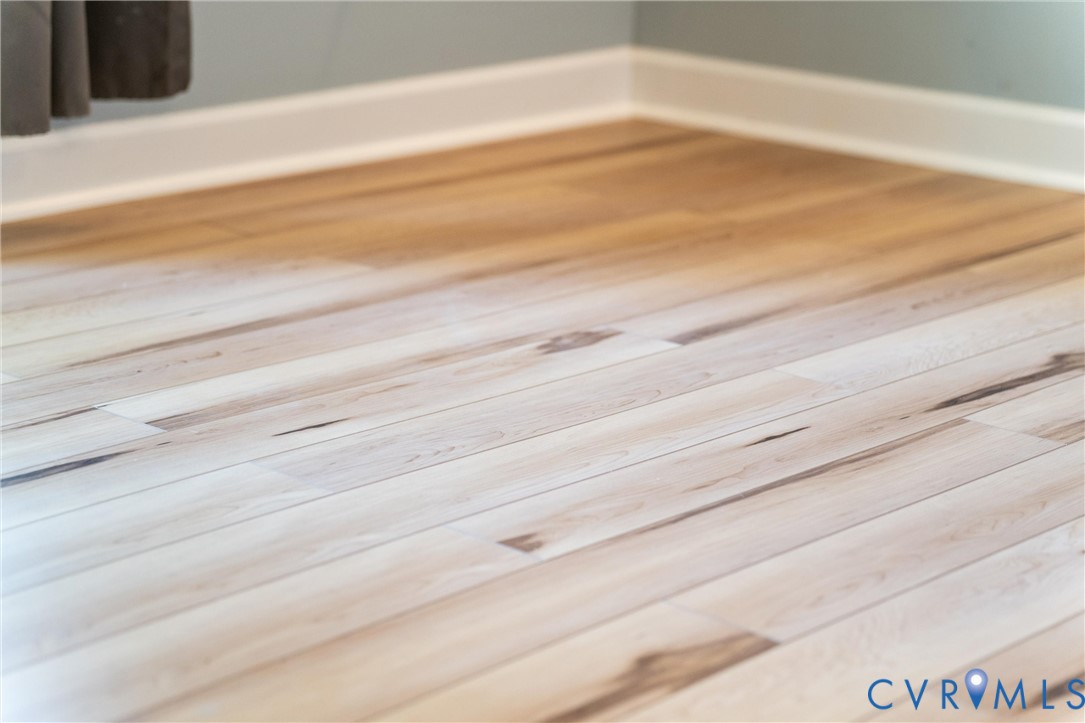
  • Flooring Partially Carpeted, Tile, Vinyl, Wood
  • Fireplace Gas
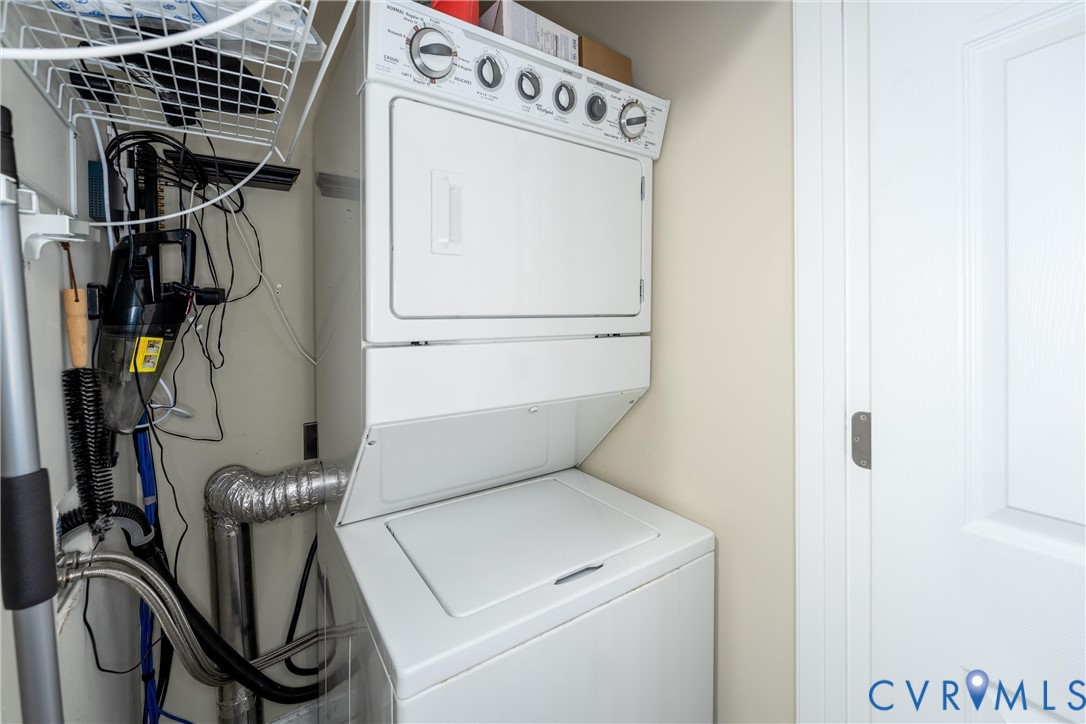
  • APPLIANCES Dryer, Dishwasher, Electric Water Heater, Microwave, Oven, Refrigerator, Washer
  • other interior Features Bedroom on Main Level, Ceiling Fan(s), Dining Area, Double Vanity, Fireplace, Granite Counters, High Ceilings, Loft, Bath in Primary Bedroom, Main Level Primary

Area & Lot

  • Status Sold
  • Date Sold July 23, 2026
  • Living Area1,712 Sq.Ft.
  • Lot Area0.32 Acres
  • MLS® ID2612710
  • TypeResidential
  • YEAR BUILT2011
  • Architecture StylesTwo Story
  • Elementary SchoolCarysbrook
  • Middle SchoolFluvanna
  • High SchoolFluvanna

Exterior

  • STORIES1
  • water SourcePublic
  • PoolNone, Community
  • roofShingle
  • parkingDriveway, Unpaved, Boat, RV Access/Parking
  • HEAT TYPEElectric, Heat Pump
  • AIR CONDITIONINGElectric, Heat Pump
  • sewerPublic Sewer
  • security FeaturesGated Community
  • other exterior FeaturesPorch, Unpaved Driveway

Financial

  • Sales Price$360,000
  • Real Estate Tax $2,495/yr
  • HOA $124/mo

Work With Us

We are a group of dedicated Real Estate Agents. We help each other with all aspects of the job such as writing contracts, assisting with showings, hosting open houses etc.

Follow Us on Instagram