Leave a Message

Thank you for your message. We will be in touch with you shortly.

6810 ESTATE LANE
6810 ESTATE LANE
6810 ESTATE LANE
6810 ESTATE LANE
6810 ESTATE LANE
6810 ESTATE LANE
6810 ESTATE LANE
6810 ESTATE LANE
6810 ESTATE LANE
6810 ESTATE LANE
6810 ESTATE LANE
6810 ESTATE LANE
6810 ESTATE LANE
6810 ESTATE LANE
6810 ESTATE LANE
6810 ESTATE LANE
6810 ESTATE LANE
6810 ESTATE LANE
6810 ESTATE LANE
6810 ESTATE LANE
6810 ESTATE LANE
6810 ESTATE LANE
6810 ESTATE LANE
6810 ESTATE LANE
6810 ESTATE LANE
6810 ESTATE LANE
6810 ESTATE LANE
6810 ESTATE LANE
6810 ESTATE LANE
6810 ESTATE LANE
6810 ESTATE LANE
6810 ESTATE LANE
6810 ESTATE LANE
6810 ESTATE LANE
6810 ESTATE LANE
6810 ESTATE LANE
6810 ESTATE LANE
SEE ALL PHOTOS
6810 ESTATE LANE
6810 ESTATE LANE
6810 ESTATE LANE
6810 ESTATE LANE
6810 ESTATE LANE
6810 ESTATE LANE
6810 ESTATE LANE
6810 ESTATE LANE
6810 ESTATE LANE
6810 ESTATE LANE
6810 ESTATE LANE
6810 ESTATE LANE
6810 ESTATE LANE
6810 ESTATE LANE
6810 ESTATE LANE
6810 ESTATE LANE
6810 ESTATE LANE
6810 ESTATE LANE
6810 ESTATE LANE
6810 ESTATE LANE
6810 ESTATE LANE
6810 ESTATE LANE
6810 ESTATE LANE
6810 ESTATE LANE
6810 ESTATE LANE
6810 ESTATE LANE
6810 ESTATE LANE
6810 ESTATE LANE
6810 ESTATE LANE
6810 ESTATE LANE
6810 ESTATE LANE
6810 ESTATE LANE
6810 ESTATE LANE
6810 ESTATE LANE
6810 ESTATE LANE
6810 ESTATE LANE
6810 ESTATE LANE
Pending

6810 ESTATE LANE

6810 ESTATE LANE, FREDERICKSBURG, VA 22407

$2,600/month
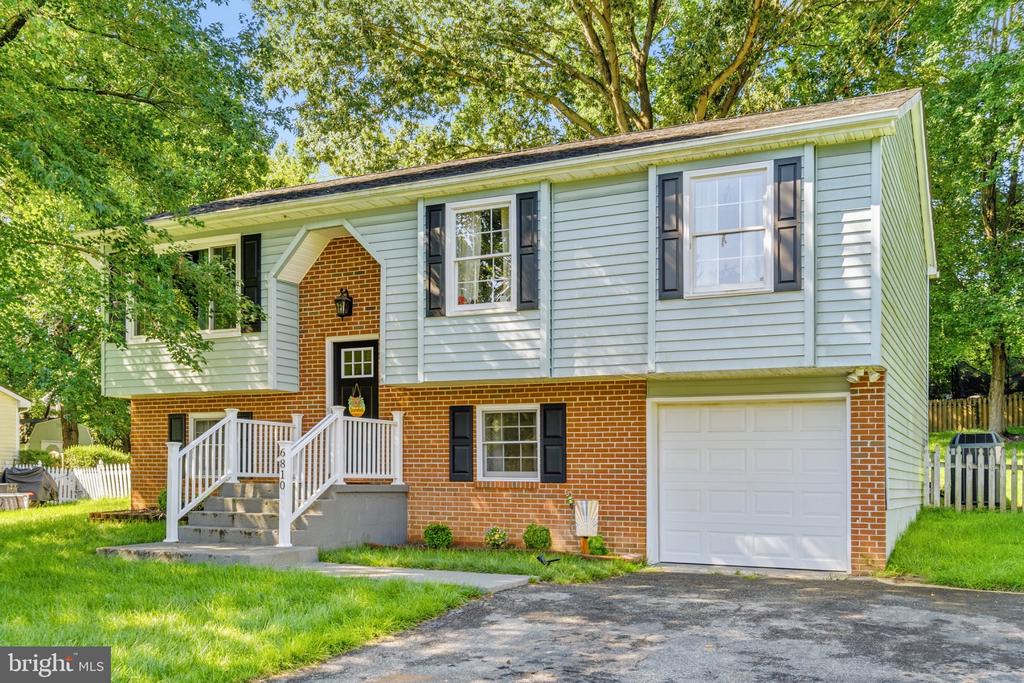
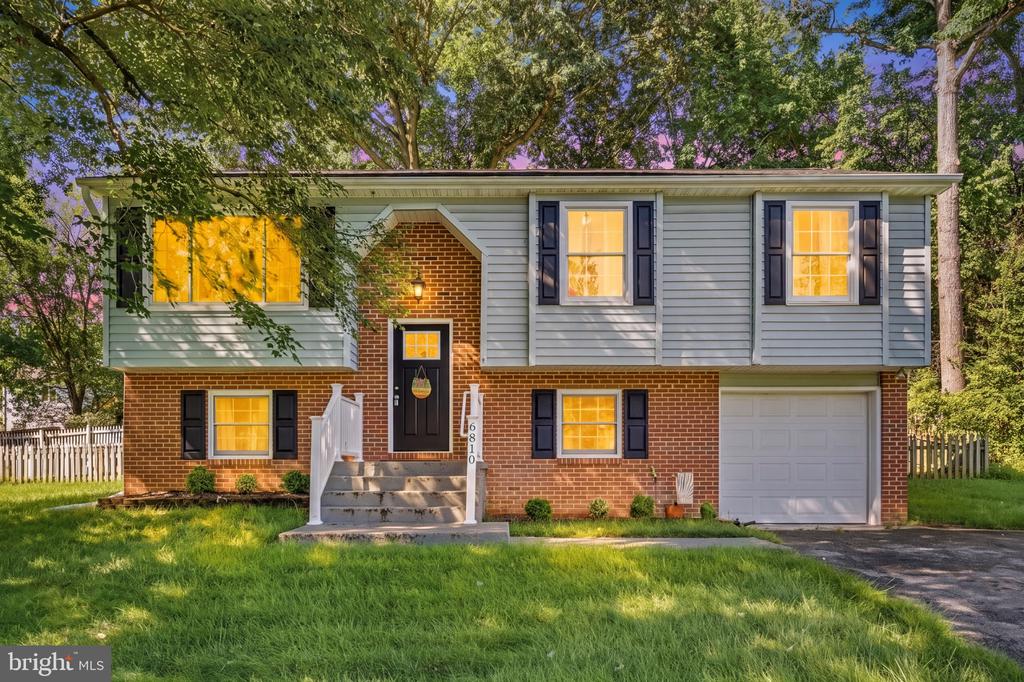
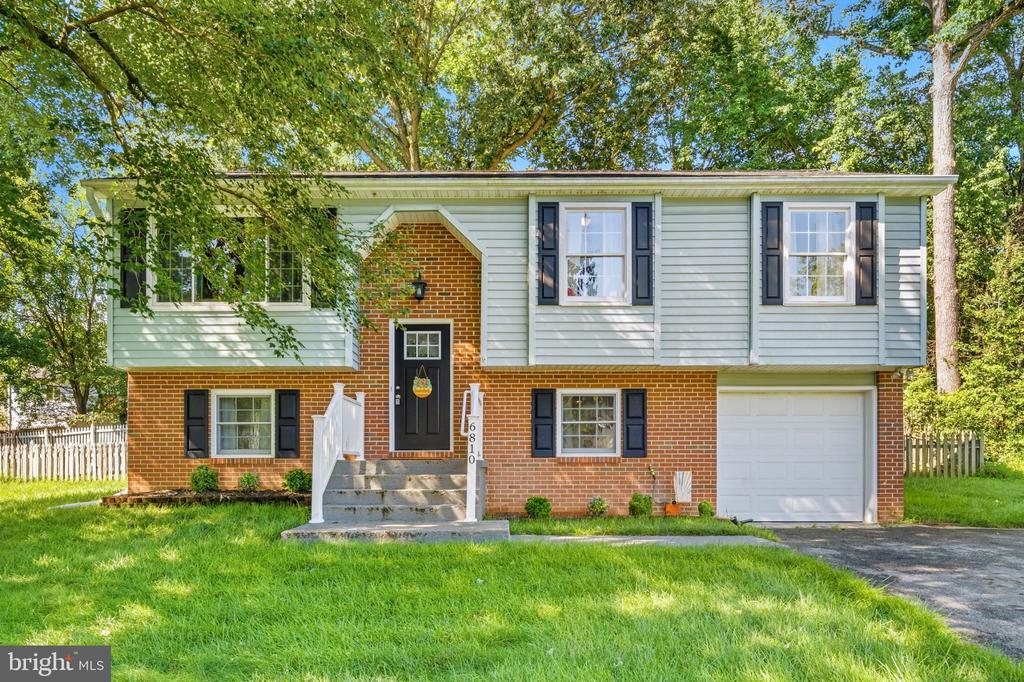
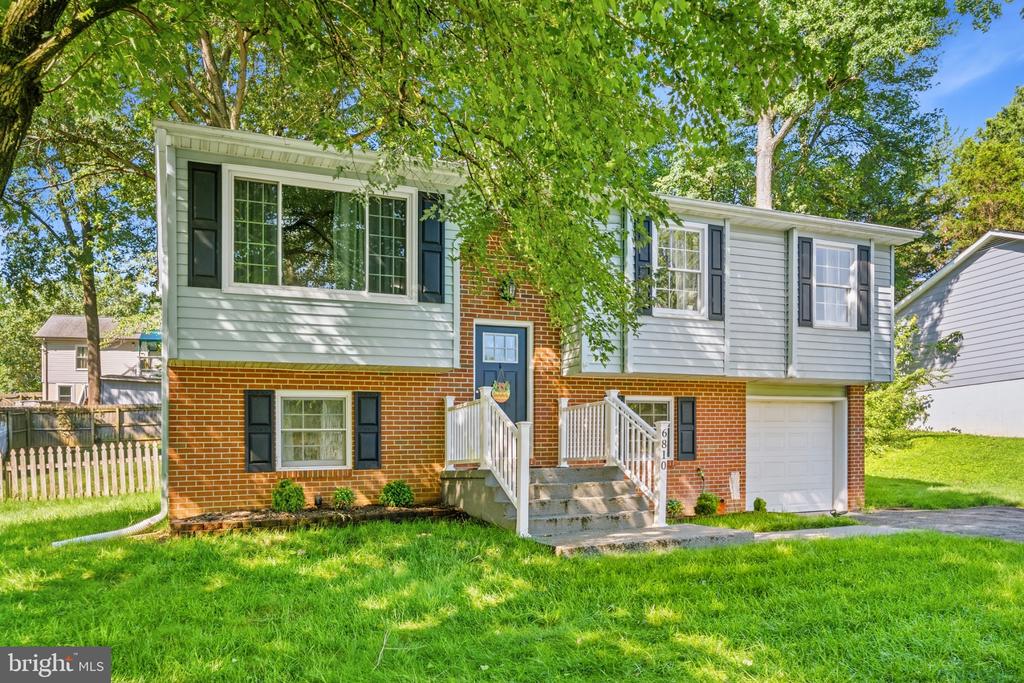
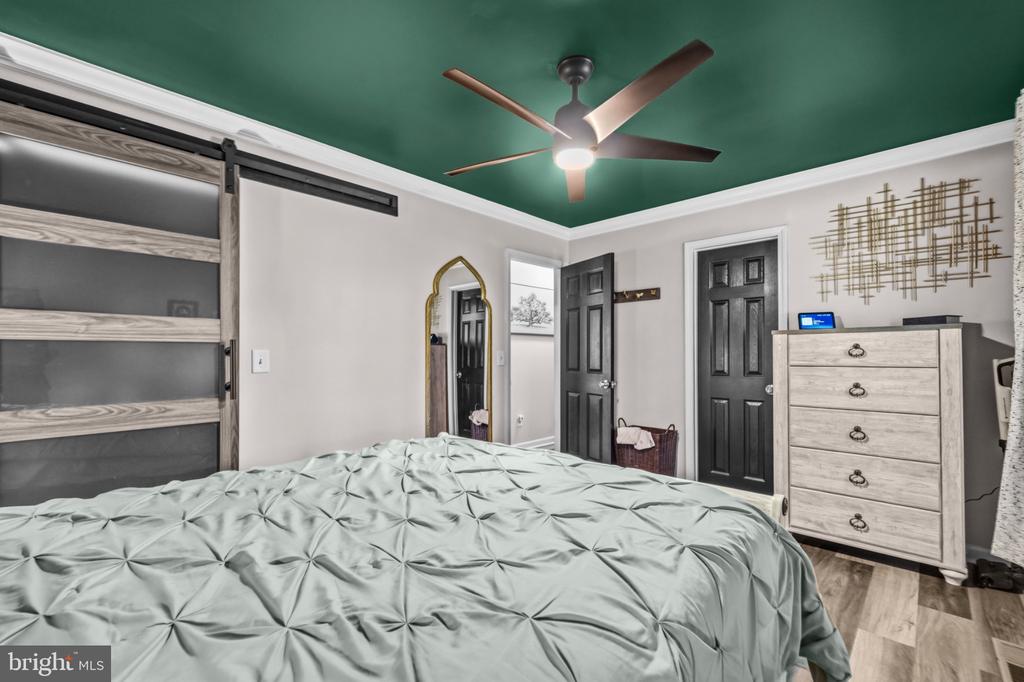
This beautifully renovated 4-bedroom, 2-bath split-foyer delivers the space, updates, and move-in-ready condition today's buyers are looking for.
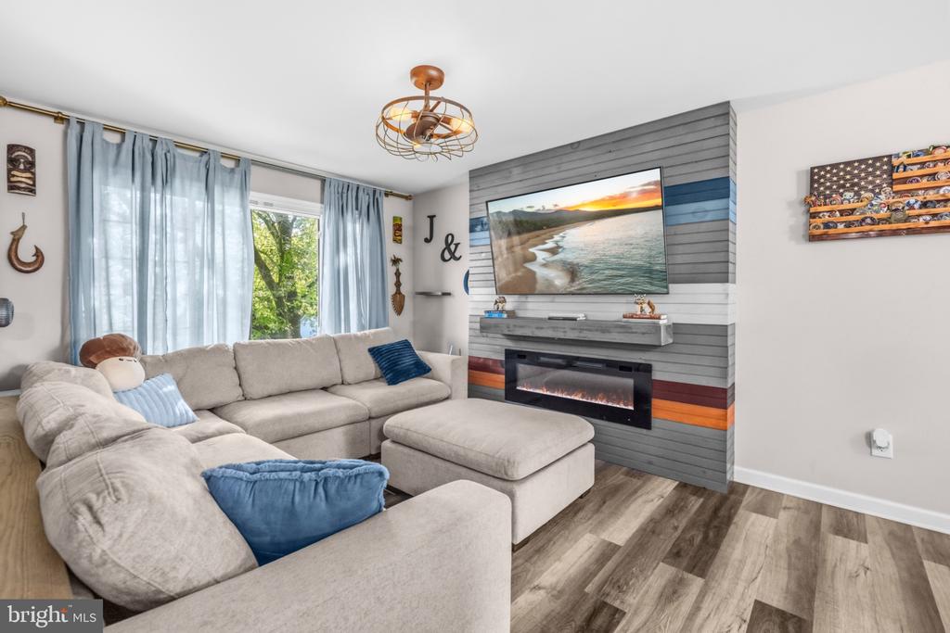
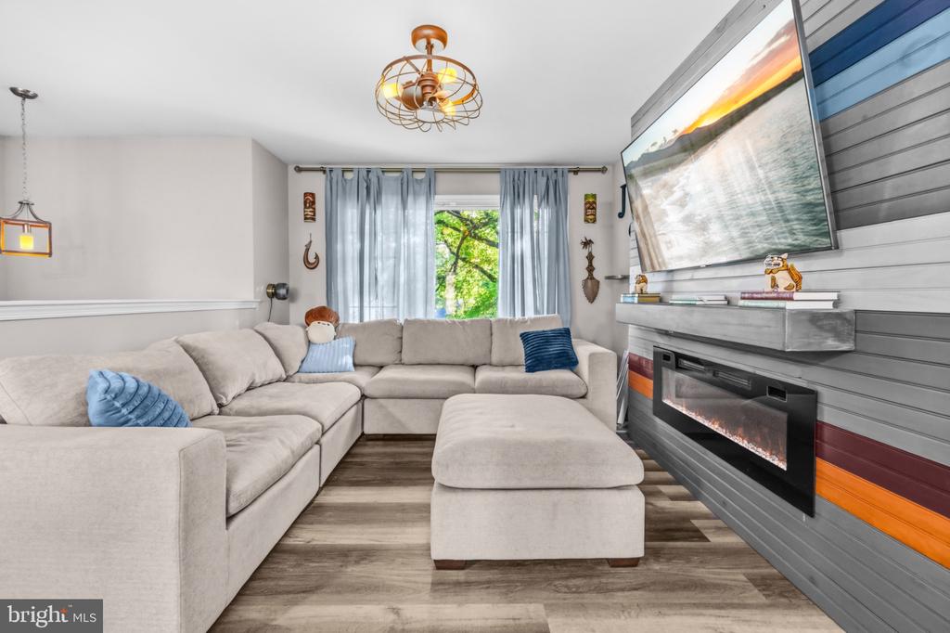
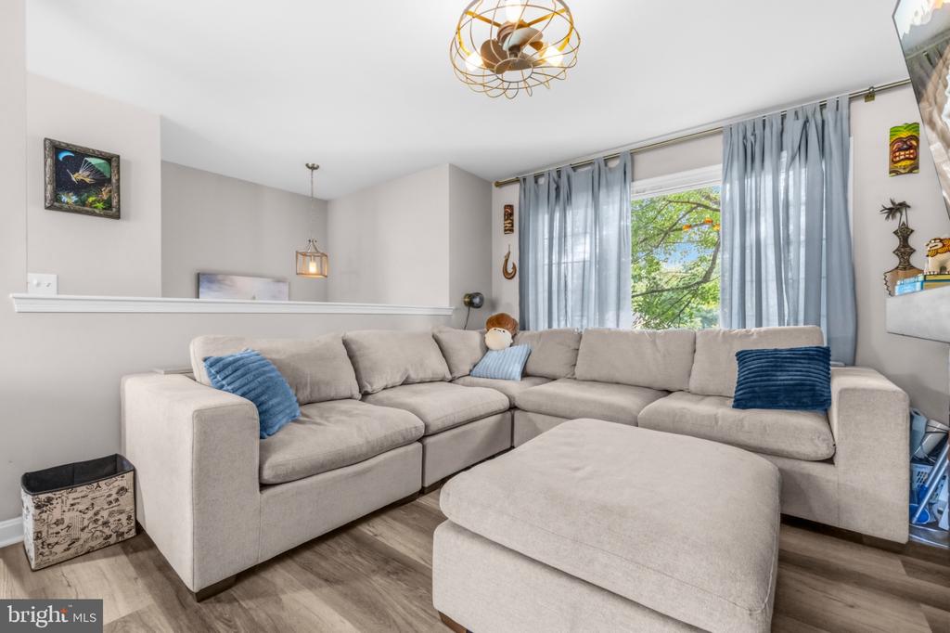
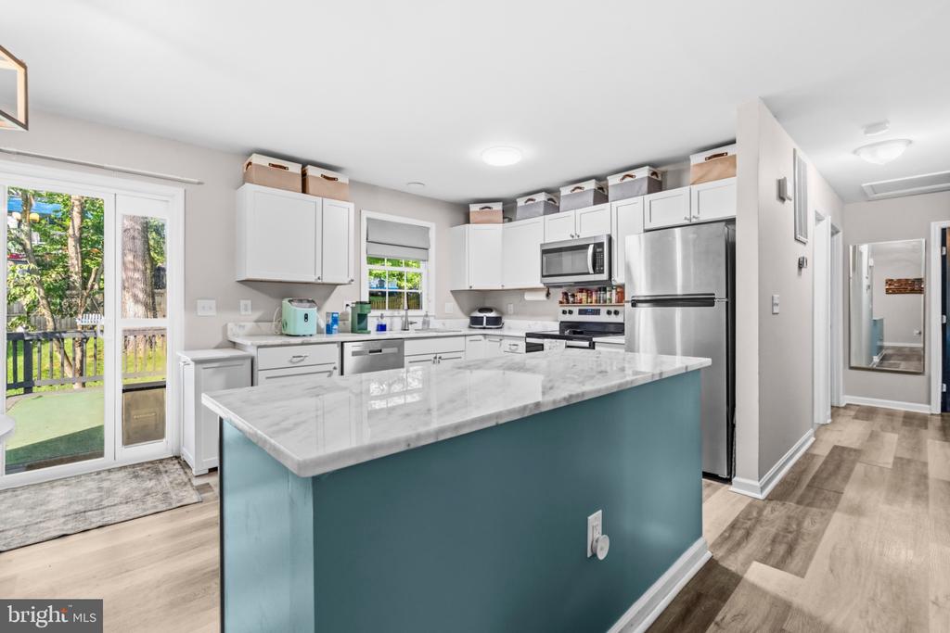
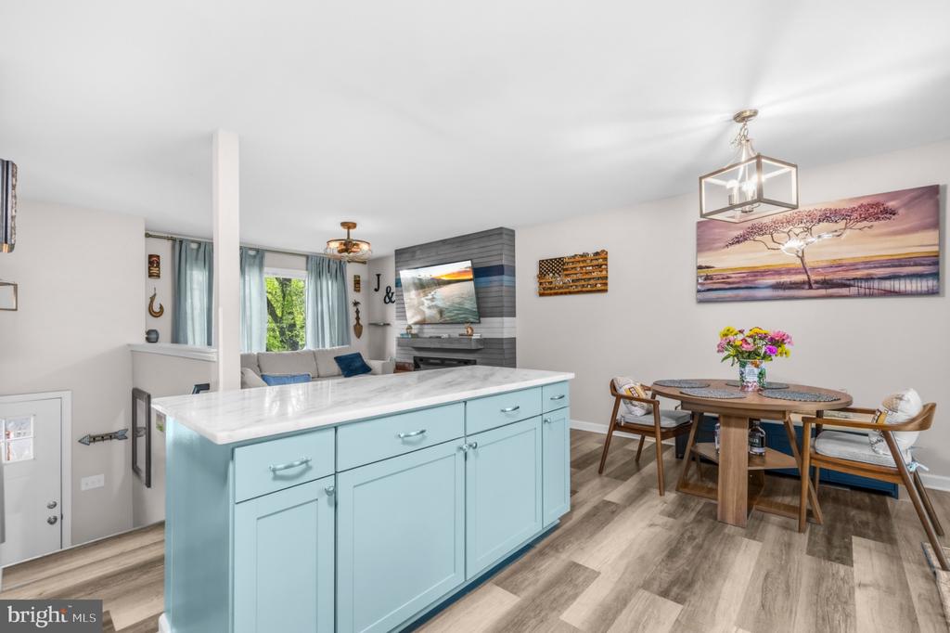
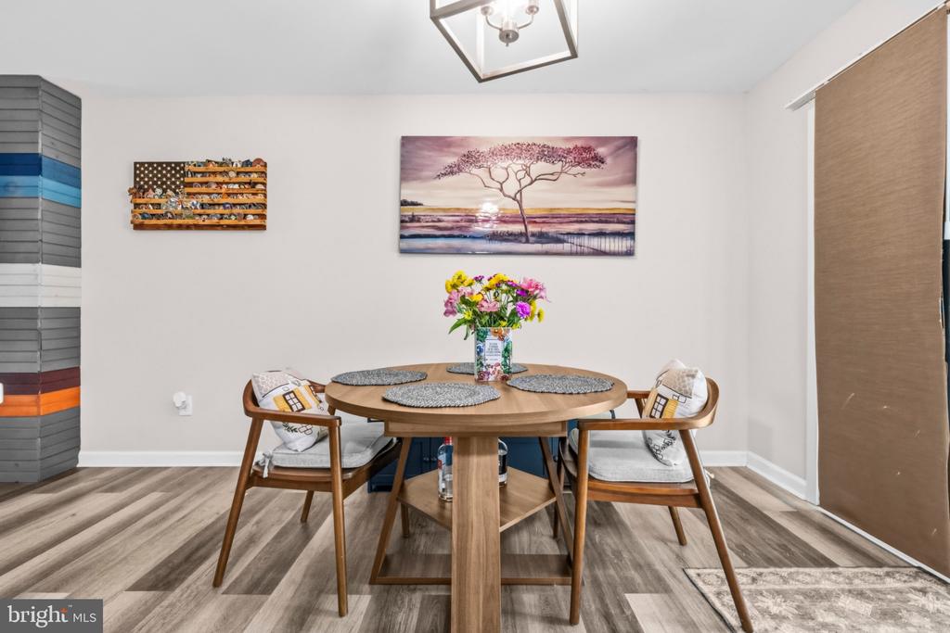
Step inside and immediately notice the bright, open-concept main level, where new LVP flooring, updated lighting, and modern finishes create a fresh, welcoming feel. The spacious living area features a cozy electric fireplace, adding warmth and a stylish focal point for relaxing or entertaining.
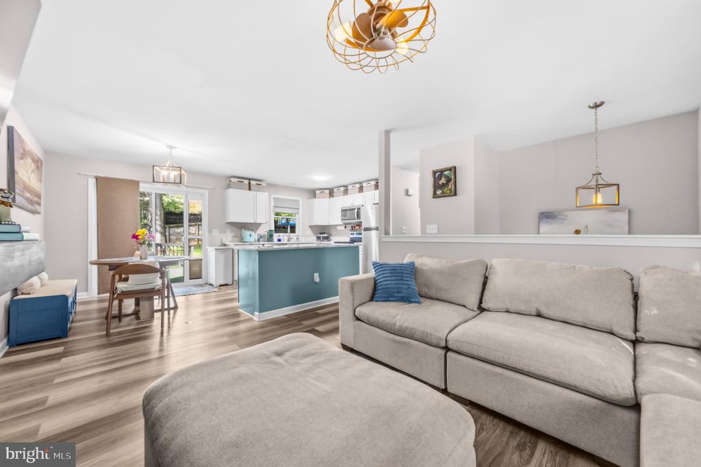
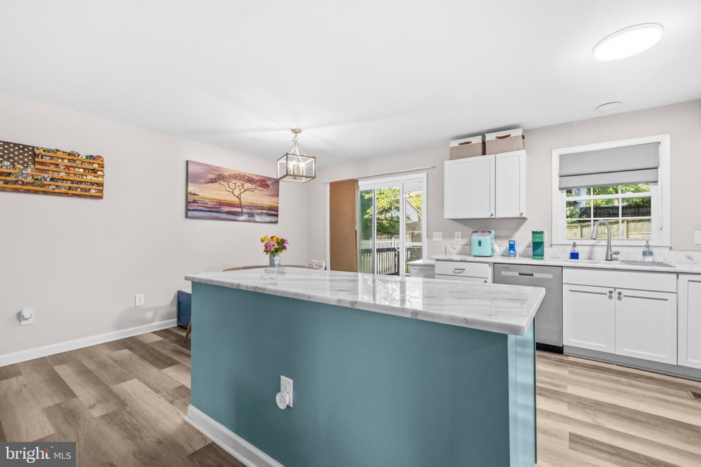
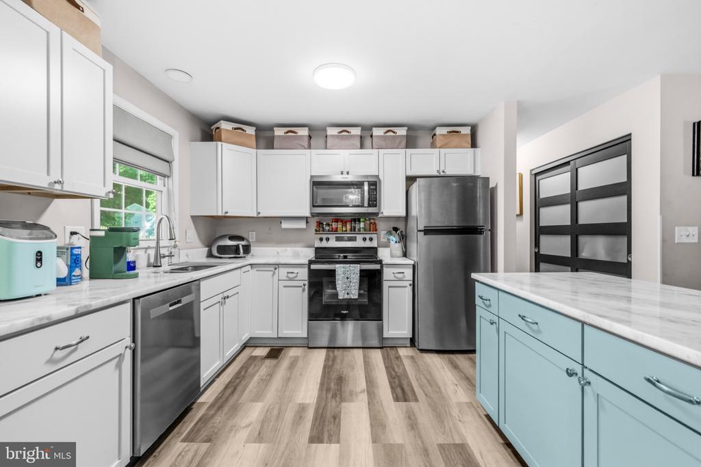
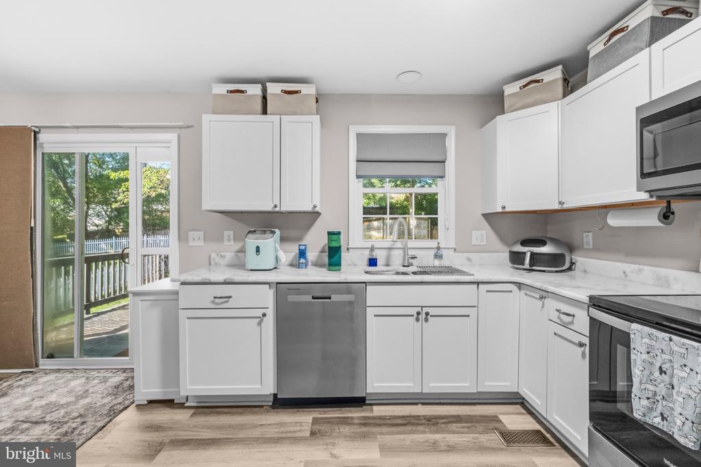
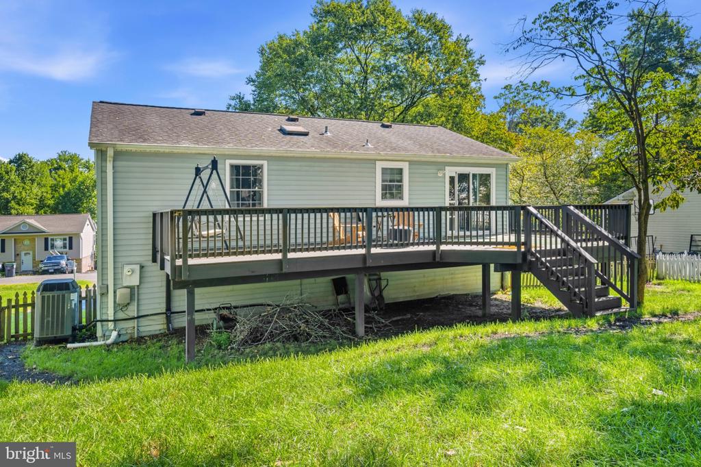
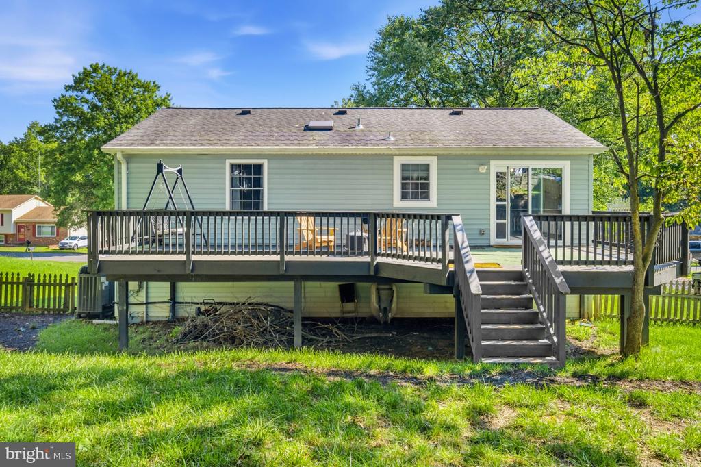
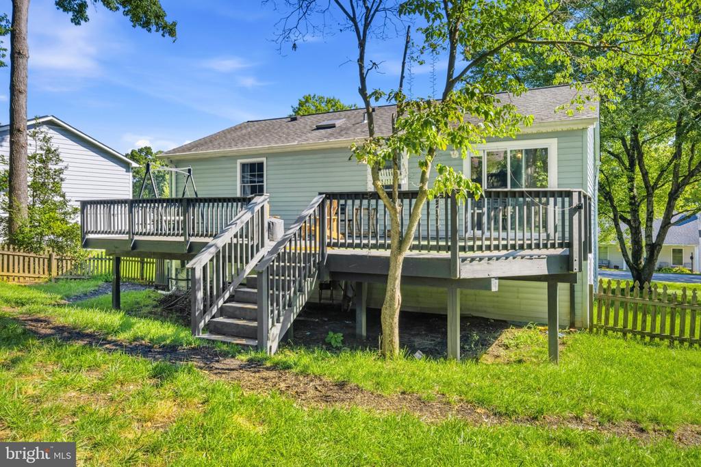
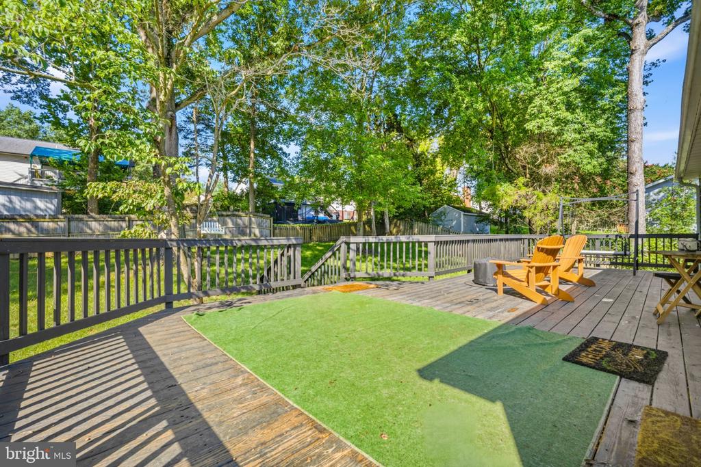
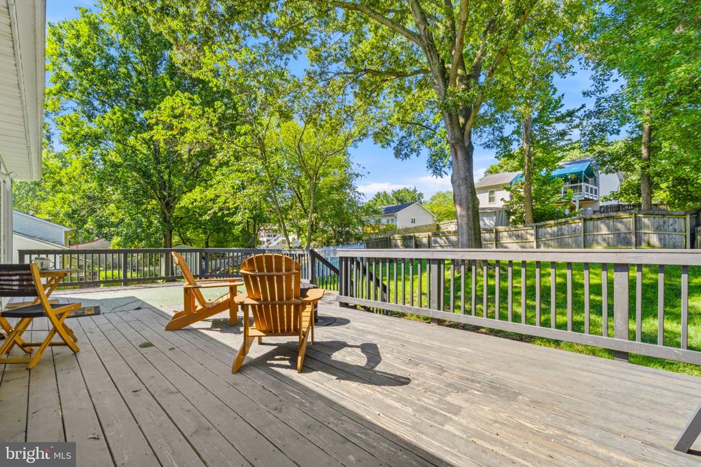
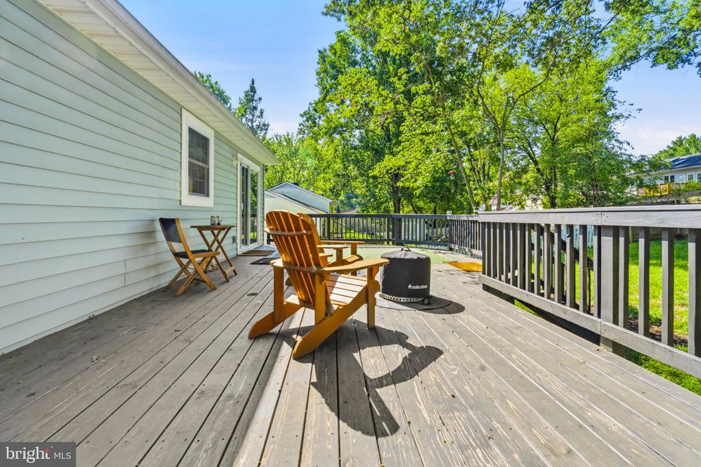
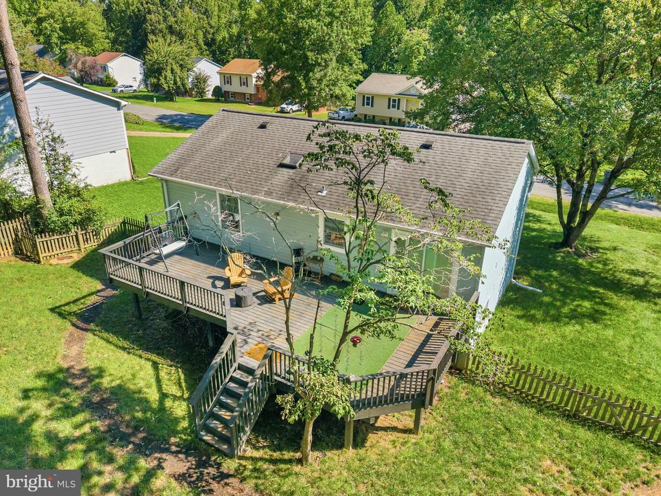
The renovated kitchen is ready to impress with white shaker cabinetry, quartz countertops, stainless steel appliances, and an open layout connecting the kitchen, dining, and living spaces. A sliding glass door opens directly to the expansive rear deck, making indoor-outdoor entertaining easy.
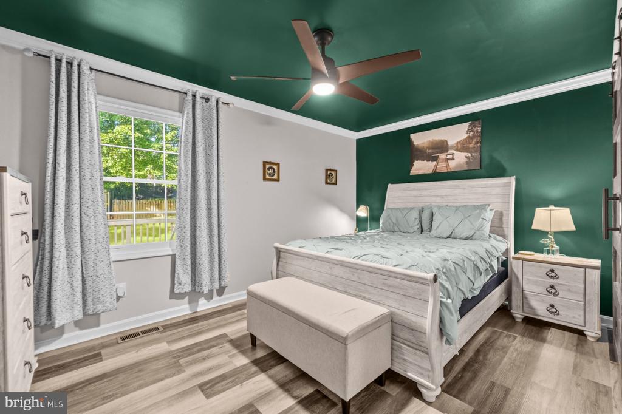
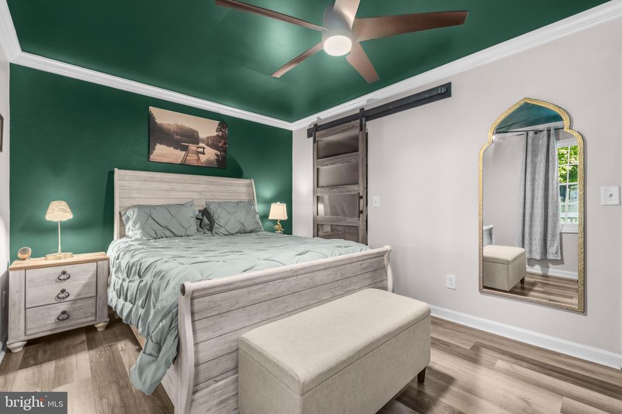
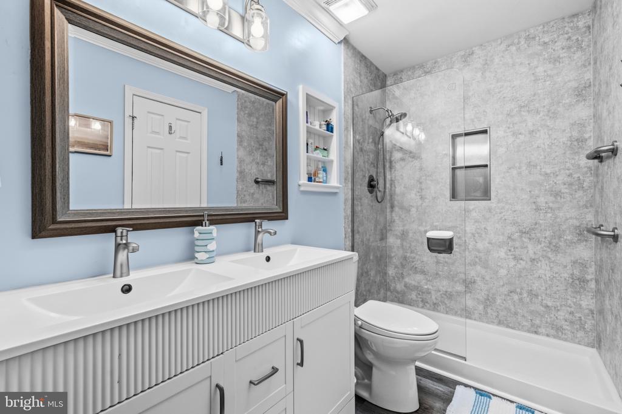
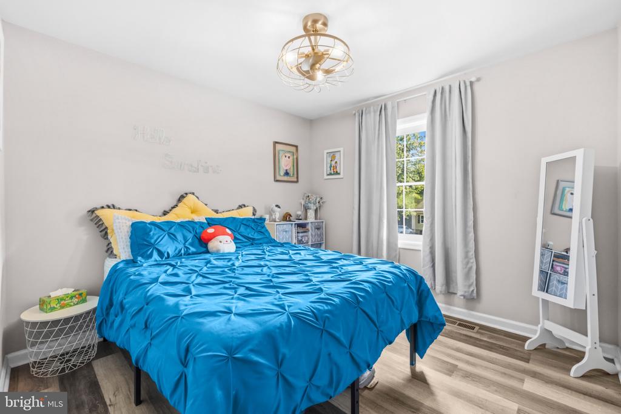
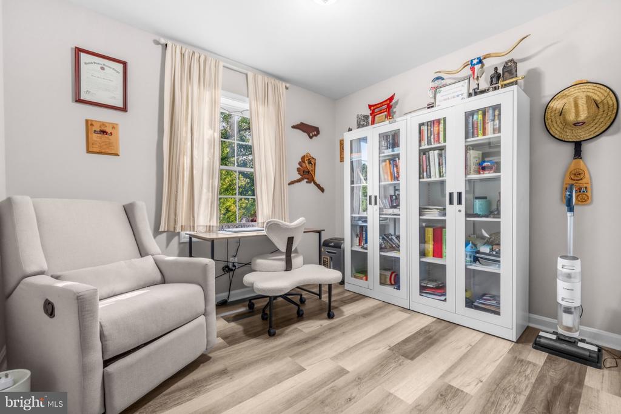
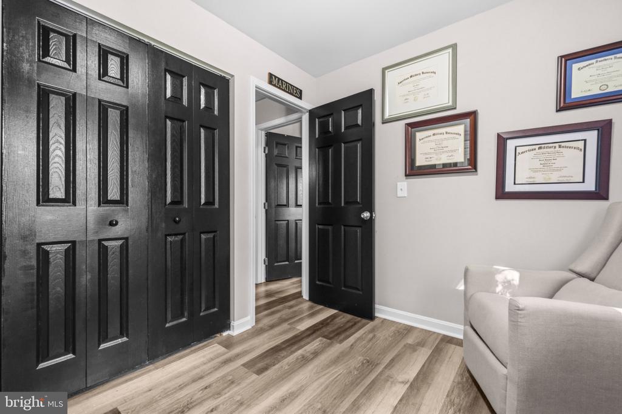
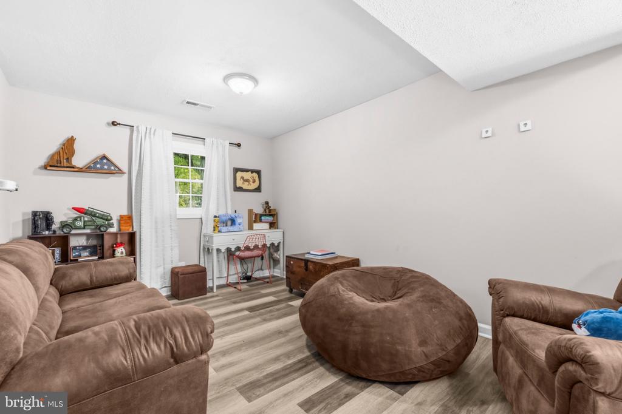
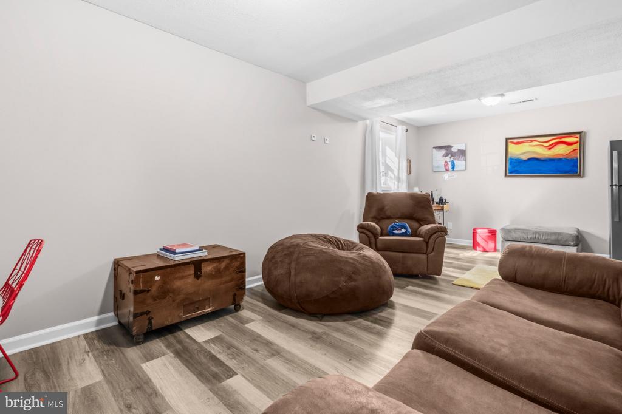
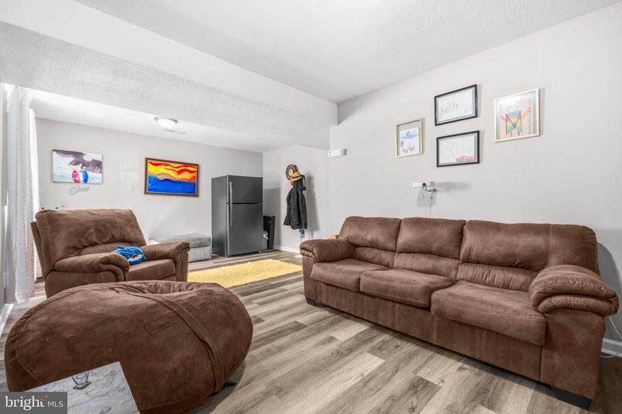
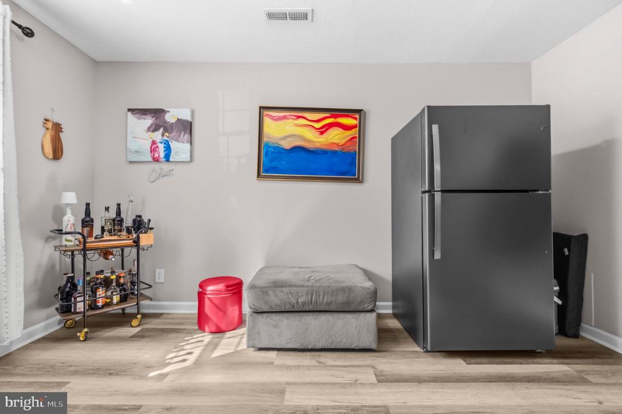
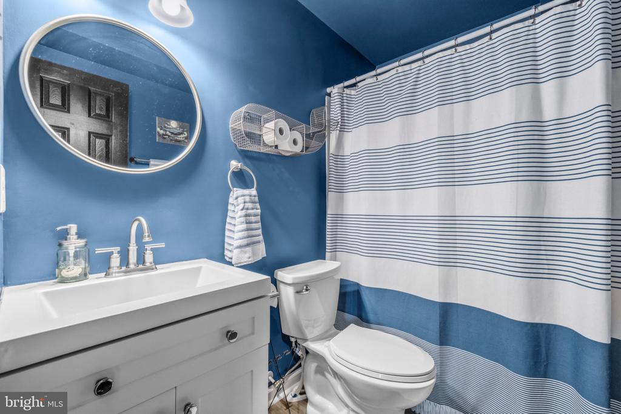
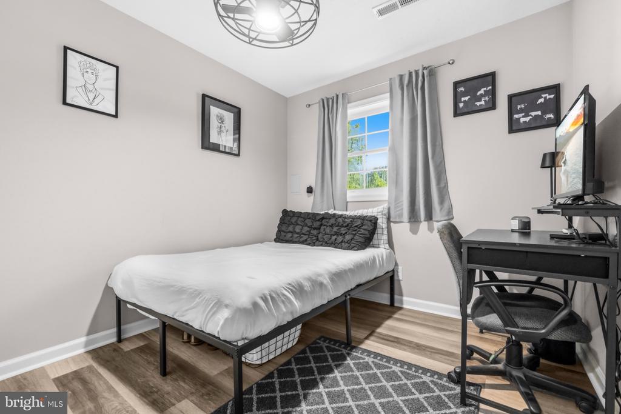
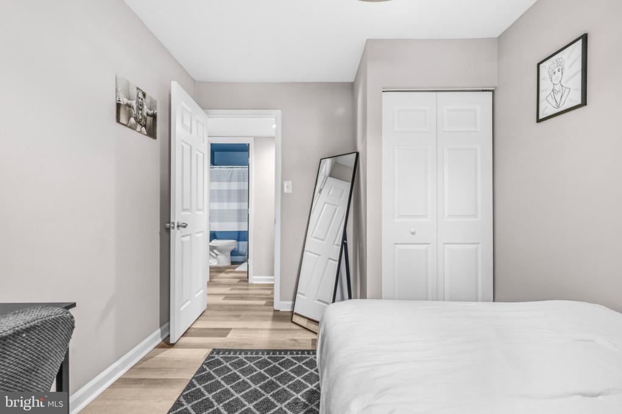
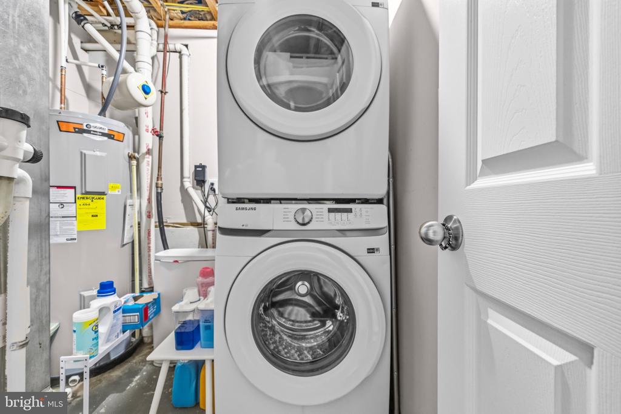
The upper level offers three generously sized bedrooms and a beautifully renovated full bathroom. Need even more space? The finished lower level features a large family room, fourth bedroom, second updated full bathroom, separate laundry/utility room, and interior access to the one-car garage--perfect for guests, a home office, playroom, or additional living space.
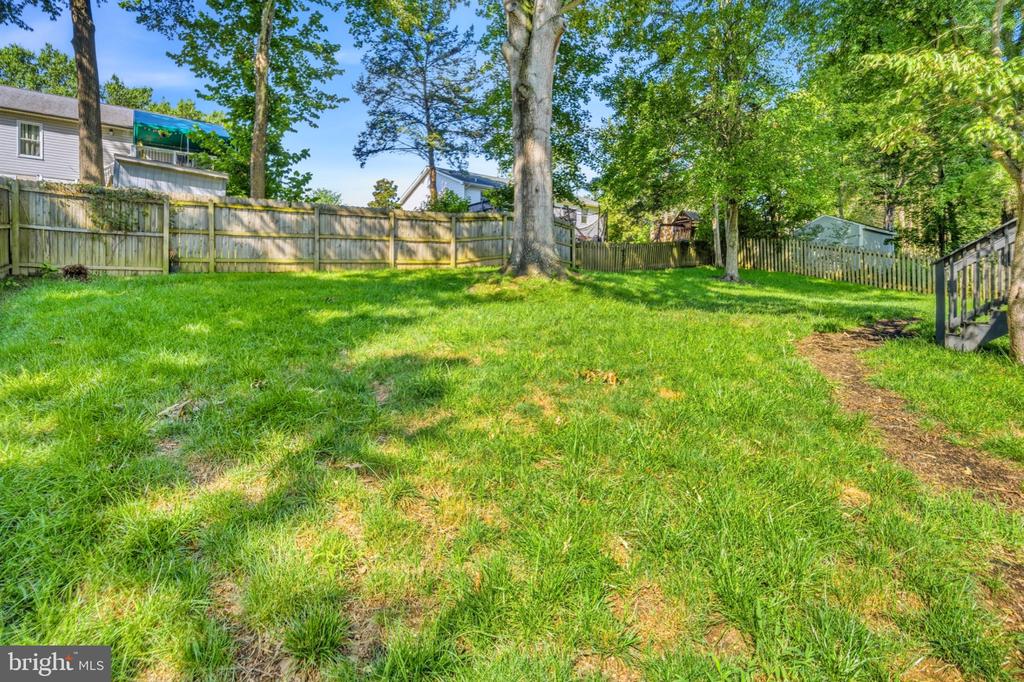
Outside, the large, fully fenced backyard provides plenty of room for pets, play, gardening, cookouts, or simply enjoying your own private outdoor space.
Four bedrooms. Two renovated bathrooms. Open-concept living. Finished lower level. Garage. Large fenced yard. AND a new lower price!
Conveniently located near shopping, dining, schools, commuter routes, and everyday necessities, this home offers an incredible combination of space, style, convenience, and value.

4
beds

2
baths

2,000 Sq.Ft. LIVING AREA

10,000 Sq.Ft. lot

Tammy HIll

Tammy HIll

Features & Amenities

Interior

  • total bedrooms4
  • Total bathrooms2
  • full bathrooms2
  • Laundry room Basement
  • Flooring Luxury Vinyl Plank
  • Fireplace Electric
  • APPLIANCES Built-In Microwave, Oven/Range - Electric, Refrigerator, Washer, Dryer, Disposal, Dishwasher
  • other interior Features Bathroom - Tub Shower

Area & Lot

  • Status Pending
  • Living Area2,000 Sq.Ft.
  • Total Area2,000 Sq.Ft.
  • Lot Area10,000 Sq.Ft.
  • MLS® IDVASP2045822
  • TypeResidential
  • YEAR BUILT1987
  • Architecture StylesSplit Level
  • School DistrictSPOTSYLVANIA COUNTY PUBLIC SCHOOLS

Exterior

  • STORIES2
  • water SourcePublic
  • utilitiesCable TV Available
  • PoolNo Pool
  • roofArchitectural Shingle
  • parkingOn Street
  • HEAT TYPEHeat Pump(s)
  • AIR CONDITIONINGCeiling Fan(s)
  • sewerPublic Sewer
  • SubstructureSlab
  • Disability FeaturesNone

Financial

  • Lease Price$2,600/mo
  • Zoning R1
image

Schedule a Showing

We would love to show you our beautiful property. Please select your preferred date and time below. An agent will be in touch shortly to confirm your appointment.

Schedule a Showing

We would love to show you our beautiful property. Please select your preferred date and time below. An agent will be in touch shortly to confirm your appointment.

Thank you for your interest in 6810 ESTATE LANE, FREDERICKSBURG, VA 22407. We are reviewing your request and will be in touch shortly!

Mortgage Calculator

Estimate your monthly mortgage payment, including the principal and interest, property taxes, and HOA. Adjust the values to generate a more accurate rate.

All estimates are provided for informational purposes only. Actual amounts may vary.
$0,000 Your Payment 20 15 65
$0,000 Your Payment

Work With Us

We are a group of dedicated Real Estate Agents. We help each other with all aspects of the job such as writing contracts, assisting with showings, hosting open houses etc.

Follow Us on Instagram