Leave a Message

Thank you for your message. We will be in touch with you shortly.

652 KENNEBEC AVENUE Unit: 2
SEE ALL PHOTOS
652 KENNEBEC AVENUE Unit: 2
Sold

652 KENNEBEC AVENUE Unit: 2

652 KENNEBEC AVENUE Unit: 2, TAKOMA PARK, MD 20912

$525,000
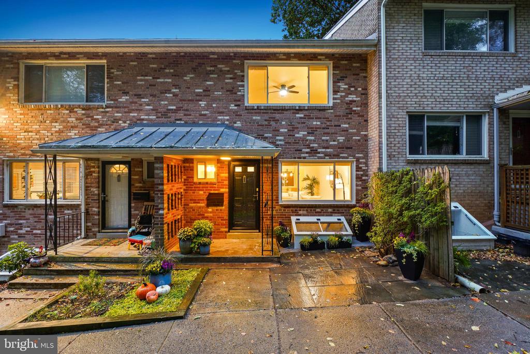
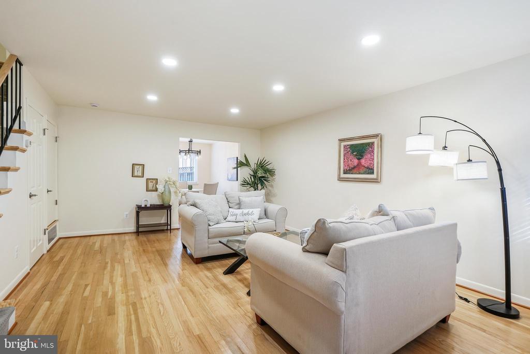
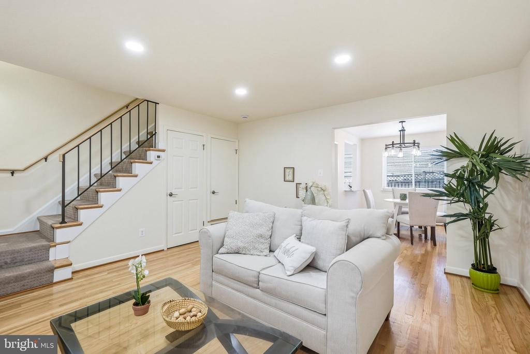
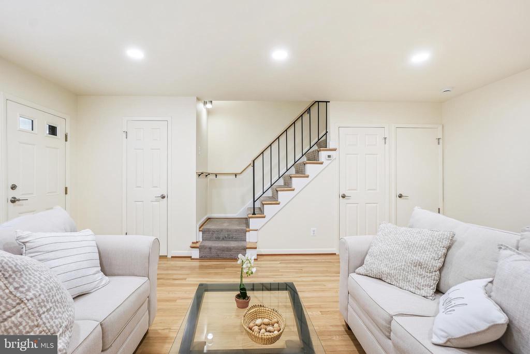
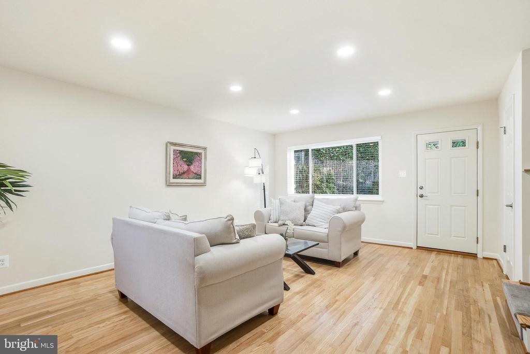
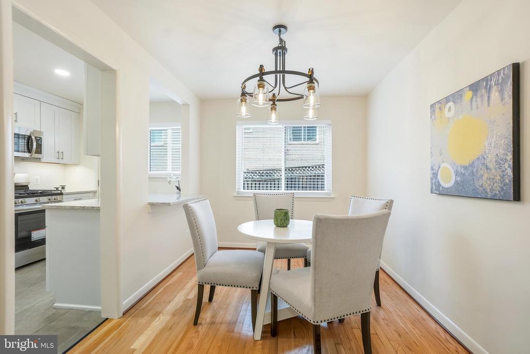
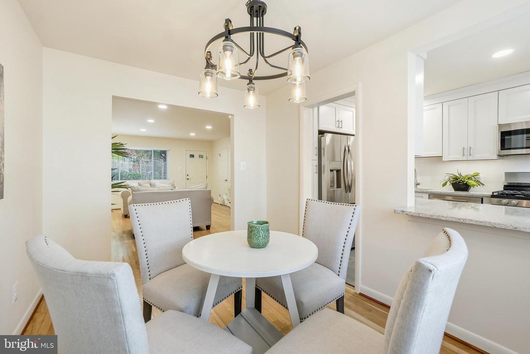
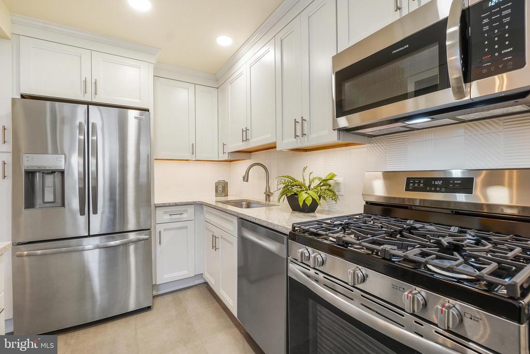
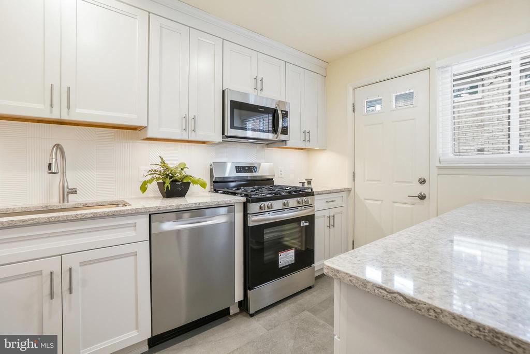
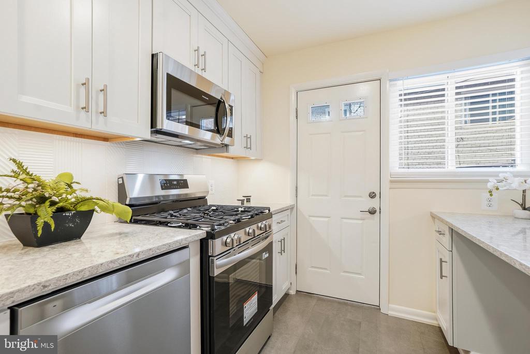
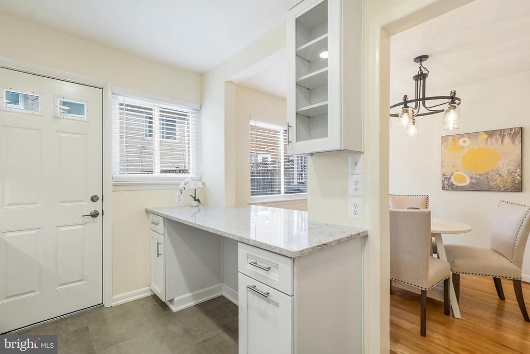
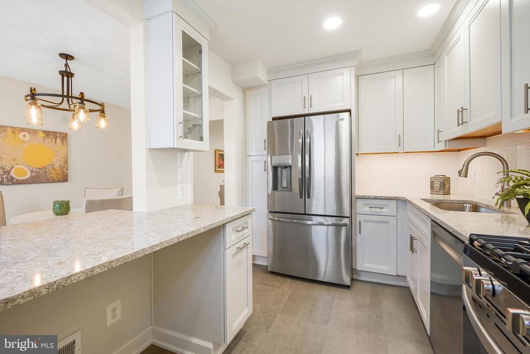
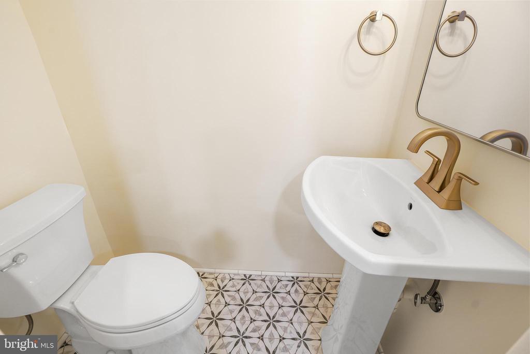
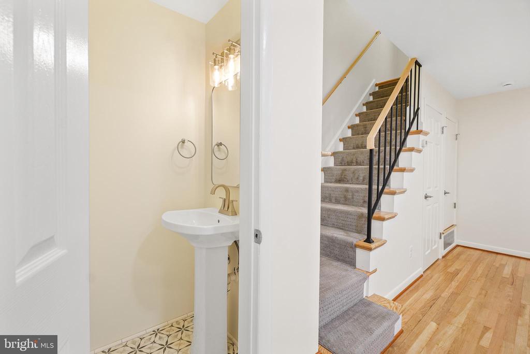
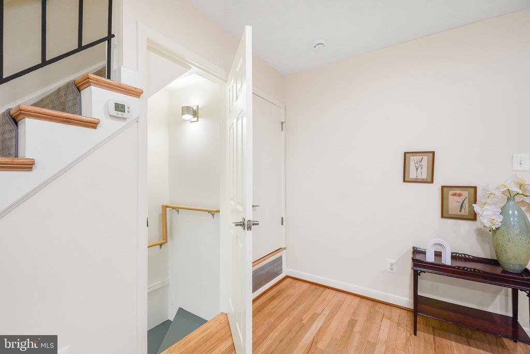
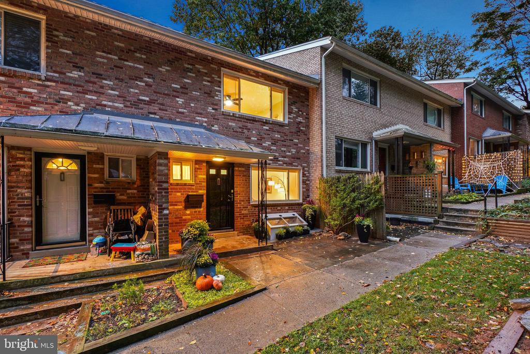
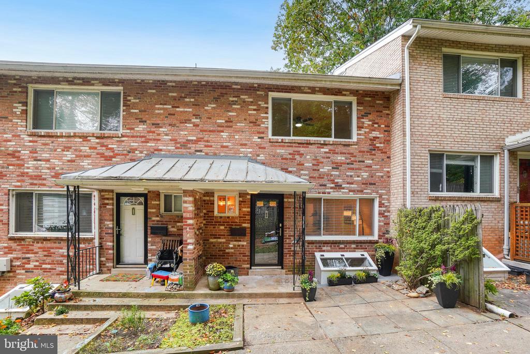
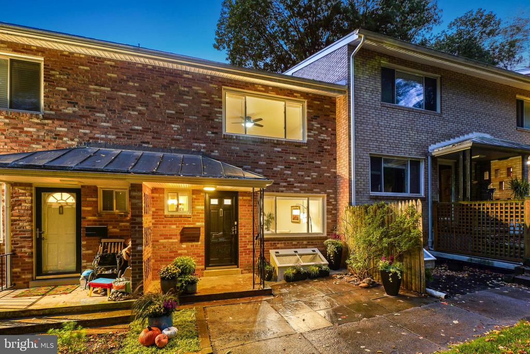
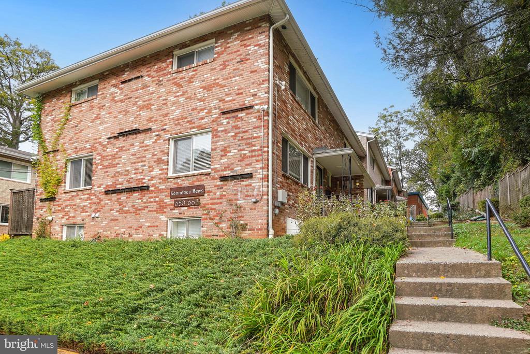
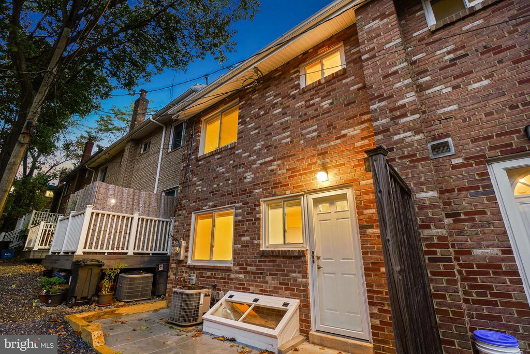
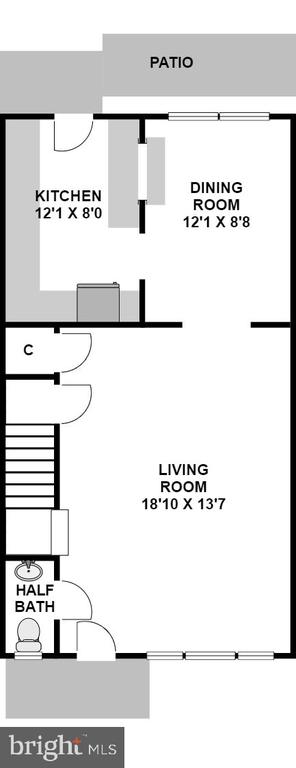
Welcome! To this completely renovated, sun-drenched townhouse-style condominium located just steps from Sligo Creek Park, pleasant dining and cafe options, and transit. The bright living room features wood flooring and a large picture window and opens to the dining area with a modern chandelier and an expansive window. The brand-new granite kitchen includes Kraftmaid Shaker cabinets, a stainless-steel appliance suite, a pantry cabinet, tile flooring, and access to the rear common area. The main level also offers a remodeled powder room and a coat closet.
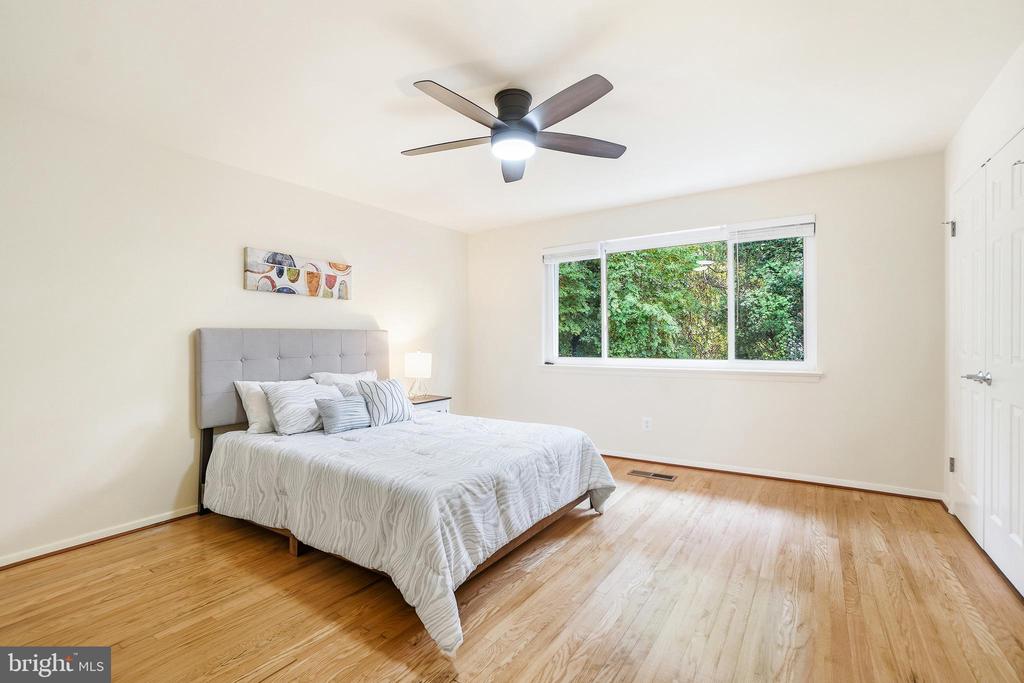
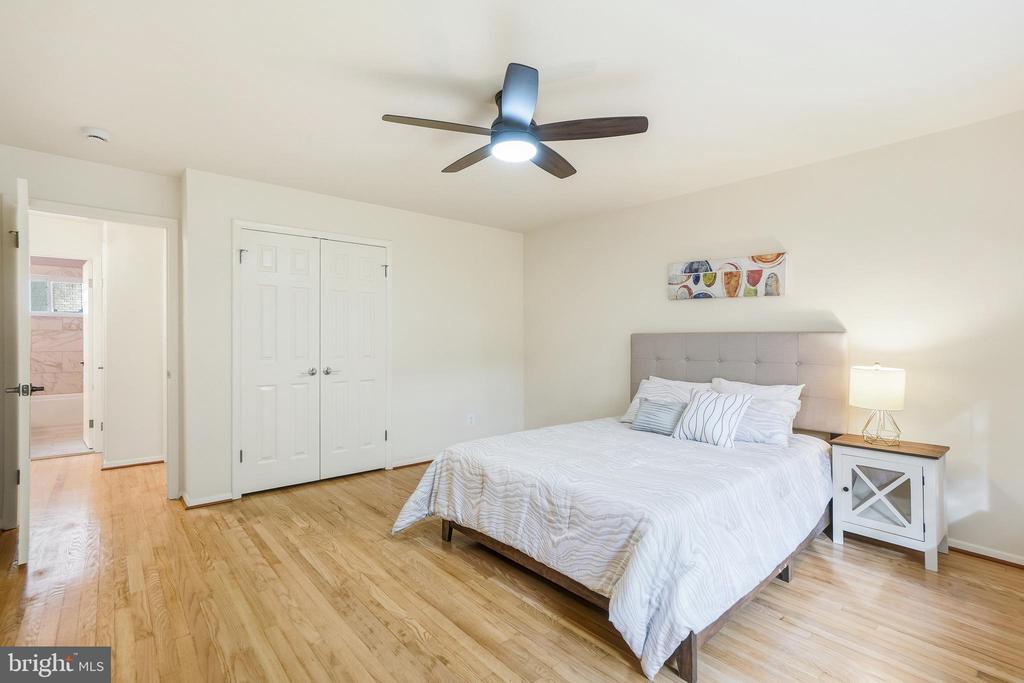
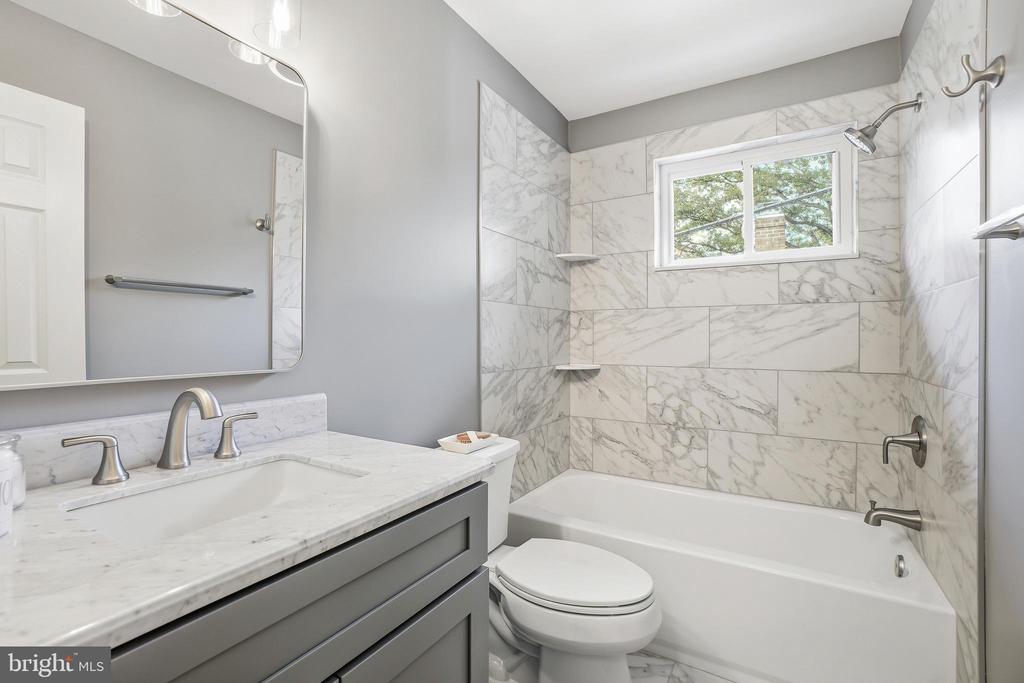
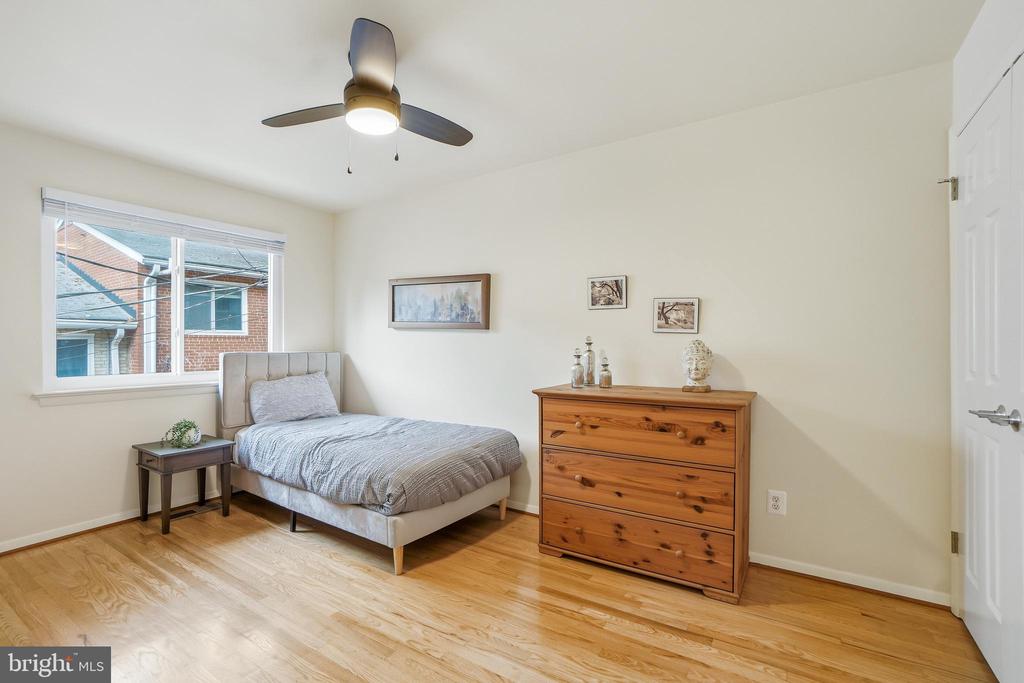
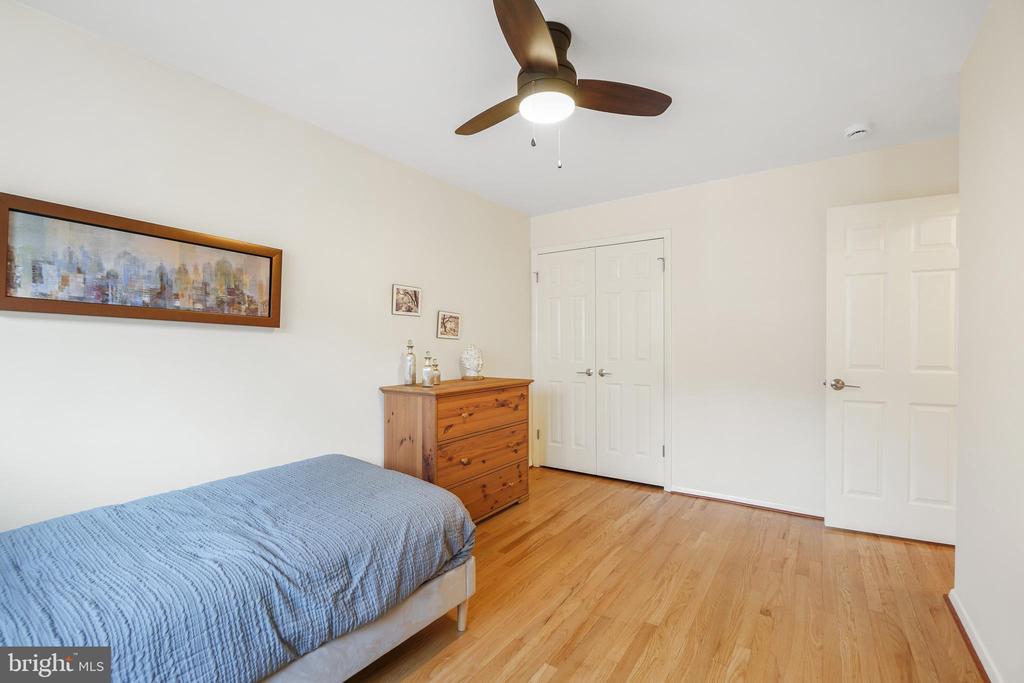
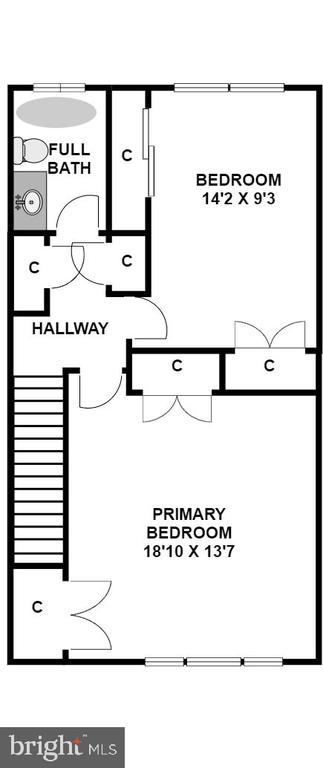
Upstairs, there are two bedrooms, a renovated full bathroom, and two linen closets. The upper level bedrooms feature wood flooring, ceiling fans, and two closets. The primary bedroom is spacious with a large window.
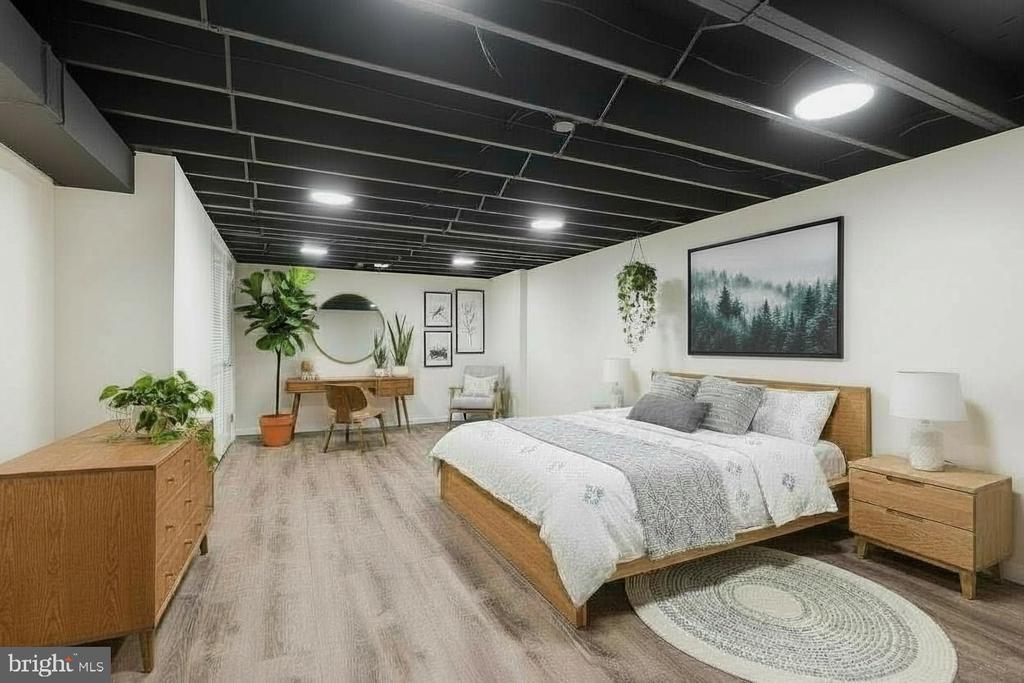
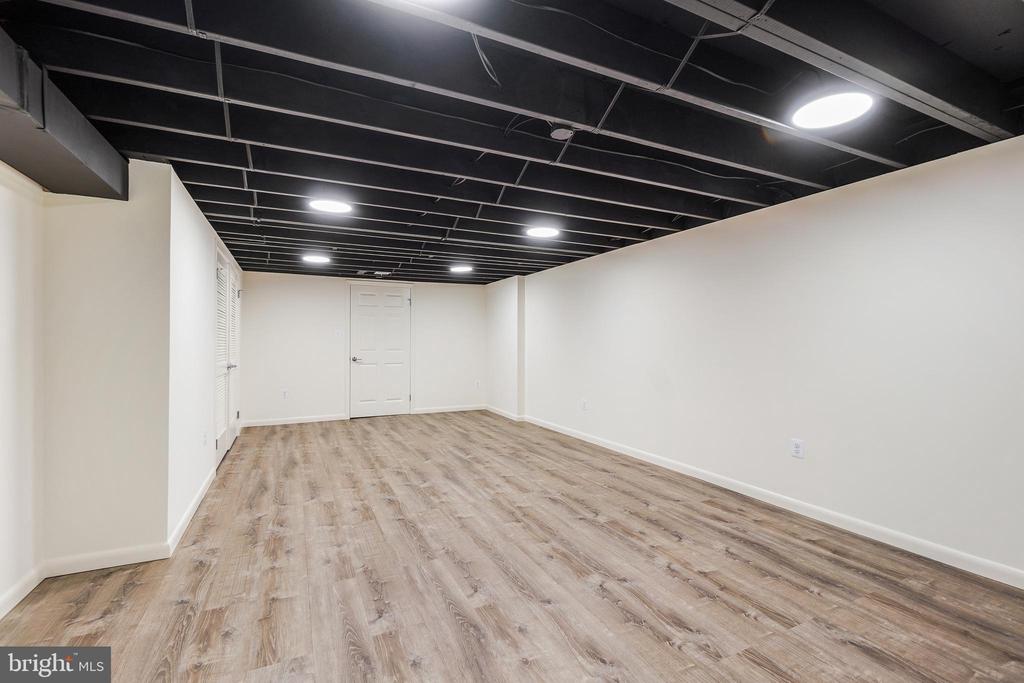
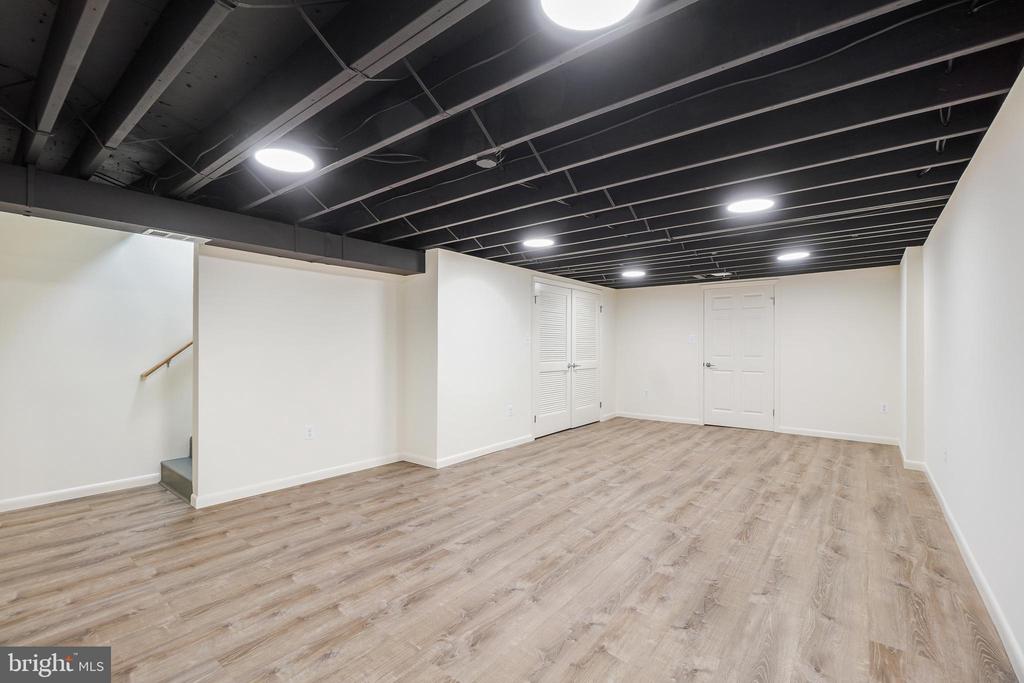
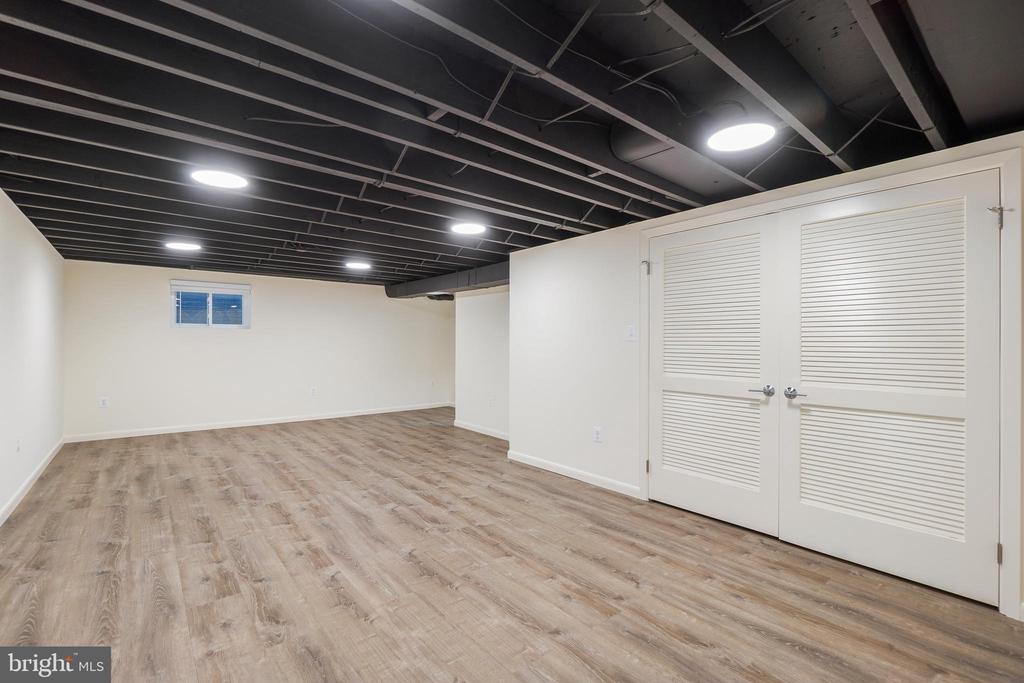
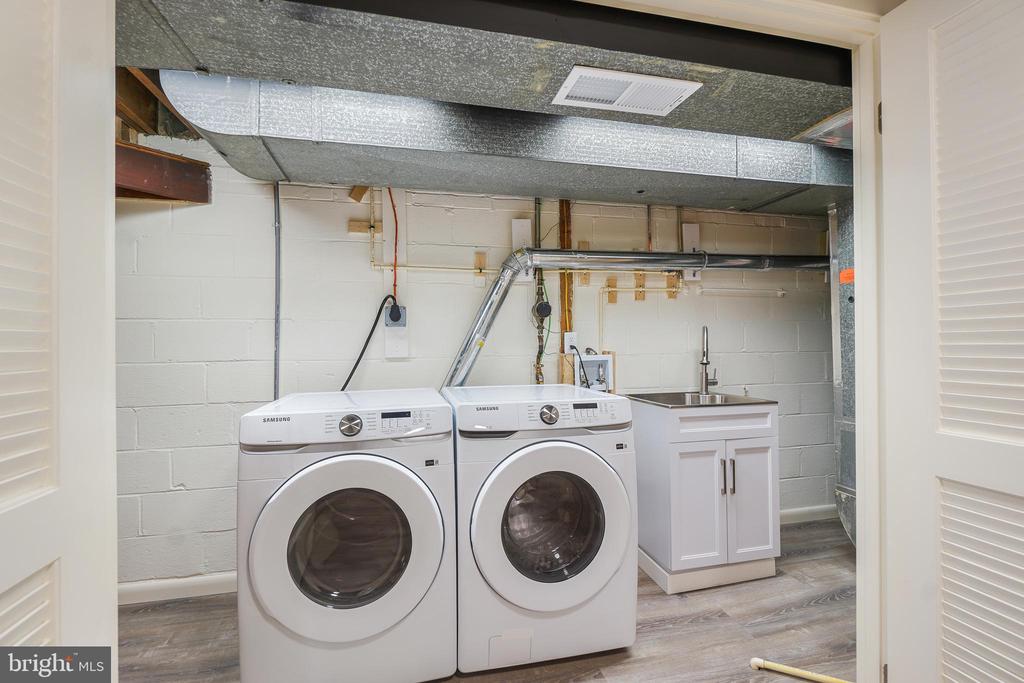
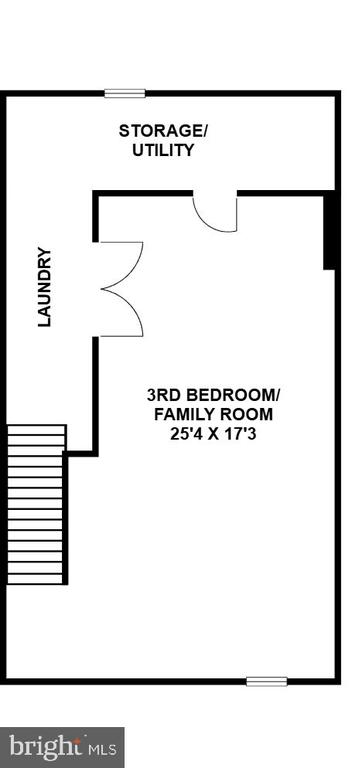
The lower level offers versatile living space including another bedroom or family room area with new luxury vinyl flooring and updated overhead lighting. This versatile area can function as a bedroom, family room with workspace or a guest room and includes laundry facilities.
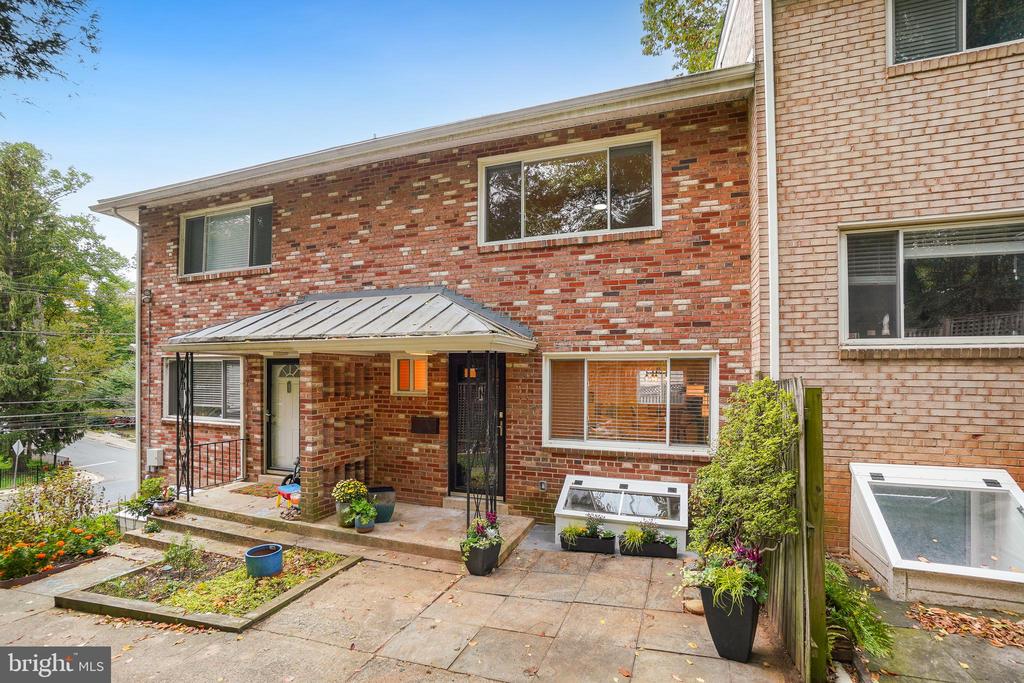
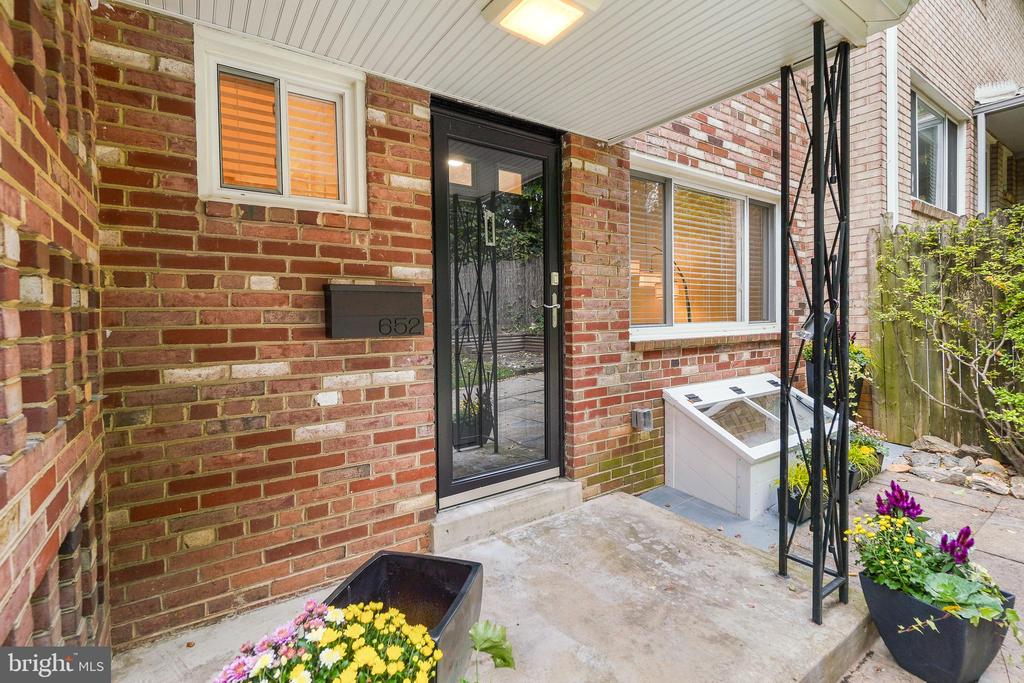
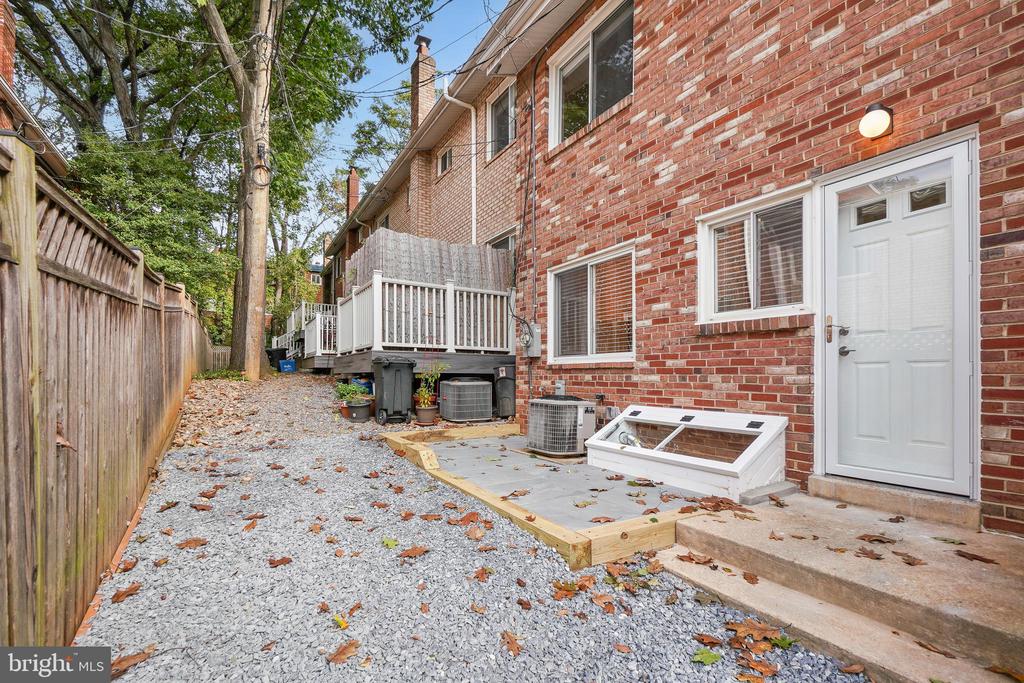
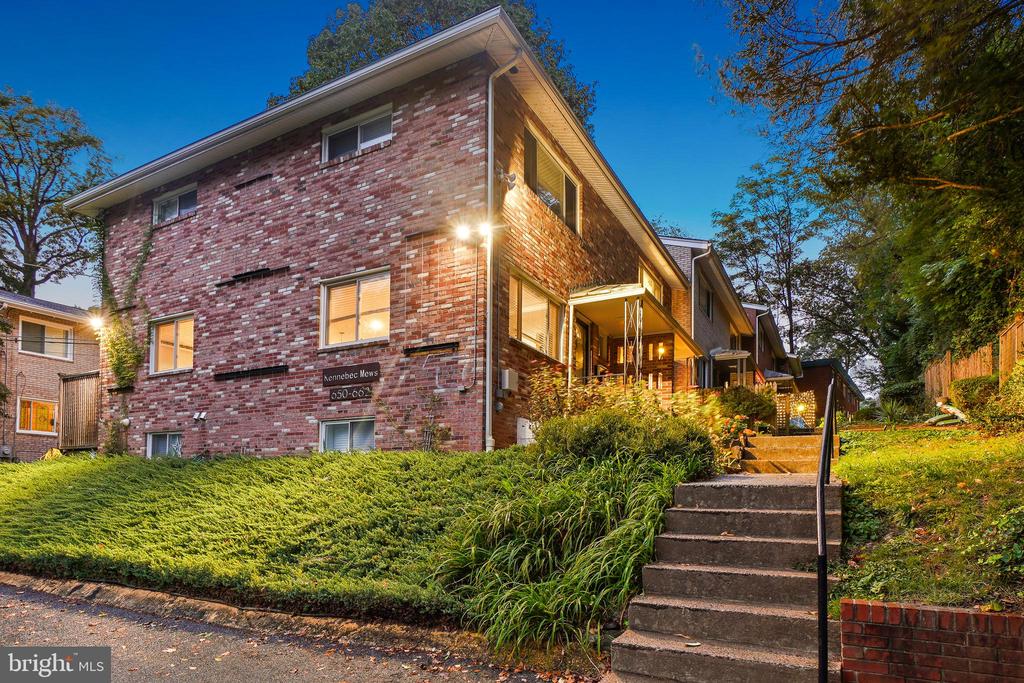
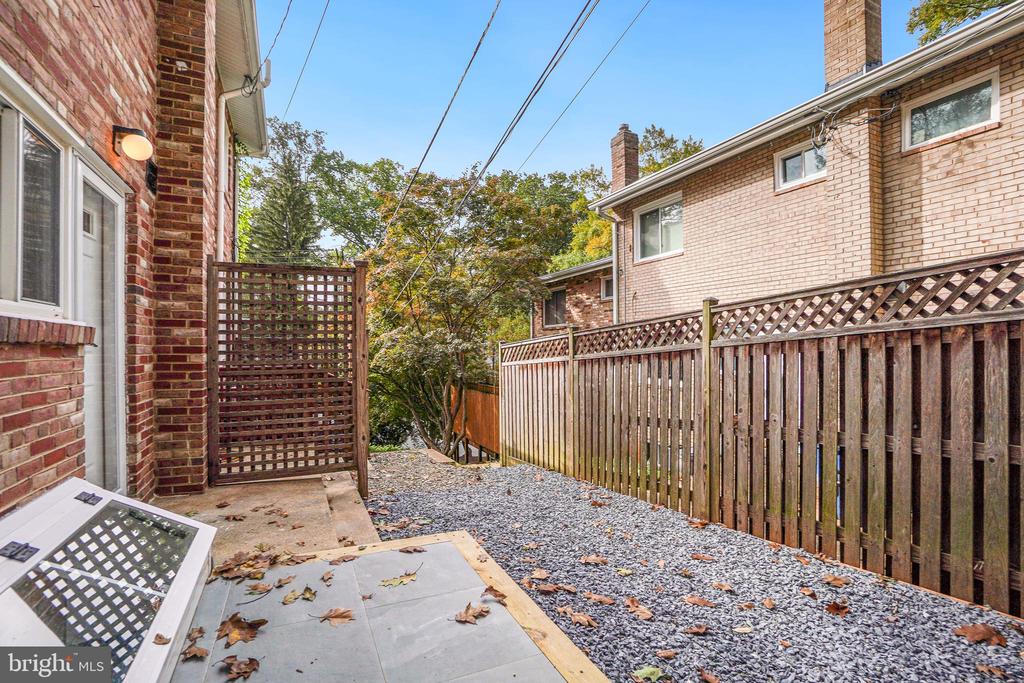
Outside, there is a covered front porch and access to the rear common grounds. Located on a quiet street with a dedicated off-street parking space, this home is less than a block from Sligo Creek Parkway and Long Branch Trail, offering miles of hiking and biking paths. Sligo Creek Parkway closes to cars on weekends, enhancing the walking experience. Sligo Creek Park, a free-flowing tributary of the Anacostia River, offers a peaceful retreat surrounded by woodlands, trails, and abundant wildlife--perfect for those seeking fresh air, scenic beauty, and a connection to nature, all just minutes from Downtown Silver Spring with easy access to I-495.

3
beds

2
baths

1,718 Sq.Ft. LIVING AREA

Tanya Cunningham

Tanya Cunningham

  • title REALTOR®/Associate Broker SERVES VA, MD & DC
  • PHONE (202) 256-9048
  • EMAIL [email protected]
  • DRE # VA: 0225235737 MD: 534651 DC: AB98377806

Features & Amenities

Interior

  • total bedrooms3
  • Total bathrooms2
  • full bathroom1
  • half bathroom1
  • Laundry room Lower Floor
  • Flooring Wood
  • APPLIANCES Dishwasher, Refrigerator, Stainless Steel Appliances
  • other interior Features Formal/Separate Dining Room, Floor Plan - Open, Kitchen - Gourmet, Pantry, Upgraded Countertops, Wood Floors

Area & Lot

  • Status Sold
  • Date Sold July 16, 2026
  • Living Area1,718 Sq.Ft.
  • Total Area1,718 Sq.Ft.
  • MLS® IDMDMC2231320
  • TypeResidential
  • YEAR BUILT1962
  • NeighborhoodSilver Spring
  • Architecture StylesColonial
  • Elementary SchoolROLLING TERRACE
  • Middle SchoolSILVER SPRING INTERNATIONAL
  • High SchoolMONTGOMERY BLAIR
  • School DistrictMONTGOMERY COUNTY PUBLIC SCHOOLS

Exterior

  • STORIES3
  • water SourcePublic
  • PoolNo Pool
  • parkingOff Street
  • HEAT TYPEForced Air
  • AIR CONDITIONINGCentral A/C
  • sewerPublic Sewer
  • SubstructureSlab
  • Disability FeaturesNone
  • HOA AmenitiesReserved/Assigned Parking

Financial

  • Sales Price$525,000
  • Real Estate Tax $7,729/yr
  • Zoning RESIDENTIAL
View Virtual Tour

Silver Spring

Explore

Work With Us

We are a group of dedicated Real Estate Agents. We help each other with all aspects of the job such as writing contracts, assisting with showings, hosting open houses etc.

Follow Us on Instagram