Leave a Message

Thank you for your message. We will be in touch with you shortly.

6503 MARSH COURT
6503 MARSH COURT
6503 MARSH COURT
6503 MARSH COURT
6503 MARSH COURT
6503 MARSH COURT
6503 MARSH COURT
6503 MARSH COURT
6503 MARSH COURT
6503 MARSH COURT
6503 MARSH COURT
6503 MARSH COURT
6503 MARSH COURT
6503 MARSH COURT
6503 MARSH COURT
6503 MARSH COURT
6503 MARSH COURT
6503 MARSH COURT
6503 MARSH COURT
6503 MARSH COURT
6503 MARSH COURT
6503 MARSH COURT
6503 MARSH COURT
6503 MARSH COURT
6503 MARSH COURT
6503 MARSH COURT
6503 MARSH COURT
6503 MARSH COURT
6503 MARSH COURT
6503 MARSH COURT
6503 MARSH COURT
6503 MARSH COURT
6503 MARSH COURT
6503 MARSH COURT
6503 MARSH COURT
6503 MARSH COURT
6503 MARSH COURT
6503 MARSH COURT
6503 MARSH COURT
6503 MARSH COURT
6503 MARSH COURT
6503 MARSH COURT
6503 MARSH COURT
6503 MARSH COURT
6503 MARSH COURT
6503 MARSH COURT
SEE ALL PHOTOS
6503 MARSH COURT
6503 MARSH COURT
6503 MARSH COURT
6503 MARSH COURT
6503 MARSH COURT
6503 MARSH COURT
6503 MARSH COURT
6503 MARSH COURT
6503 MARSH COURT
6503 MARSH COURT
6503 MARSH COURT
6503 MARSH COURT
6503 MARSH COURT
6503 MARSH COURT
6503 MARSH COURT
6503 MARSH COURT
6503 MARSH COURT
6503 MARSH COURT
6503 MARSH COURT
6503 MARSH COURT
6503 MARSH COURT
6503 MARSH COURT
6503 MARSH COURT
6503 MARSH COURT
6503 MARSH COURT
6503 MARSH COURT
6503 MARSH COURT
6503 MARSH COURT
6503 MARSH COURT
6503 MARSH COURT
6503 MARSH COURT
6503 MARSH COURT
6503 MARSH COURT
6503 MARSH COURT
6503 MARSH COURT
6503 MARSH COURT
6503 MARSH COURT
6503 MARSH COURT
6503 MARSH COURT
6503 MARSH COURT
6503 MARSH COURT
6503 MARSH COURT
6503 MARSH COURT
6503 MARSH COURT
6503 MARSH COURT
6503 MARSH COURT
Courtesy of 1st Choice Better Homes & Land, LC
Sold

6503 MARSH COURT

6503 MARSH COURT, FREDERICKSBURG, VA 22407

$475,000
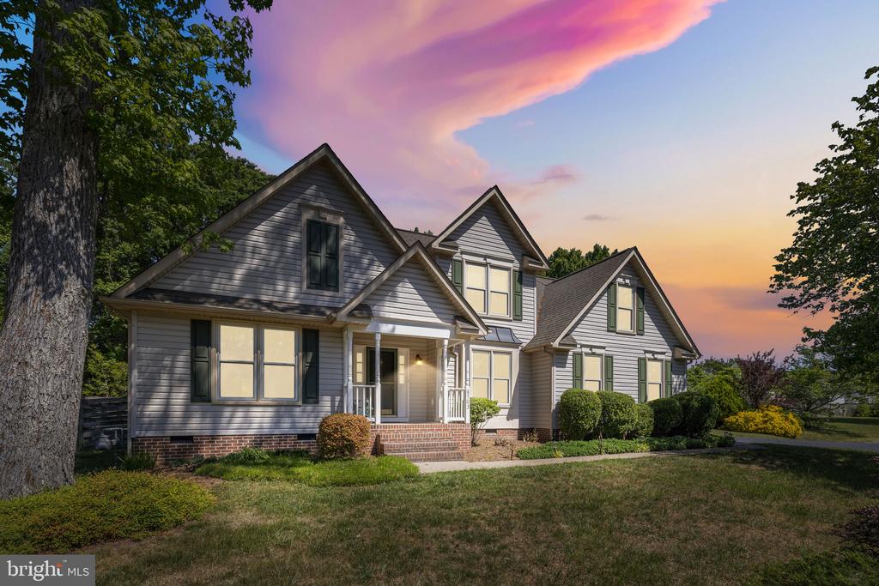
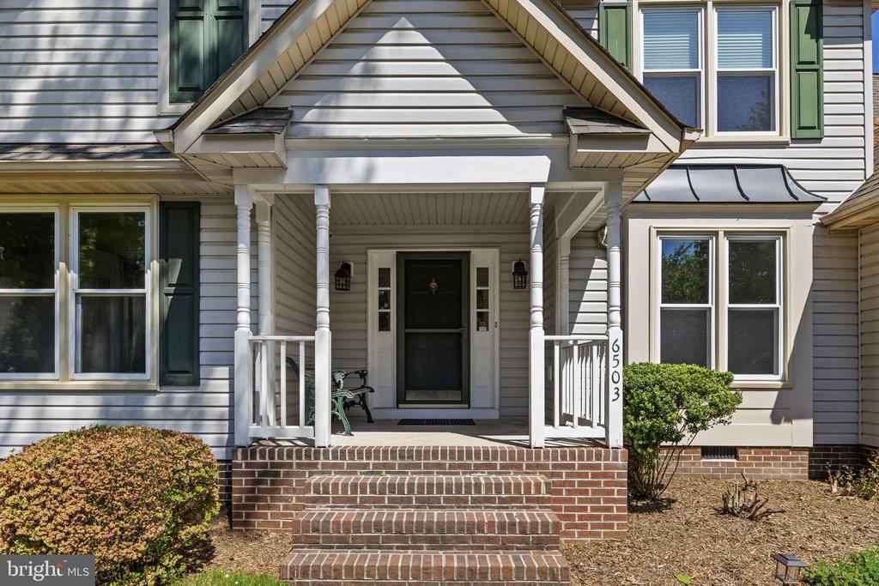
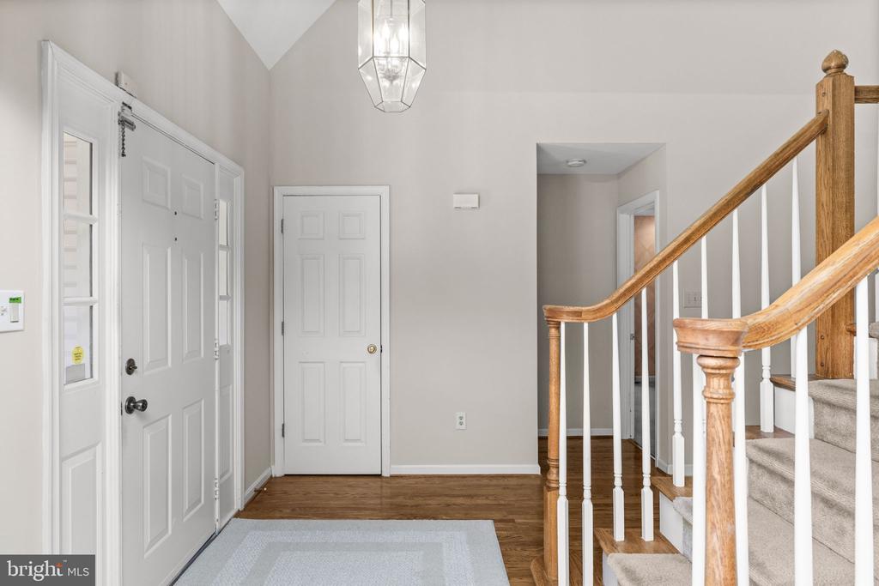
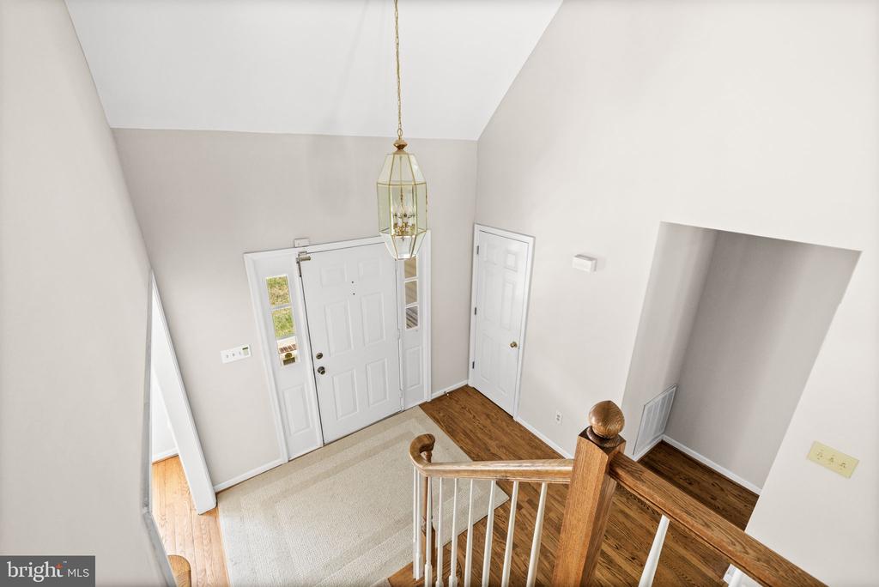
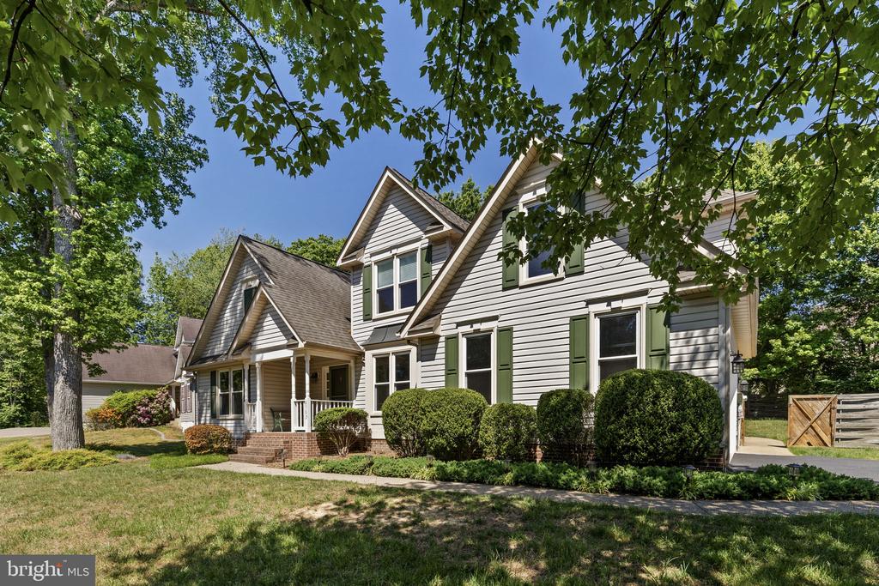
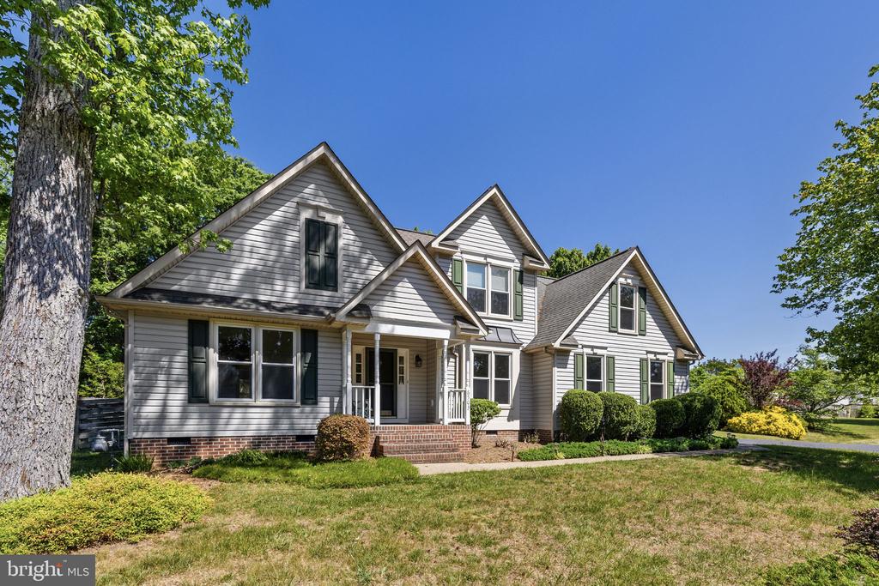
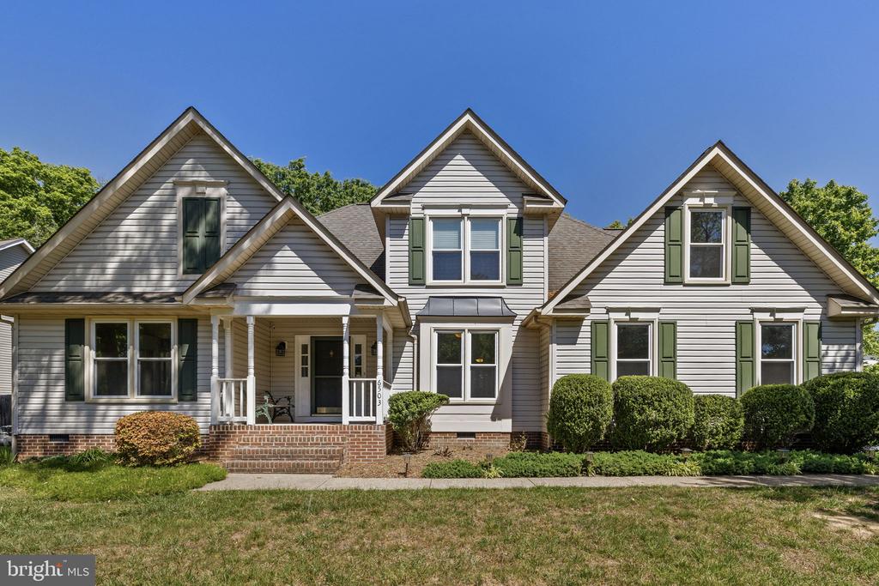
Designed for those who crave space, flexibility, and a layout that breaks away from the ordinary, this home offers a truly unique floor plan that adapts beautifully to the way you live.

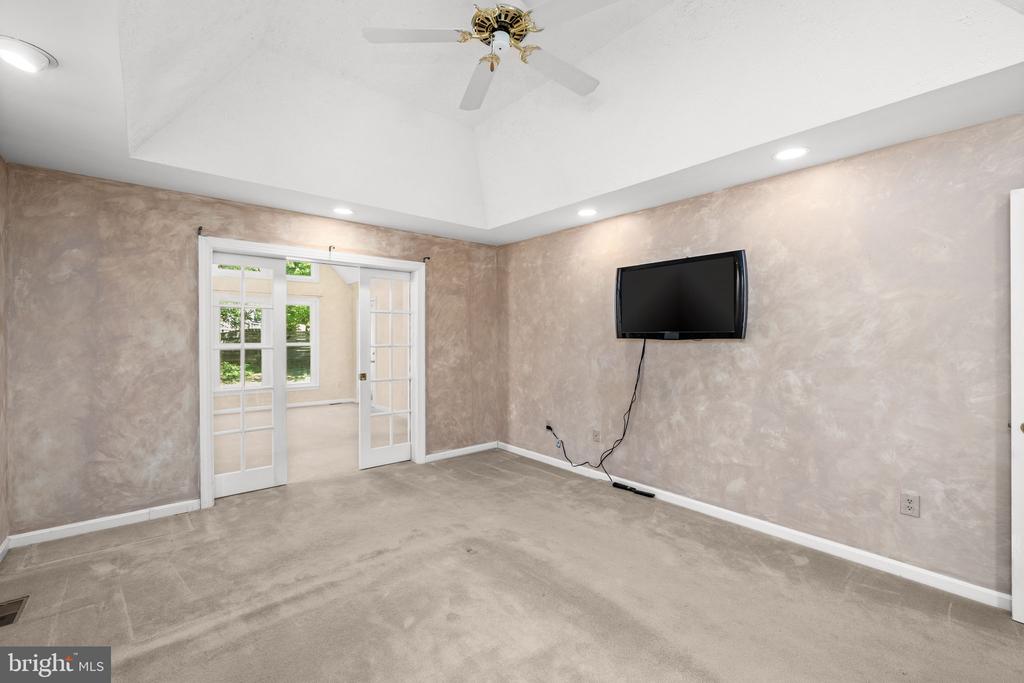
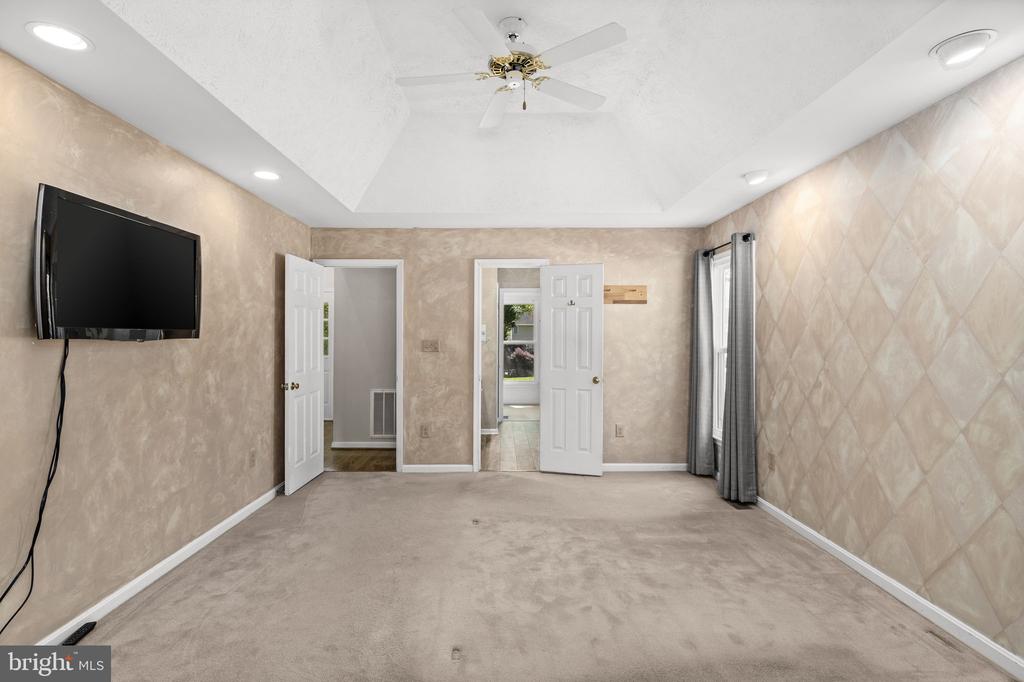
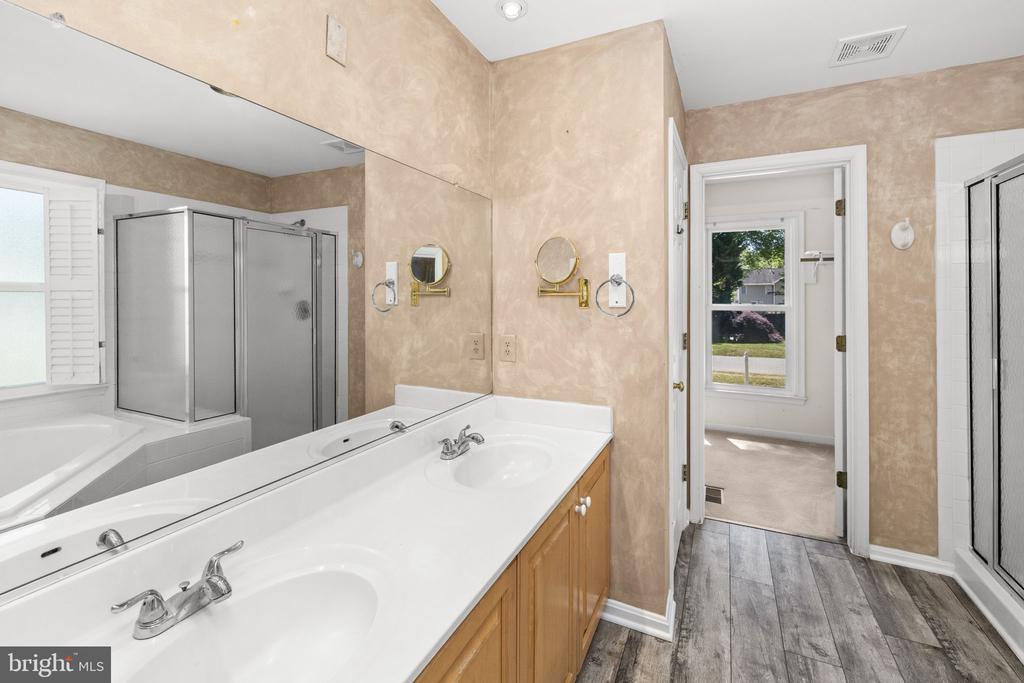
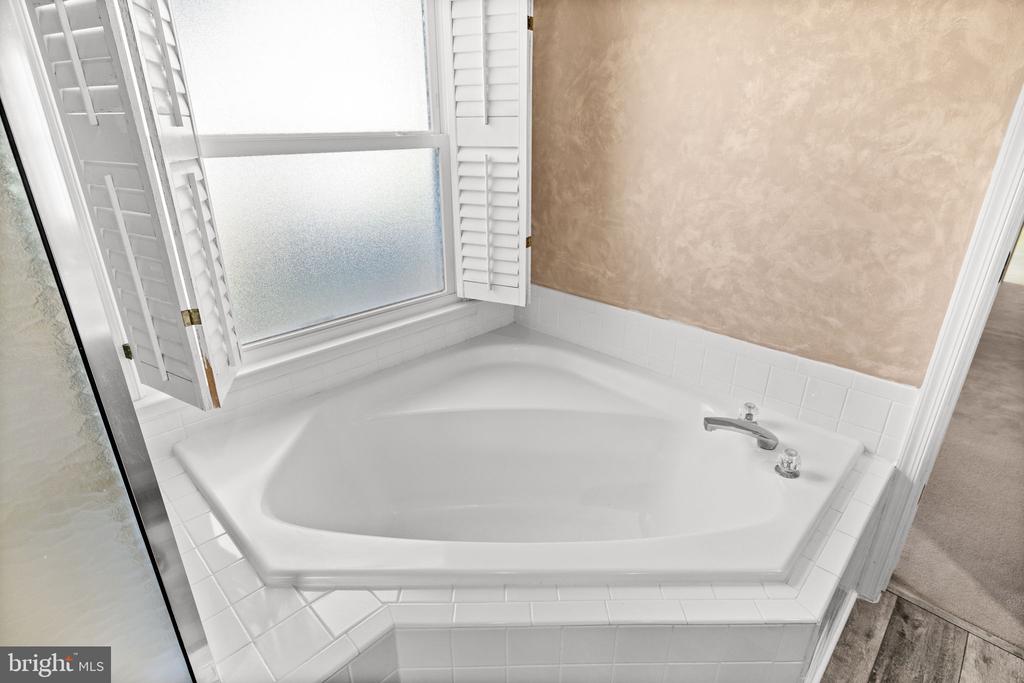
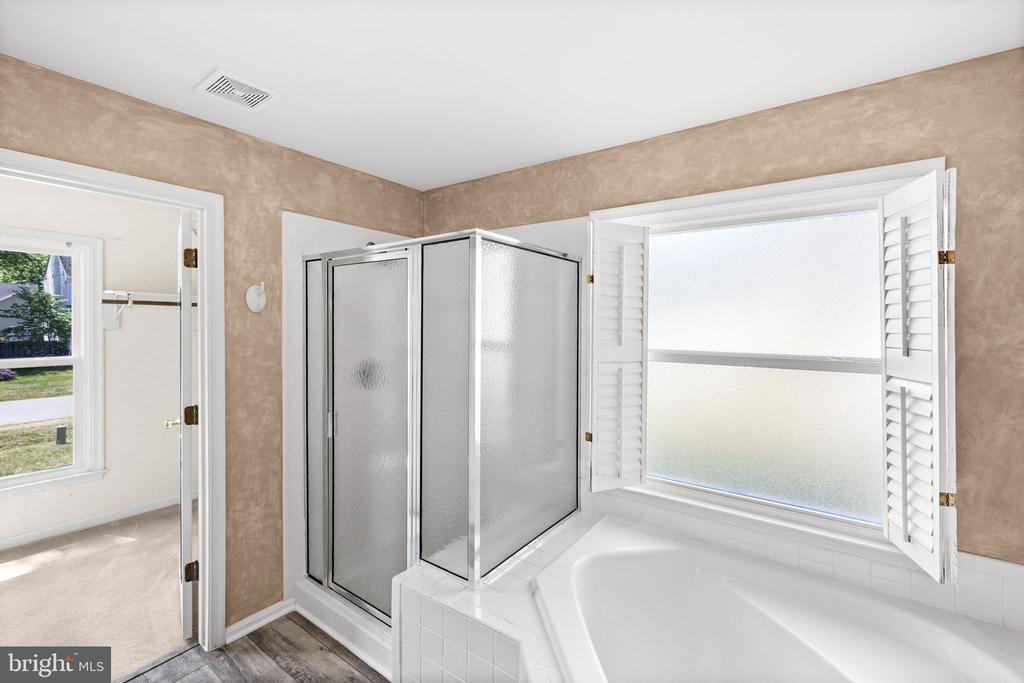
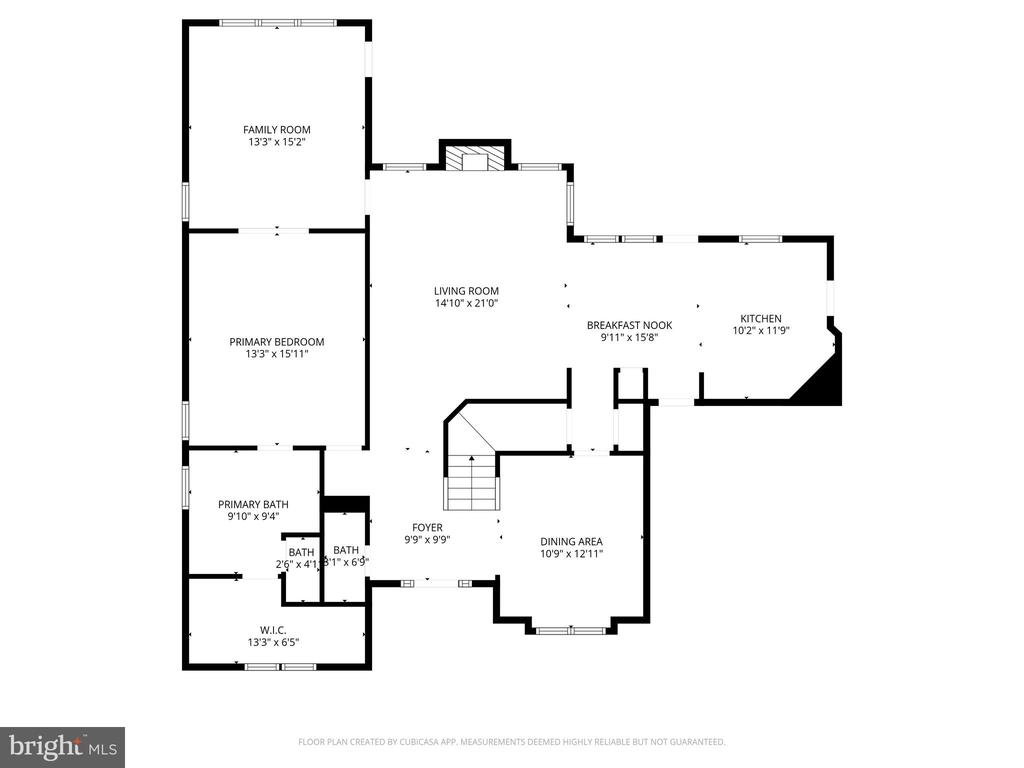
At the heart of the home, the main-level primary suite provides the comfort and convenience today's buyers are searching for, complete with a spacious layout, walk-in closet, and a well-appointed bath featuring a corner soaking tub, separate shower, and double vanity.

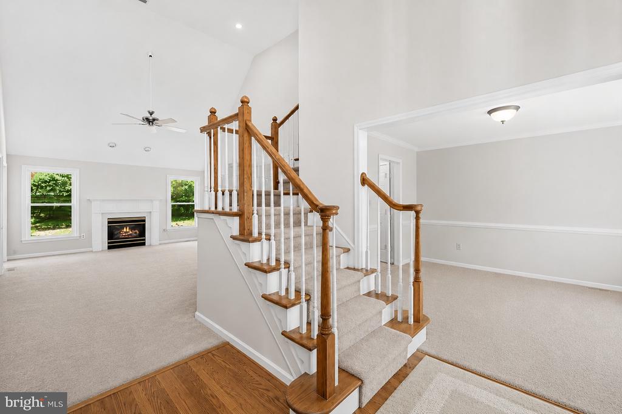
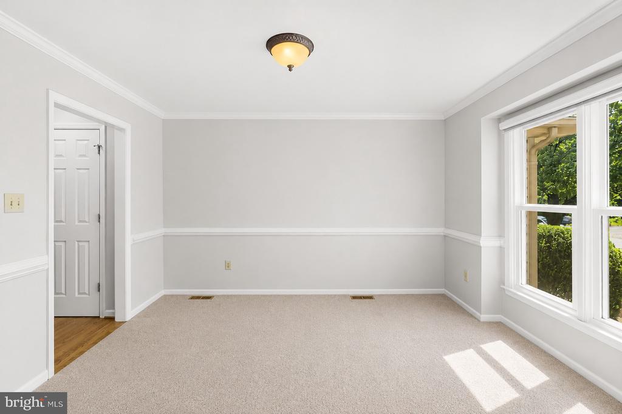
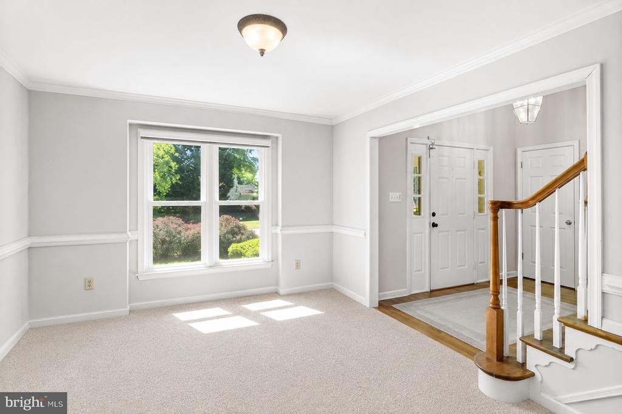
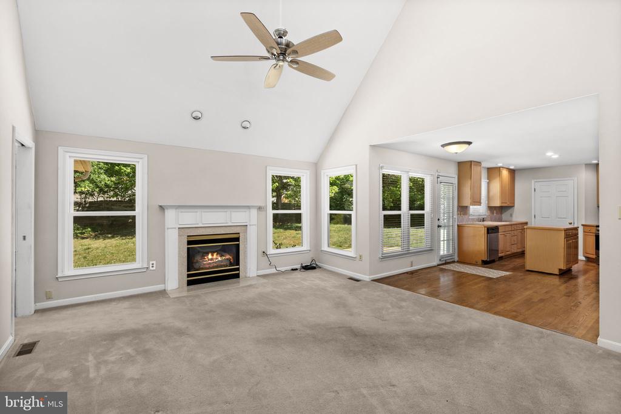
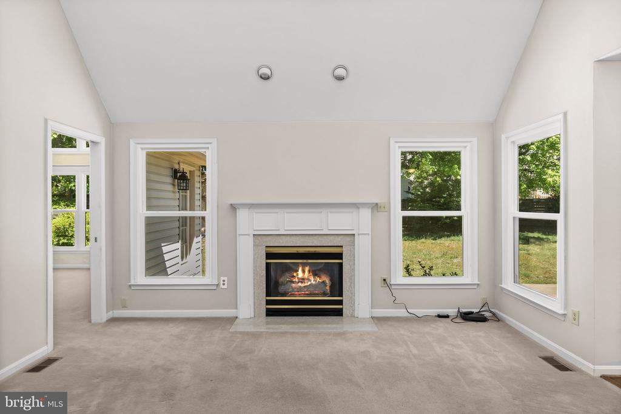
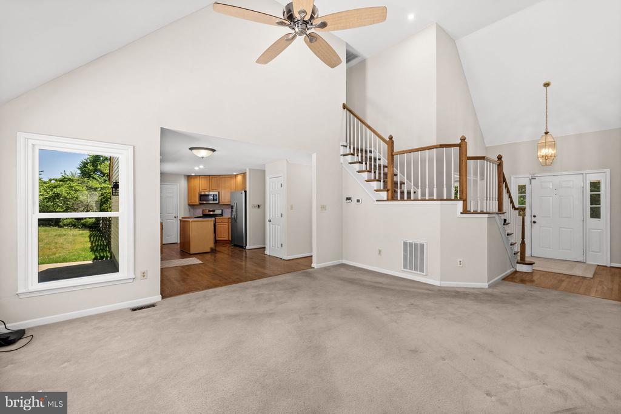
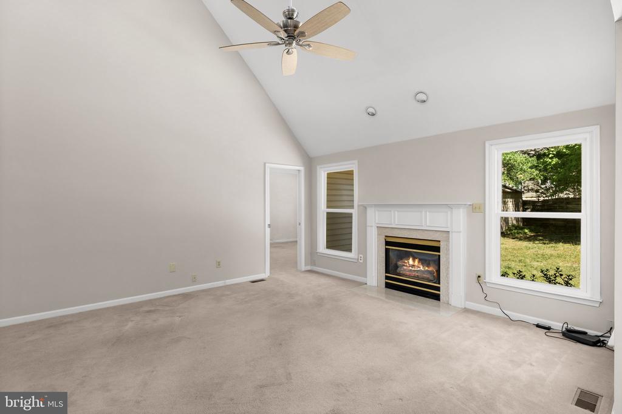
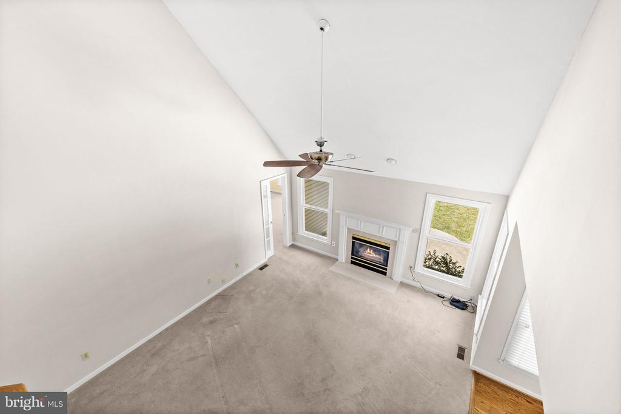
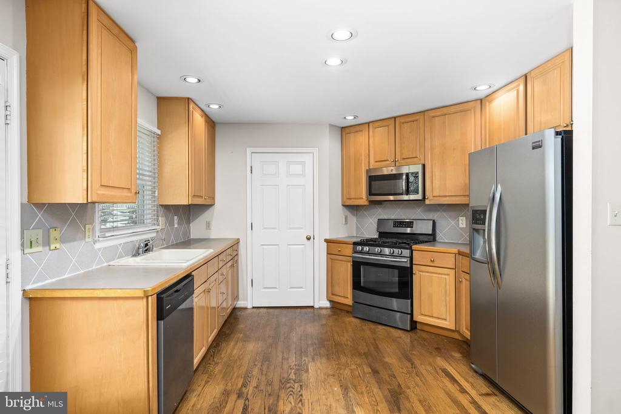
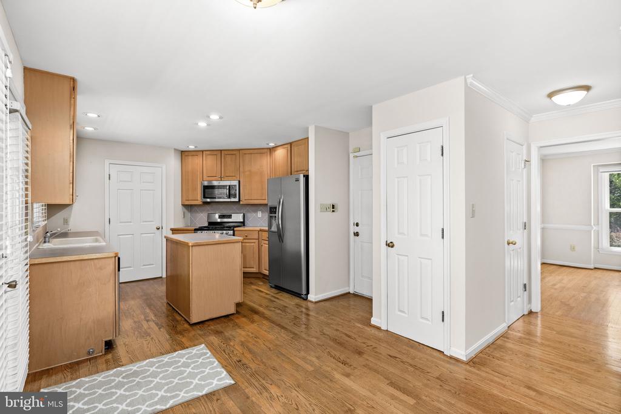
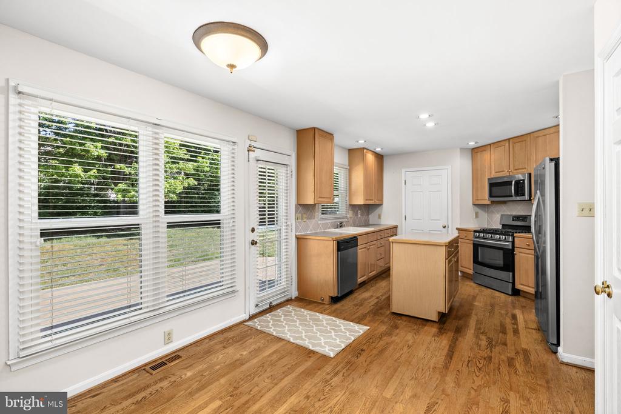
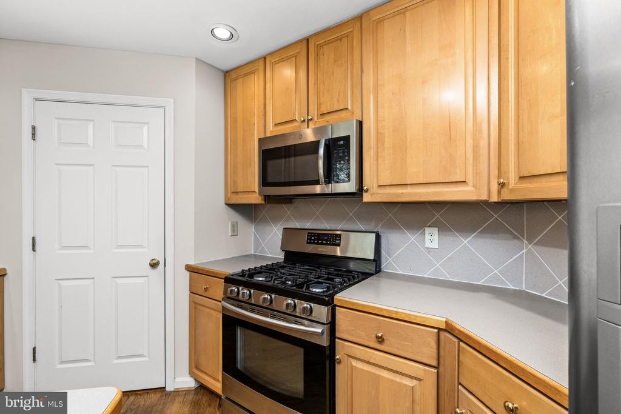
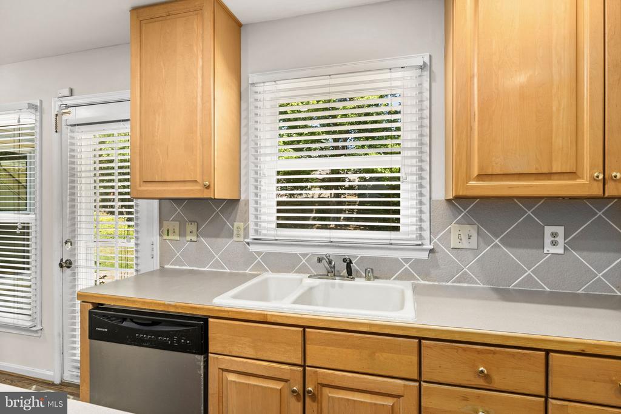
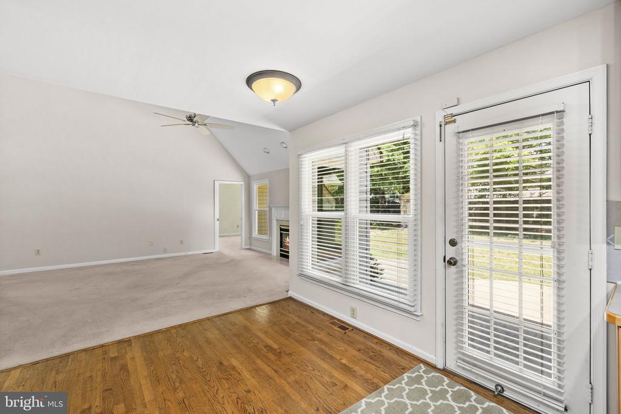
The flow of the home invites you to spread out with ease. A vaulted family room with gas fireplace creates a warm, open gathering space, while the kitchen is both functional and inviting with hardwood flooring, stainless steel appliances (including brand new dishwasher), gas cooking, pantry, and a center island perfect for everyday living or entertaining. The formal Dining Room offers brand new carpet!

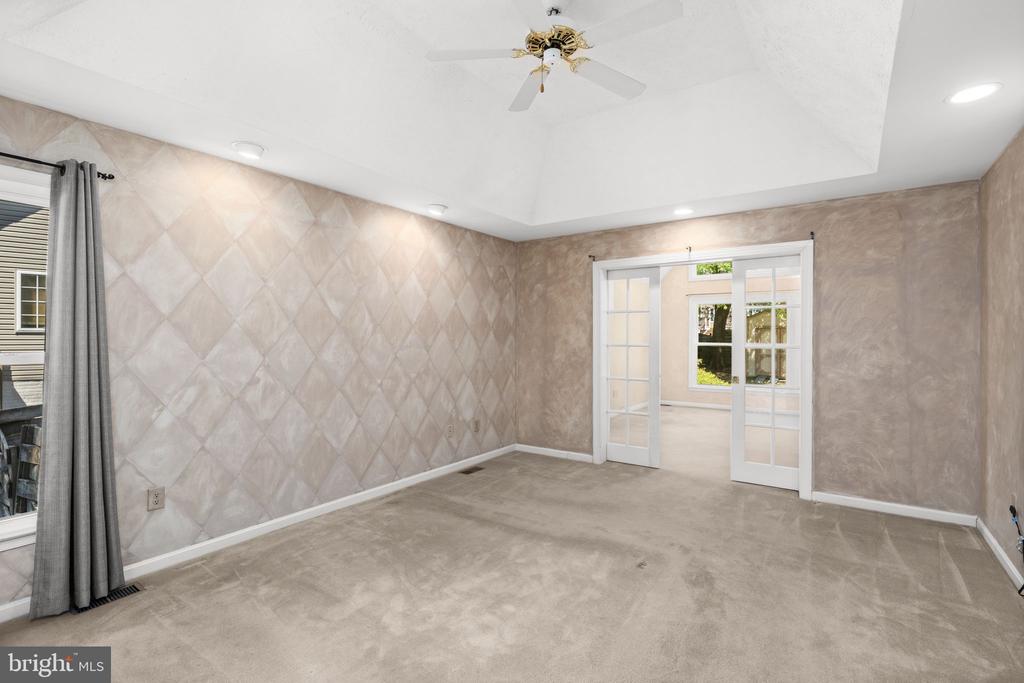
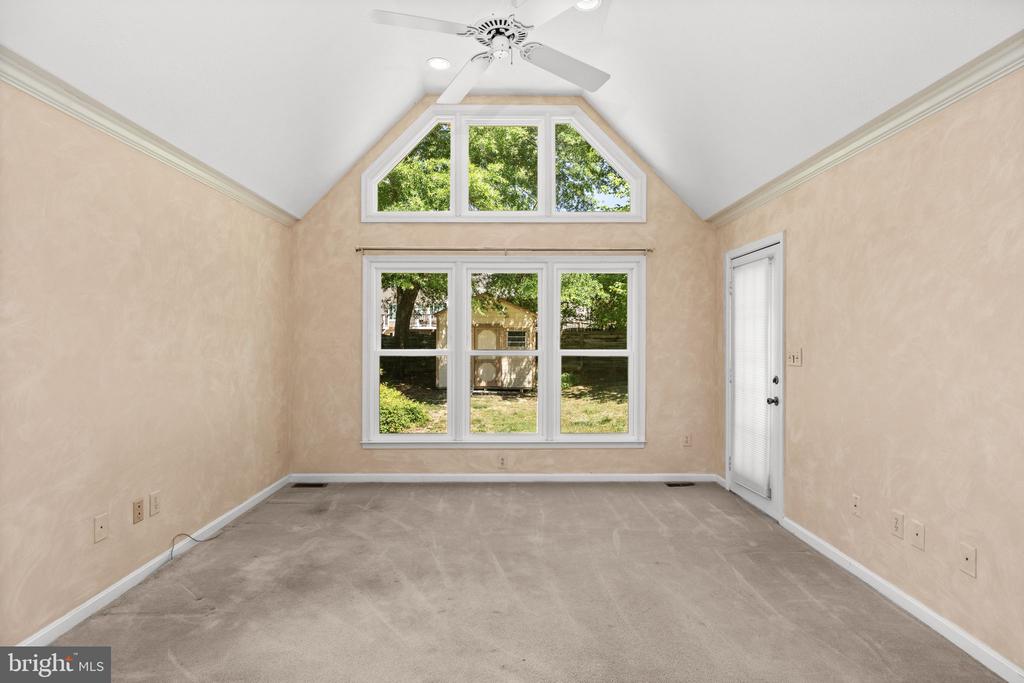
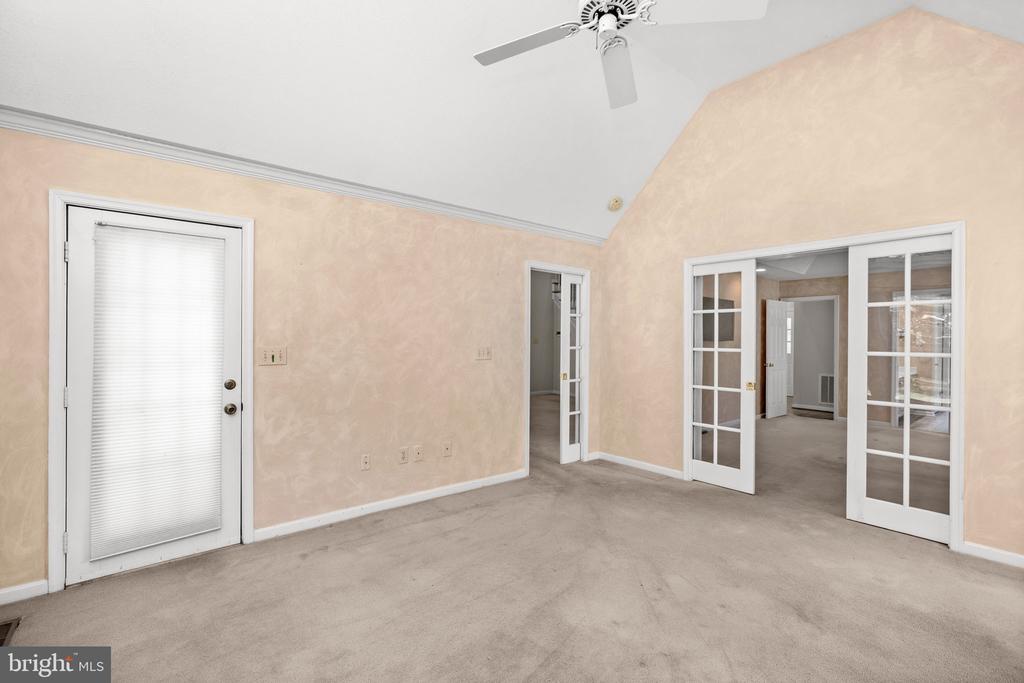
One of the standout features is the private office with its own exterior entrance, ideal for working from home or creating a quiet retreat separate from the main living areas.

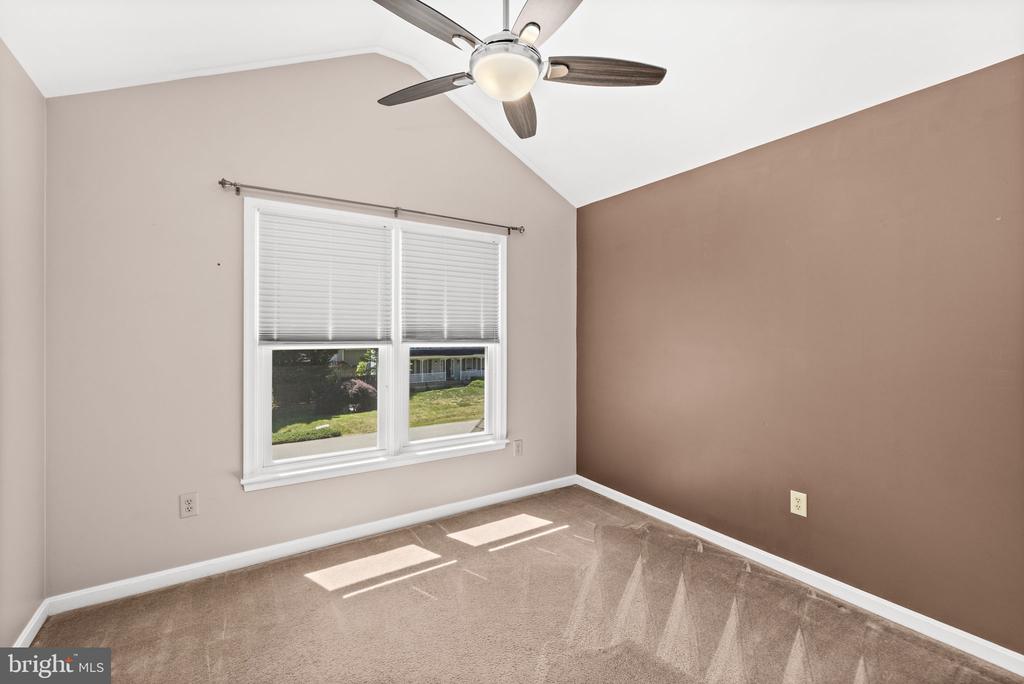
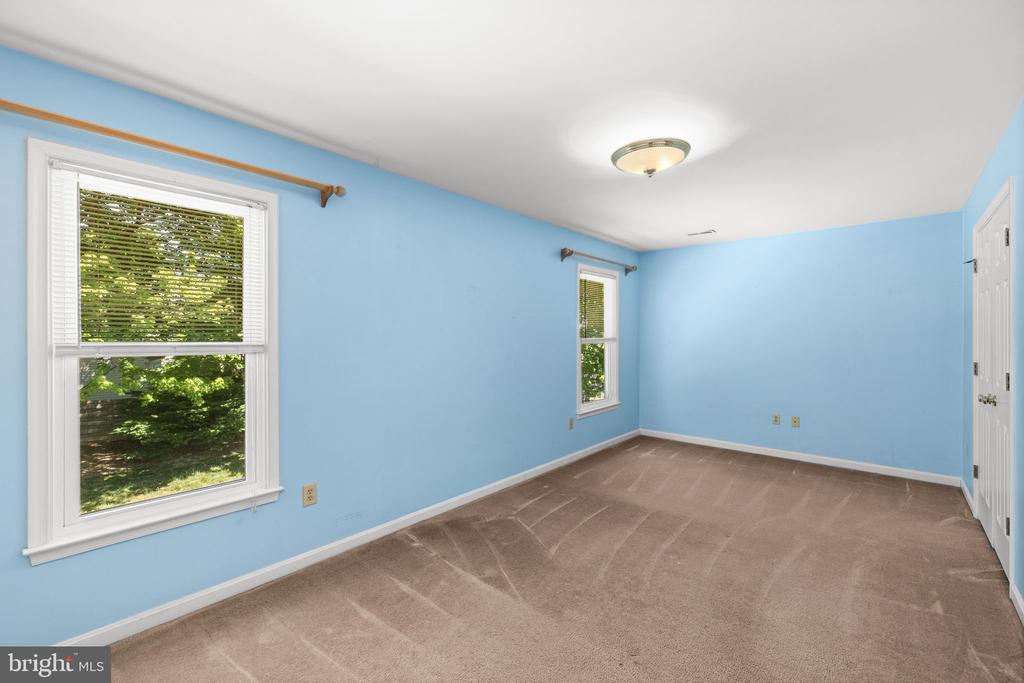
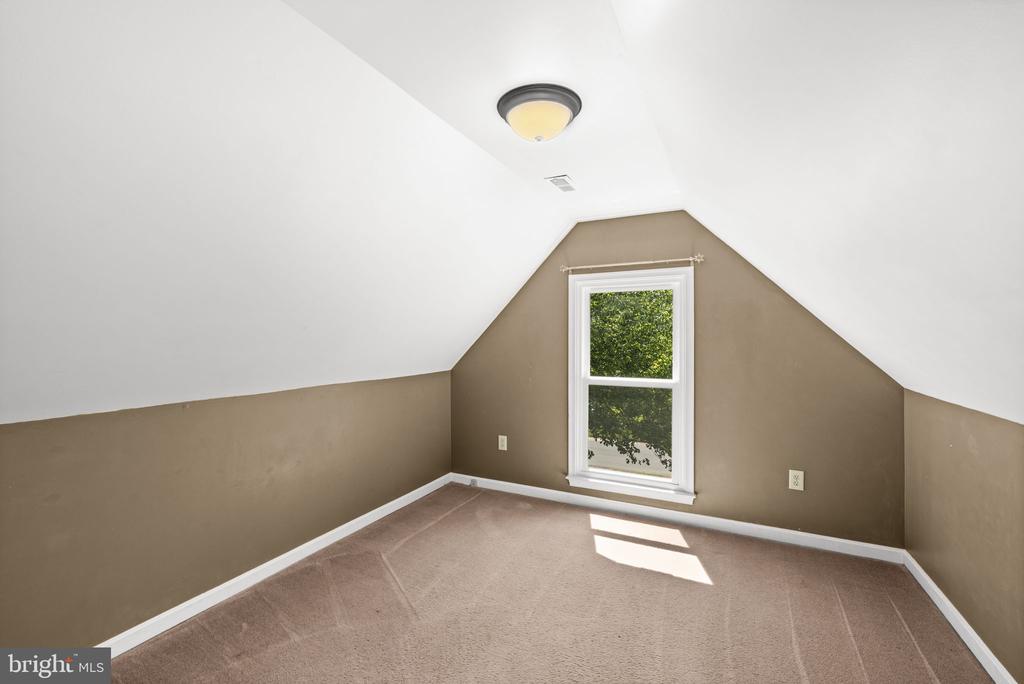
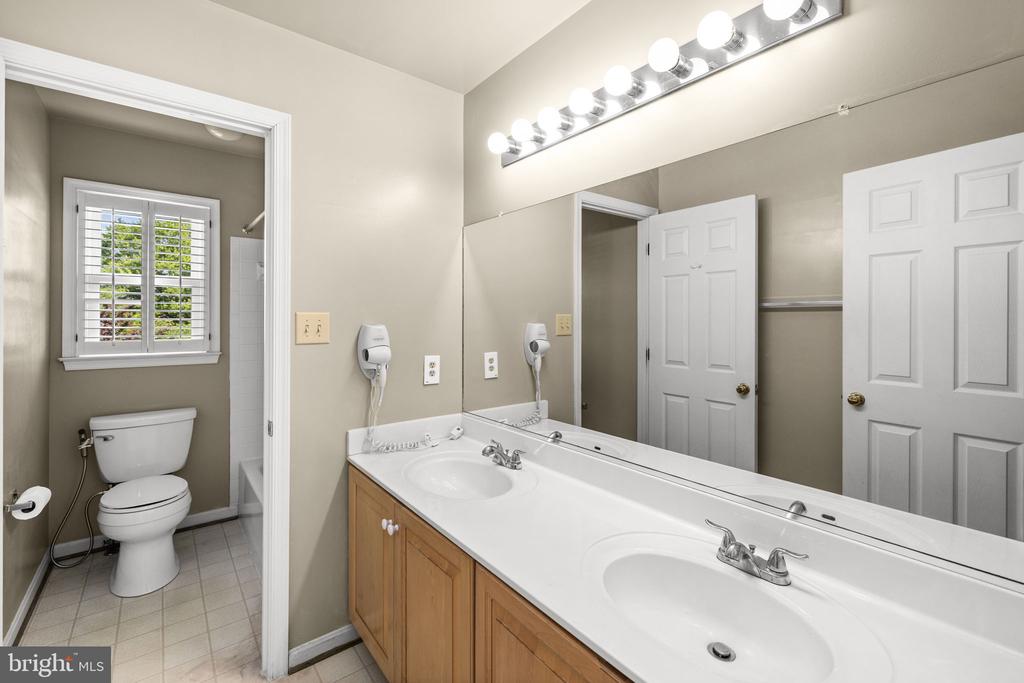
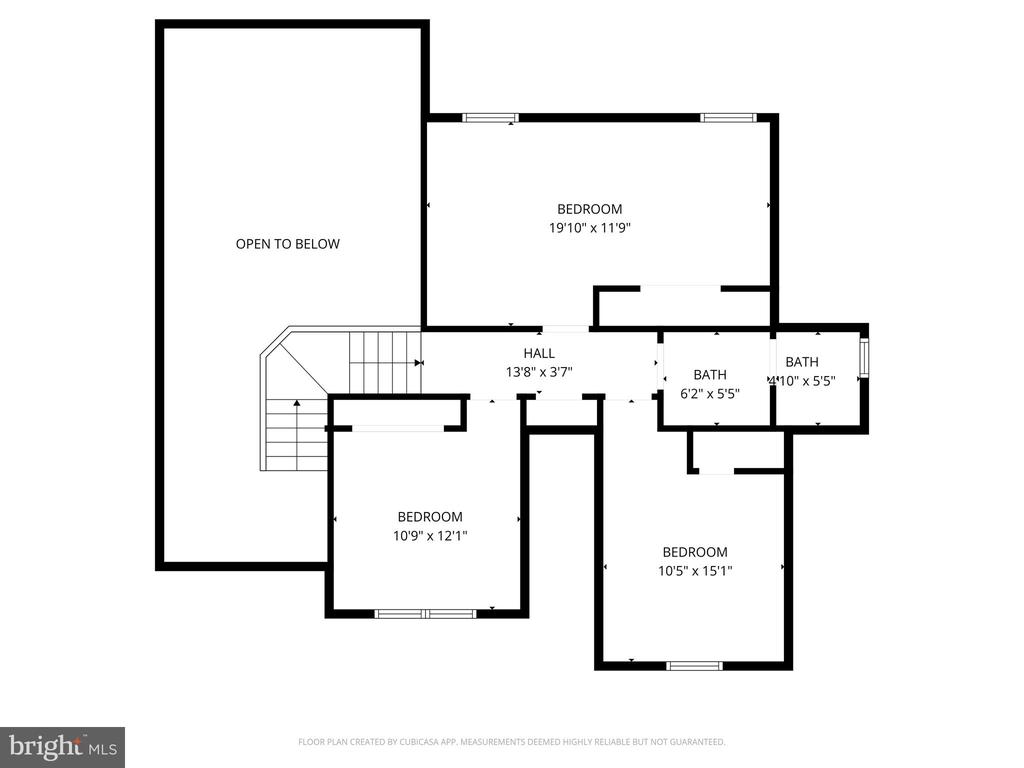
Upstairs, additional bedrooms with generous space and a full bath offer room for everyone, while the overall layout provides the flexibility for multigenerational living, hobbies, or simply room to breathe.

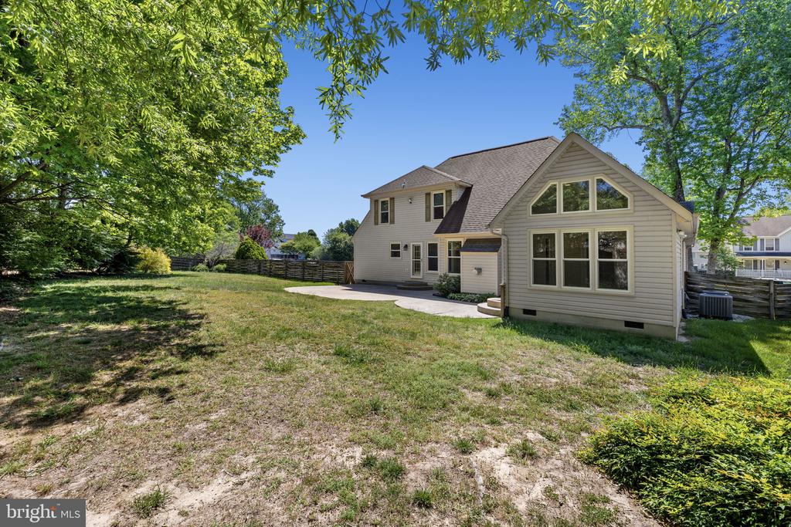
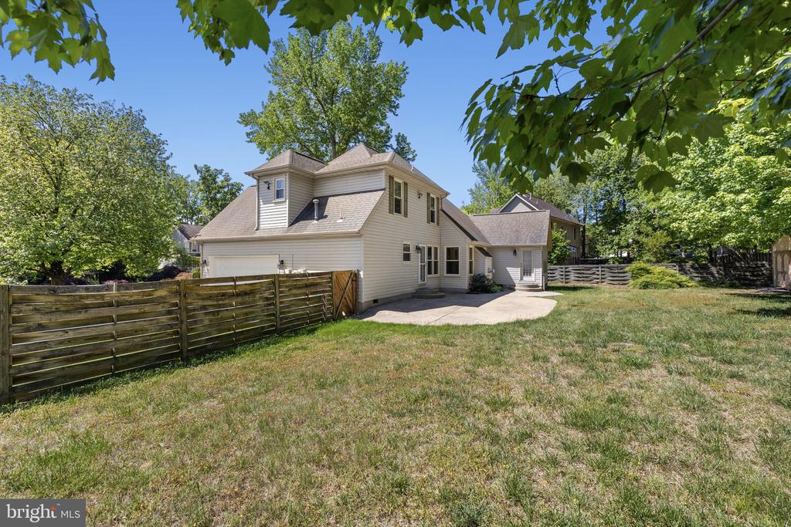
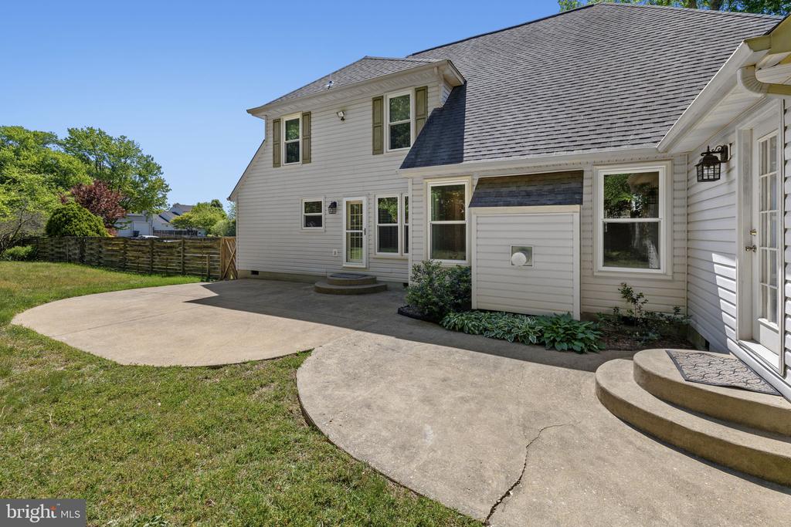
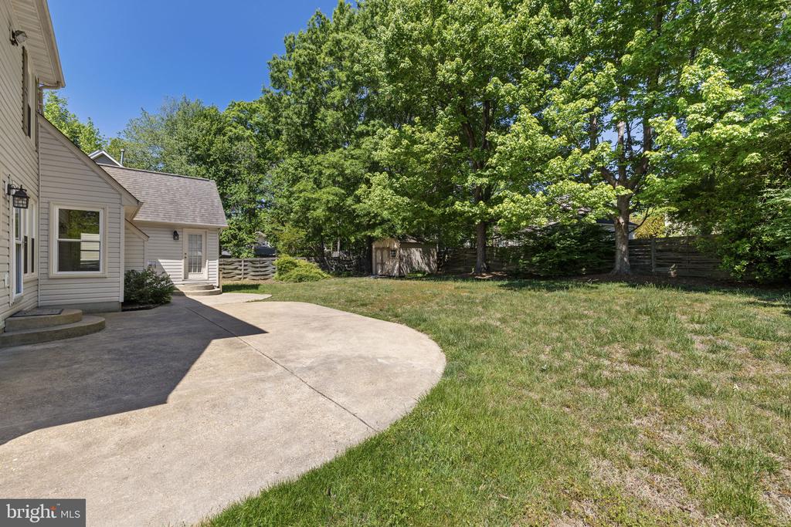
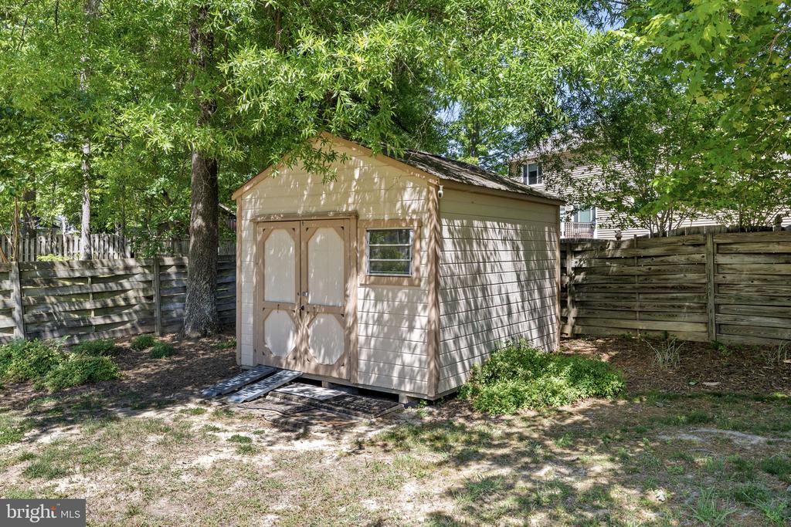
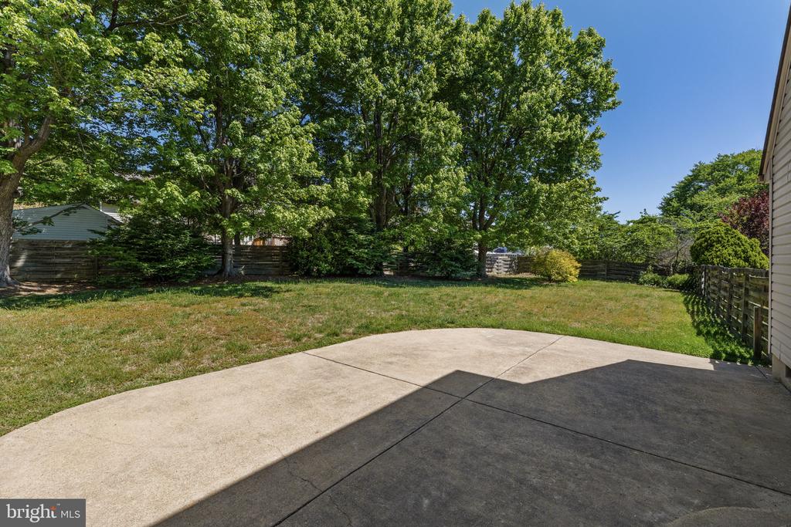
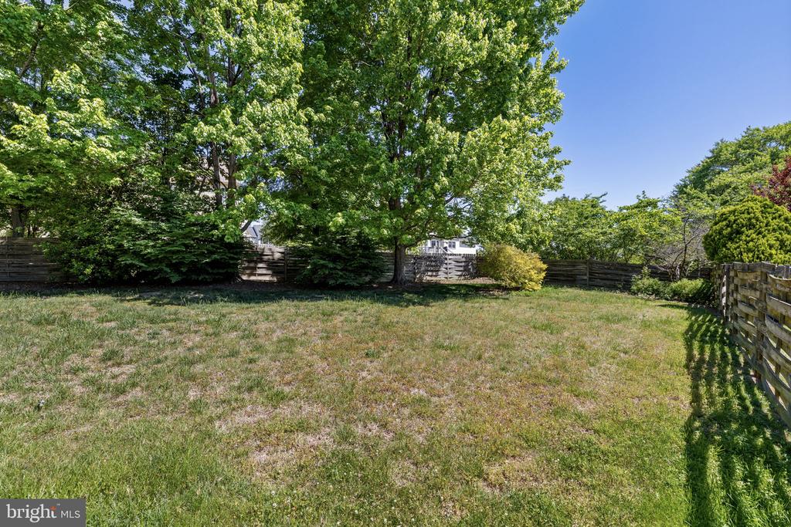
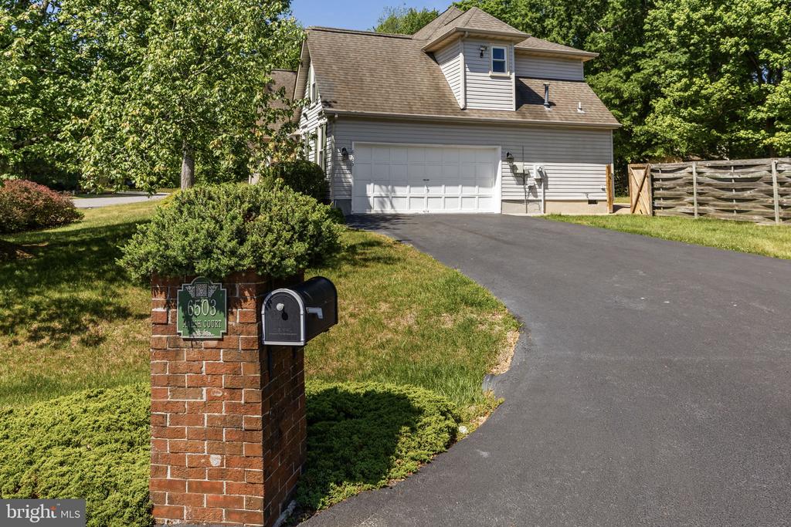
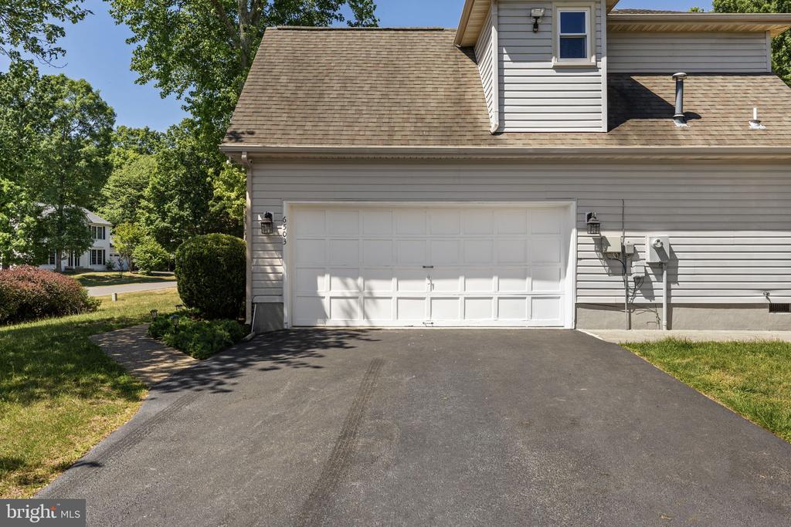
Step outside and enjoy a fenced yard on a peaceful cul-de-sac setting, complete with a concrete patio, shed, and side-load garage with workspace and shelving, perfect for projects and storage alike.

Updated include: Roof 2016, Windows 2017, Hot Water Heater 2015, Heat Pump 2022 (dates are estimated)

If you've been searching for a home that offers space, versatility, and a layout that feels anything but cookie-cutter, this one is worth a closer look.

4
beds

3
baths

2,300 Sq.Ft. LIVING AREA

0.37 Acres lot

Infinity Drinkard

Infinity Drinkard

Features & Amenities

Interior

  • total bedrooms4
  • Total bathrooms3
  • full bathrooms2
  • half bathroom1
  • Flooring Carpet, Hardwood, Luxury Vinyl Plank
  • Fireplace Gas/Propane, Mantel(s)
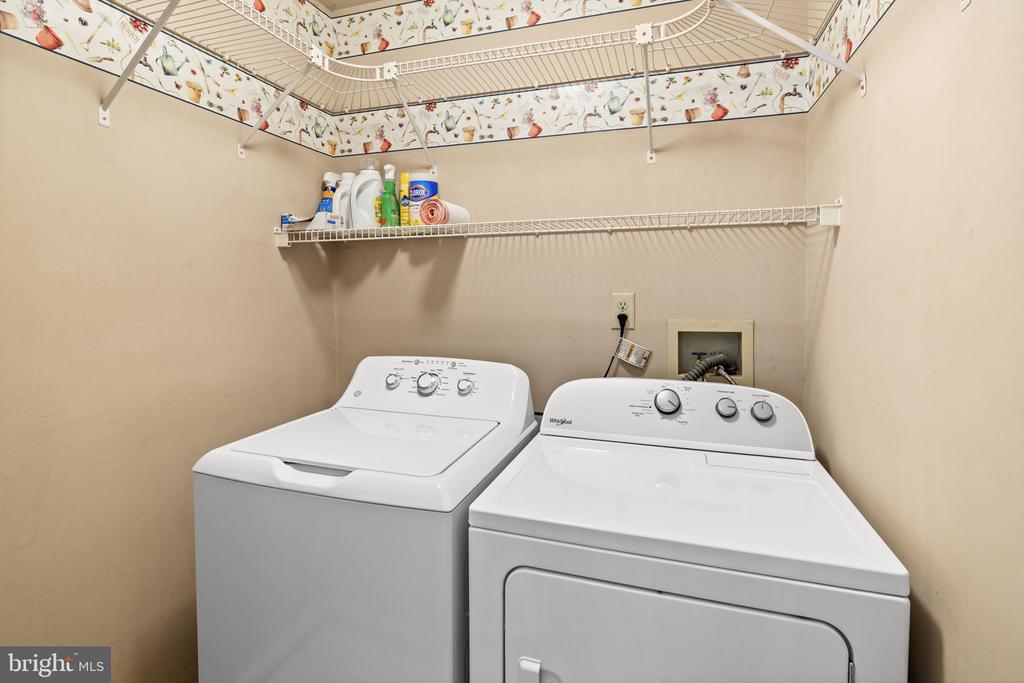
  • APPLIANCES Dishwasher, Microwave, Refrigerator, Icemaker, Oven/Range - Gas, Disposal, Dryer, Exhaust Fan, Stainless Steel Appliances, Washer, Water Heater
  • other interior Features Breakfast Area, Kitchen - Efficiency, Family Room Off Kitchen, Dining Area, Window Treatments, Entry Level Bedroom, Primary Bath(s), Floor Plan - Traditional, Attic, Bathroom - Soaking Tub, Bathroom - Stall Shower, Bathroom - Tub Shower, Carpet, Ceiling Fan(s), Chair Railings, Crown Moldings, Floor Plan - Open, Formal/Separate Dining Room, Kitchen - Island, Pantry, Recessed Lighting, Walk-in Closet(s), Wood Floors

Area & Lot

  • Status Sold
  • Date Sold June 30, 2026
  • Living Area2,300 Sq.Ft.
  • Lot Area0.37 Acres
  • MLS® IDVASP2041462
  • TypeResidential
  • YEAR BUILT1994
  • Architecture StylesColonial
  • Elementary SchoolHARRISON ROAD
  • Middle SchoolCHANCELLOR
  • High SchoolCHANCELLOR

Exterior

  • STORIES2
  • Garage Space2.0
  • water SourcePublic
  • lot featuresCul-de-sac, Premium
  • parkingAsphalt Driveway
  • HEAT TYPEHeat Pump(s), Forced Air, Zoned
  • AIR CONDITIONINGCeiling Fan(s), Central A/C, Heat Pump(s), Zoned
  • sewerPublic Sewer
  • SubstructureCrawl Space
  • Disability FeaturesNone
  • HOA AmenitiesNone
  • security FeaturesSmoke Detector

Financial

  • Sales Price$475,000
  • Real Estate Tax $2,638/yr
  • Zoning R1

Work With Us

We are a group of dedicated Real Estate Agents. We help each other with all aspects of the job such as writing contracts, assisting with showings, hosting open houses etc.

Follow Us on Instagram