6262 WOODRUFF SPRINGS WAY
SEE ALL PHOTOS
6262 WOODRUFF SPRINGS WAY
For Sale

6262 WOODRUFF SPRINGS WAY

6262 WOODRUFF SPRINGS WAY, HAYMARKET, VA 20169

$429,900
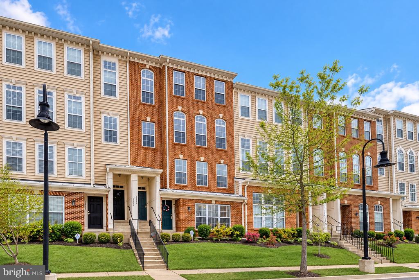
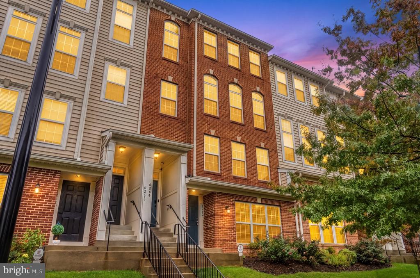
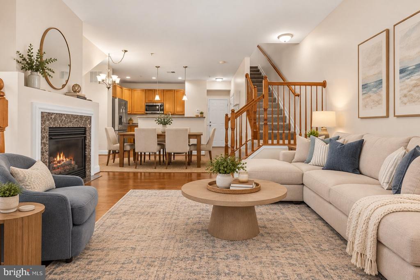
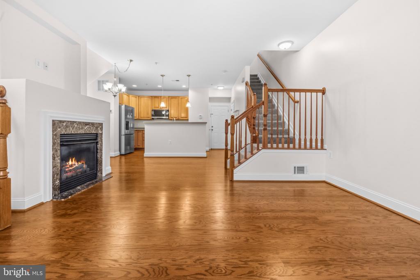
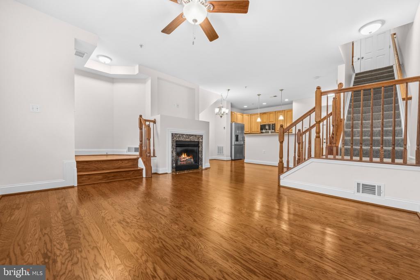
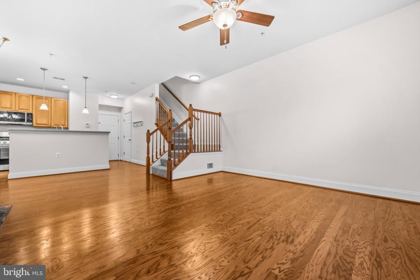
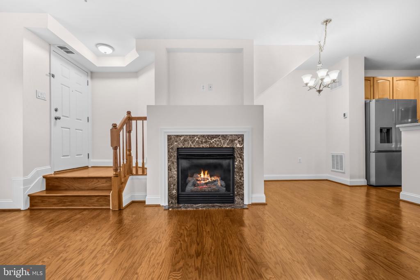
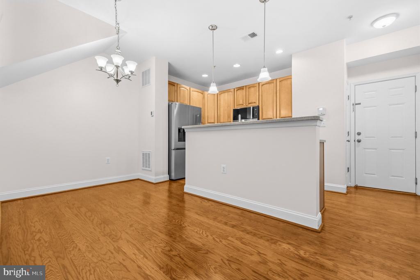
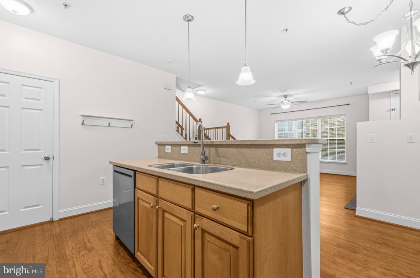
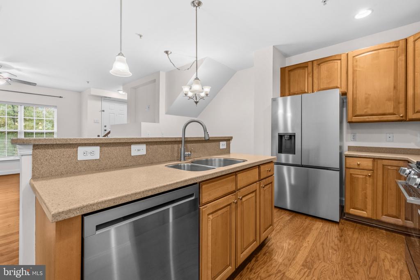
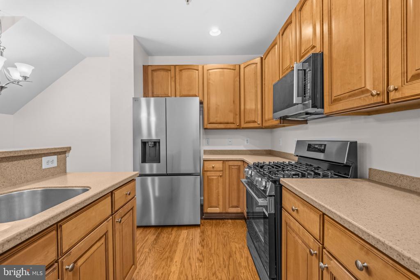
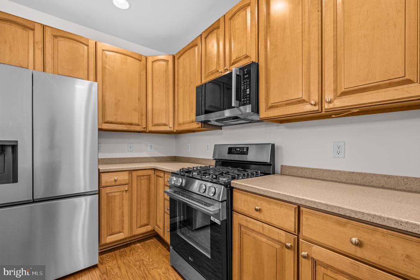
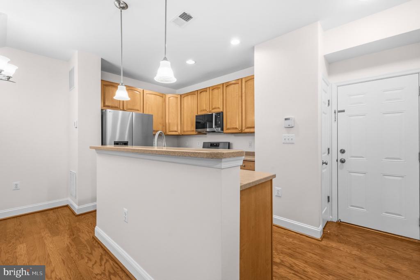
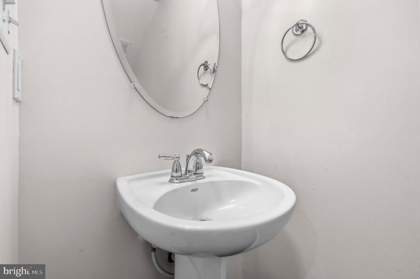
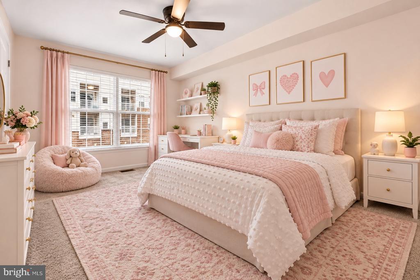
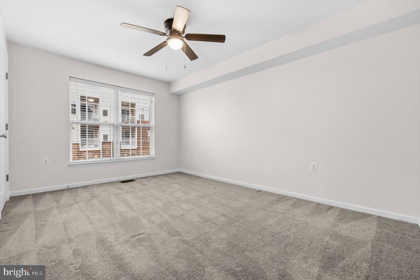
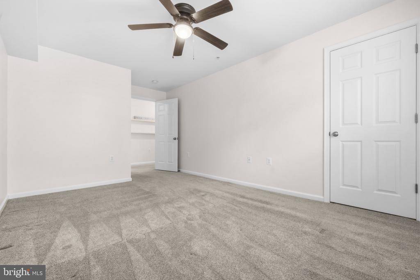
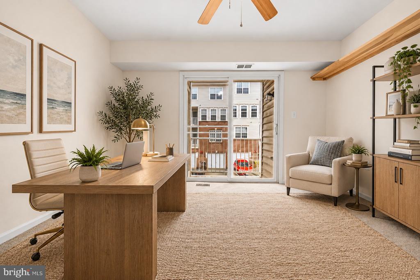
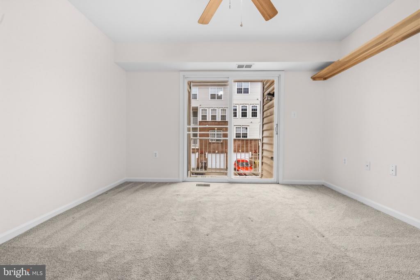
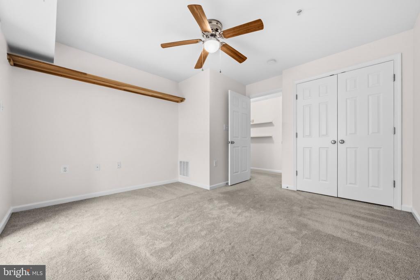
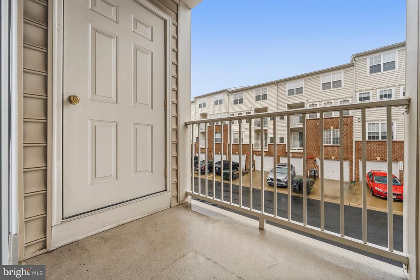
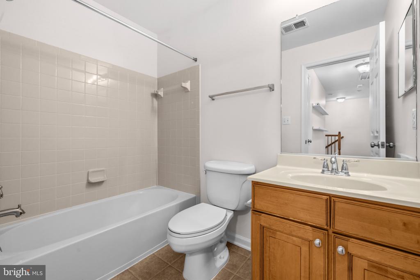
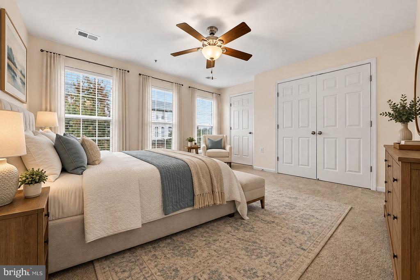
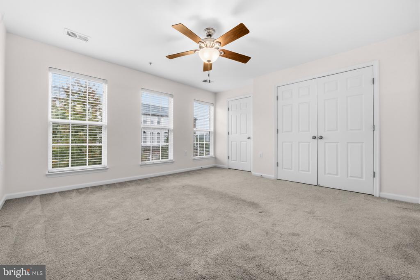
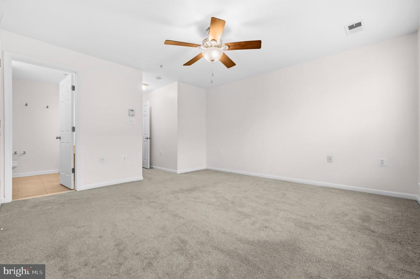
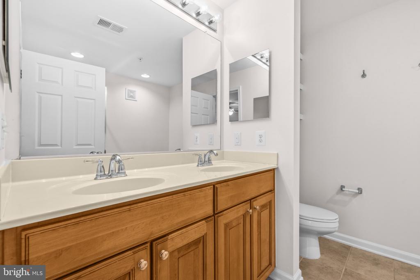
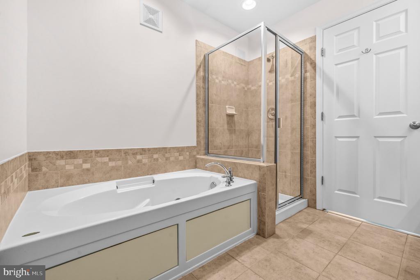
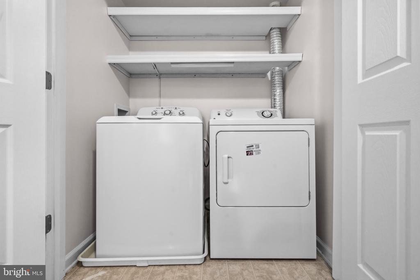
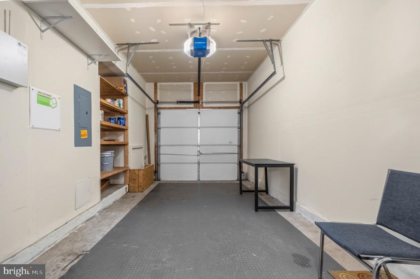
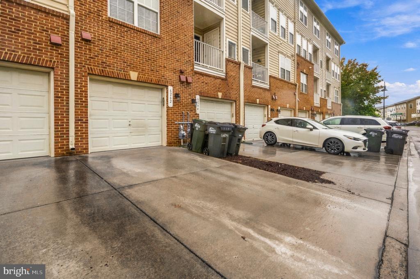
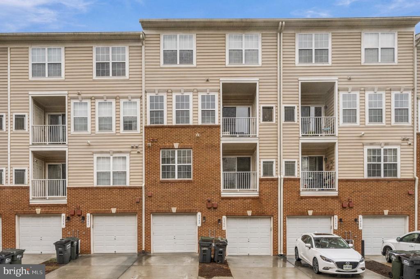
MOVE-IN READY IN THE HEART OF HAYMARKET! Welcome to this beautifully maintained 3-bedroom, 2.5-bath condo offering 1,496 square feet of spacious living in a highly desirable community! Featuring a charming brick exterior, an attached one-car garage, and a thoughtfully designed open floor plan, this home offers the perfect combination of comfort, style, and convenience. Step inside to find beautiful hardwood flooring, neutral paint tones, and an inviting living room with a cozy fireplace, creating the perfect space for relaxing or entertaining. The spacious kitchen features solid-surface countertops, brand new stainless steel appliances, a gas range, recessed lighting, and an adjoining dining area with plenty of room for everyday meals or gatherings. Upstairs, the generously sized primary suite offers two closets and a private en-suite bathroom complete with a jetted soaking tub, separate shower, and dual-sink vanity. Two additional bedrooms provide plenty of flexibility for guests, a home office, or additional living space. Enjoy the comfort of plush upper-level carpeting, ceiling fans with lighting, and the convenience of an upper-level laundry area. Additional highlights include an HVAC system replaced in 2018, a water heater replaced in 2020, and an attached garage for parking and extra storage. Residents enjoy access to the community swimming pool and beautifully maintained common areas. LOCATION, LOCATION, LOCATION! Conveniently situated near Heathcote Health Center, shopping, restaurants, grocery stores, parks, and everyday conveniences, with easy access to I-66, Route 29, Dulles International Airport, and major commuter routes. Whether you're enjoying a quiet evening by the fireplace, entertaining friends, or taking advantage of everything Haymarket has to offer, this home checks all the boxes. Move-in ready and waiting for its next owner--schedule your private showing today!

3
beds

3
baths

1,496 Sq.Ft. LIVING AREA

Tammy HIll

Tammy HIll

Features & Amenities

Interior

  • total bedrooms3
  • Total bathrooms3
  • full bathrooms2
  • half bathroom1
  • Fireplace Fireplace - Glass Doors, Mantel(s), Screen
  • APPLIANCES Dishwasher, Disposal, Dryer, Exhaust Fan, Microwave, Oven/Range - Gas, Refrigerator, Washer
  • other interior Features Dining Area, Breakfast Area, Upgraded Countertops, Primary Bath(s), Floor Plan - Open

Area & Lot

  • Status For Sale
  • Living Area1,496 Sq.Ft.
  • Total Area1,496 Sq.Ft.
  • MLS® IDVAPW2132204
  • TypeTownhouse
  • YEAR BUILT2008
  • Architecture StylesColonial
  • School DistrictPRINCE WILLIAM COUNTY PUBLIC SCHOOLS

Exterior

  • STORIES2
  • Garage Space1.0
  • water SourcePublic
  • utilitiesCable TV Available, Electric Available, Sewer Available, Water Available, Phone Available, Natural Gas Available
  • PoolYes - Community
  • parkingAttached Garage
  • HEAT TYPEForced Air
  • AIR CONDITIONINGCentral A/C, Ceiling Fan(s)
  • sewerPublic Sewer
  • SubstructureOther
  • Disability FeaturesNone
  • HOA AmenitiesCommon Grounds, Pool - Outdoor, Tot Lots/Playground
  • security FeaturesSmoke Detector, Security System

Financial

  • Sales Price$429,900
  • Real Estate Tax $3,475/yr
  • Zoning PMD
image

Schedule a Showing

We would love to show you our beautiful property. Please select your preferred date and time below. An agent will be in touch shortly to confirm your appointment.

Schedule a Showing

We would love to show you our beautiful property. Please select your preferred date and time below. An agent will be in touch shortly to confirm your appointment.

Thank you for your interest in 6262 WOODRUFF SPRINGS WAY, HAYMARKET, VA 20169. We are reviewing your request and will be in touch shortly!

Mortgage Calculator

Estimate your monthly mortgage payment, including the principal and interest, property taxes, and HOA. Adjust the values to generate a more accurate rate.

All estimates are provided for informational purposes only. Actual amounts may vary.
$0,000 Your Payment 20 15 65
$0,000 Your Payment

Work With Us

We are a group of dedicated Real Estate Agents. We help each other with all aspects of the job such as writing contracts, assisting with showings, hosting open houses etc.

Follow Us on Instagram