Leave a Message

Thank you for your message. We will be in touch with you shortly.

510 AZOLLA WAY
Coming Soon

510 AZOLLA WAY

510 AZOLLA WAY, STAFFORD, VA 22554

$825,000
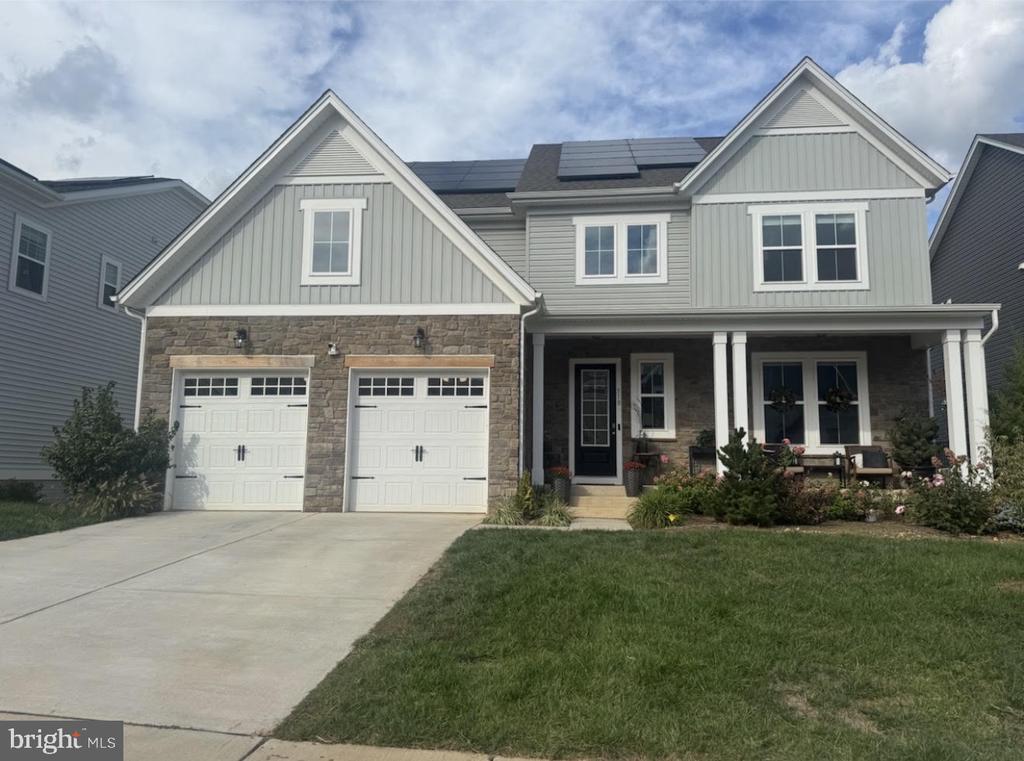
Welcome to 510 Azolla Way, a beautifully maintained home in the sought-after Embrey Mill community! This home offers a perfect blend of modern comfort, thoughtful upgrades, and functional living space. Enjoy the added value of fully paid-off solar panels, providing long-term energy savings with no additional solar payment. Step outside onto the spacious deck, newly built in 2024, perfect for entertaining, grilling, or relaxing outdoors.

Inside, you'll find tasteful interior upgrades throughout that give the home a fresh, elevated feel. The mostly finished basement provides additional flexible living space with endless possibilities for a recreation room, home office, gym, or guest area, while still offering room for storage.

Located in amenity-filled Embrey Mill, this home offers access to community pools, parks, playgrounds, walking trails, and more, all while being conveniently located near shopping, dining, commuter routes, and everyday essentials. With valuable upgrades already completed, 510 Azolla Way is ready for its next owner to move in and enjoy!
4
beds

5
baths

4,335 Sq.Ft. LIVING AREA

7,318 Sq.Ft. lot

Infinity Drinkard

Infinity Drinkard

Features & Amenities

Interior

  • total bedrooms4
  • Total bathrooms5
  • full bathrooms4
  • half bathroom1
  • Laundry room Upper Floor, Washer In Unit, Dryer In Unit, Has Laundry
  • Flooring Carpet, Ceramic Tile, Concrete, Luxury Vinyl Plank, Partially Carpeted, Vinyl
  • Fireplace Gas/Propane, Insert, Mantel(s)
  • APPLIANCES Built-In Range, Cooktop, Dishwasher, Disposal, Energy Efficient Appliances, Exhaust Fan, Freezer, Microwave, Oven - Double, Oven - Wall, Refrigerator, Stainless Steel Appliances, Washer/Dryer Hookups Only, Water Heater - High-Efficiency
  • other interior Features Attic, Carpet, Combination Dining/Living, Combination Kitchen/Dining, Combination Kitchen/Living, Dining Area, Family Room Off Kitchen, Floor Plan - Open, Kitchen - Eat-In, Kitchen - Island, Recessed Lighting, Bathroom - Stall Shower, Bathroom - Tub Shower, Upgraded Countertops, Walk-in Closet(s), Wood Floors

Area & Lot

  • Status Coming Soon
  • Living Area4,335 Sq.Ft.
  • Total Area5,022 Sq.Ft.
  • Lot Area7,318 Sq.Ft.
  • MLS® IDVAST2054430
  • TypeResidential
  • YEAR BUILT2023
  • NeighborhoodStafford
  • Architecture StylesCraftsman
  • View DescriptionTrees/Woods
  • Elementary SchoolPARK RIDGE
  • Middle SchoolH.H. POOLE
  • High SchoolNORTH STAFFORD
  • School DistrictSTAFFORD COUNTY PUBLIC SCHOOLS

Exterior

  • STORIES3
  • Garage Space2.0
  • water SourcePublic
  • utilitiesCable TV Available, Electric Available, Natural Gas Available, Phone Available, Sewer Available, Under Ground, Water Available
  • PoolYes - Community
  • roofArchitectural Shingle
  • lot featuresBacks to Trees, Cleared, Front Yard, Level, Premium, Rear Yard, Side Yard(s), Trees/Wooded
  • parkingAttached Garage, Driveway, On Street
  • HEAT TYPECentral, Energy Star Heating System, Forced Air, Programmable Thermostat, Zoned
  • AIR CONDITIONINGCentral A/C, Energy Star Cooling System, Fresh Air Recovery System, Programmable Thermostat, Zoned
  • sewerNo Septic System, Public Sewer
  • SubstructureSlab
  • Disability Features32 wide Doors, Doors - Swing In
  • HOA AmenitiesClub House, Dog Park, Fitness Center, Jog/Walk Path, Bike Trail, Pool - Outdoor, Swimming Pool, Tot Lots/Playground
  • security FeaturesCarbon Monoxide Detectors, Main Entrance Lock, Non-Monitored, Smoke Detector
  • other exterior FeaturesExterior Lighting, Sidewalks, Street Lights

Financial

  • Sales Price$825,000
  • Real Estate Tax $7,871/yr
  • HOA $135/mo
  • Zoning PD2

Mortgage Calculator

Estimate your monthly mortgage payment, including the principal and interest, property taxes, and HOA. Adjust the values to generate a more accurate rate.

All estimates are provided for informational purposes only. Actual amounts may vary.
$0,000 Your Payment 20 15 65
$0,000 Your Payment

Stafford

Explore

Work With Us

We are a group of dedicated Real Estate Agents. We help each other with all aspects of the job such as writing contracts, assisting with showings, hosting open houses etc.

Follow Us on Instagram