Leave a Message

Thank you for your message. We will be in touch with you shortly.

5036 Blackbird Dr
5036 Blackbird Dr
5036 Blackbird Dr
5036 Blackbird Dr
5036 Blackbird Dr
5036 Blackbird Dr
5036 Blackbird Dr
5036 Blackbird Dr
5036 Blackbird Dr
5036 Blackbird Dr
5036 Blackbird Dr
5036 Blackbird Dr
5036 Blackbird Dr
5036 Blackbird Dr
5036 Blackbird Dr
5036 Blackbird Dr
5036 Blackbird Dr
5036 Blackbird Dr
5036 Blackbird Dr
5036 Blackbird Dr
5036 Blackbird Dr
5036 Blackbird Dr
5036 Blackbird Dr
5036 Blackbird Dr
5036 Blackbird Dr
5036 Blackbird Dr
5036 Blackbird Dr
5036 Blackbird Dr
5036 Blackbird Dr
5036 Blackbird Dr
SEE ALL PHOTOS
5036 Blackbird Dr
5036 Blackbird Dr
5036 Blackbird Dr
5036 Blackbird Dr
5036 Blackbird Dr
5036 Blackbird Dr
5036 Blackbird Dr
5036 Blackbird Dr
5036 Blackbird Dr
5036 Blackbird Dr
5036 Blackbird Dr
5036 Blackbird Dr
5036 Blackbird Dr
5036 Blackbird Dr
5036 Blackbird Dr
5036 Blackbird Dr
5036 Blackbird Dr
5036 Blackbird Dr
5036 Blackbird Dr
5036 Blackbird Dr
5036 Blackbird Dr
5036 Blackbird Dr
5036 Blackbird Dr
5036 Blackbird Dr
5036 Blackbird Dr
5036 Blackbird Dr
5036 Blackbird Dr
5036 Blackbird Dr
5036 Blackbird Dr
5036 Blackbird Dr
Courtesy of Hardesty Homes
Sold

5036 Blackbird Dr

5036 Blackbird Dr, Midlothian, VA 23112

$355,000
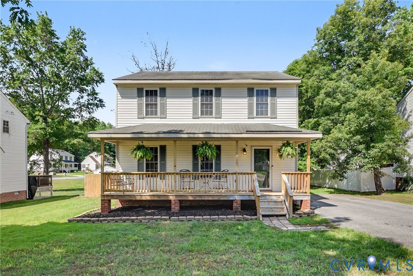
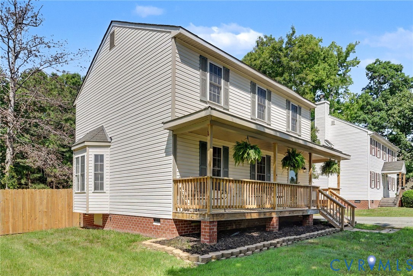
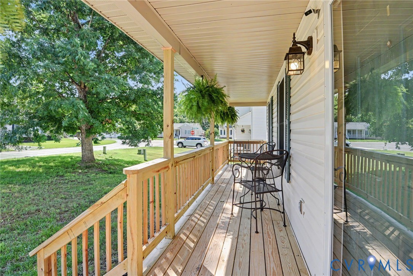
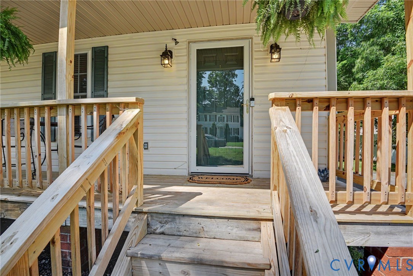
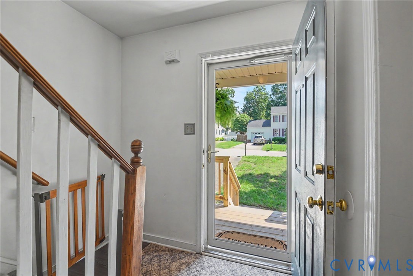
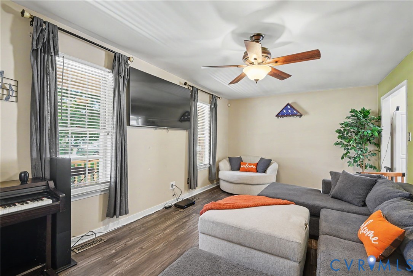
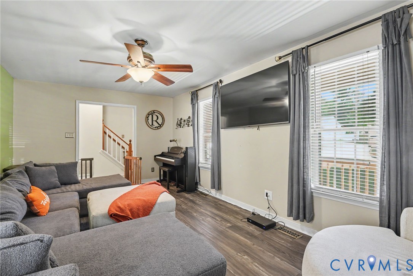
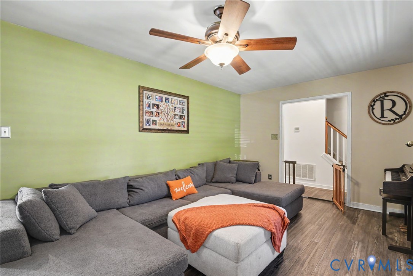
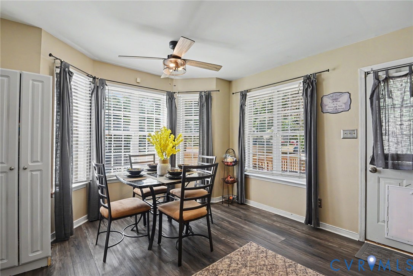
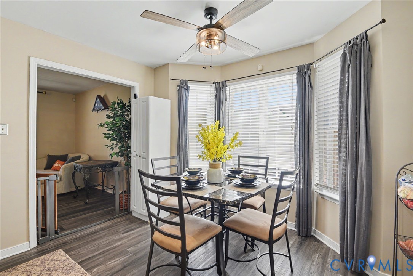
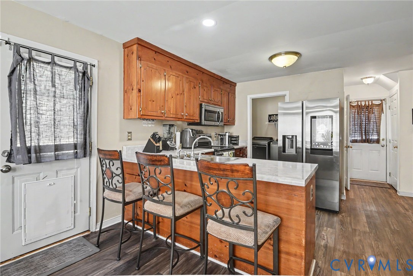
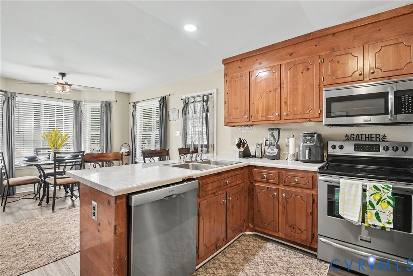
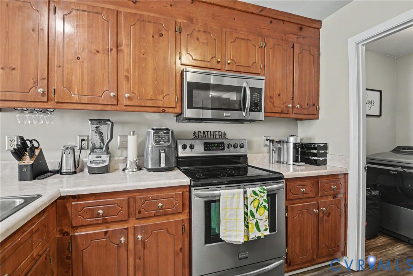
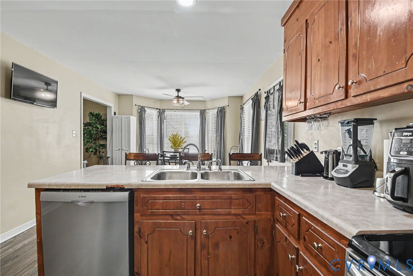
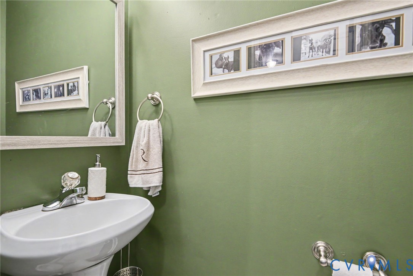
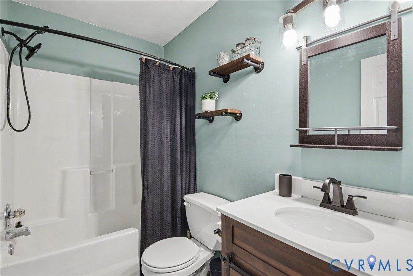
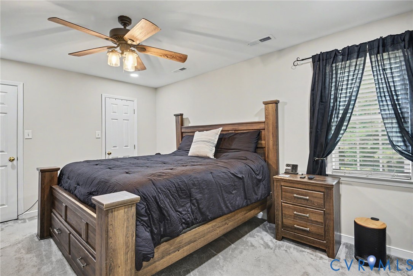
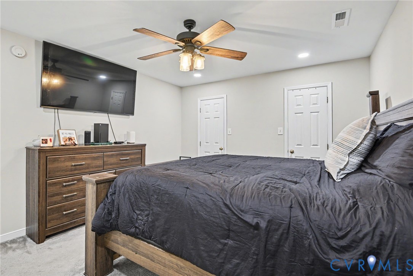
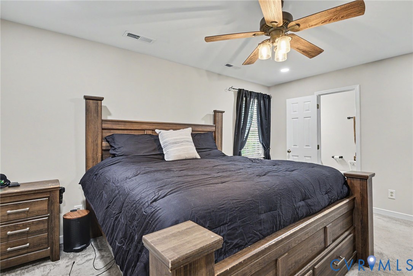
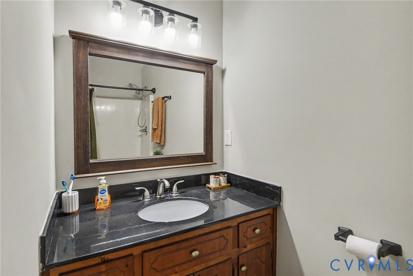
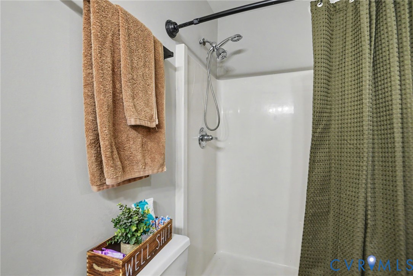
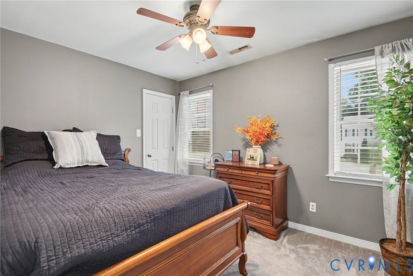
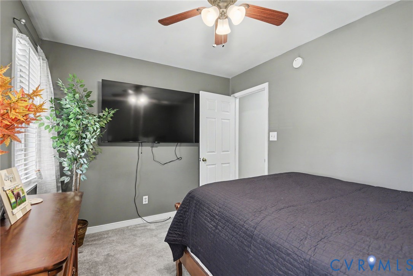
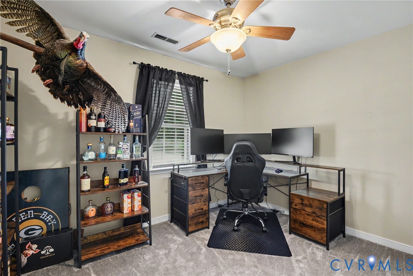
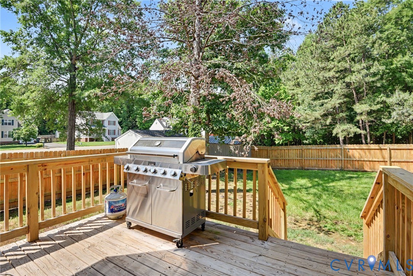
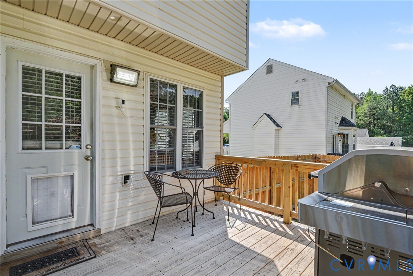
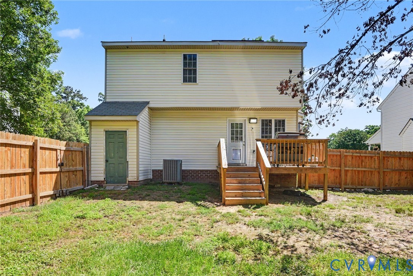
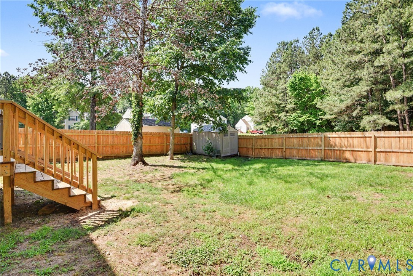
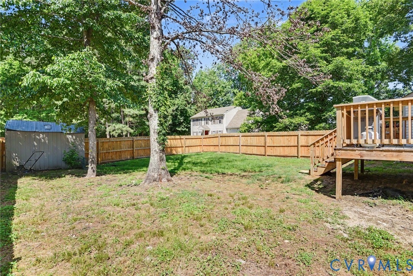
Welcome to 5036 Blackbird Dr. This home offers 3 Bedrooms with 2.5 Bathrooms. Located in Midlothian, VA and convenient to Dining, Entertainment, Shopping and 288. Upon entertaining the home, you are greeted with Luxury Vinyl Flooring throughout the downstairs. A Large Family room to your left with ceiling fan and plenty of space to spread out and relax and transitions into the Eat-In Kitchen with tons of natural light, solid wood cabinets, breakfast nook, and back entry to the deck. Side entry from the driveway and a centrally located half bath. Level 2 hosts all of the bedrooms with a freshly painted Primary Bedroom and attached Bath. Bedrooms 2 and 3 are spacious with ceiling fans and offer ample closet space as well. Outside you can enjoy sitting on the fully covered front porch or back deck with a full fenced in backyard. Wonderful updates that have been completed recently include new front porch, back deck, rear fence, HVAC roughly 3 years old, Hot Water Heater roughly 2 years old. You don't want to miss this charming home!

3
beds

3
baths

1,415 Sq.Ft. LIVING AREA

9,191.16 Sq.Ft. lot

Ritchie Yu

Ritchie Yu

Features & Amenities

Interior

  • total bedrooms3
  • Total bathrooms3
  • full bathrooms2
  • half bathroom1
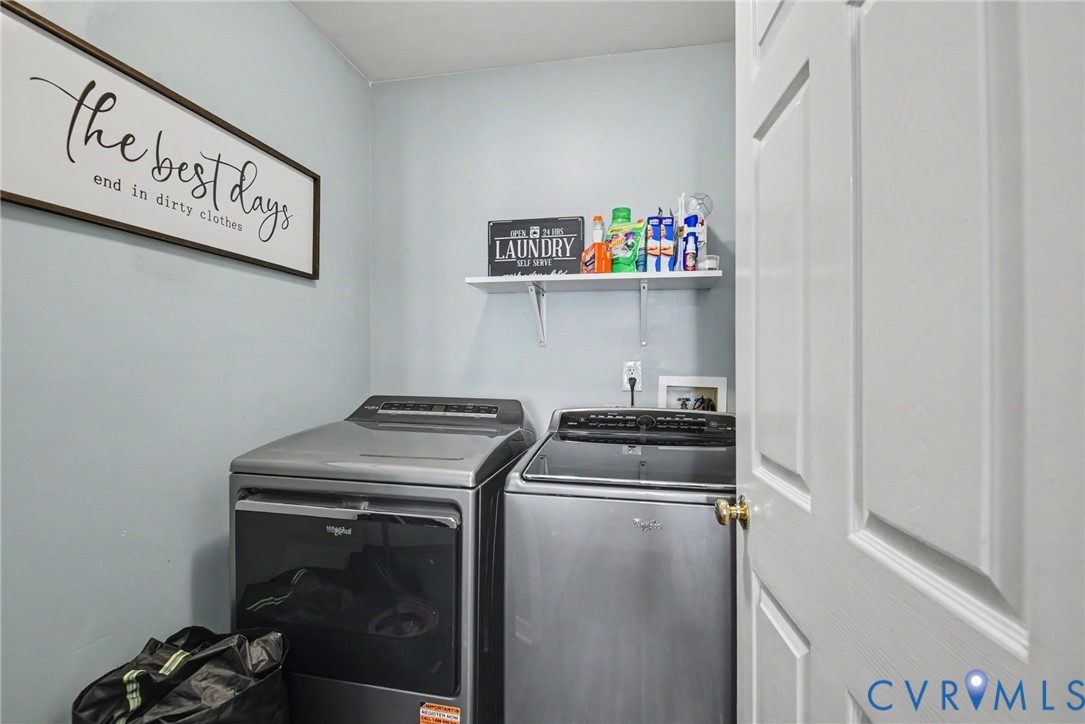
  • Laundry room Washer Hookup, Dryer Hookup
  • Flooring Laminate, Partially Carpeted
  • APPLIANCES Dishwasher, Electric Water Heater, Microwave, Oven, Stove
  • other interior Features Breakfast Area, Bay Window, Ceiling Fan(s), Eat-in Kitchen, Laminate Counters, Bath in Primary Bedroom

Area & Lot

  • Status Sold
  • Date Sold June 30, 2026
  • Living Area1,415 Sq.Ft.
  • Lot Area9,191.16 Sq.Ft.
  • MLS® ID2614545
  • TypeResidential
  • YEAR BUILT1998
  • Architecture StylesTwo Story
  • Elementary SchoolCrenshaw
  • Middle SchoolBailey Bridge
  • High SchoolManchester

Exterior

  • STORIES2
  • water SourcePublic
  • PoolNone
  • roofShingle
  • parkingDriveway, No Garage, Oversized, Paved
  • HEAT TYPEElectric, Heat Pump
  • AIR CONDITIONINGCentral Air, Electric
  • sewerPublic Sewer
  • other exterior FeaturesDeck, Porch, Paved Driveway

Financial

  • Sales Price$355,000
  • Real Estate Tax $2,495/yr

Work With Us

We are a group of dedicated Real Estate Agents. We help each other with all aspects of the job such as writing contracts, assisting with showings, hosting open houses etc.

Follow Us on Instagram