Leave a Message

Thank you for your message. We will be in touch with you shortly.

4112 BROADBILL DR
4112 BROADBILL DR
4112 BROADBILL DR
4112 BROADBILL DR
4112 BROADBILL DR
4112 BROADBILL DR
4112 BROADBILL DR
4112 BROADBILL DR
4112 BROADBILL DR
4112 BROADBILL DR
4112 BROADBILL DR
4112 BROADBILL DR
4112 BROADBILL DR
4112 BROADBILL DR
4112 BROADBILL DR
SEE ALL PHOTOS
4112 BROADBILL DR
4112 BROADBILL DR
4112 BROADBILL DR
4112 BROADBILL DR
4112 BROADBILL DR
4112 BROADBILL DR
4112 BROADBILL DR
4112 BROADBILL DR
4112 BROADBILL DR
4112 BROADBILL DR
4112 BROADBILL DR
4112 BROADBILL DR
4112 BROADBILL DR
4112 BROADBILL DR
4112 BROADBILL DR
Courtesy of KW Metro Center
Leased

4112 BROADBILL DR

4112 BROADBILL DRIVE, WALDORF, MD 20603

$3,000/month
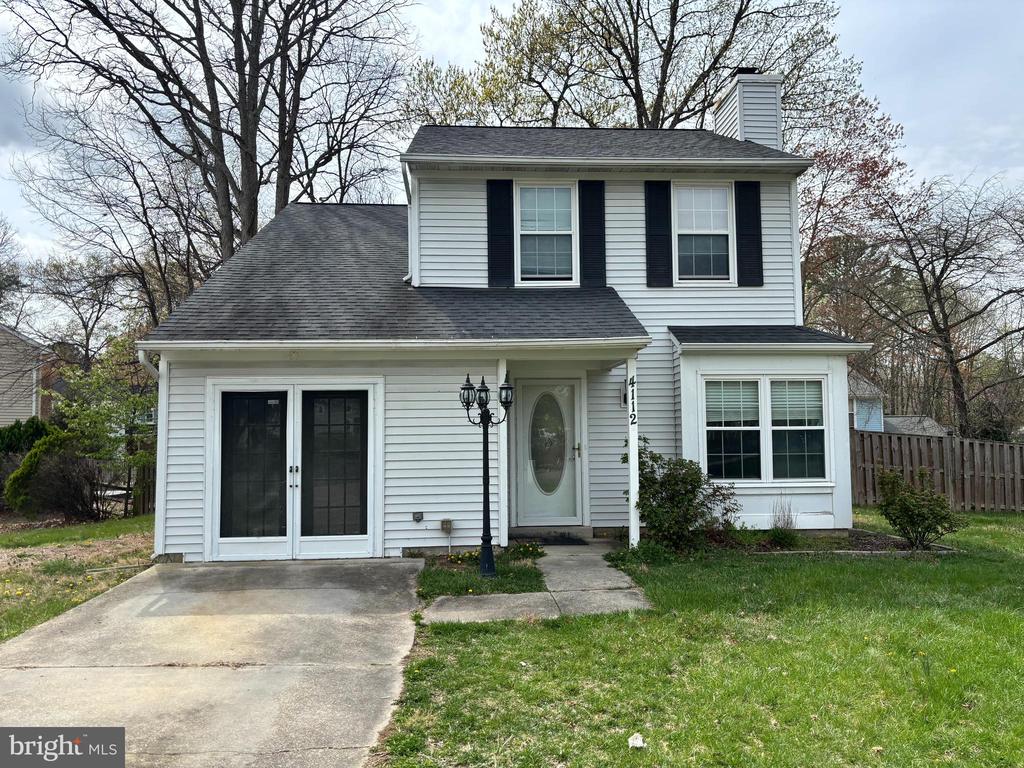
For Rent: Charming 3-Bedroom Home with Deck in Waldorf!

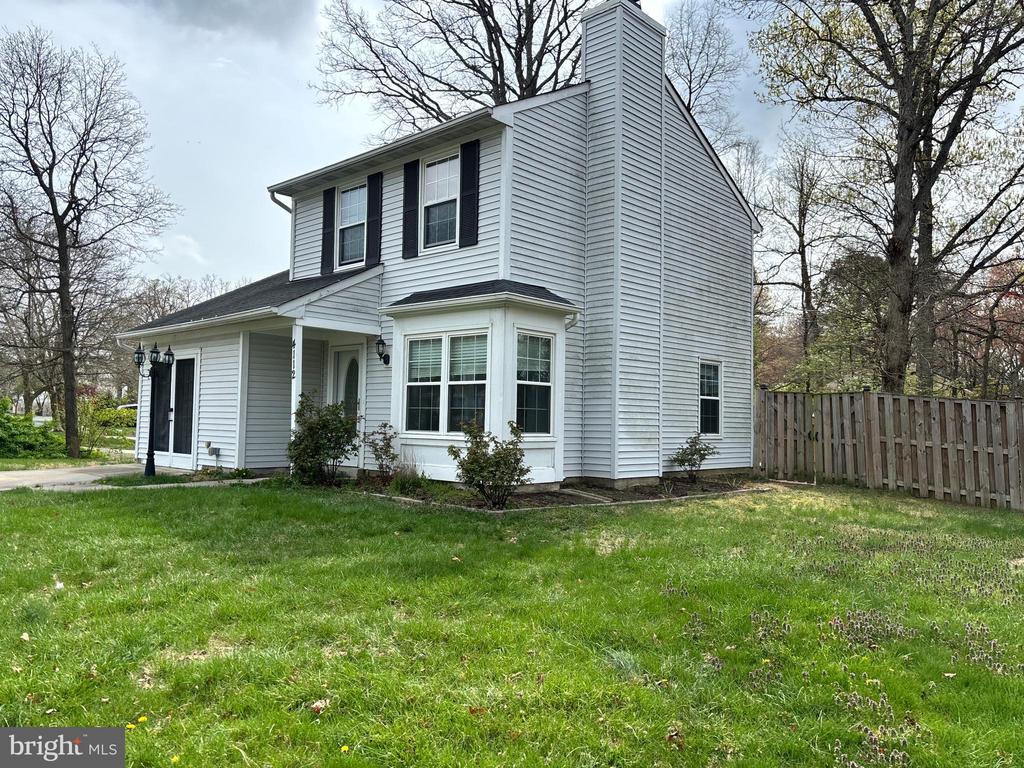
Welcome to **4112 Broadbill Ct**, a well-maintained **3-bedroom, 1.5-bathroom** home available for rent in a peaceful Waldorf cul-de-sac! This inviting home offers a comfortable living space with great features, perfect for those seeking convenience and charm.

Property Features:
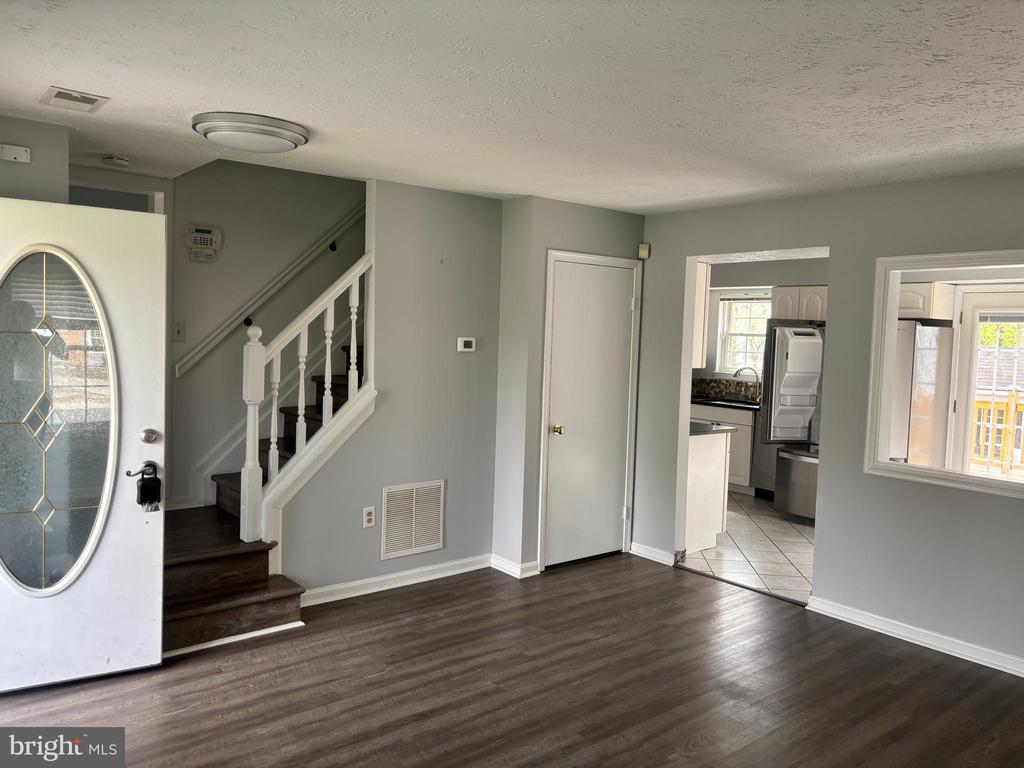
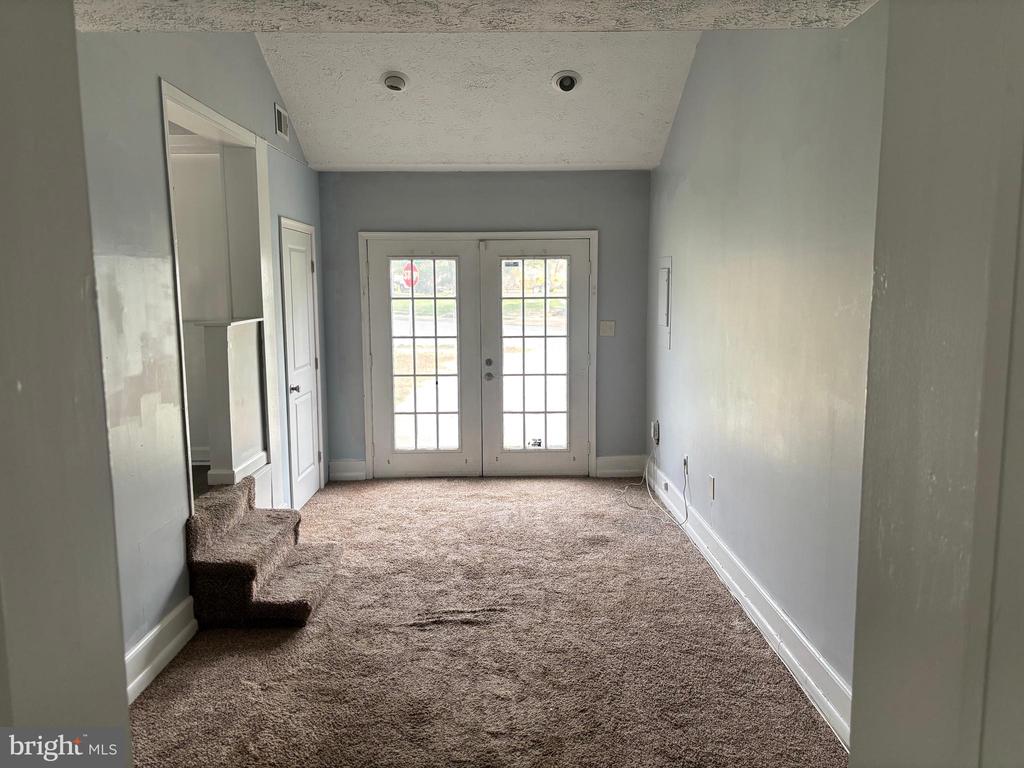
Spacious Living Area - Bright and open, perfect for relaxing or entertaining.
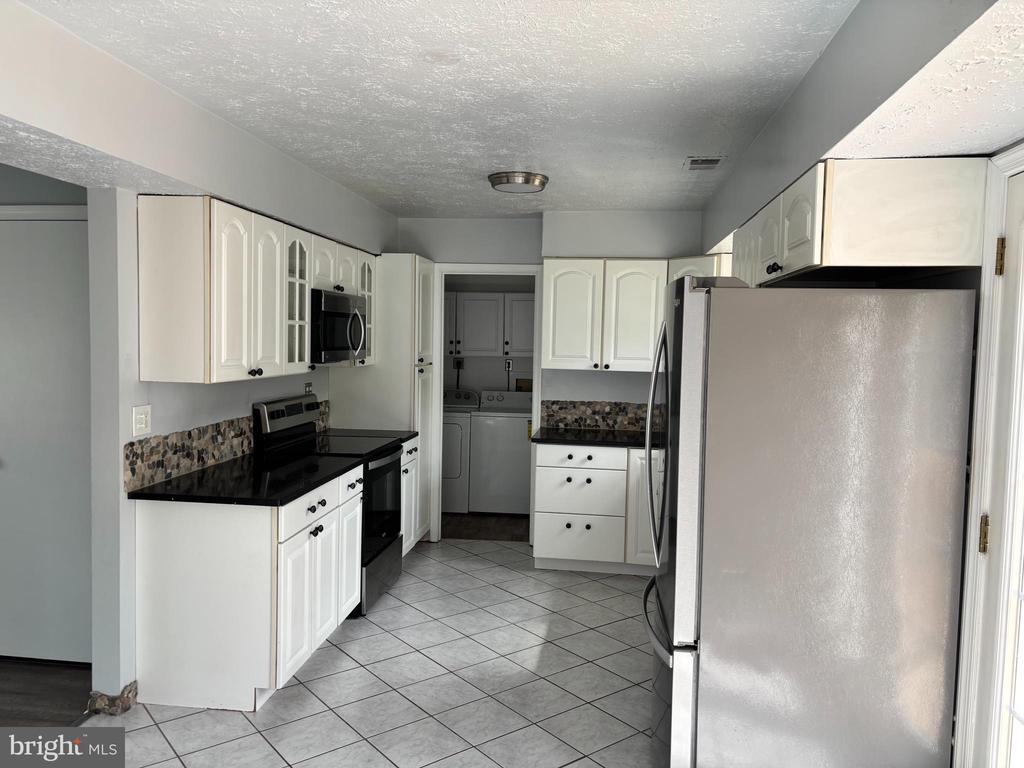
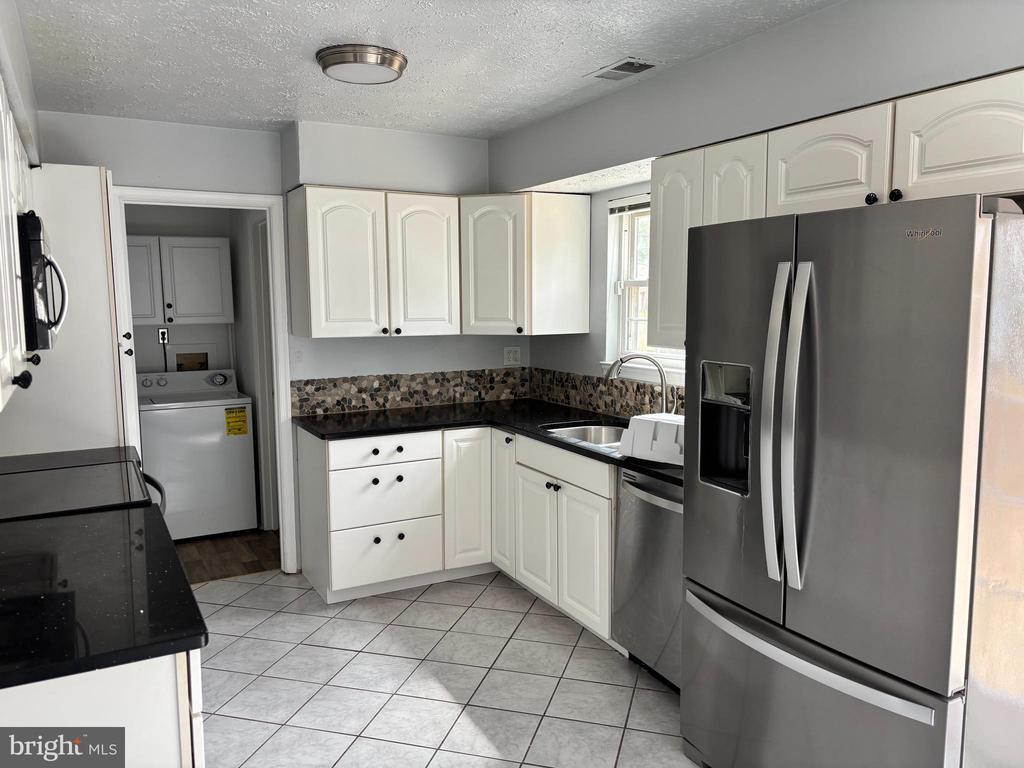
Functional Kitchen - Plenty of cabinet space and modern appliances for easy meal prep.
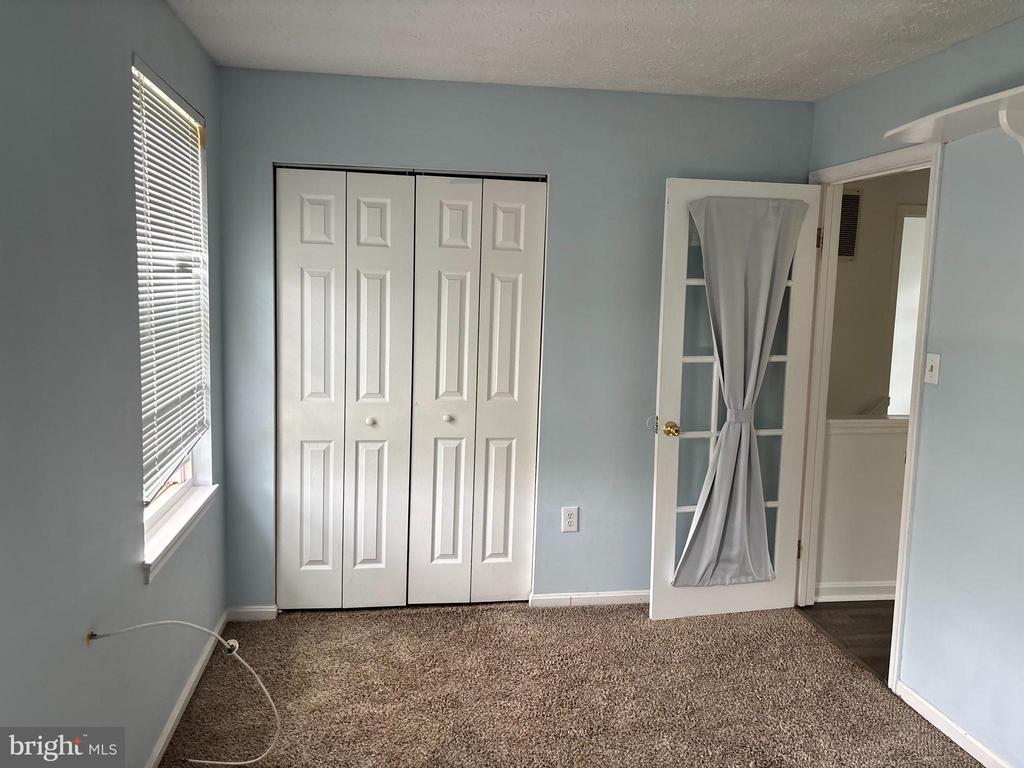
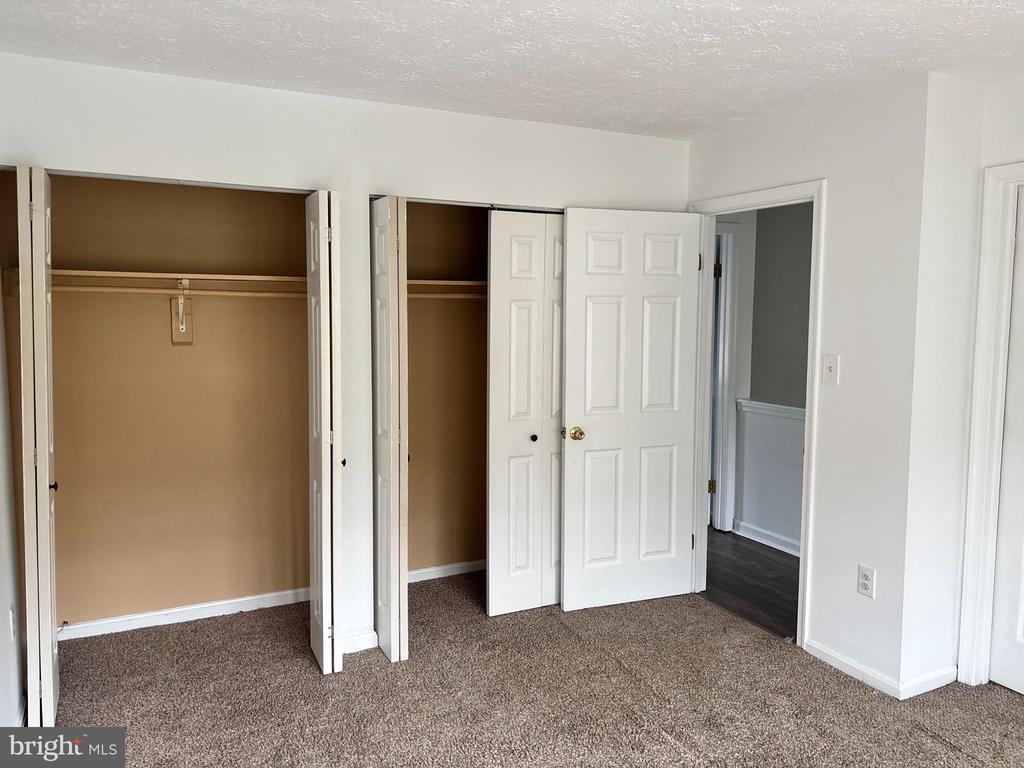
Three Comfortable Bedrooms - Well-sized rooms with ample closet space.
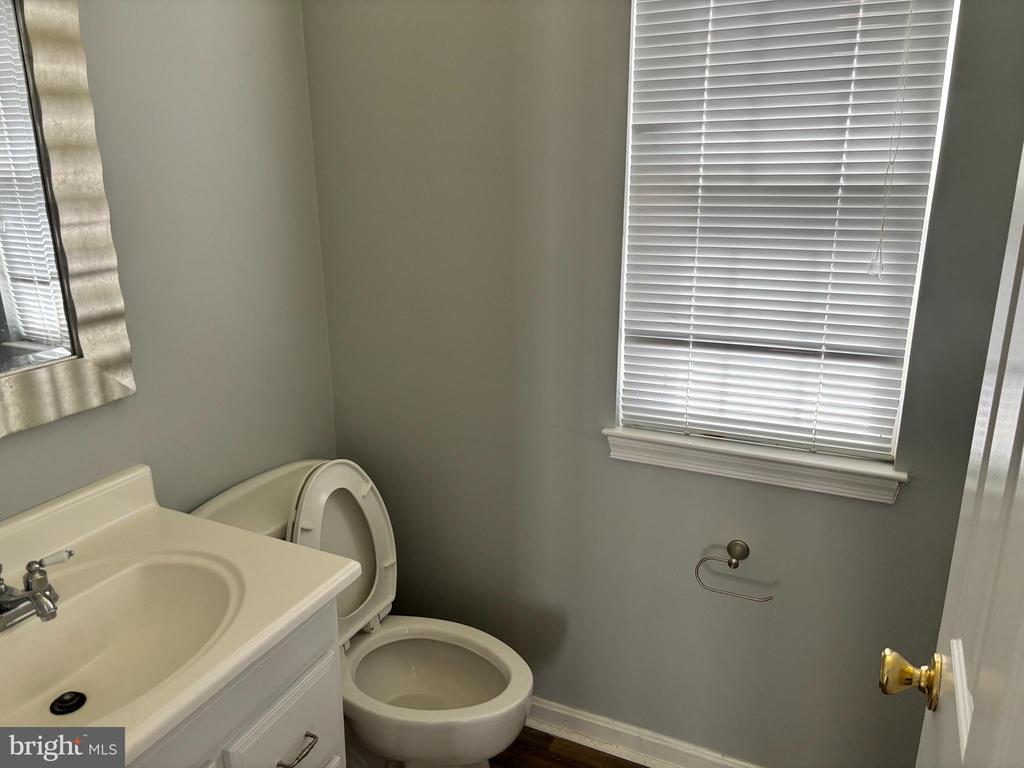
1.5 Baths - A convenient layout for easy living.
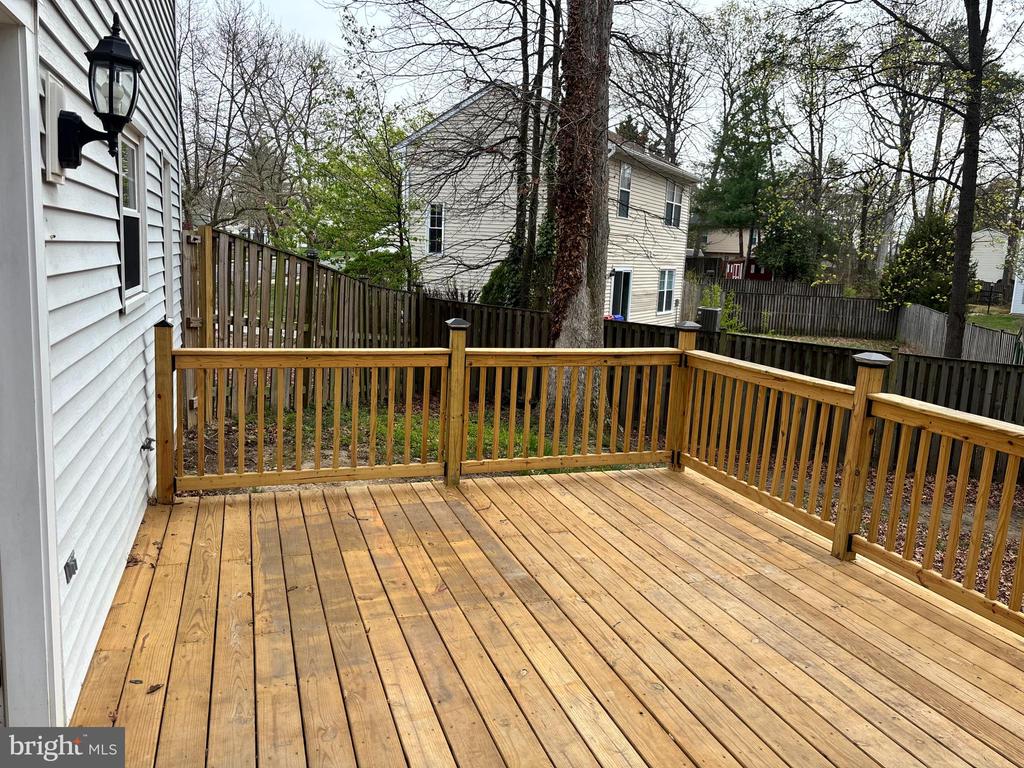
Large Deck & Backyard - Enjoy outdoor gatherings, morning coffee, or quiet evenings in your private outdoor space.
Pet Friendly! - Bring your furry friends along (subject to approval and pet deposit).
Prime Location - Close to shopping, dining, schools, and major commuter routes for an easy lifestyle.
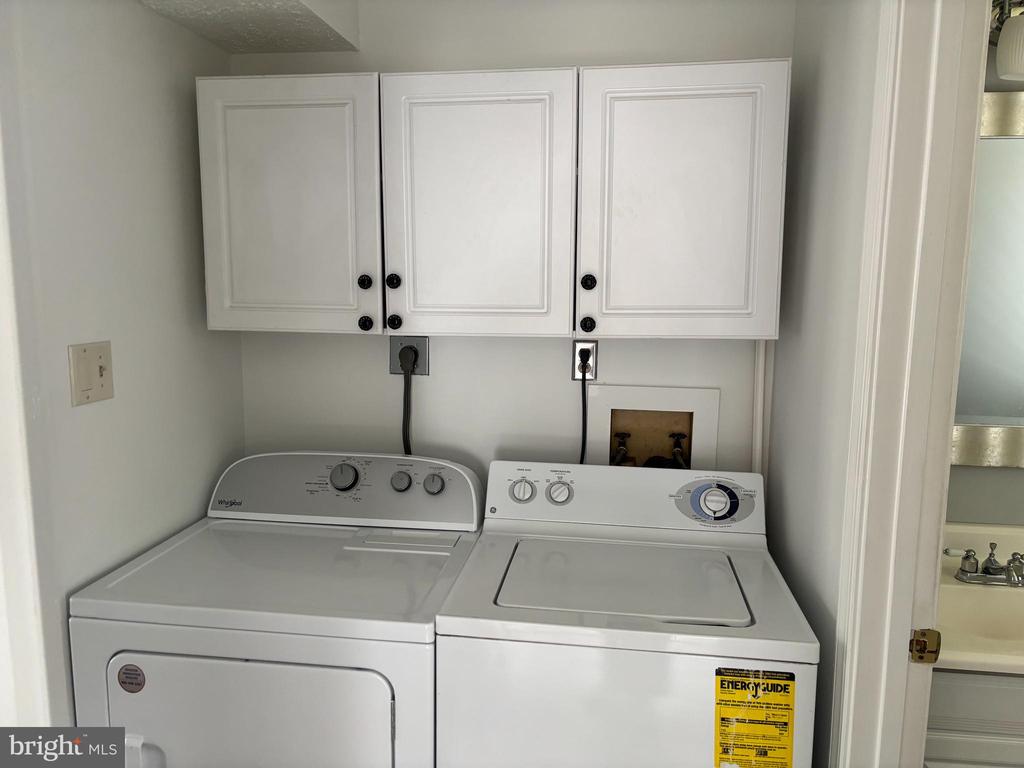
Washer & Dryer Included - Added convenience for tenants.

Available Now! Don't miss out on this wonderful rental opportunity!

3
beds

2
baths

1,304 Sq.Ft. LIVING AREA

8,738 Sq.Ft. lot

Features & Amenities

Interior

  • total bedrooms3
  • Total bathrooms2
  • full bathroom1
  • half bathroom1
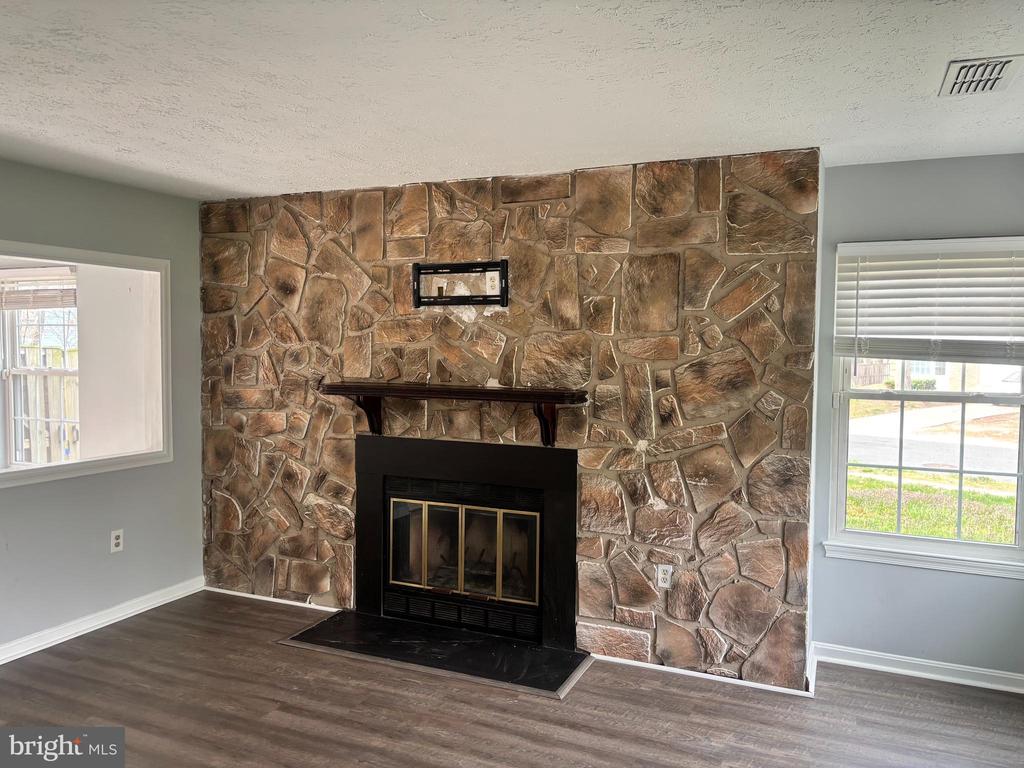
  • Fireplace Brick
  • APPLIANCES Dryer, Washer, Dishwasher, Disposal, Microwave, Refrigerator, Icemaker, Stove
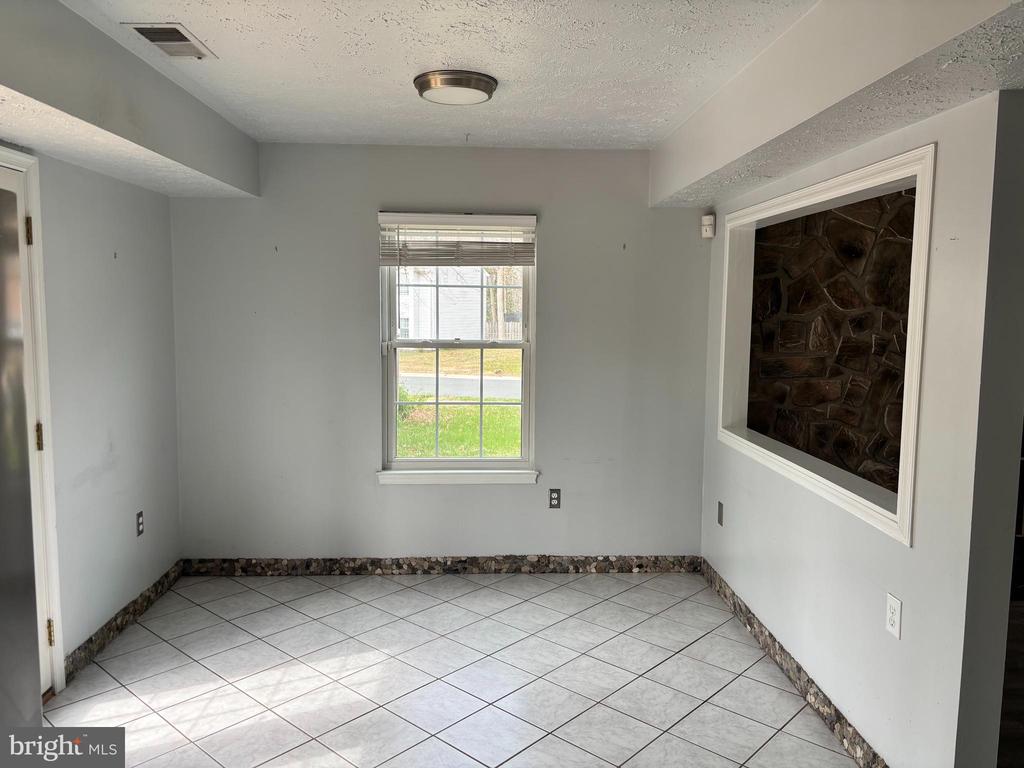
  • other interior Features Floor Plan - Open, Kitchen - Eat-In, Pantry, Upgraded Countertops, Carpet, Ceiling Fan(s), Combination Kitchen/Dining

Area & Lot

  • Status Leased
  • Date Leased April 7, 2025
  • Living Area1,304 Sq.Ft.
  • Lot Area8,738 Sq.Ft.
  • MLS® IDMDCH2041464
  • TypeResidential
  • YEAR BUILT1985
  • Architecture StylesColonial
  • Middle SchoolMATTAWOMAN
  • High SchoolWESTLAKE

Exterior

  • STORIES2
  • water SourcePublic
  • parkingDriveway
  • HEAT TYPEHeat Pump(s)
  • AIR CONDITIONINGCentral A/C
  • sewerPublic Sewer
  • SubstructureOther
  • Disability FeaturesNone

Financial

  • Lease Price$3,000/mo
  • HOA $50/mo
  • Zoning PUD

Work With Us

We are a group of dedicated Real Estate Agents. We help each other with all aspects of the job such as writing contracts, assisting with showings, hosting open houses etc.

Follow Us on Instagram