
Leave a Message

Thank you for your message. We will be in touch with you shortly.

3302 OTIS STREET
3302 OTIS STREET
3302 OTIS STREET
3302 OTIS STREET
3302 OTIS STREET
3302 OTIS STREET
3302 OTIS STREET
3302 OTIS STREET
3302 OTIS STREET
3302 OTIS STREET
3302 OTIS STREET
3302 OTIS STREET
3302 OTIS STREET
3302 OTIS STREET
3302 OTIS STREET
3302 OTIS STREET
3302 OTIS STREET
3302 OTIS STREET
3302 OTIS STREET
3302 OTIS STREET
3302 OTIS STREET
3302 OTIS STREET
3302 OTIS STREET
3302 OTIS STREET
3302 OTIS STREET
3302 OTIS STREET
3302 OTIS STREET
3302 OTIS STREET
3302 OTIS STREET
3302 OTIS STREET
3302 OTIS STREET
3302 OTIS STREET
3302 OTIS STREET
3302 OTIS STREET
3302 OTIS STREET
3302 OTIS STREET
3302 OTIS STREET
3302 OTIS STREET
3302 OTIS STREET
3302 OTIS STREET
3302 OTIS STREET
3302 OTIS STREET
3302 OTIS STREET
3302 OTIS STREET
3302 OTIS STREET
SEE ALL PHOTOS
3302 OTIS STREET
3302 OTIS STREET
3302 OTIS STREET
3302 OTIS STREET
3302 OTIS STREET
3302 OTIS STREET
3302 OTIS STREET
3302 OTIS STREET
3302 OTIS STREET
3302 OTIS STREET
3302 OTIS STREET
3302 OTIS STREET
3302 OTIS STREET
3302 OTIS STREET
3302 OTIS STREET
3302 OTIS STREET
3302 OTIS STREET
3302 OTIS STREET
3302 OTIS STREET
3302 OTIS STREET
3302 OTIS STREET
3302 OTIS STREET
3302 OTIS STREET
3302 OTIS STREET
3302 OTIS STREET
3302 OTIS STREET
3302 OTIS STREET
3302 OTIS STREET
3302 OTIS STREET
3302 OTIS STREET
3302 OTIS STREET
3302 OTIS STREET
3302 OTIS STREET
3302 OTIS STREET
3302 OTIS STREET
3302 OTIS STREET
3302 OTIS STREET
3302 OTIS STREET
3302 OTIS STREET
3302 OTIS STREET
3302 OTIS STREET
3302 OTIS STREET
3302 OTIS STREET
3302 OTIS STREET
3302 OTIS STREET
Sold

3302 OTIS STREET

3302 OTIS STREET, MOUNT RAINIER, MD 20712

$751,000
***HOME QUALIFIES FOR 100% FINANCING THROUGH FIRST NATIONAL BANK***

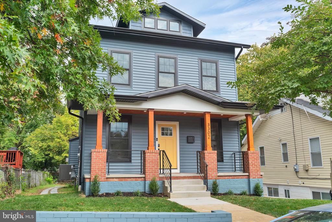
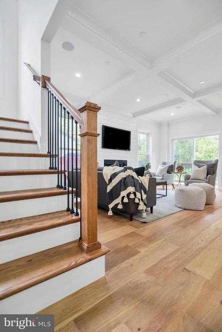
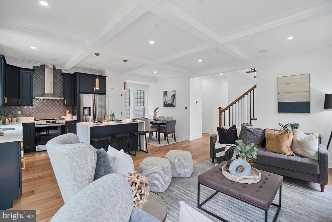
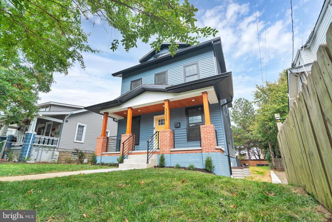
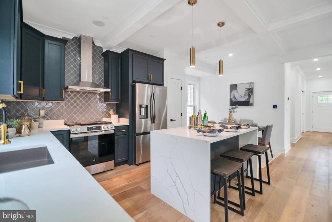
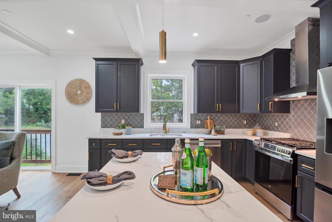
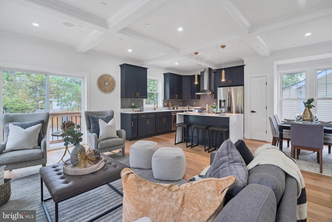
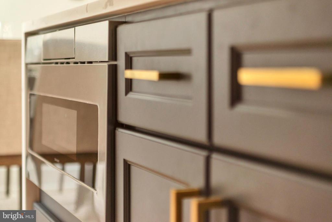
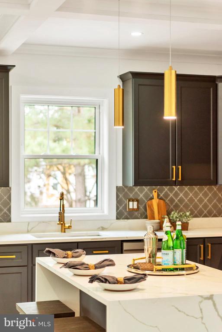
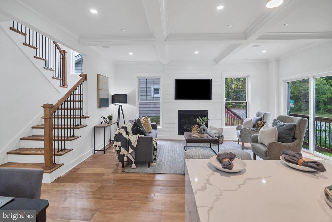
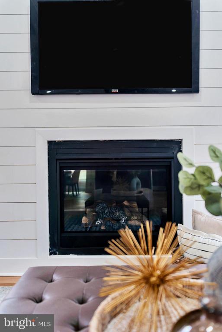
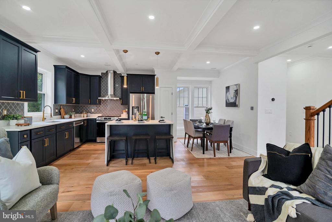
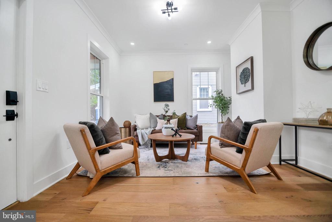
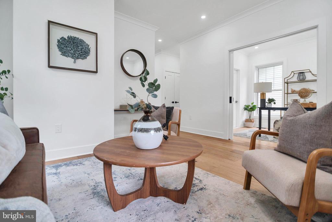
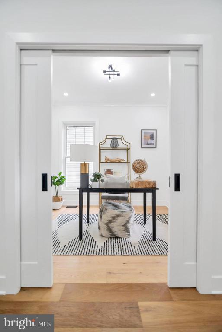
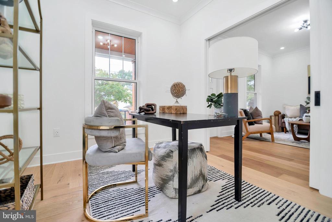
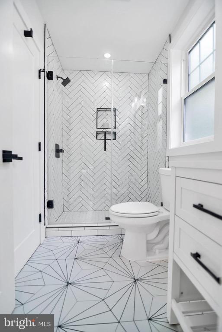
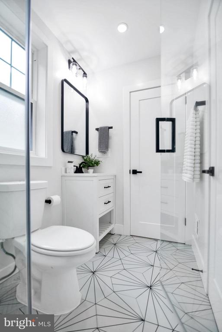
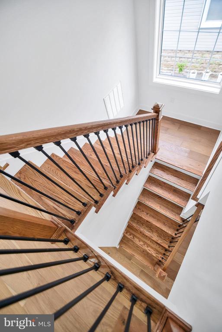
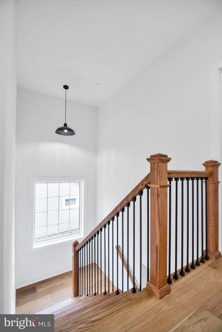
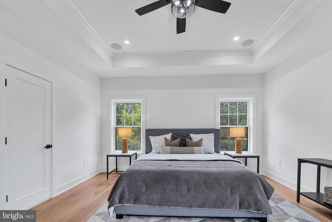
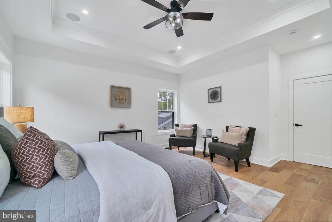
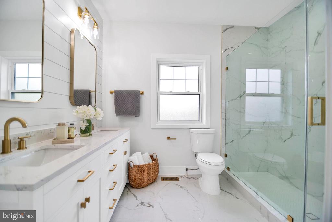
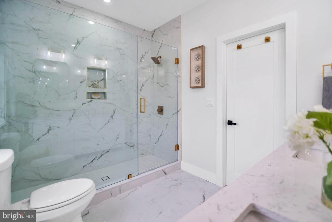
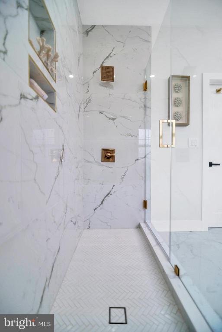
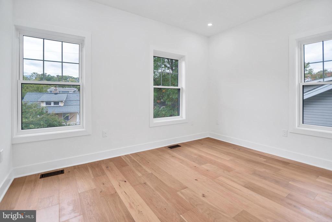
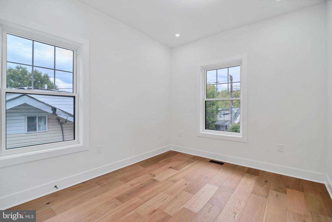
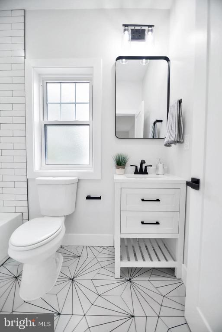
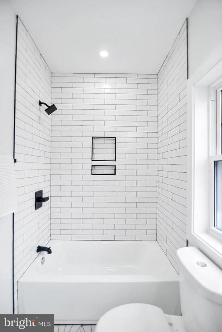
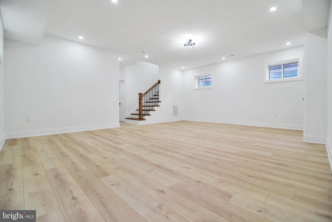
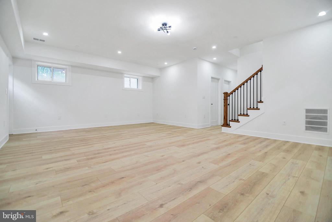
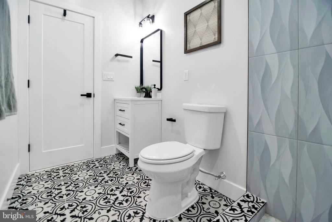
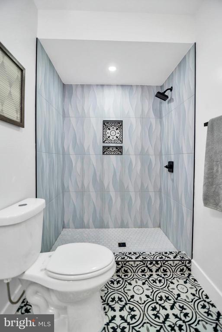
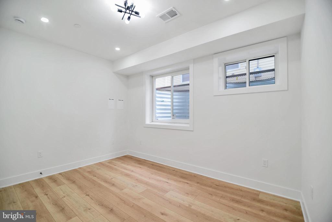
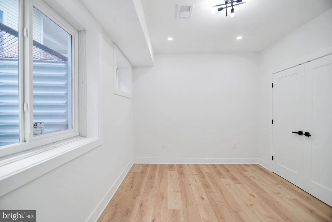
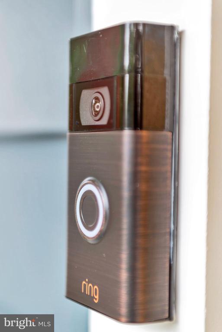
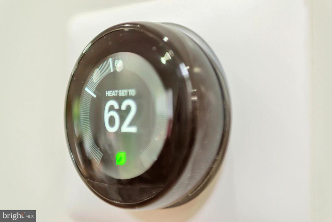
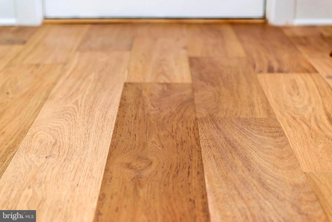
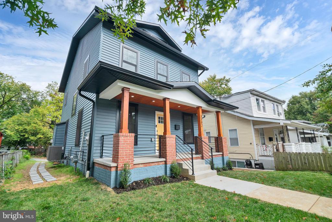
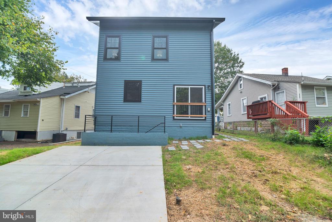
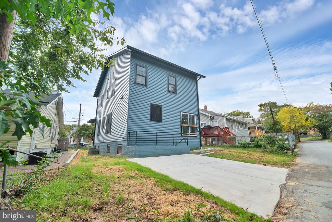
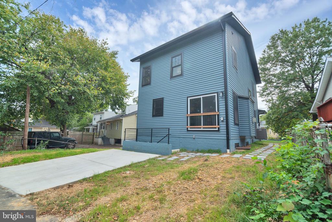
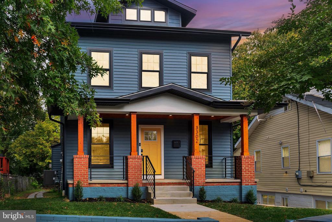
Welcome Home to your Brand New Construction 4 bedroom, 4 bathroom home spanning over 2,800 finished sq ft across 3 levels. Nestled just steps from Washington, DC, this home blends sophistication with everyday convenience. Step Inside: The first two levels showcase premium engineered wood flooring, giving the home a sleek, modern ambiance. The open-concept design seamlessly connects the Chef's kitchen, living, and dining areas--perfect for both entertaining and everyday living. Gather around the striking gas fireplace or enjoy the chef's kitchen, featuring luxurious quartz countertops, an impressive waterfall island, and abundant cabinetry and counter space to meet all your culinary needs. Entertainment Ready: An in-ceiling Bluetooth audio system sets the mood for any occasion, delivering a premium sound experience in the comfort of your home. Flexible Living Spaces: On the main floor, discover a versatile in-law suite/office/flex room with an attached full bath, offering endless possibilities for guests or workspace. Upstairs Oasis: Retreat to the expansive primary suite, where relaxation is key. The en-suite bathroom boasts a glass-enclosed shower, Bluetooth audio for bedroom mood music, and a spacious walk-in closet. Two additional well-sized bedrooms, a second full bath, and a convenient laundry closet complete this level, offering comfort and functionality for the whole family. Lower-Level Getaway: The bright and airy basement provides extra living space, perfect for a family room or rec area. Here, you'll find the 4th bedroom and another full bathroom, ensuring guests or family members enjoy privacy and comfort. Smart Home Features: This home is fully equipped with the latest smart home technology, including a Ring video doorbell, Premis smart door lock, Nest thermostat, USB outlets throughout, and a Level 2 electric vehicle charging rough-in for eco-friendly convenience. Comes with builder warranty. Capitol Gateway Development, LLC. (MHBR#7807)

4
beds

4
baths

2,704 Sq.Ft. LIVING AREA

3,612 Sq.Ft. lot

Akinremi Akinsanya

Akinremi Akinsanya

Features & Amenities

Interior

  • total bedrooms4
  • Total bathrooms4
  • full bathrooms4
  • Laundry room Upper Floor, Basement
  • Flooring Engineered Wood
  • Fireplace Gas/Propane
  • APPLIANCES Stainless Steel Appliances, Built-In Microwave, Dishwasher, Disposal, Oven/Range - Gas

Area & Lot

  • Status Sold
  • Date Sold February 6, 2025
  • Living Area2,704 Sq.Ft.
  • Total Area2,704 Sq.Ft.
  • Lot Area3,612 Sq.Ft.
  • MLS® IDMDPG2129508
  • TypeResidential
  • YEAR BUILT2024
  • Architecture StylesColonial
  • School DistrictPRINCE GEORGE'S COUNTY PUBLIC SCHOOLS

Exterior

  • STORIES3
  • water SourcePublic
  • utilitiesNatural Gas Available, Electric Available, Water Available, Sewer Available
  • PoolNo Pool
  • parkingDriveway, On Street
  • HEAT TYPE90 Forced Air
  • AIR CONDITIONINGCentral A/C
  • sewerPublic Sewer
  • SubstructureConcrete Perimeter
  • Disability FeaturesNone

Financial

  • Sales Price$751,000
  • Real Estate Tax $2,849/yr
  • Zoning RSF65

Work With Us

We are a group of dedicated Real Estate Agents. We help each other with all aspects of the job such as writing contracts, assisting with showings, hosting open houses etc.

Follow Us on Instagram