Leave a Message

Thank you for your message. We will be in touch with you shortly.

3301 SOMERSET LANE
3301 SOMERSET LANE
3301 SOMERSET LANE
3301 SOMERSET LANE
3301 SOMERSET LANE
3301 SOMERSET LANE
3301 SOMERSET LANE
3301 SOMERSET LANE
3301 SOMERSET LANE
3301 SOMERSET LANE
3301 SOMERSET LANE
3301 SOMERSET LANE
3301 SOMERSET LANE
3301 SOMERSET LANE
3301 SOMERSET LANE
3301 SOMERSET LANE
3301 SOMERSET LANE
3301 SOMERSET LANE
3301 SOMERSET LANE
3301 SOMERSET LANE
3301 SOMERSET LANE
SEE ALL PHOTOS
3301 SOMERSET LANE
3301 SOMERSET LANE
3301 SOMERSET LANE
3301 SOMERSET LANE
3301 SOMERSET LANE
3301 SOMERSET LANE
3301 SOMERSET LANE
3301 SOMERSET LANE
3301 SOMERSET LANE
3301 SOMERSET LANE
3301 SOMERSET LANE
3301 SOMERSET LANE
3301 SOMERSET LANE
3301 SOMERSET LANE
3301 SOMERSET LANE
3301 SOMERSET LANE
3301 SOMERSET LANE
3301 SOMERSET LANE
3301 SOMERSET LANE
3301 SOMERSET LANE
3301 SOMERSET LANE
Courtesy of EXP Realty, LLC
Sold

3301 SOMERSET LANE

3301 SOMERSET LANE, FREDERICKSBURG, VA 22407

$358,810
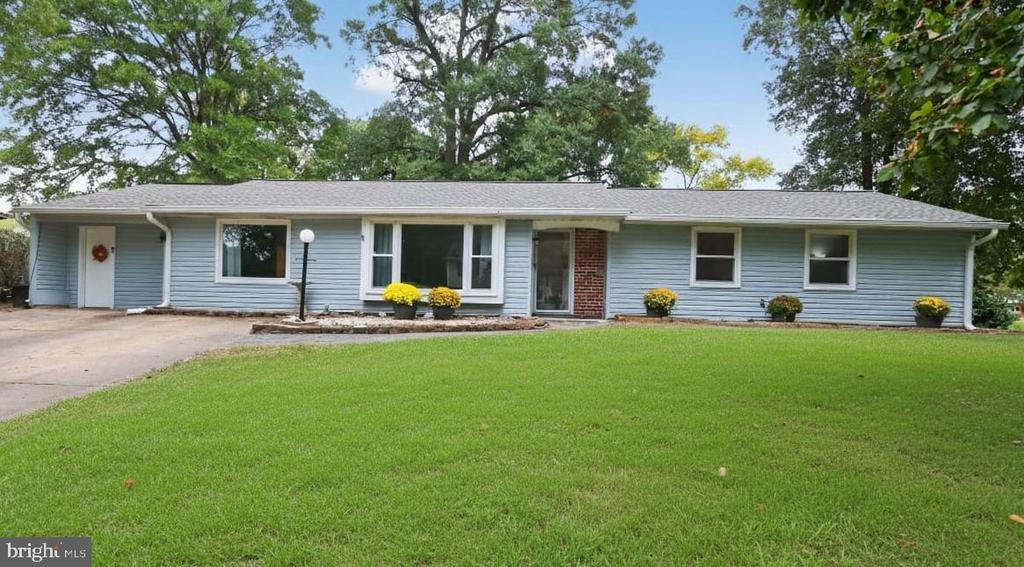
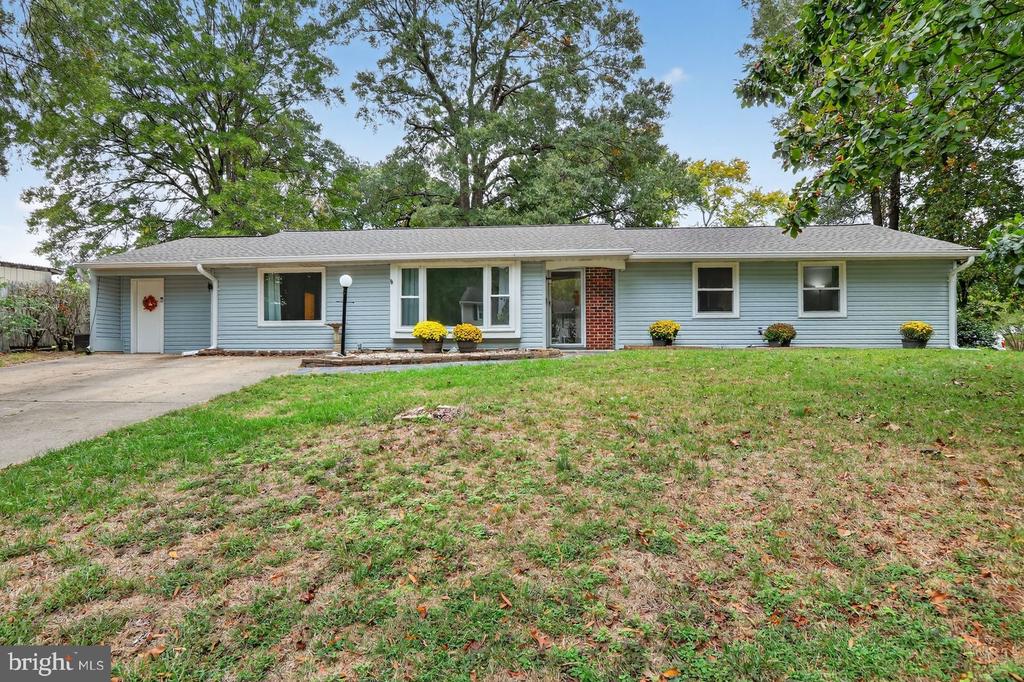
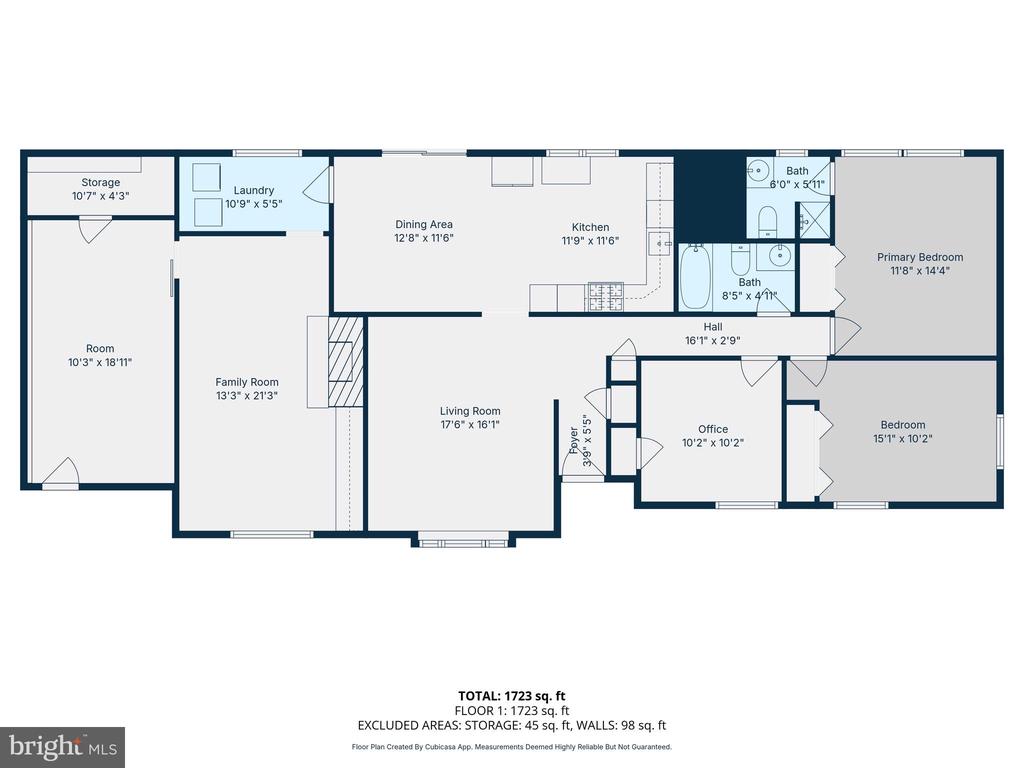
Tucked inside the established Waverly Village community, this single-level rambler blends comfort, function, and timeless everyday style. Offering more than 1,700 square feet on one level, the layout is designed for effortless flow between bright, open living areas and the home's private bedroom wing.

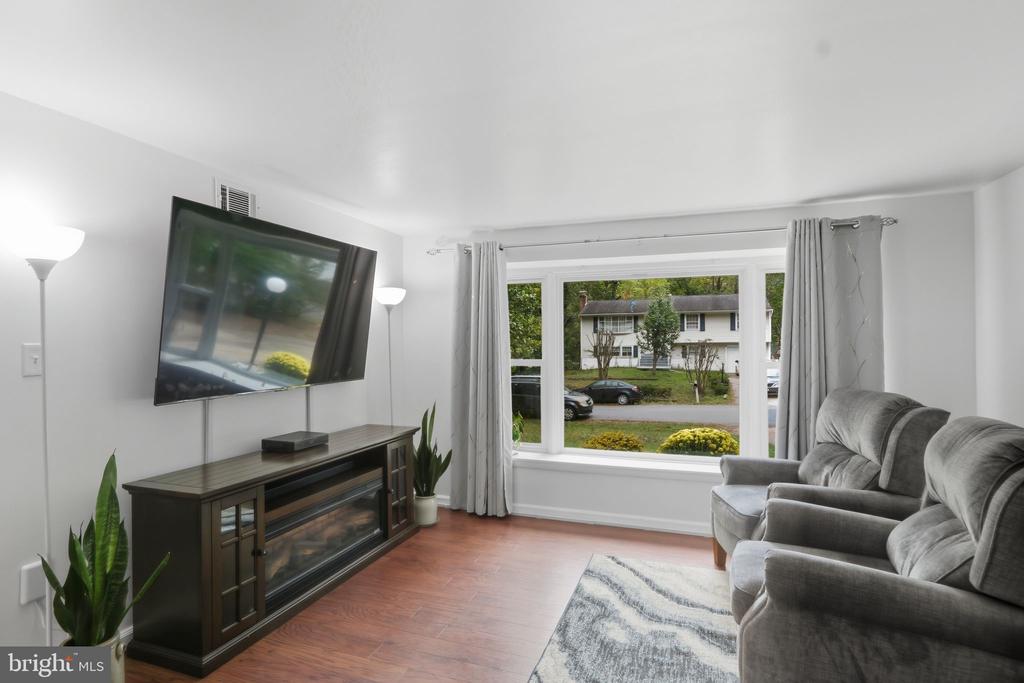
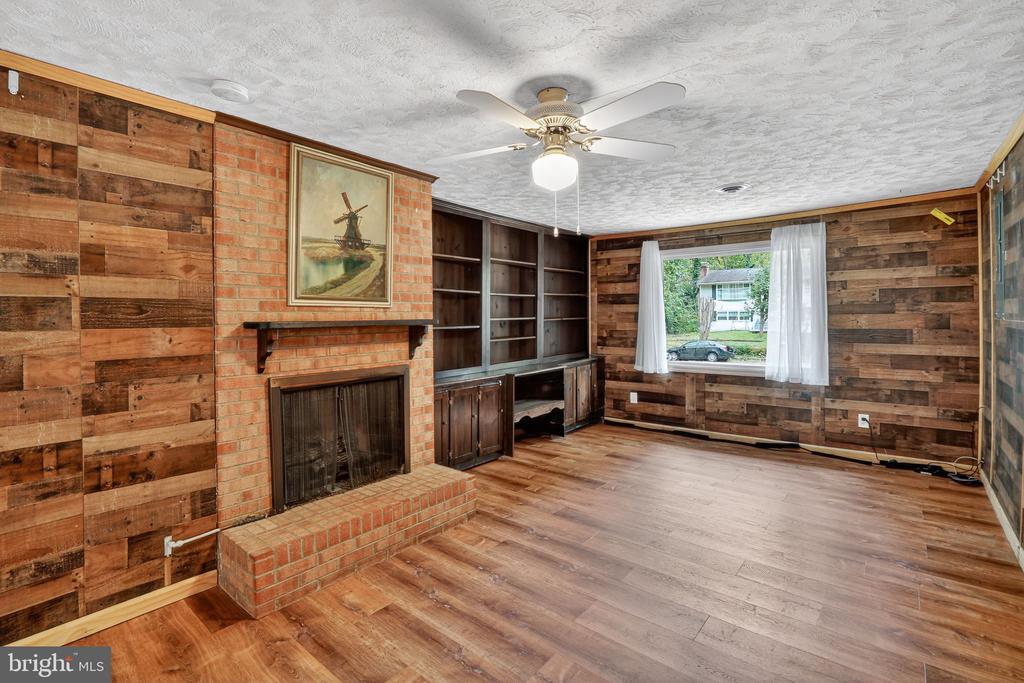
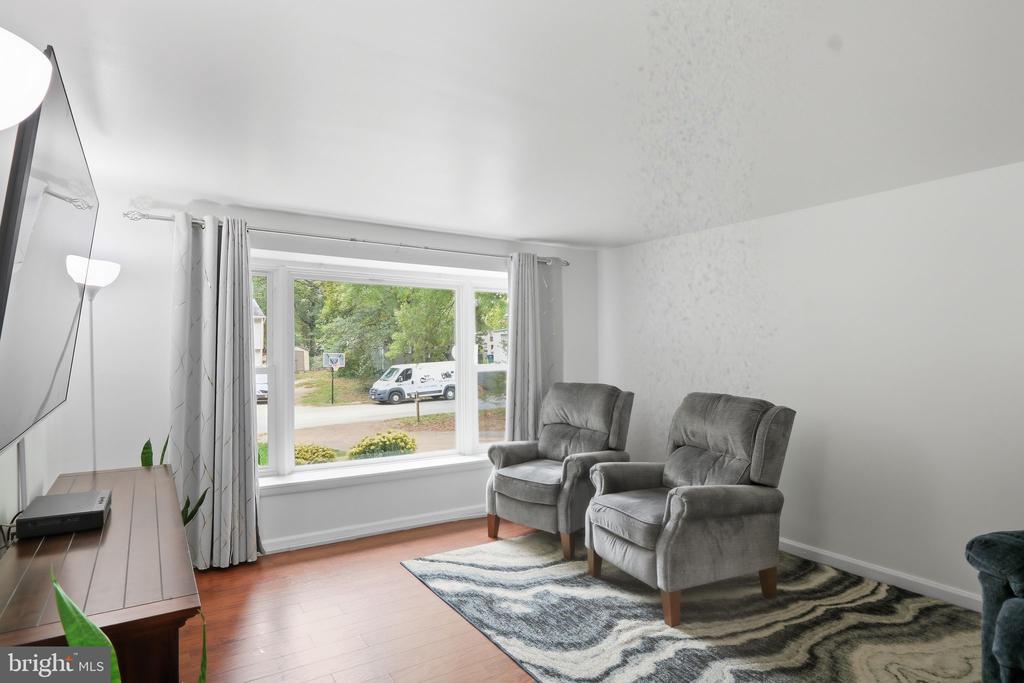
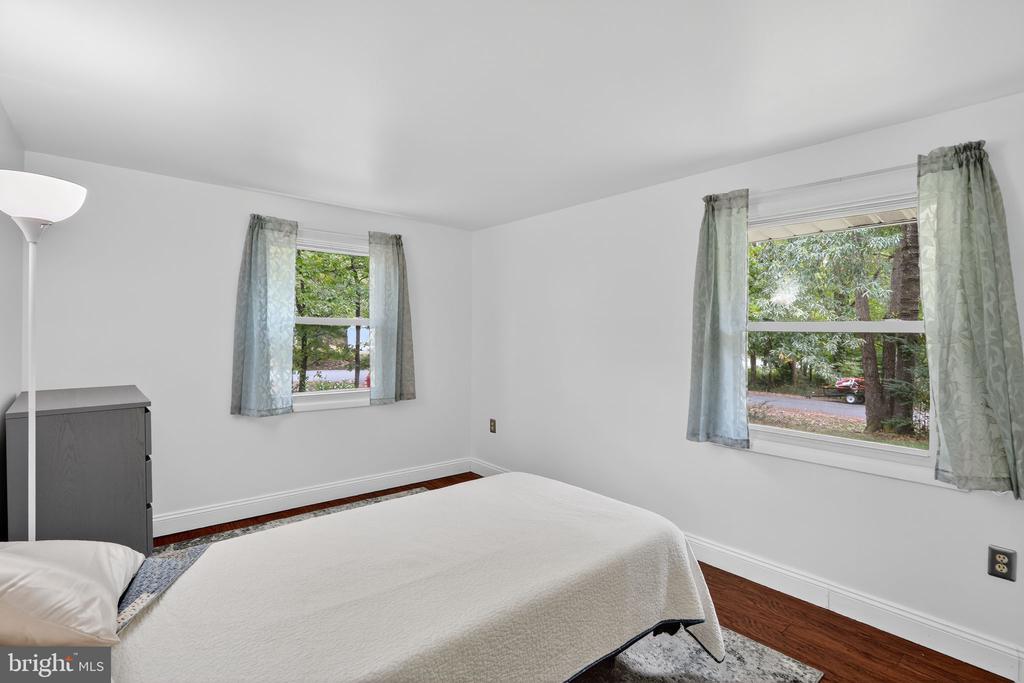
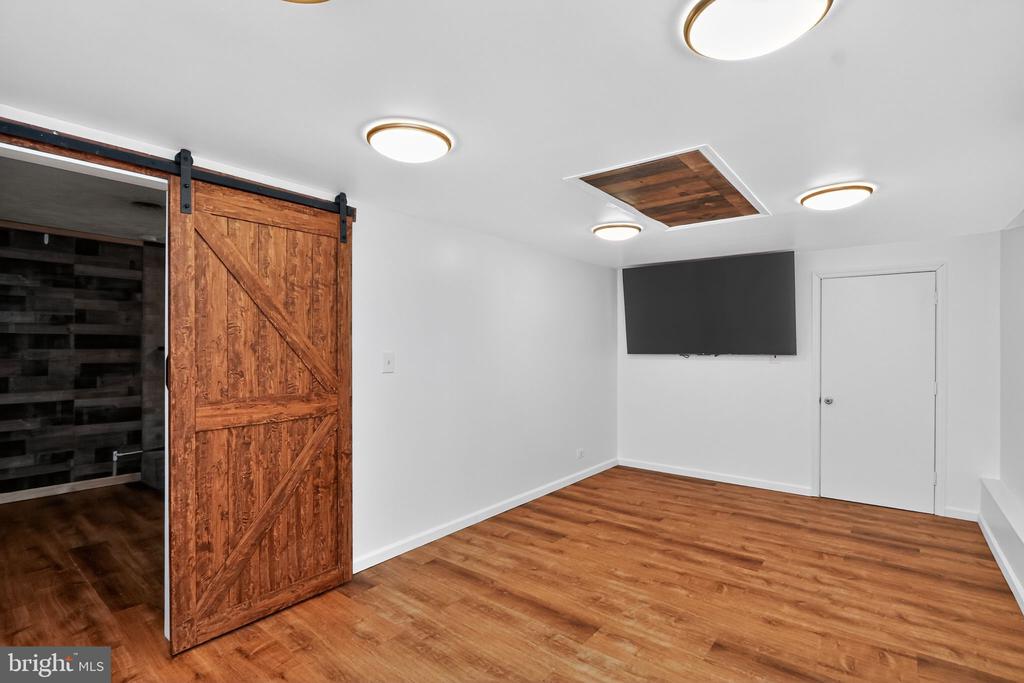
Luxury vinyl plank flooring runs throughout the main living spaces and bedrooms, creating a cohesive, easy-care look. The living and family rooms are filled with natural light and finished with crown molding, built-ins, and warm wood-accent walls that lend a touch of character.

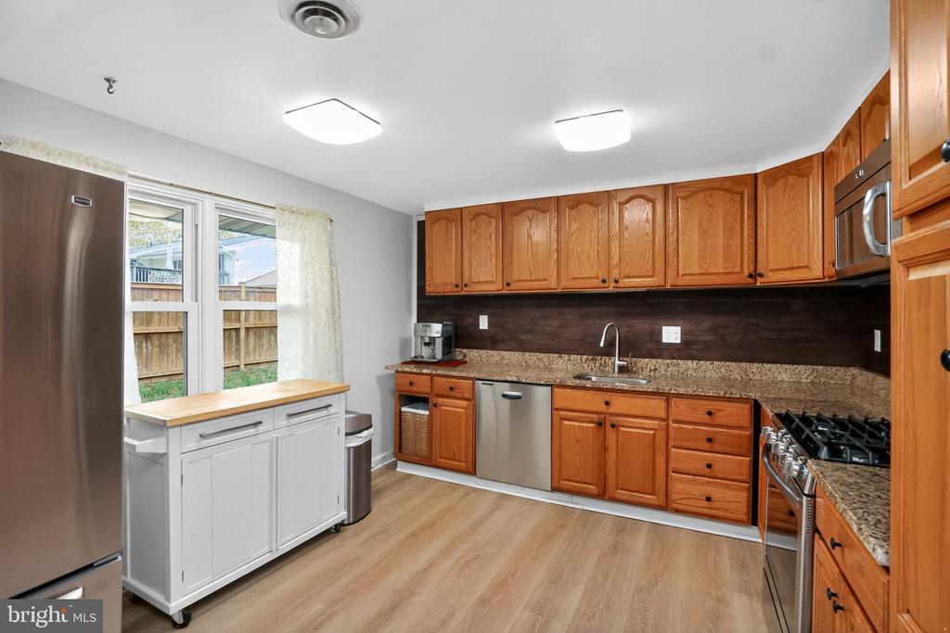
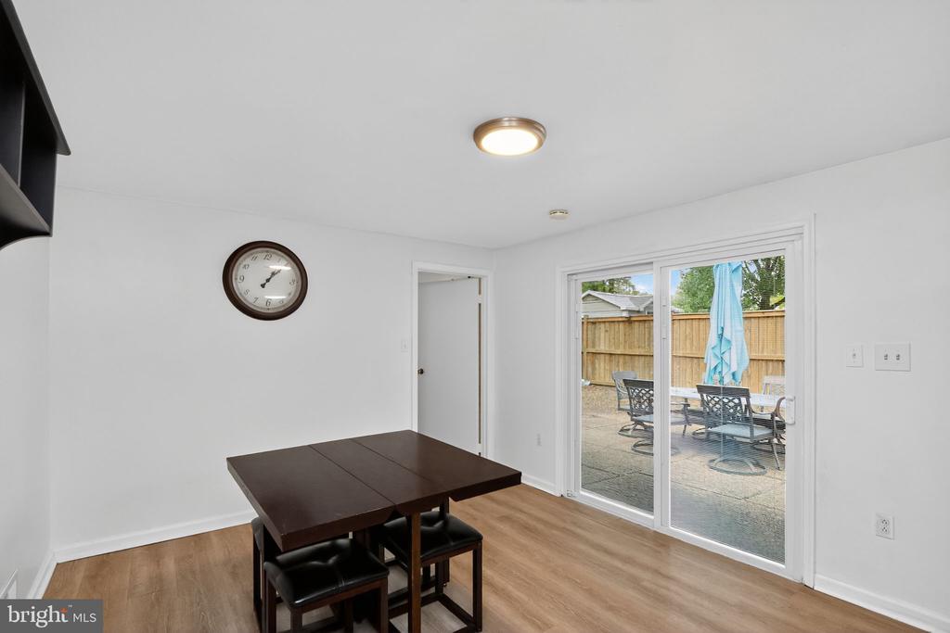
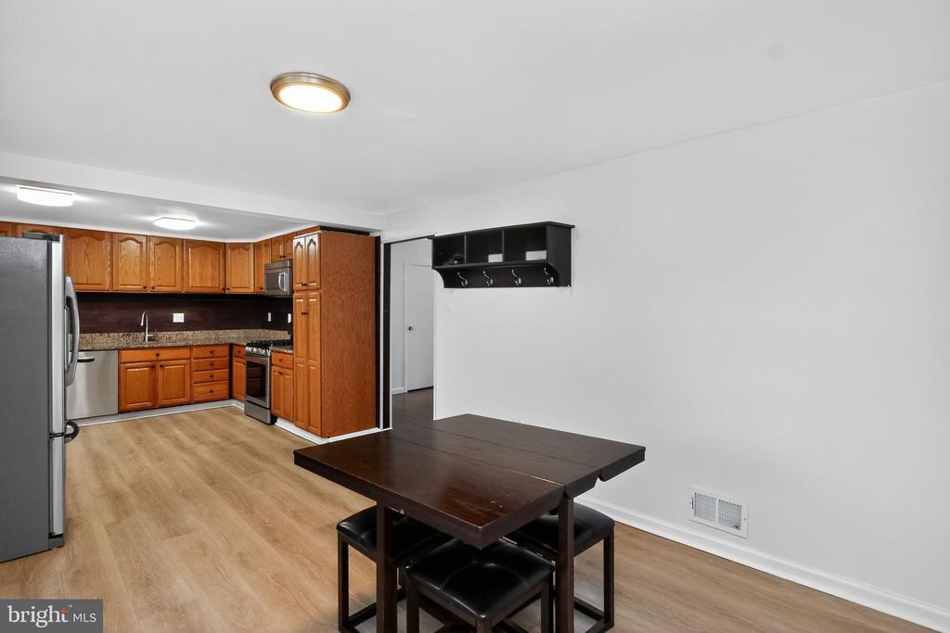
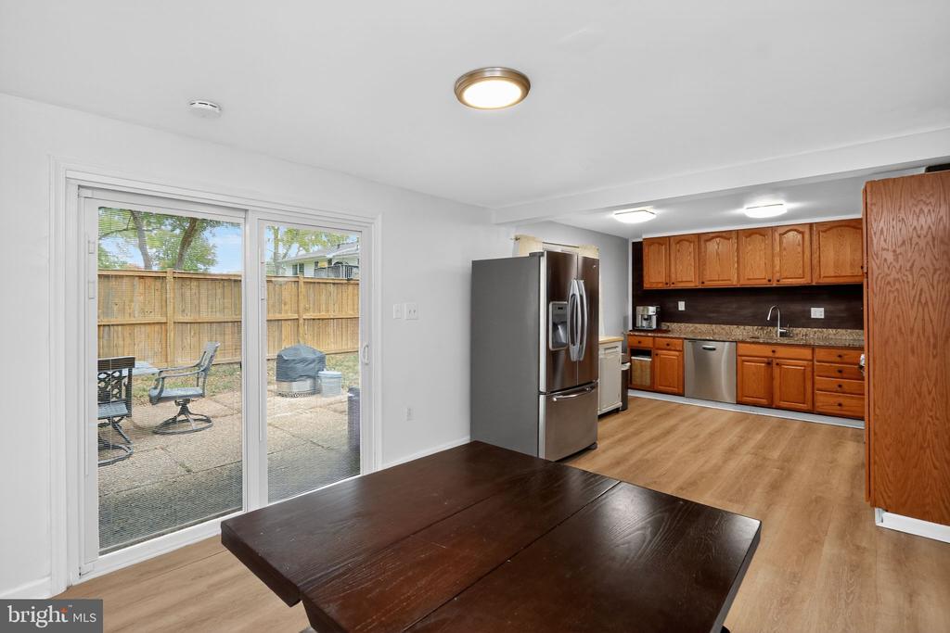
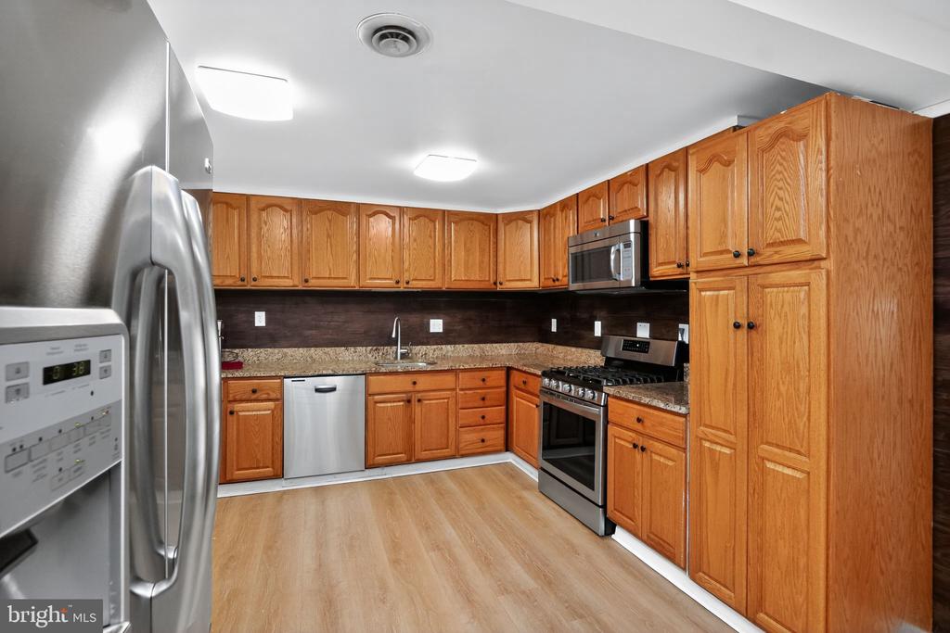
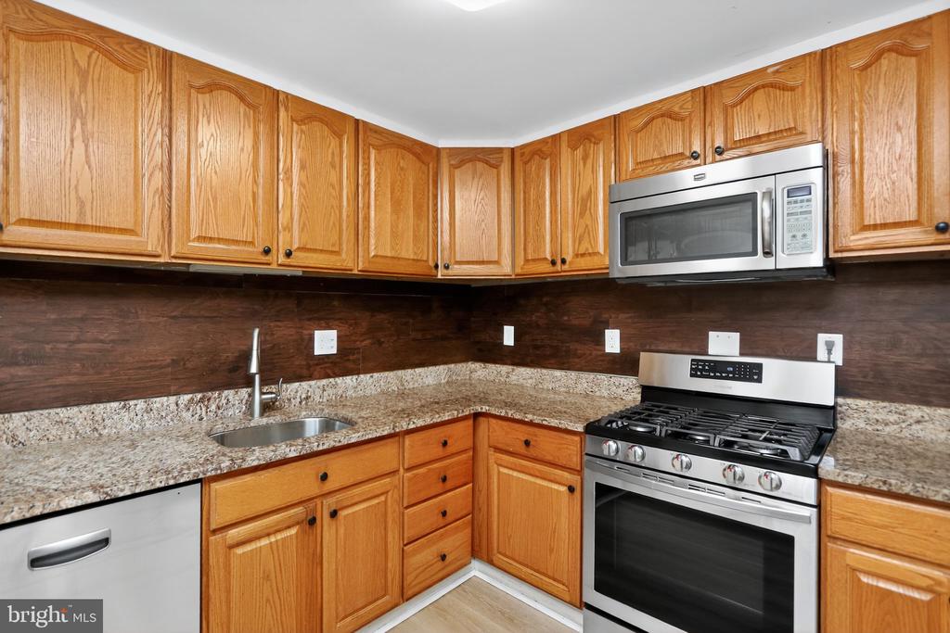
The kitchen combines practical design with appealing finishes, featuring granite countertops, oak cabinetry, and gas cooking. A full appliance suite--including refrigerator with ice maker, built-in microwave, dishwasher, and disposer--makes meal prep easy. The adjoining dining area connects naturally to both the kitchen and backyard patio, creating a seamless setting for everyday meals or casual entertaining.

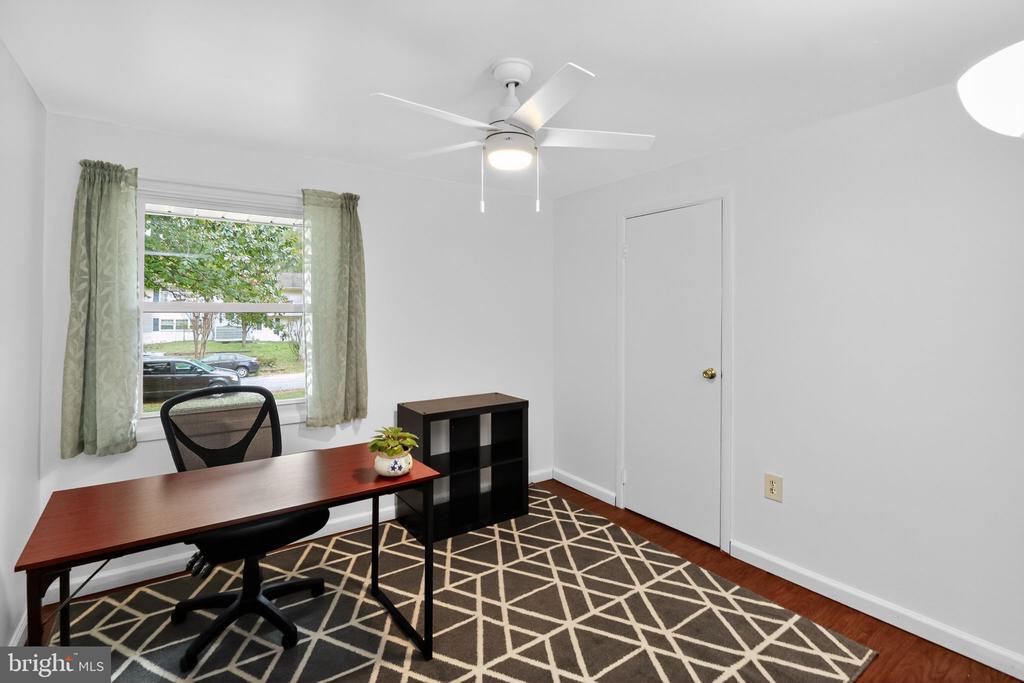
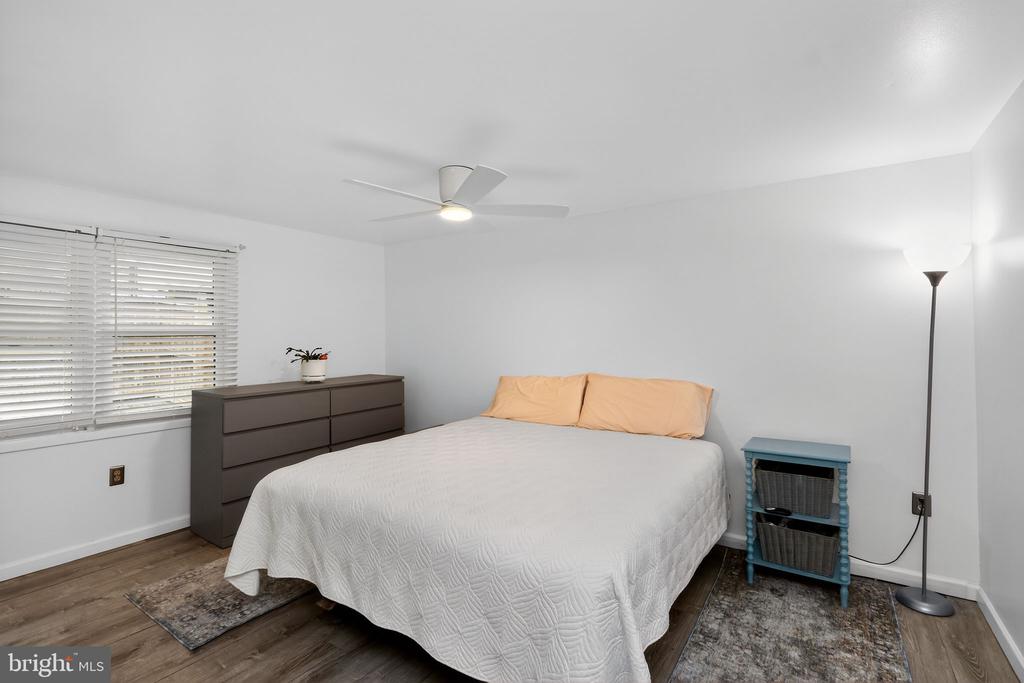
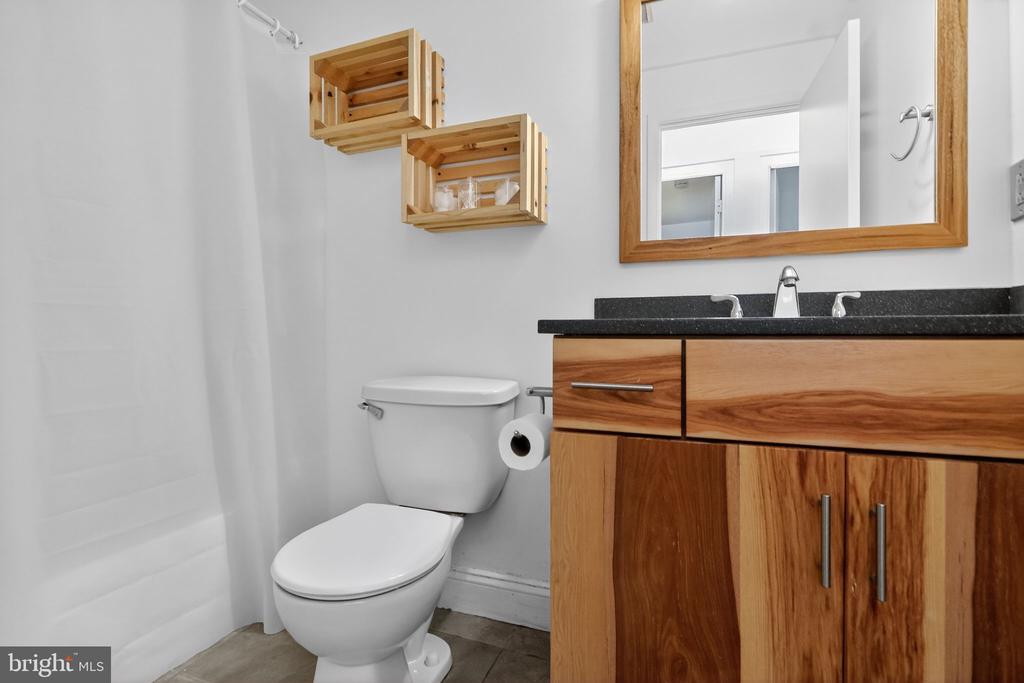
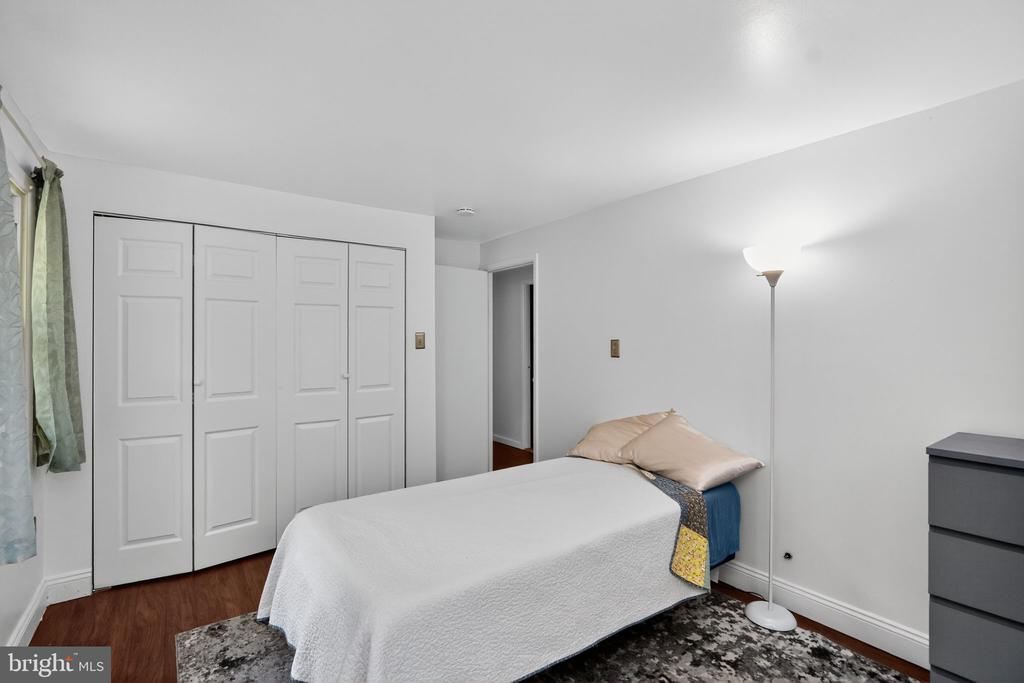
The primary suite includes a double-door closet, and a private tiled bath with stand-alone shower and single vanity. Two additional bedrooms share a second full bath finished with tiled tub/shower combo and laminate vanity, providing flexible options for guests, family, or a home office.

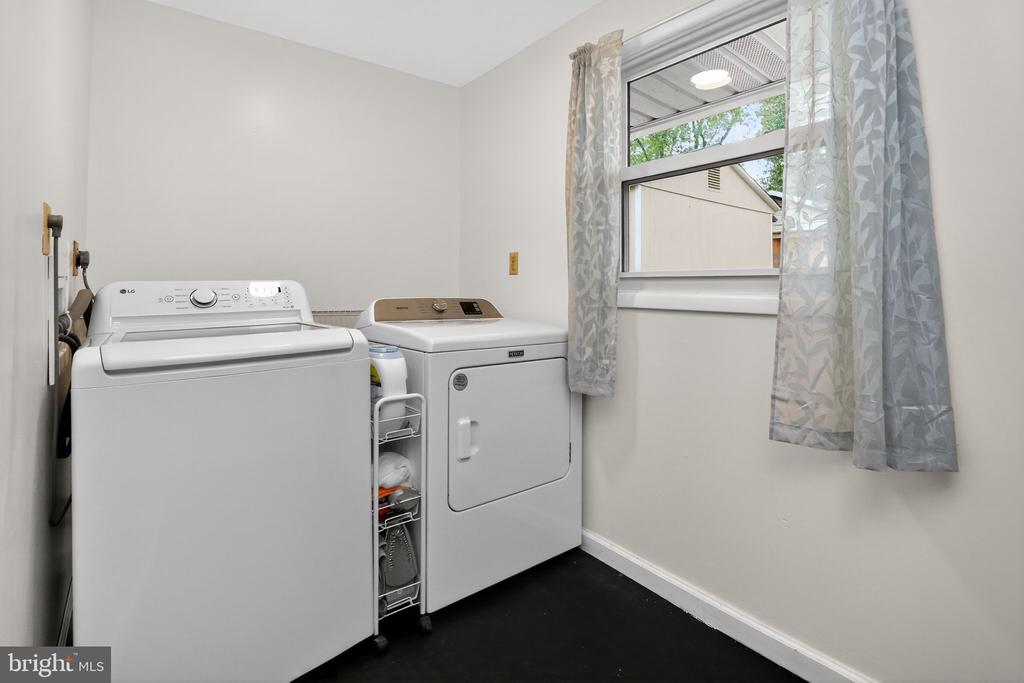
Modern updates add confidence and convenience, including a Daikin mini-split installed in 2024. The main-level laundry with washer and dryer conveys.

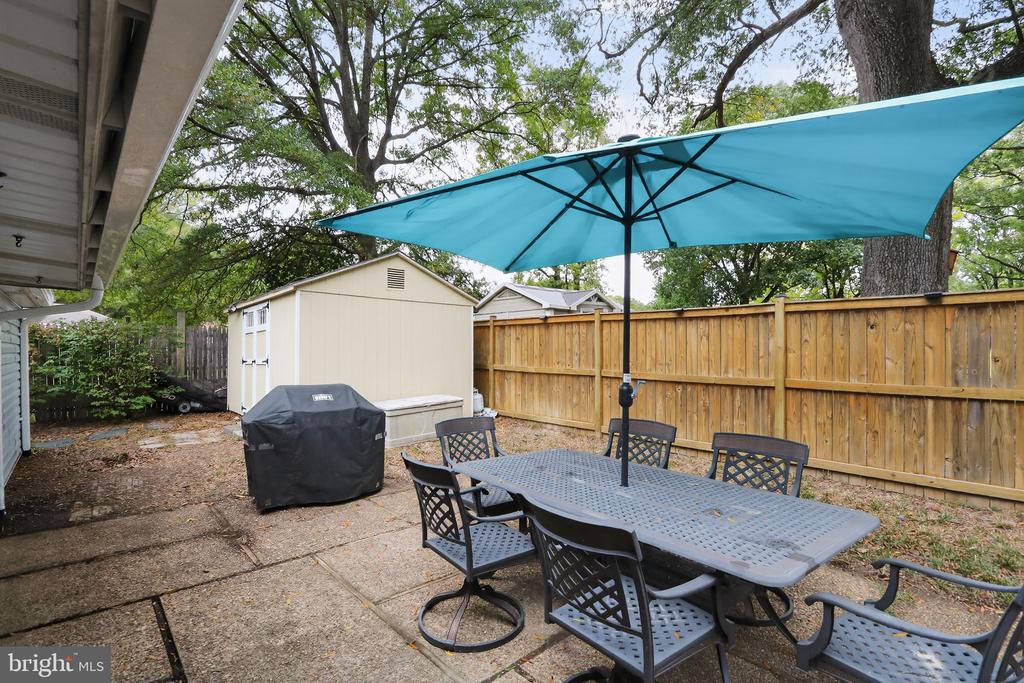
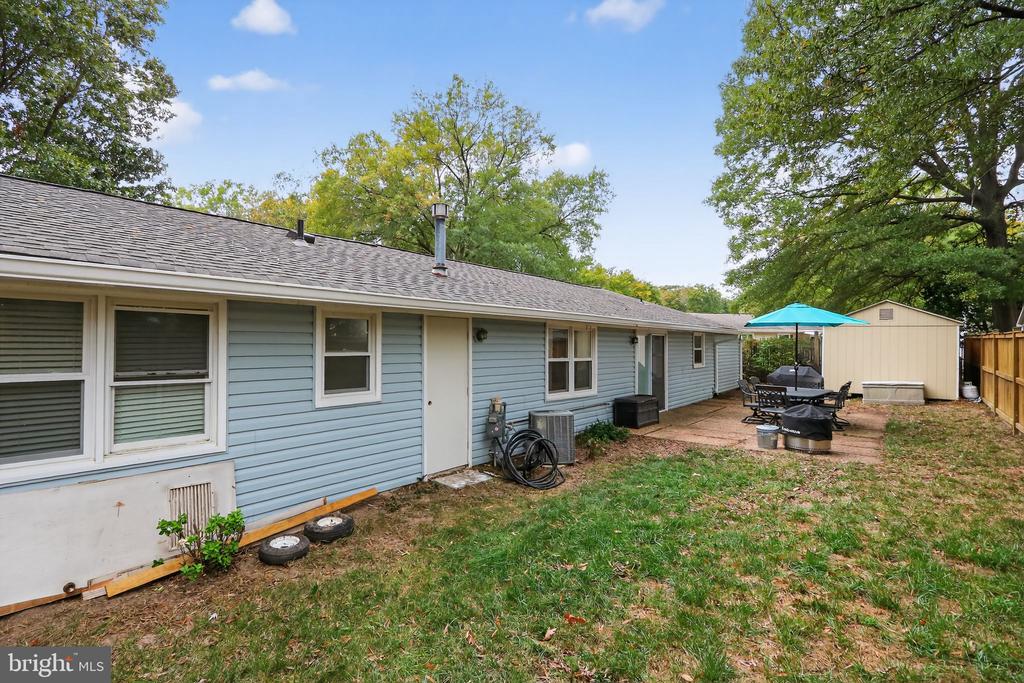
Outdoor living is equally inviting. A fully fenced backyard offers room to relax or entertain with a patio perfect for grilling or outdoor dining and a powered shed (2020) for storage or workshop space. Mature trees add shade and privacy, enhancing the home's sense of calm and comfort.

Conveniently located just minutes from Route 3, shopping, dining, and commuter routes, this Waverly Village rambler delivers the perfect blend of single-level living, functional updates, and an established neighborhood setting that feels both welcoming and enduring

3
beds

2
baths

1,723 Sq.Ft. LIVING AREA

Infinity Drinkard

Infinity Drinkard

Features & Amenities

Interior

  • total bedrooms3
  • Total bathrooms2
  • full bathrooms2
  • Flooring Luxury Vinyl Plank, Tile/Brick
  • APPLIANCES Dishwasher, Disposal, Built-In Microwave, Refrigerator, Icemaker, Stove
  • other interior Features Crown Moldings, Ceiling Fan(s), Built-Ins

Area & Lot

  • Status Sold
  • Date Sold December 2, 2025
  • Living Area1,723 Sq.Ft.
  • MLS® IDVASP2036346
  • TypeResidential
  • YEAR BUILT1975
  • NeighborhoodFredericksburg
  • Architecture StylesRanch/Rambler

Exterior

  • STORIES1
  • water SourcePublic
  • roofShingle
  • parkingDriveway
  • HEAT TYPEForced Air, Heat Pump(s)
  • AIR CONDITIONINGCentral A/C, Ductless/Mini-Split
  • sewerPublic Sewer
  • SubstructureCrawl Space
  • Disability FeaturesNone

Financial

  • Sales Price$358,810
  • Real Estate Tax $2,107/yr
  • Zoning R1

Fredericksburg

Explore

Work With Us

We are a group of dedicated Real Estate Agents. We help each other with all aspects of the job such as writing contracts, assisting with showings, hosting open houses etc.

Follow Us on Instagram