Leave a Message

Thank you for your message. We will be in touch with you shortly.

322 56TH STREET NE
322 56TH STREET NE
322 56TH STREET NE
322 56TH STREET NE
322 56TH STREET NE
322 56TH STREET NE
322 56TH STREET NE
322 56TH STREET NE
322 56TH STREET NE
322 56TH STREET NE
322 56TH STREET NE
322 56TH STREET NE
322 56TH STREET NE
322 56TH STREET NE
322 56TH STREET NE
322 56TH STREET NE
322 56TH STREET NE
322 56TH STREET NE
322 56TH STREET NE
322 56TH STREET NE
322 56TH STREET NE
322 56TH STREET NE
322 56TH STREET NE
322 56TH STREET NE
322 56TH STREET NE
322 56TH STREET NE
322 56TH STREET NE
322 56TH STREET NE
322 56TH STREET NE
322 56TH STREET NE
322 56TH STREET NE
322 56TH STREET NE
322 56TH STREET NE
322 56TH STREET NE
322 56TH STREET NE
322 56TH STREET NE
322 56TH STREET NE
322 56TH STREET NE
322 56TH STREET NE
322 56TH STREET NE
322 56TH STREET NE
322 56TH STREET NE
322 56TH STREET NE
322 56TH STREET NE
322 56TH STREET NE
322 56TH STREET NE
322 56TH STREET NE
322 56TH STREET NE
322 56TH STREET NE
322 56TH STREET NE
322 56TH STREET NE
322 56TH STREET NE
322 56TH STREET NE
322 56TH STREET NE
322 56TH STREET NE
SEE ALL PHOTOS
322 56TH STREET NE
322 56TH STREET NE
322 56TH STREET NE
322 56TH STREET NE
322 56TH STREET NE
322 56TH STREET NE
322 56TH STREET NE
322 56TH STREET NE
322 56TH STREET NE
322 56TH STREET NE
322 56TH STREET NE
322 56TH STREET NE
322 56TH STREET NE
322 56TH STREET NE
322 56TH STREET NE
322 56TH STREET NE
322 56TH STREET NE
322 56TH STREET NE
322 56TH STREET NE
322 56TH STREET NE
322 56TH STREET NE
322 56TH STREET NE
322 56TH STREET NE
322 56TH STREET NE
322 56TH STREET NE
322 56TH STREET NE
322 56TH STREET NE
322 56TH STREET NE
322 56TH STREET NE
322 56TH STREET NE
322 56TH STREET NE
322 56TH STREET NE
322 56TH STREET NE
322 56TH STREET NE
322 56TH STREET NE
322 56TH STREET NE
322 56TH STREET NE
322 56TH STREET NE
322 56TH STREET NE
322 56TH STREET NE
322 56TH STREET NE
322 56TH STREET NE
322 56TH STREET NE
322 56TH STREET NE
322 56TH STREET NE
322 56TH STREET NE
322 56TH STREET NE
322 56TH STREET NE
322 56TH STREET NE
322 56TH STREET NE
322 56TH STREET NE
322 56TH STREET NE
322 56TH STREET NE
322 56TH STREET NE
322 56TH STREET NE
Sold

322 56TH STREET NE

322 56TH STREET NE, WASHINGTON, DC 20019

$599,000
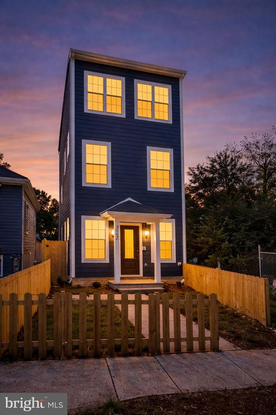
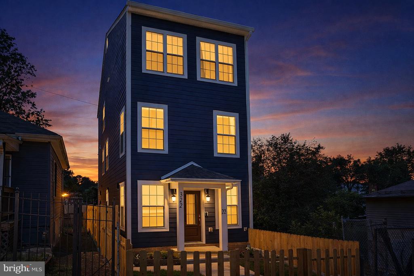
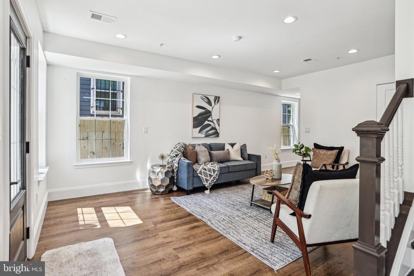
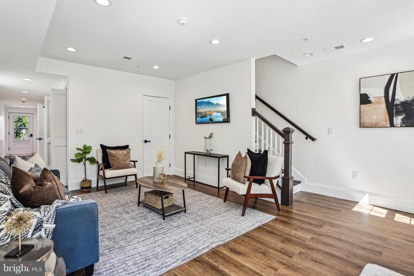
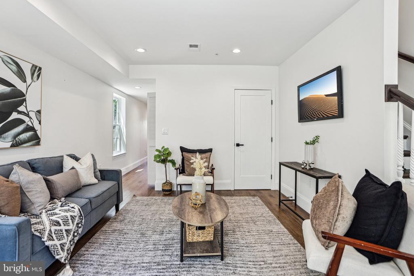
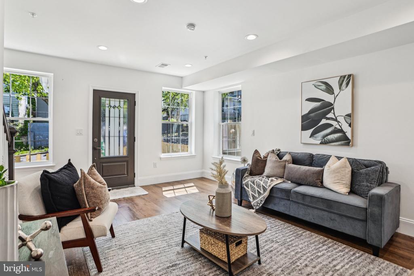
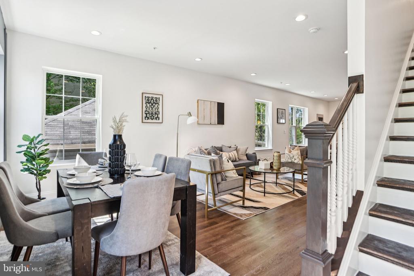
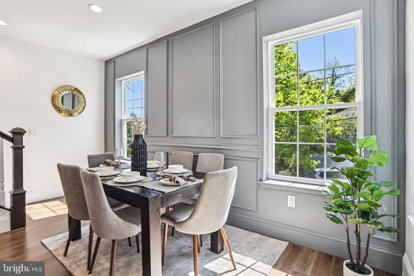
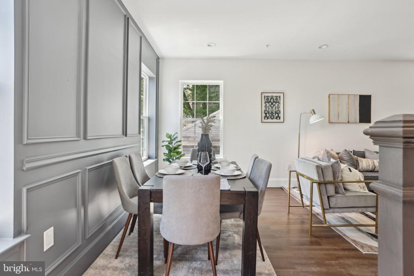
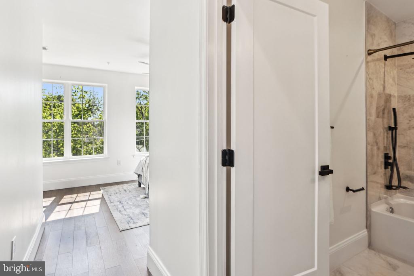
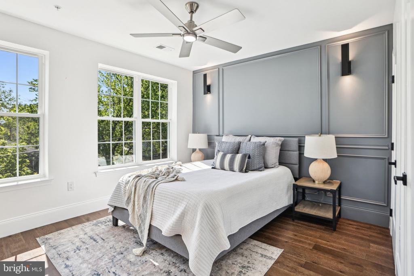
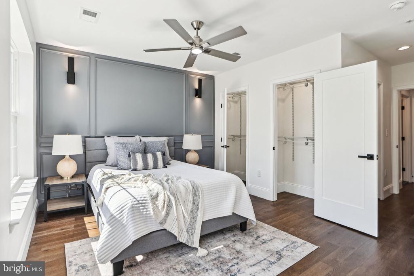
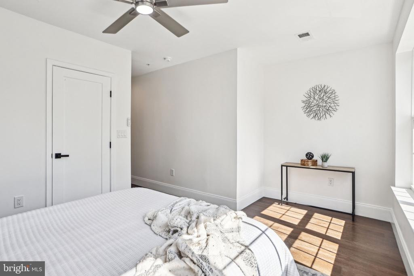
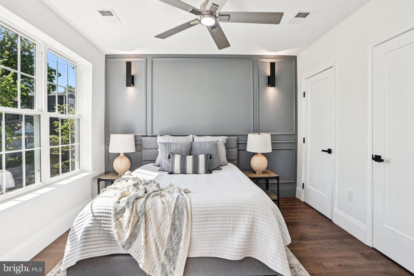
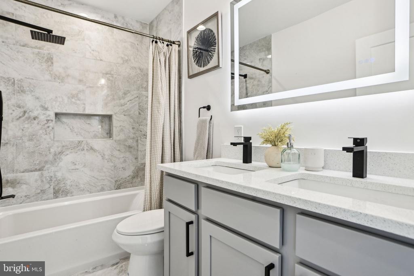
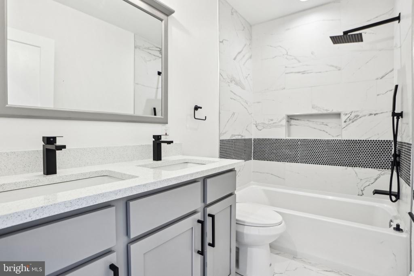
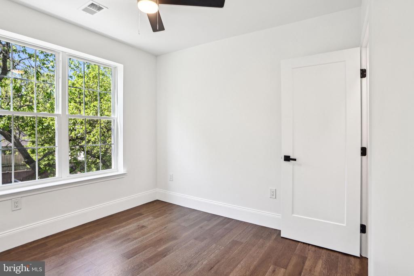
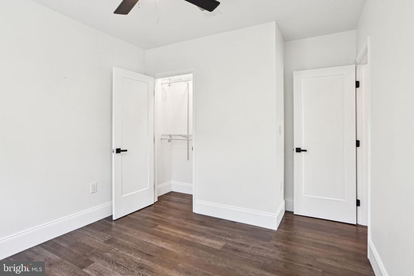
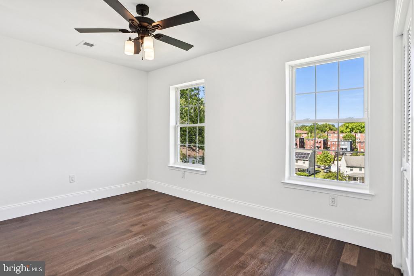
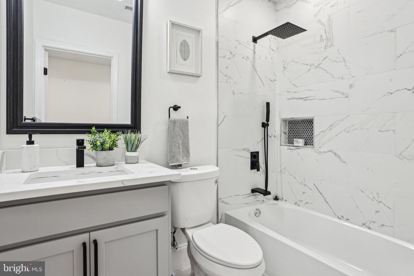
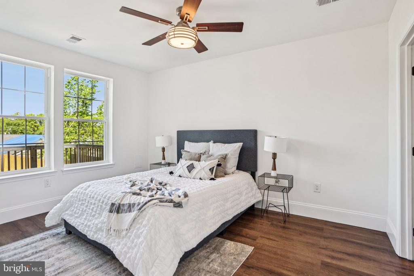
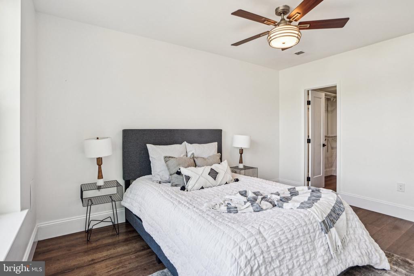
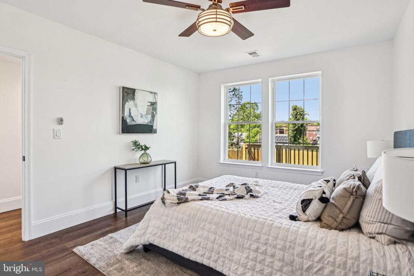
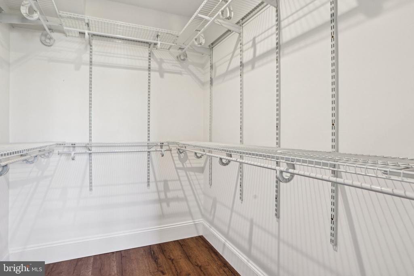
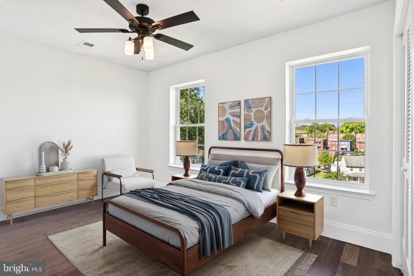
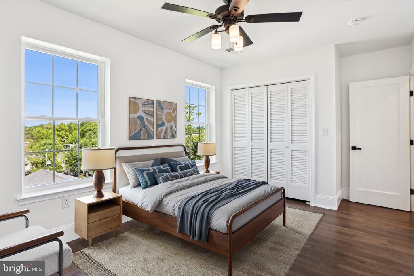
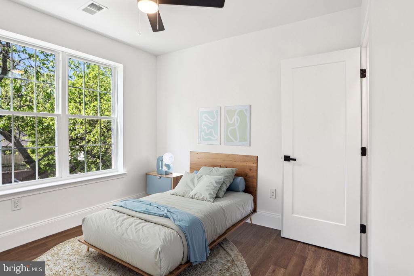
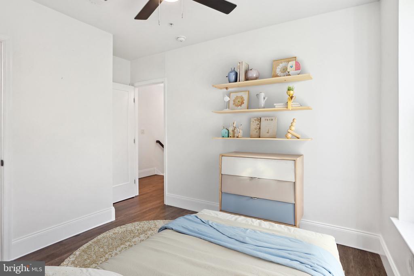
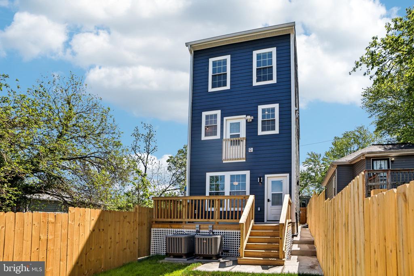
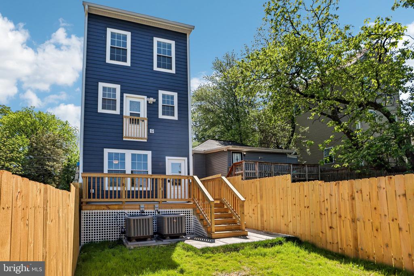
100% financing available + 10 Year Builder Warranty !!!! Don't miss this rare opportunity to own a brand-new construction home in Washington, DC at 322 56th St NE featuring 4 bedrooms, 3.5 bathrooms, and modern luxury finishes throughout. This home also qualifies for a $5,000 homebuyer grant and up to 2% seller-paid closing costs, making it an ideal choice for first-time homebuyers in Washington DC.

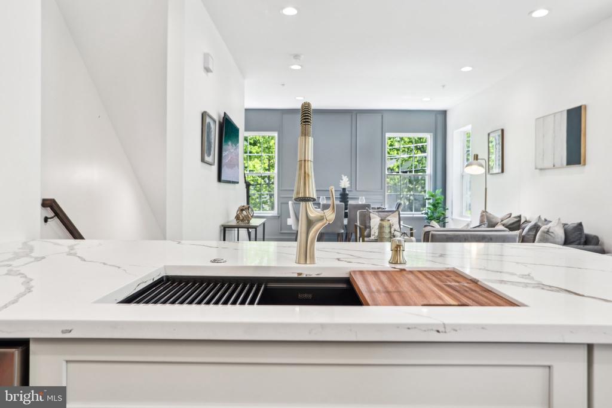
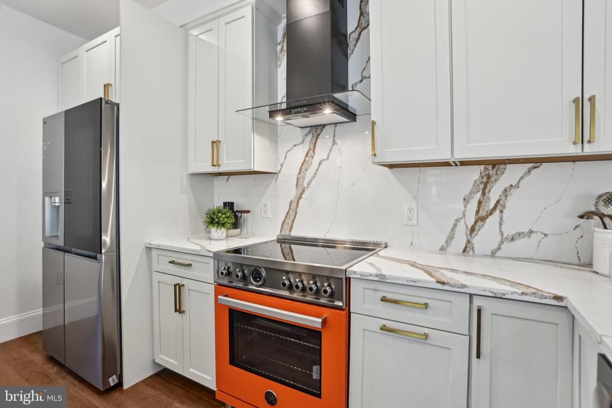
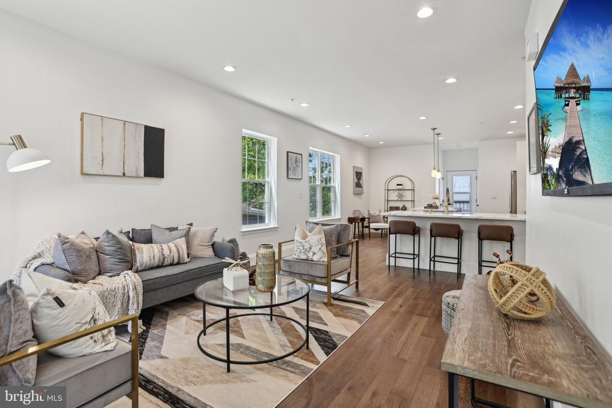
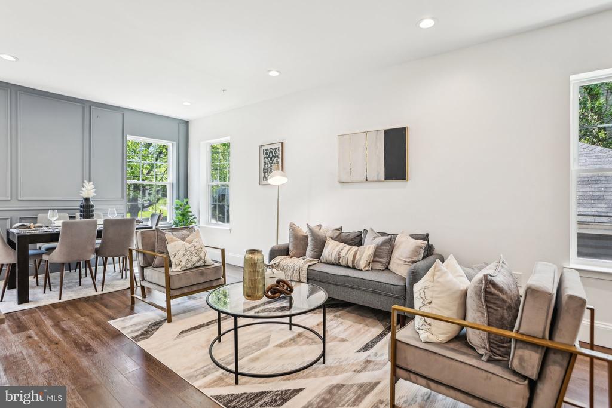
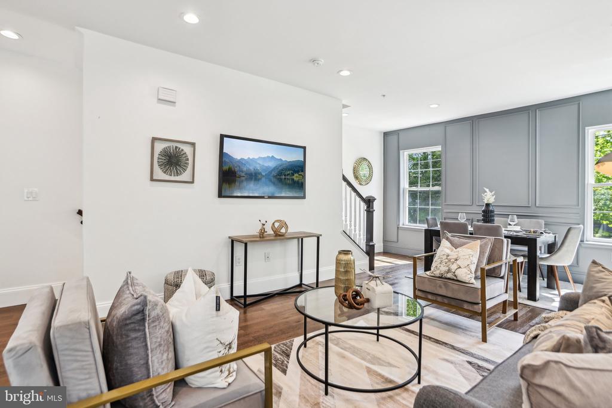
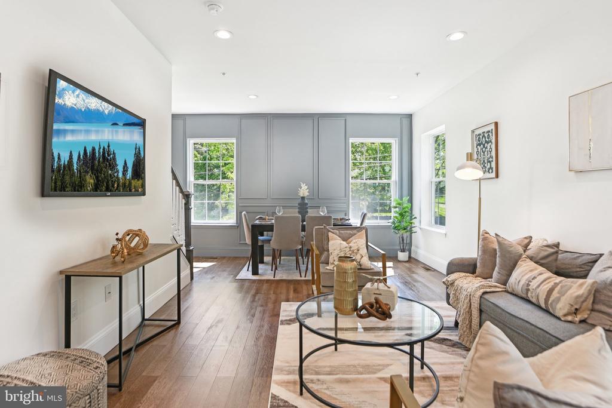
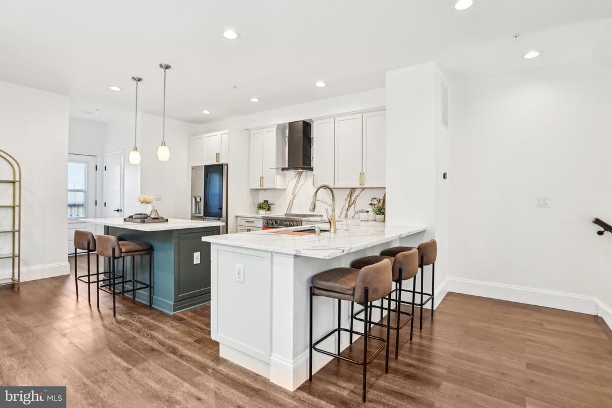
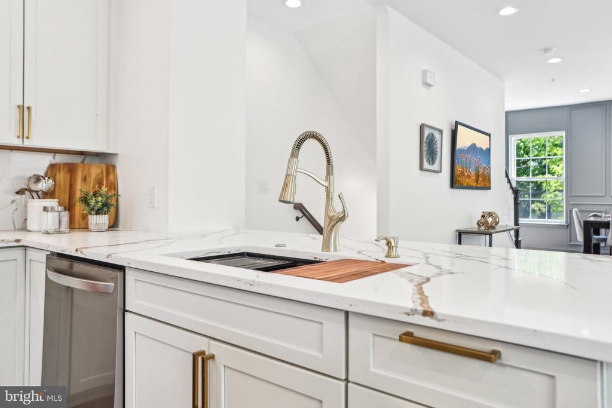
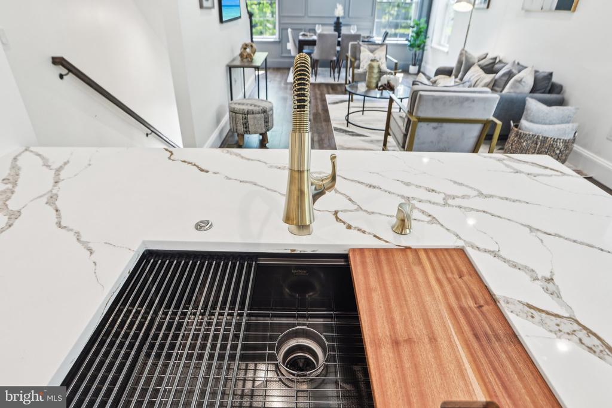
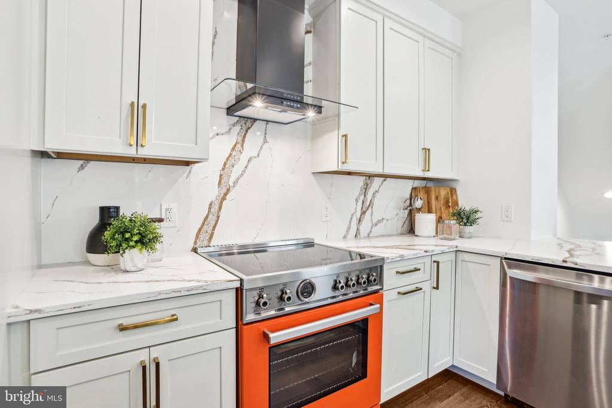
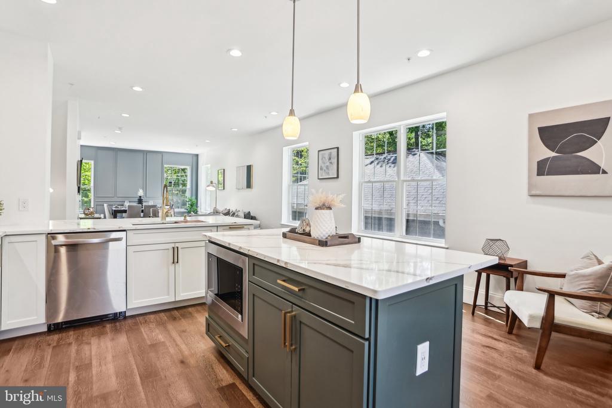
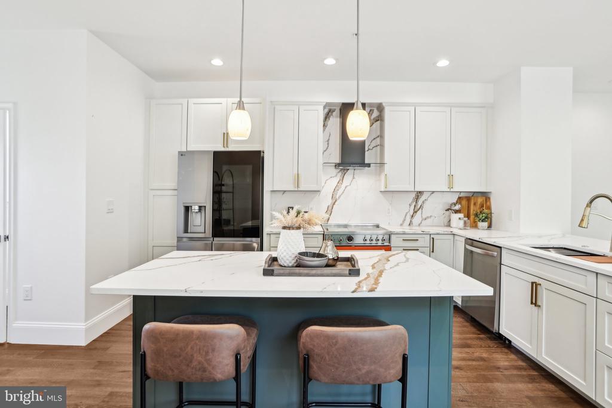
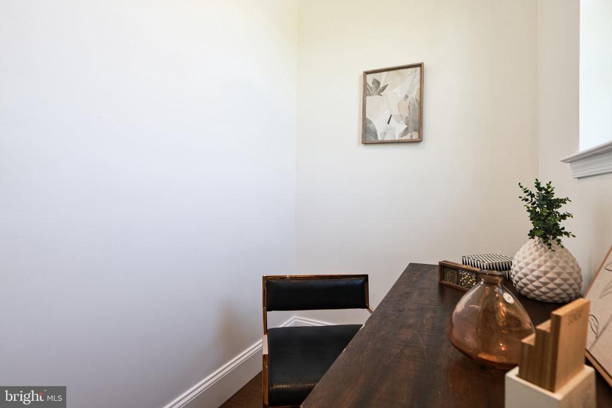
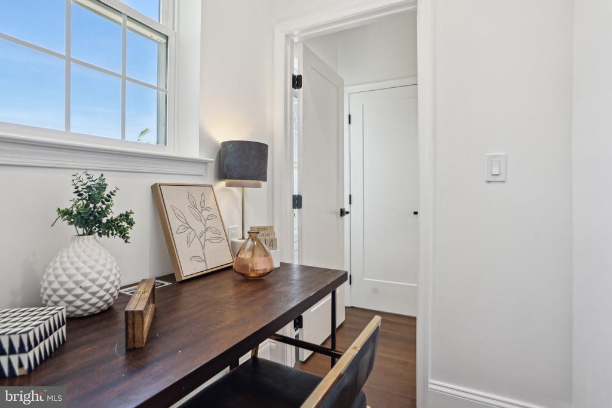
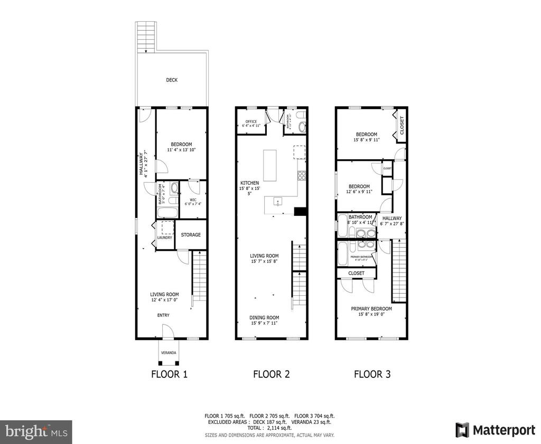
This beautifully designed three-level home offers an open-concept layout with a gourmet chef's kitchen featuring quartz countertops, a premium Bertazzoni range, LG InstaView refrigerator, and a flexible pantry or office nook. The fully finished walkout lower level includes a spacious bedroom, full bath, and private entrance perfect for guests, rental potential, or a home gym.

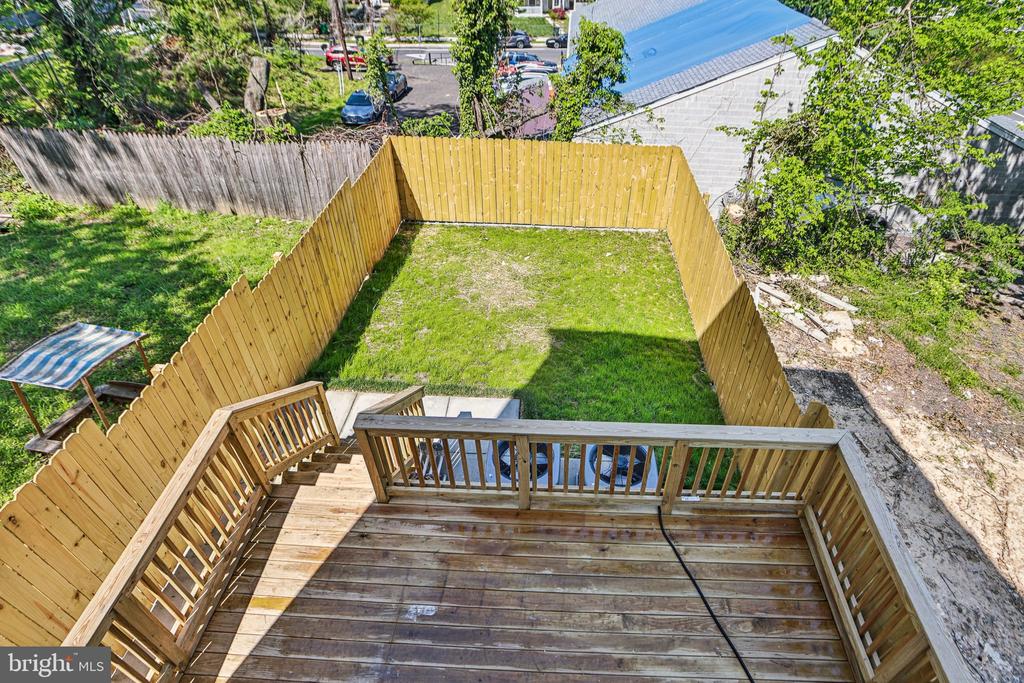
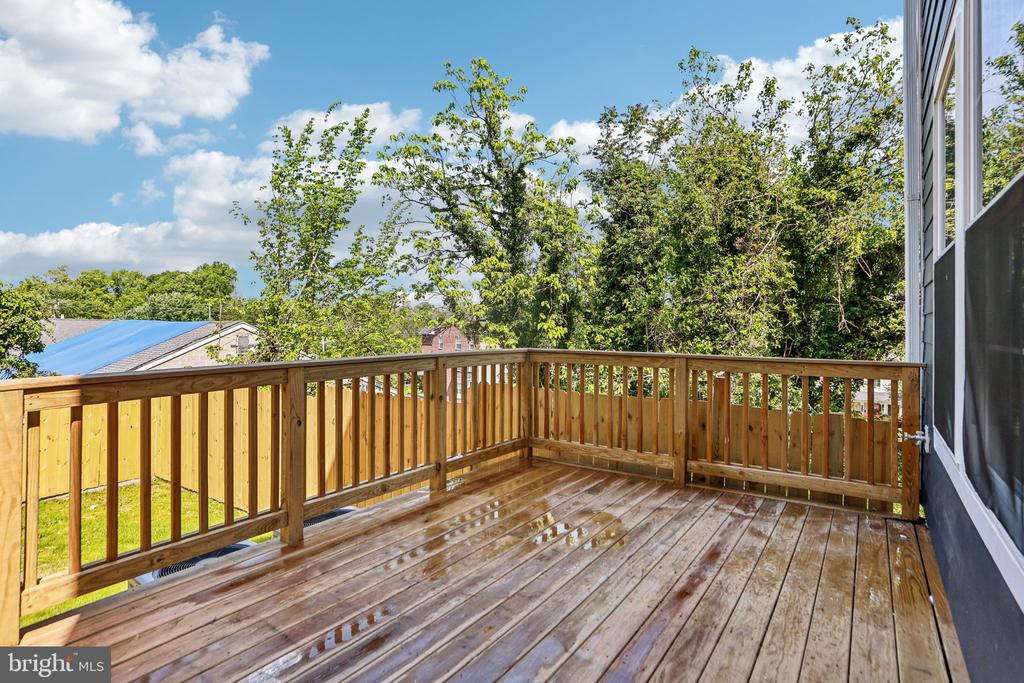
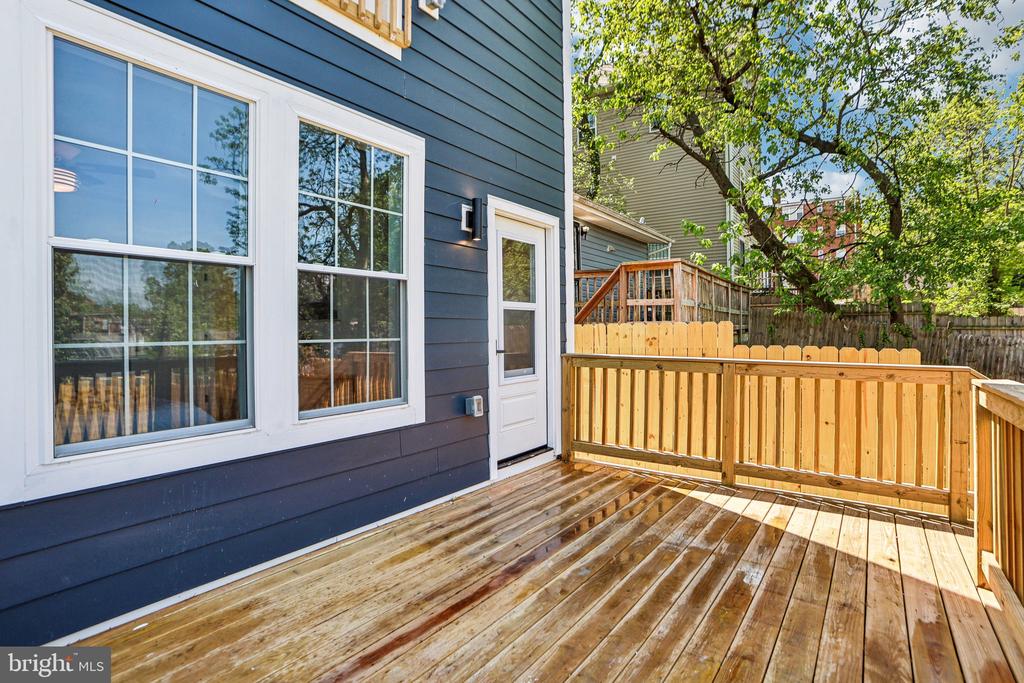
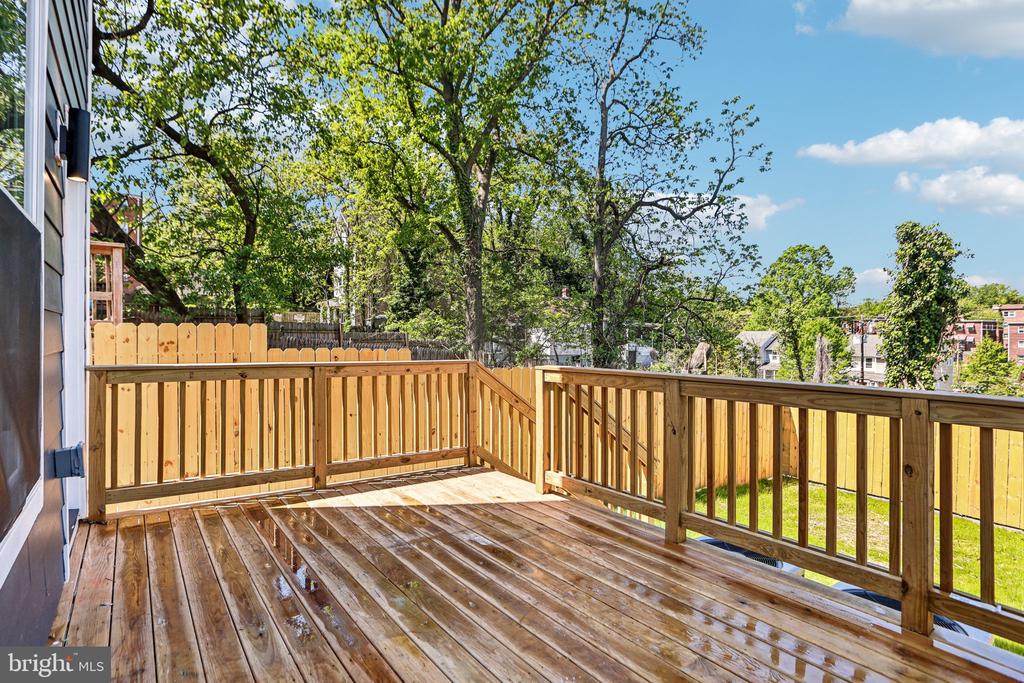
Enjoy a private backyard, optional deck, and smart home features including a Nest thermostat, Ring doorbell, dual-zone HVAC, and energy-efficient lighting. Conveniently located just 10 minutes from the proposed $3B RFK Stadium redevelopment, this home is positioned in one of DC's fastest-growing neighborhoods with strong future appreciation potential.

If you're searching for homes for sale in Washington DC with 100% financing, new construction homes in DC, or properties with closing cost assistance and grants, this is the one.

Schedule your private tour today and take advantage of these exclusive financing opportunities!

4
beds

4
baths

2,372 Sq.Ft. LIVING AREA

2,000 Sq.Ft. lot

Akinremi Akinsanya

Akinremi Akinsanya

Features & Amenities

Interior

  • total bedrooms4
  • Total bathrooms4
  • full bathrooms3
  • half bathroom1

Area & Lot

  • Status Sold
  • Date Sold July 31, 2026
  • Living Area2,372 Sq.Ft.
  • Total Area2,372 Sq.Ft.
  • Lot Area2,000 Sq.Ft.
  • MLS® IDDCDC2259650
  • TypeResidential
  • YEAR BUILT2025
  • Architecture StylesColonial
  • School DistrictDISTRICT OF COLUMBIA PUBLIC SCHOOLS

Exterior

  • STORIES3
  • water SourcePublic
  • PoolNo Pool
  • roofShingle
  • parkingOn Street
  • HEAT TYPE90 Forced Air
  • AIR CONDITIONINGCentral A/C
  • sewerPublic Sewer
  • SubstructureConcrete Perimeter
  • Disability FeaturesNone

Financial

  • Sales Price$599,000
  • Zoning R 3
View Virtual Tour

Work With Us

We are a group of dedicated Real Estate Agents. We help each other with all aspects of the job such as writing contracts, assisting with showings, hosting open houses etc.

Follow Us on Instagram