Leave a Message

Thank you for your message. We will be in touch with you shortly.

320 BIRDIE COURT
320 BIRDIE COURT
320 BIRDIE COURT
320 BIRDIE COURT
320 BIRDIE COURT
320 BIRDIE COURT
320 BIRDIE COURT
320 BIRDIE COURT
320 BIRDIE COURT
320 BIRDIE COURT
320 BIRDIE COURT
320 BIRDIE COURT
320 BIRDIE COURT
320 BIRDIE COURT
SEE ALL PHOTOS
320 BIRDIE COURT
320 BIRDIE COURT
320 BIRDIE COURT
320 BIRDIE COURT
320 BIRDIE COURT
320 BIRDIE COURT
320 BIRDIE COURT
320 BIRDIE COURT
320 BIRDIE COURT
320 BIRDIE COURT
320 BIRDIE COURT
320 BIRDIE COURT
320 BIRDIE COURT
320 BIRDIE COURT
Sold

320 BIRDIE COURT

320 BIRDIE COURT, PIKESVILLE, MD 21208

$603,390
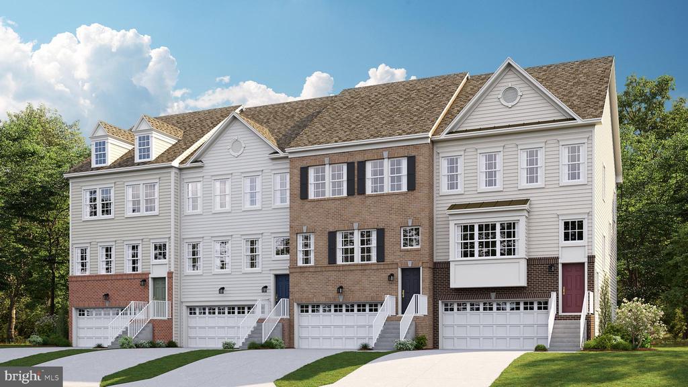
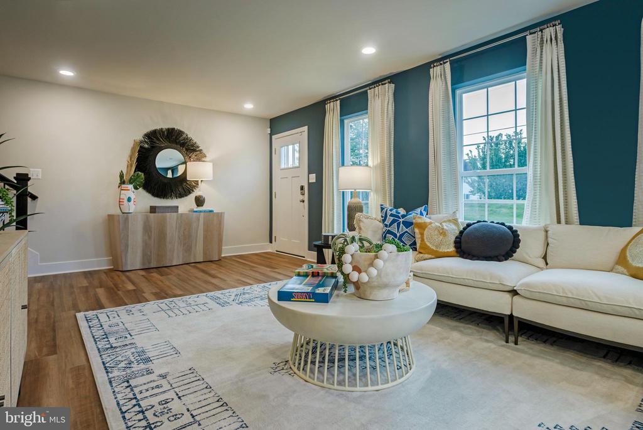
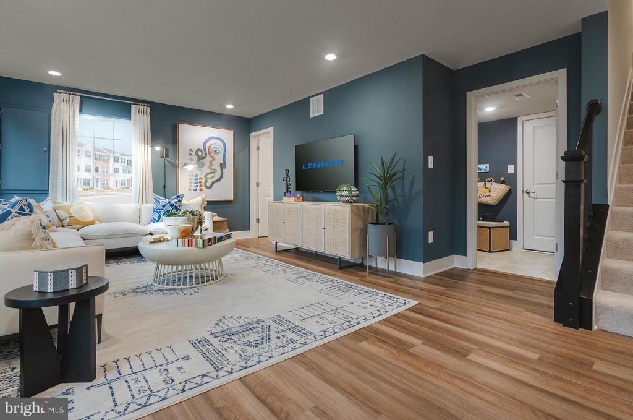
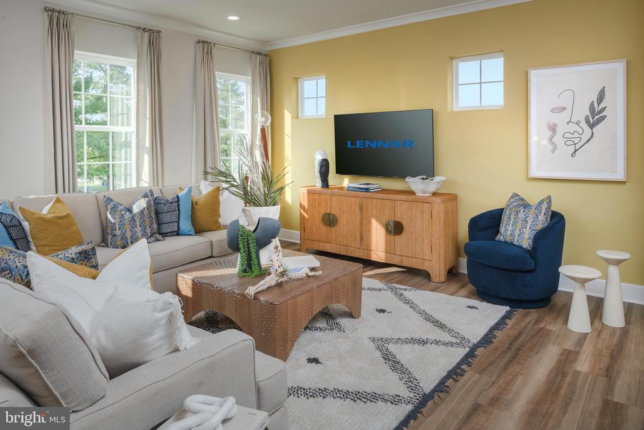
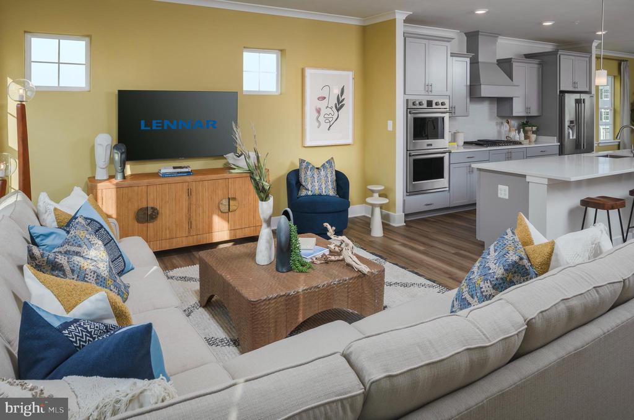
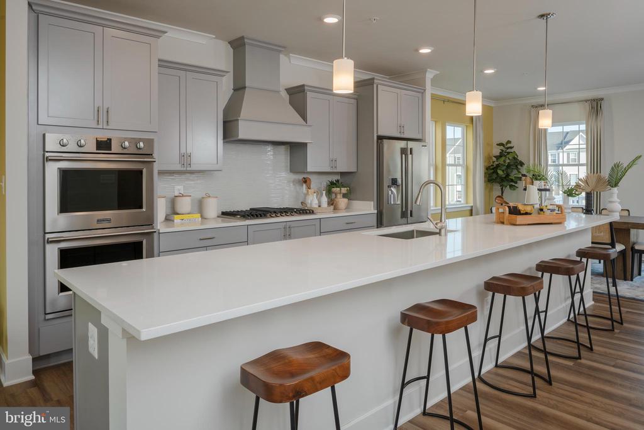
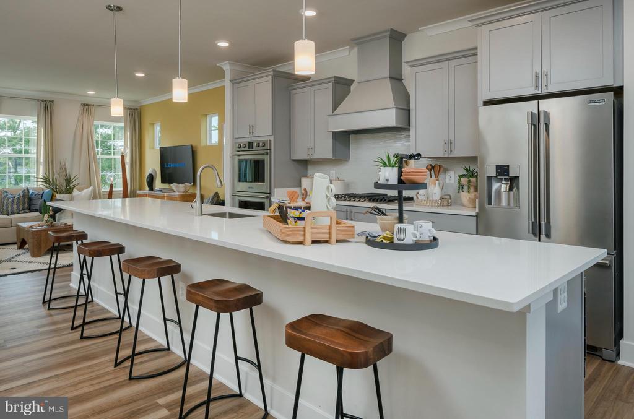
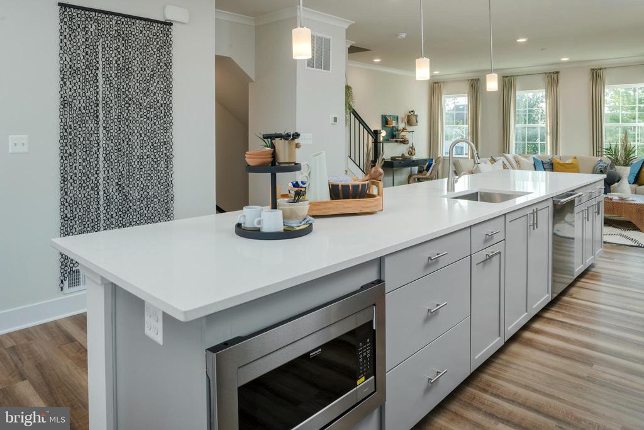
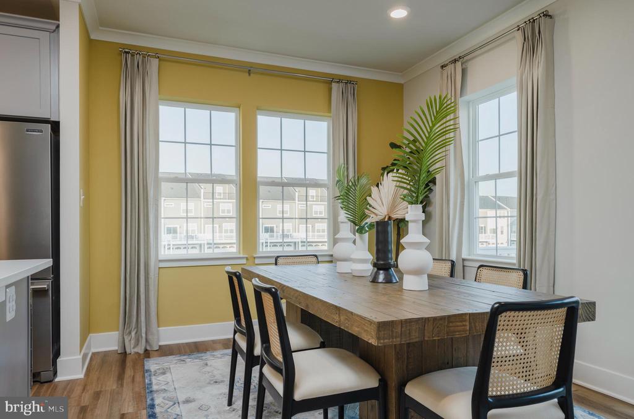
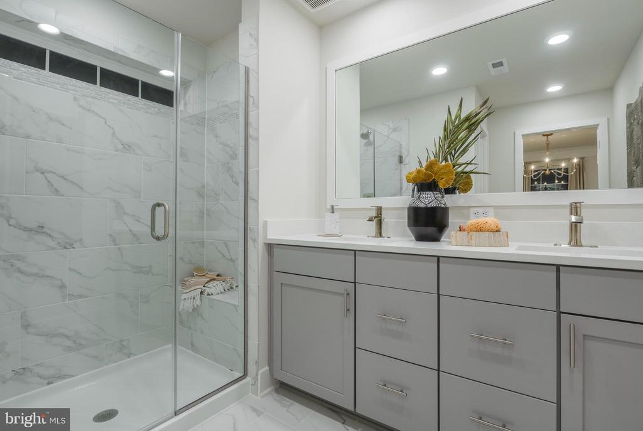
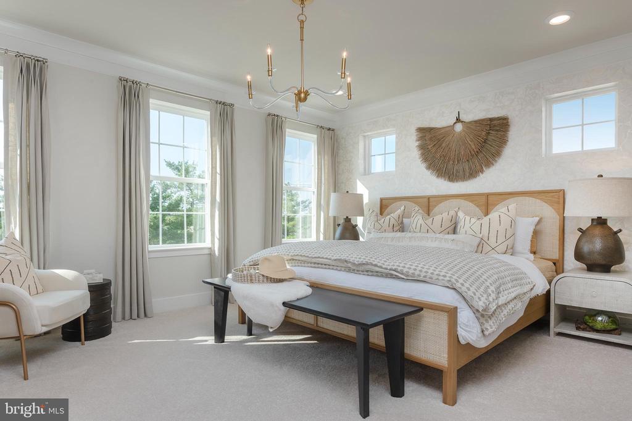
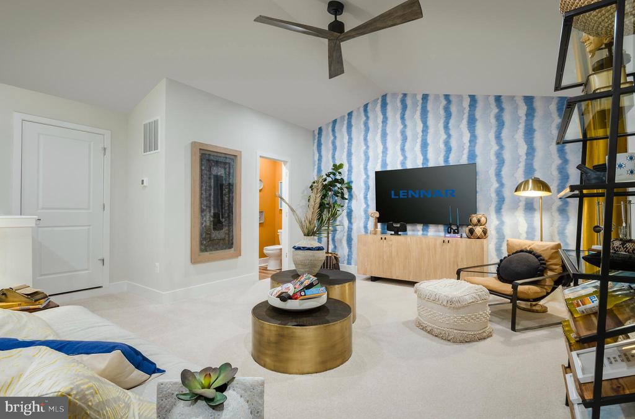
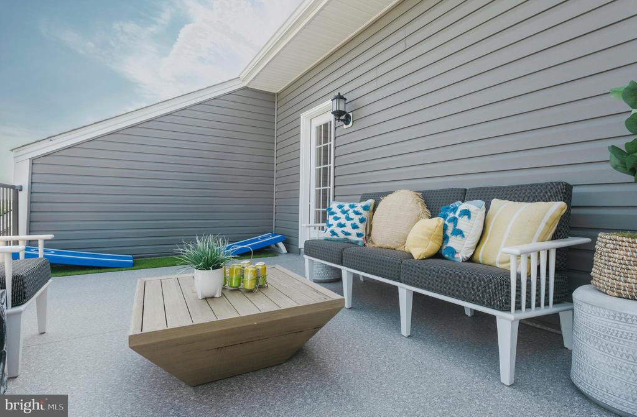
Under construction - ready for Sept/ Oct move-in. This Ellicott townhome has four finished levels and offers a two-car garage on the front of the home. With 2,774 finished sq. ft of conditioned living space, this home features three-bedrooms, three full-bathrooms and two-half baths. The open-concept main floor is highlighted by a gourmet kitchen with a stainless steel and glass exhaust hood, double wall-ovens, and a 36" five-burner gas cooktop for the discerning chef. Quartz countertops grace the long center island with over 14' of countertop space and plenty of room for guest seating. Tucked away off the dining room is a built-in beverage bar, a HUGE walk-in pantry and a private powder room. The bedroom level offers generously sized rooms, a 15' x 12' owners' suite with a private en-suite bathroom featuring double sinks and a large step in frameless shower stall with built-in seating. They'll be no fighting over the walk-in closet with it's nearly 30' of hanging space offering plenty of storage space for all of your outfits. The included front-loading washer & dryer is located on the bedroom level, avoiding the need to haul laundry up and down the stairs constantly. Walking up the stairs to the fourth floor reveals a private bonus room with 1/2 bath and access to the rooftop terrace that offers over 240 sq. ft. of outdoor living space with a view over the rear yard and the trees across the street. Photos are for illustrative purposes only. Agent must accompany and register client on first visit.

Ask how to qualify for a 4.99% 30-year fixed rate with seller's preferred lender

3
beds

5
baths

2,774 Sq.Ft. LIVING AREA

2,265 Sq.Ft. lot

Akinremi Akinsanya

Akinremi Akinsanya

Features & Amenities

Interior

  • total bedrooms3
  • Total bathrooms5
  • full bathrooms3
  • half bathrooms2

Area & Lot

  • Status Sold
  • Date Sold January 31, 2025
  • Living Area2,774 Sq.Ft.
  • Total Area2,774 Sq.Ft.
  • Lot Area2,265 Sq.Ft.
  • MLS® IDMDBC2096732
  • TypeResidential
  • YEAR BUILT2024
  • Architecture StylesTraditional
  • School DistrictBALTIMORE COUNTY PUBLIC SCHOOLS

Exterior

  • STORIES4
  • Garage Space2.0
  • water SourcePublic
  • PoolYes - Community
  • parkingAttached Garage, Off Street, Driveway
  • HEAT TYPEForced Air
  • AIR CONDITIONINGCentral A/C
  • sewerPublic Sewer
  • SubstructureConcrete Perimeter
  • Disability FeaturesNone

Financial

  • Sales Price$603,390
  • Real Estate Tax $7,600/yr
  • HOA $95/mo
  • Zoning RESIDENTIAL
View Virtual Tour

Work With Us

We are a group of dedicated Real Estate Agents. We help each other with all aspects of the job such as writing contracts, assisting with showings, hosting open houses etc.

Follow Us on Instagram