Leave a Message

Thank you for your message. We will be in touch with you shortly.

3063 Bretons Ridge Way
SEE ALL PHOTOS
3063 Bretons Ridge Way
Sold

3063 Bretons Ridge Way

3063 BRETONS RIDGE WAY, HANOVER, MD 21076

$490,000
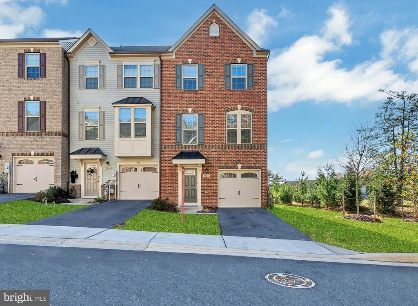
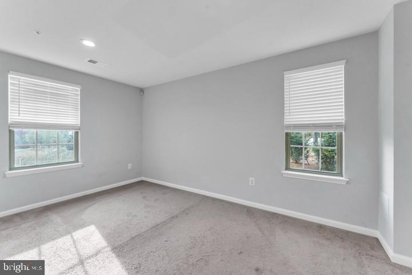
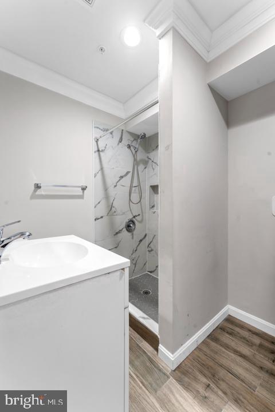
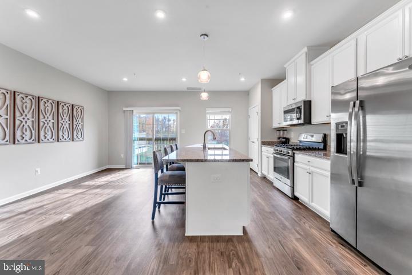
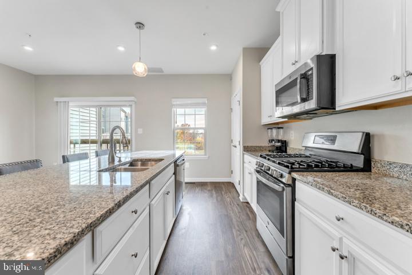
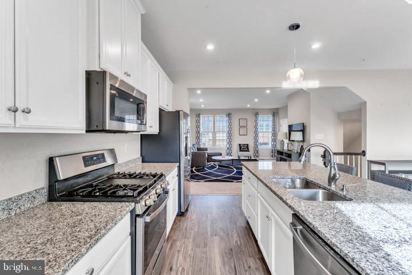
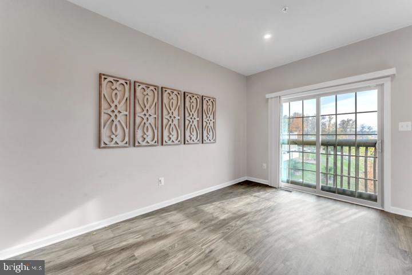
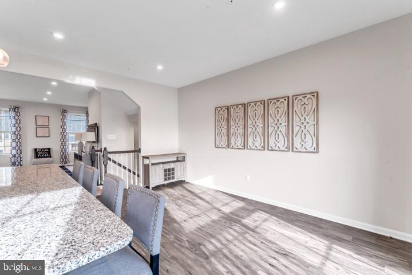
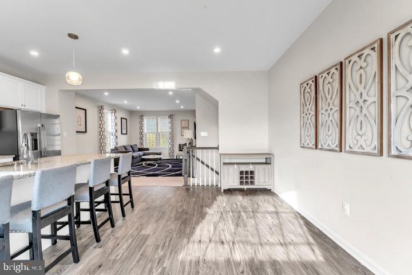
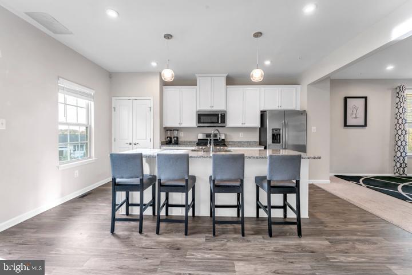
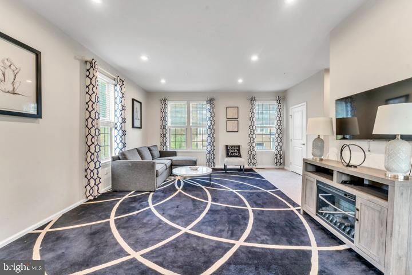
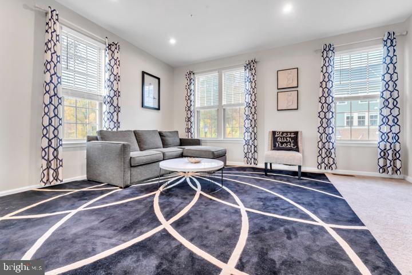
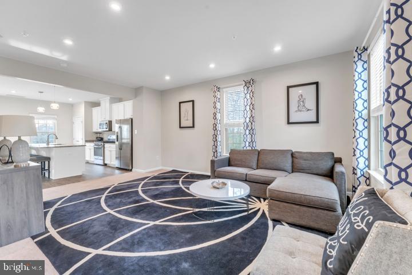
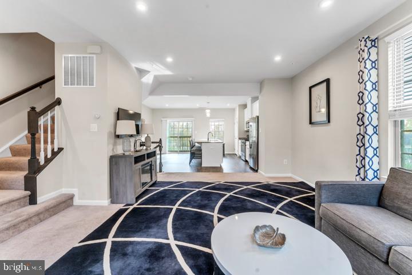
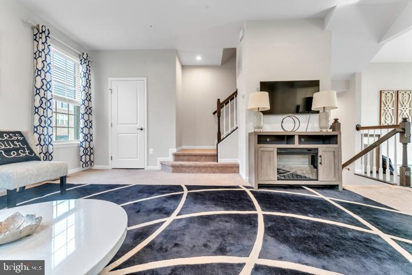
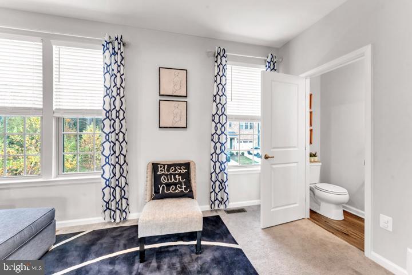
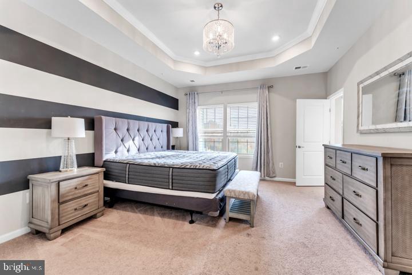
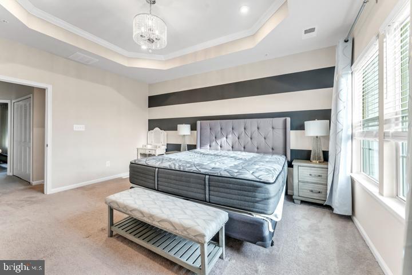
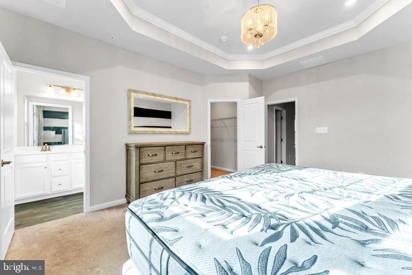
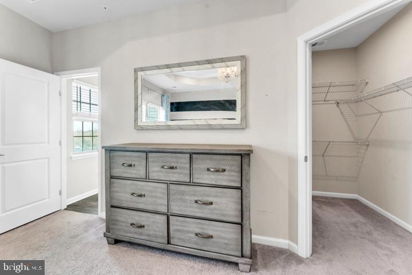
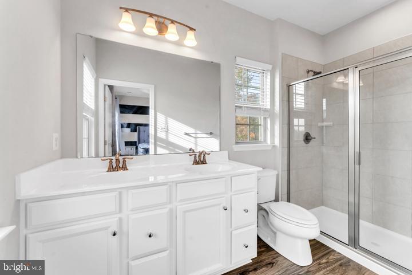
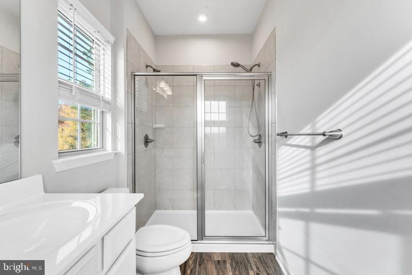
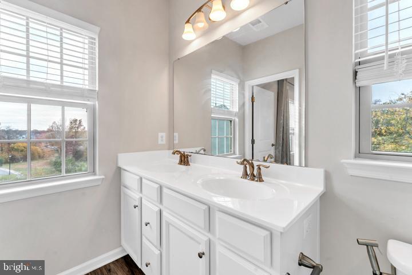
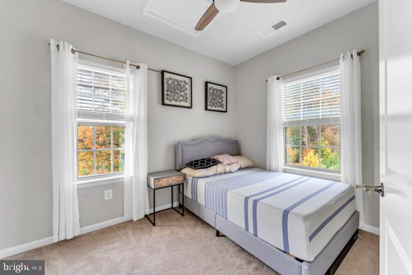
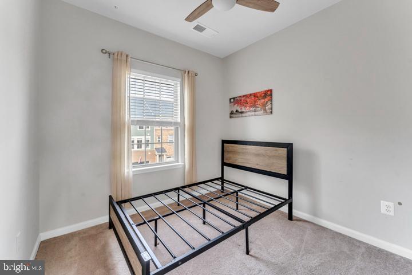
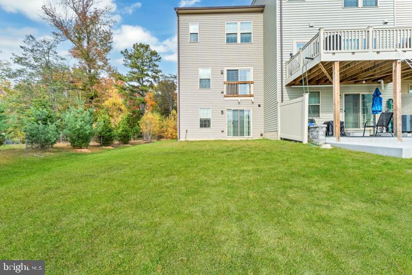
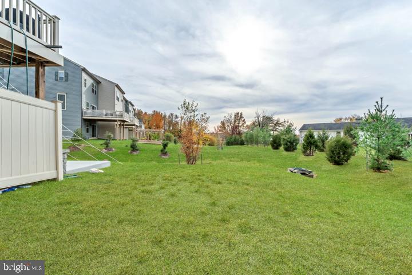
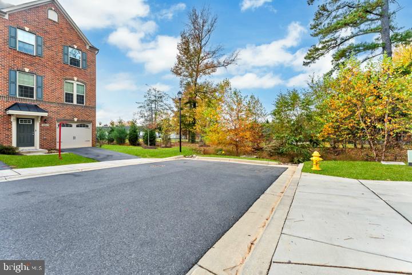
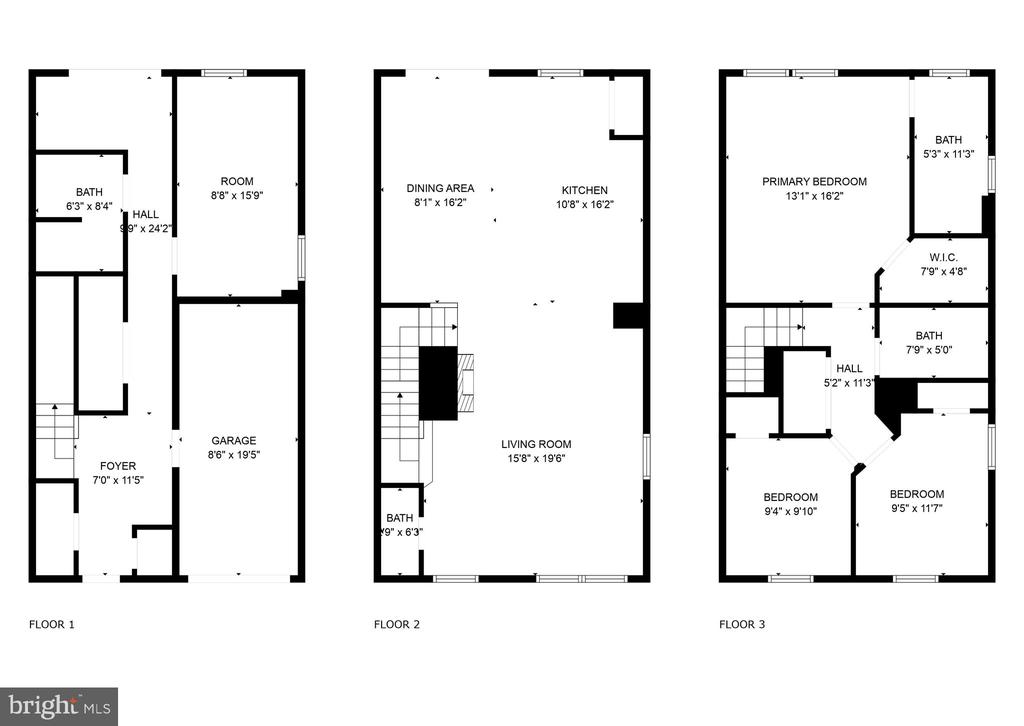
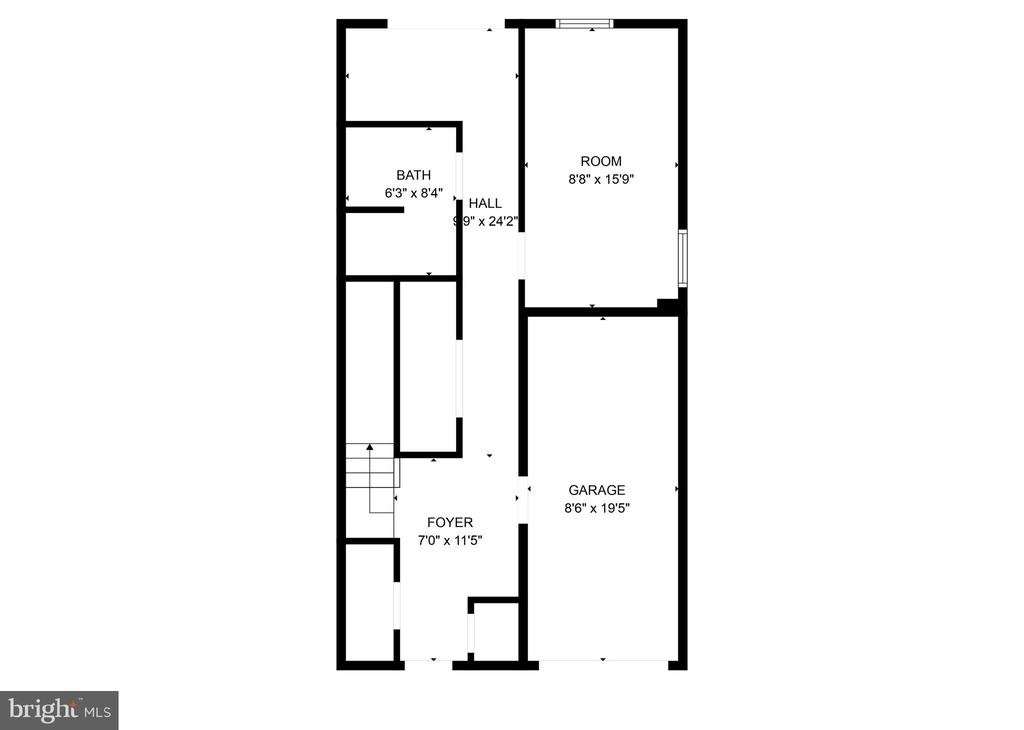
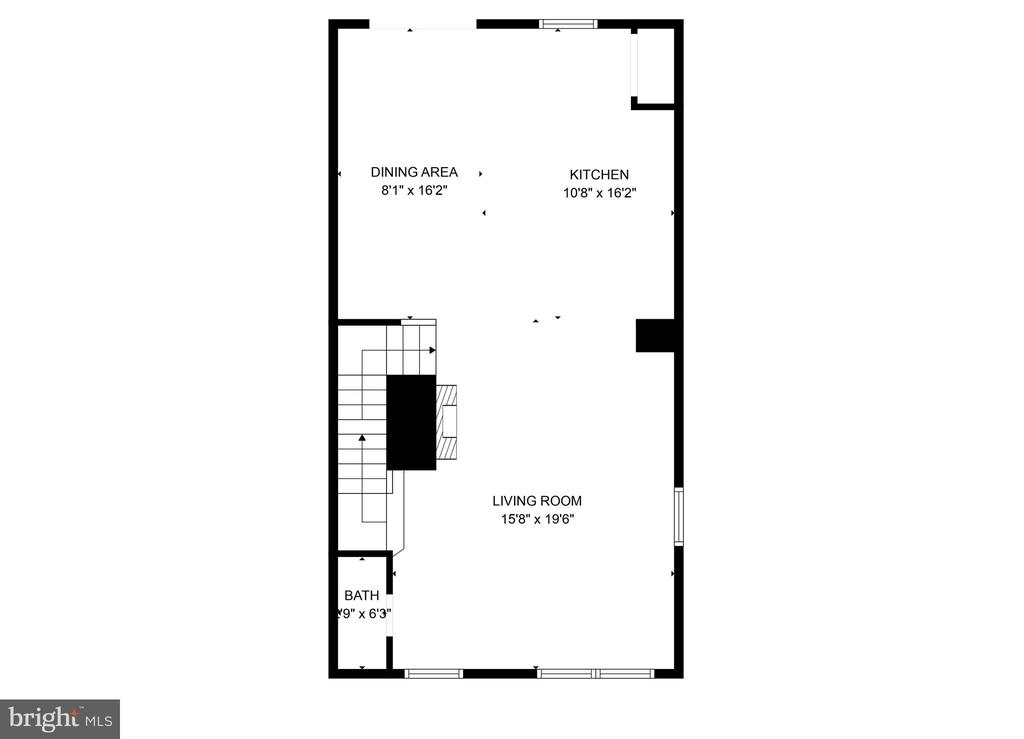
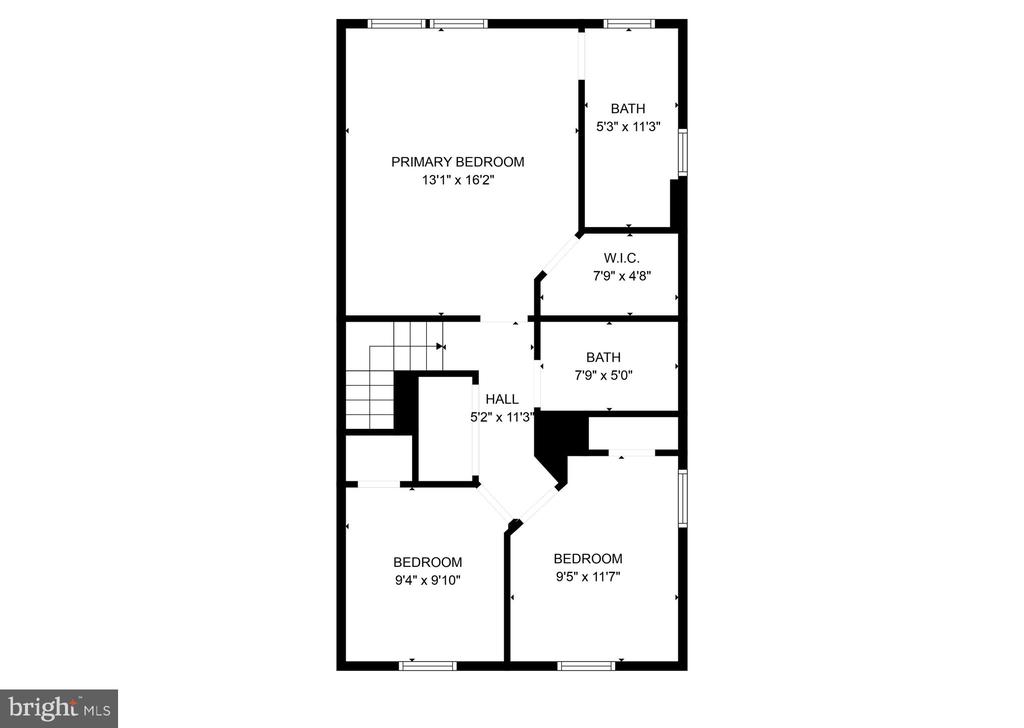
Welcome to this spacious and light filled end unit townhouse nestled in the amenity-rich community of Parkside! With a beautiful brick front and a convenient 1-car garage, this home combines elegance and functionality. Step inside to discover a luxury kitchen featuring a massive island, perfect for entertaining or casual dining. The spacious layout includes four inviting bedrooms, highlighted by a generous primary suite complete with a walk-in closet and a luxurious en suite bath. The Parkside community offers resort-like amenities, including a state-of-the-art fitness center, an outdoor pool, scenic community trails, playgrounds, nature parks, and a grand clubhouse--ideal for leisure and recreation. Conveniently located near major highways 295, 32, and 95, the home is just a short drive from Fort Meade, NASA, NSA, Arundel Mills Mall, and BWI Airport, providing easy access to work, play and travel.

Don't miss the opportunity to call this exquisite townhouse your new home!

4
beds

4
baths

1,980 Sq.Ft. LIVING AREA

2,250 Sq.Ft. lot

Tam Nguyen

Tam Nguyen

Features & Amenities

Interior

  • total bedrooms4
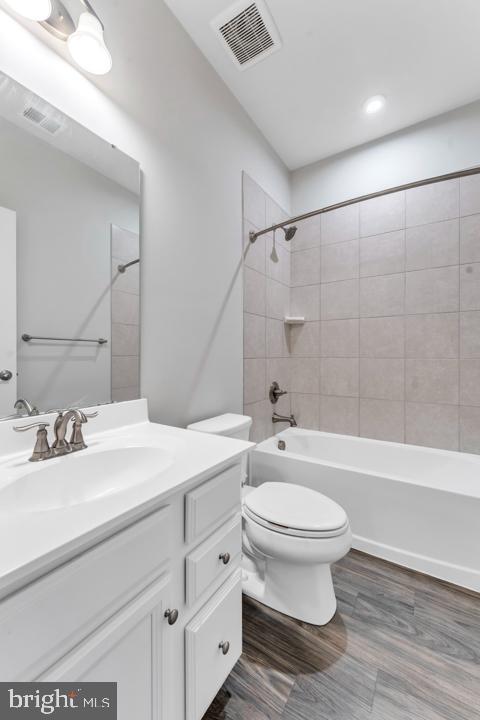
  • Total bathrooms4
  • full bathrooms3
  • half bathroom1
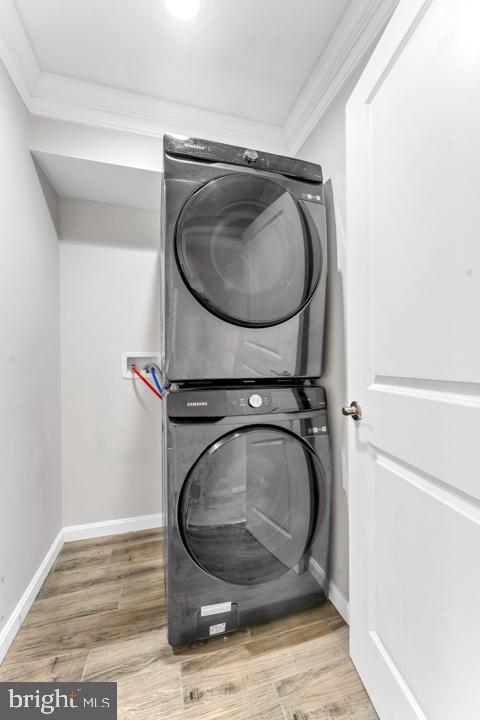
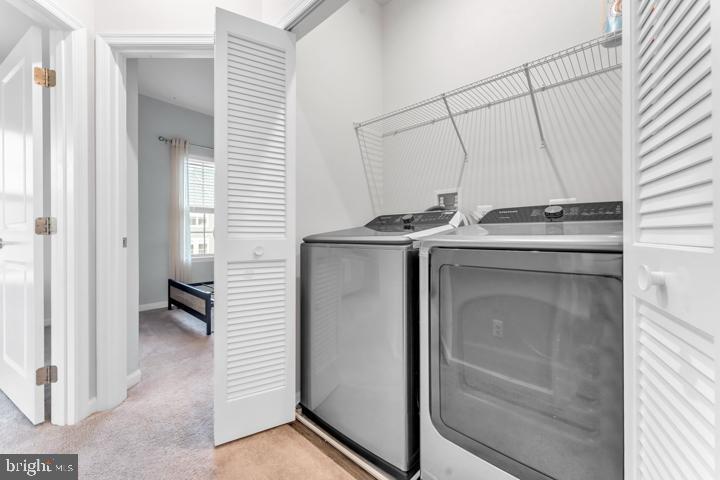
  • Laundry room Upper Floor
  • APPLIANCES Washer/Dryer Hookups Only, Dishwasher, Disposal, ENERGY STAR Dishwasher, ENERGY STAR Refrigerator, Exhaust Fan, Microwave, Icemaker, Oven - Self Cleaning, Oven/Range - Gas, Refrigerator, Stove, Water Heater - Tankless
  • other interior Features Kitchen - Gourmet, Kitchen - Island, Kitchen - Table Space, Dining Area, Kitchen - Eat-In, Primary Bath(s), Upgraded Countertops, Wood Floors, Recessed Lighting, Floor Plan - Open

Area & Lot

  • Status Sold
  • Date Sold January 27, 2025
  • Living Area1,980 Sq.Ft.
  • Total Area1,980 Sq.Ft.
  • Lot Area2,250 Sq.Ft.
  • MLS® IDMDAA2096568
  • TypeResidential
  • YEAR BUILT2020
  • Architecture StylesColonial
  • Elementary SchoolMEADE HEIGHTS
  • Middle SchoolMACARTHUR
  • High SchoolMEADE
  • School DistrictANNE ARUNDEL COUNTY PUBLIC SCHOOLS

Exterior

  • STORIES3
  • Garage Space1.0
  • water SourcePublic
  • utilitiesUnder Ground
  • PoolYes - Community
  • roofAsphalt
  • lot featuresLandscaping
  • parkingAttached Garage, Driveway
  • HEAT TYPEHeat Pump(s)
  • AIR CONDITIONINGCentral A/C, Programmable Thermostat
  • sewerPublic Sewer
  • SubstructureSlab
  • Disability FeaturesDoors - Lever Handle(s)
  • HOA AmenitiesClub House, Fitness Center, Pool - Outdoor, Jog/Walk Path, Tot Lots/Playground, Common Grounds
  • security FeaturesFire Detection System, Sprinkler System - Indoor, Carbon Monoxide Detectors, Smoke Detector
  • other exterior FeaturesSidewalks, Street Lights

Financial

  • Sales Price$490,000
  • Real Estate Tax $5,098/yr
  • HOA $95/mo
  • Zoning MXDR

Work With Us

We are a group of dedicated Real Estate Agents. We help each other with all aspects of the job such as writing contracts, assisting with showings, hosting open houses etc.

Follow Us on Instagram