

Leave a Message

Thank you for your message. We will be in touch with you shortly.

306 N 26th St Unit#U124
SEE ALL PHOTOS
306 N 26th St Unit#U124
Sold

306 N 26th St Unit#U124

306 N 26th St Unit#U124, Richmond, VA 23223

$378,000
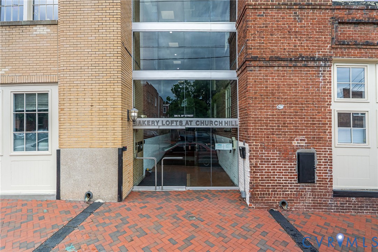
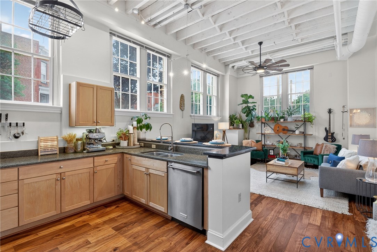
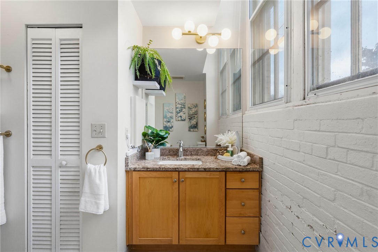
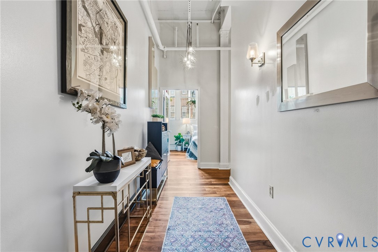
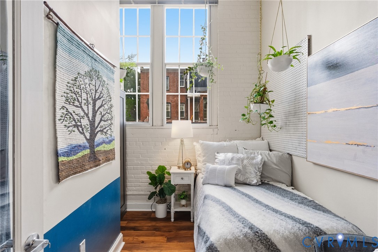
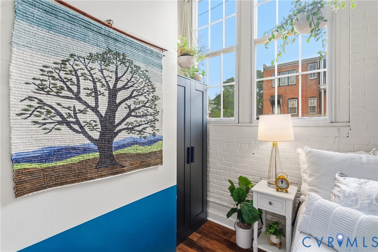
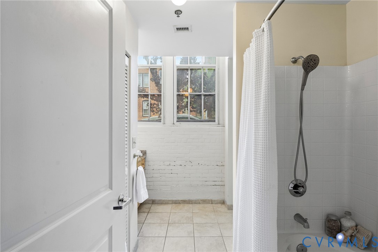
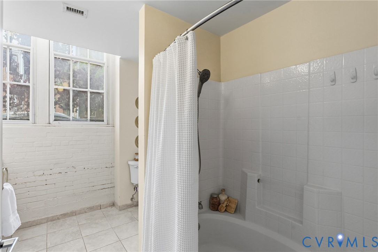
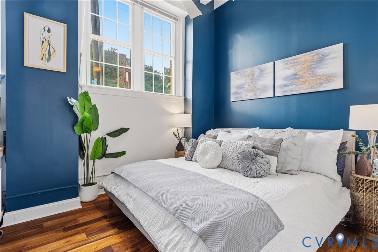
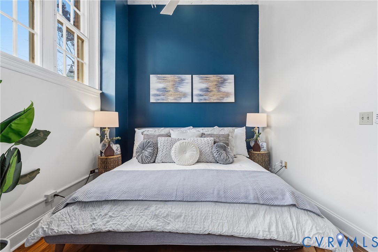
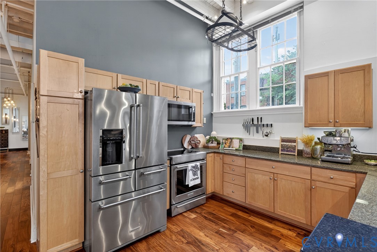
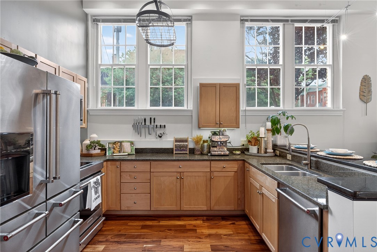
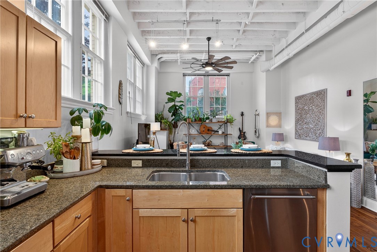
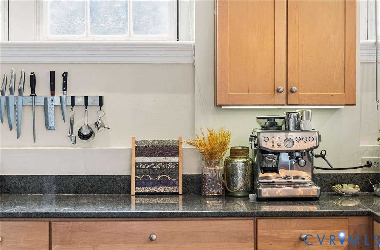
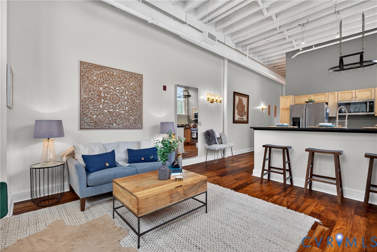
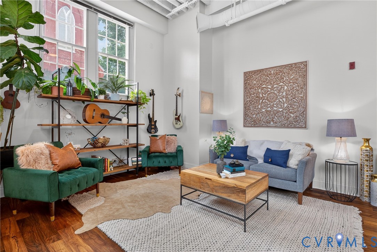
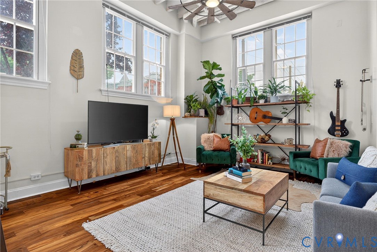
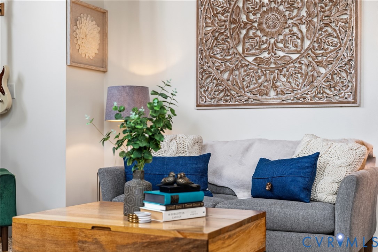
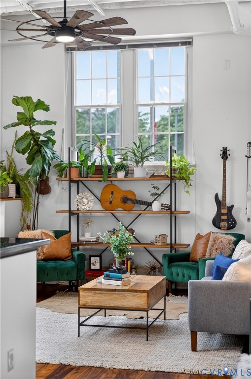
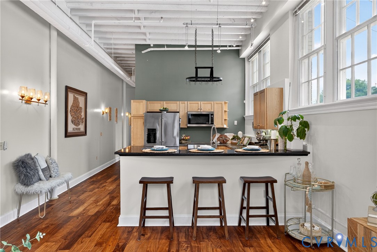
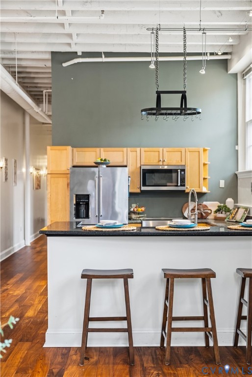
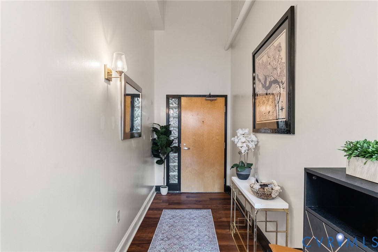
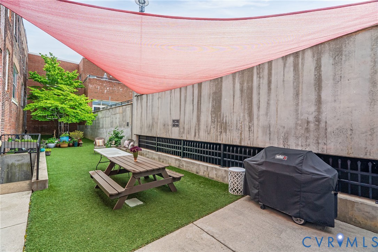
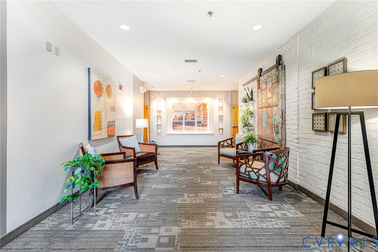
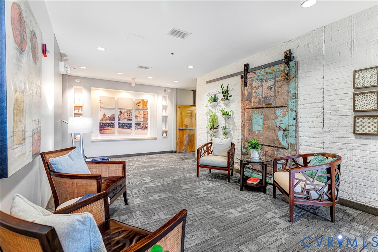
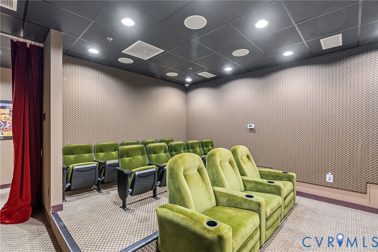
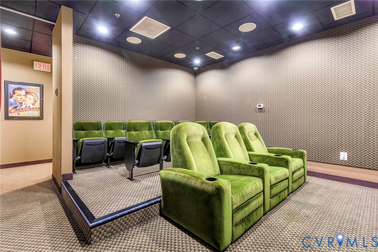
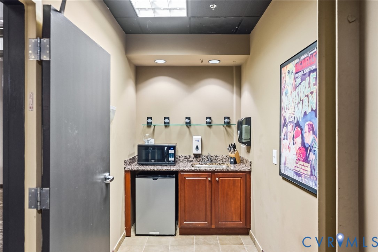
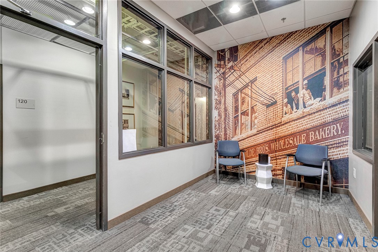
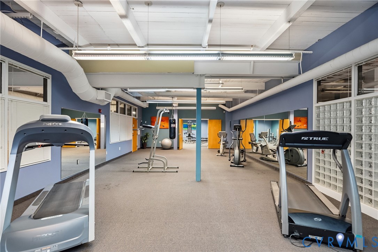
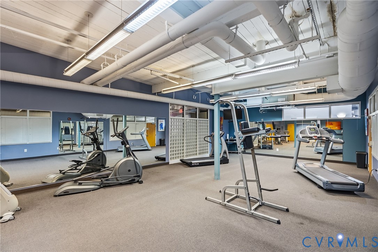
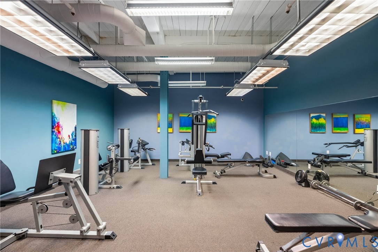
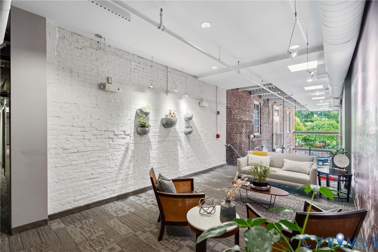
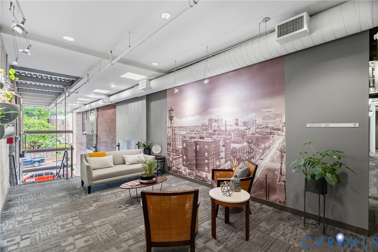
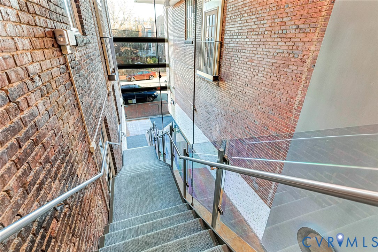
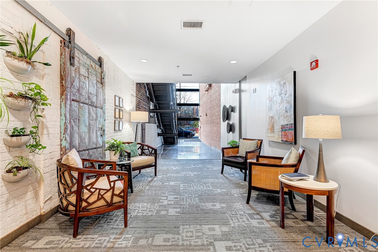
MUST SEE your NEW condo in the iconic Nolde Bakery Condominiums in the heart of Church Hill! Enjoy walking to parks, local bakeries, coffee shops, award-winning restaurants & all the charm this historic neighborhood has to offer. Nolde blends industrial character with modern convenience and low-maintenance living. This beautifully maintained 2 Bedroom lower-level CORNER unit is filled with natural light thanks to wall-to-wall WINDOWS, soaring 13+ ft ceilings, exposed rafters & warm Acacia flooring. Spacious Kitchen with upgraded SS KitchenAid Cafe Series appliances, tons of cabinetry, granite countertops & bar seating that opens directly into the oversized Family Room. The unit offers 1 spacious Primary Bedroom plus an additional Flex Room or 2nd Bedroom perfect for a Home Office, Guest Room or additional living space--whichever best fits your needs! Enjoy your full hall bathroom with tile flooring, oversized granite vanity, tub/shower combo & warm neutral finishes that create a comfortable & inviting space. In-unit laundry & storage closet complete the interior space. Residents enjoy secured entry, secured assigned off-street parking, basement storage for larger items like bikes & kayaks. Additional amenities include fitness center, strength training studio, theatre room with wet bar, outdoor entertaining spaces with grills, meeting rooms and more! Conveniently located near MCV/VCU, Downtown RVA, Shockoe Bottom, Rocketts Landing, the Capital Trail & James River. Enjoy historic Nolde character with the ease of low-maintenance living, secured parking & controlled access...a rare combo in Church Hill! Perfect opportunity to STOP paying RENT, become ROOMMATE FREE or add a GREAT investment property to your portfolio. Rare amenities at this price point! Come see why so many people fall in love with Nolde--and with Church Hill living. Enjoy the vibrant energy, walkability and historic charm that continue to make Church Hill one of Richmond's most beloved neighborhoods. Opportunities like this do not come along often!

2
beds

1
bath

1,158 Sq.Ft. LIVING AREA

1,132.56 Sq.Ft. lot

Melissa Poh

Melissa Poh

Features & Amenities

Interior

  • total bedrooms2
  • Total bathroom1
  • full bathroom1
  • Laundry room Stacked
  • Flooring Ceramic Tile, Wood
  • APPLIANCES Dryer, Washer/Dryer Stacked, Dishwasher, Electric Water Heater, Disposal, Microwave, Oven, Refrigerator, Stove, Washer
  • other interior Features Beamed Ceilings, Bedroom on Main Level, Ceiling Fan(s), Eat-in Kitchen, Granite Counters, Garden Tub/Roman Tub, High Ceilings, Kitchen Island, Main Level Primary, Cable TV

Area & Lot

  • Status Sold
  • Date Sold July 6, 2026
  • Living Area1,158 Sq.Ft.
  • Lot Area1,132.56 Sq.Ft.
  • MLS® ID2612337
  • TypeCondo
  • YEAR BUILT1920
  • NeighborhoodRichmond
  • Architecture StylesContemporary, Custom, Low Rise
  • View DescriptionCity
  • Elementary SchoolBellevue
  • Middle SchoolMartin Luther King Jr.
  • High SchoolArmstrong

Exterior

  • STORIES1
  • Garage Space1.0
  • water SourcePublic
  • PoolNone
  • roofComposition, Rubber
  • parkingAssigned, Attached, Direct Access, Garage, Off Street, Other
  • HEAT TYPEElectric, Forced Air
  • AIR CONDITIONINGCentral Air, Electric
  • sewerPublic Sewer
  • Disability FeaturesAccessible Bedroom, Accessible Elevator Installed, Accessible Kitchen, Stair Lift
  • HOA AmenitiesManagement
  • security FeaturesControlled Access, Fire Sprinkler System
  • other exterior FeaturesStorage

Financial

  • Sales Price$378,000
  • Real Estate Tax $4,092/yr
  • HOA $384/mo
View Virtual Tour

Richmond

Explore

Work With Us

We are a group of dedicated Real Estate Agents. We help each other with all aspects of the job such as writing contracts, assisting with showings, hosting open houses etc.

Follow Us on Instagram