Leave a Message

Thank you for your message. We will be in touch with you shortly.

30060 BLACKFOOT DRIVE
Sold

30060 BLACKFOOT DRIVE

30060 BLACKFOOT DRIVE, MECHANICSVILLE, MD 20659

$465,000
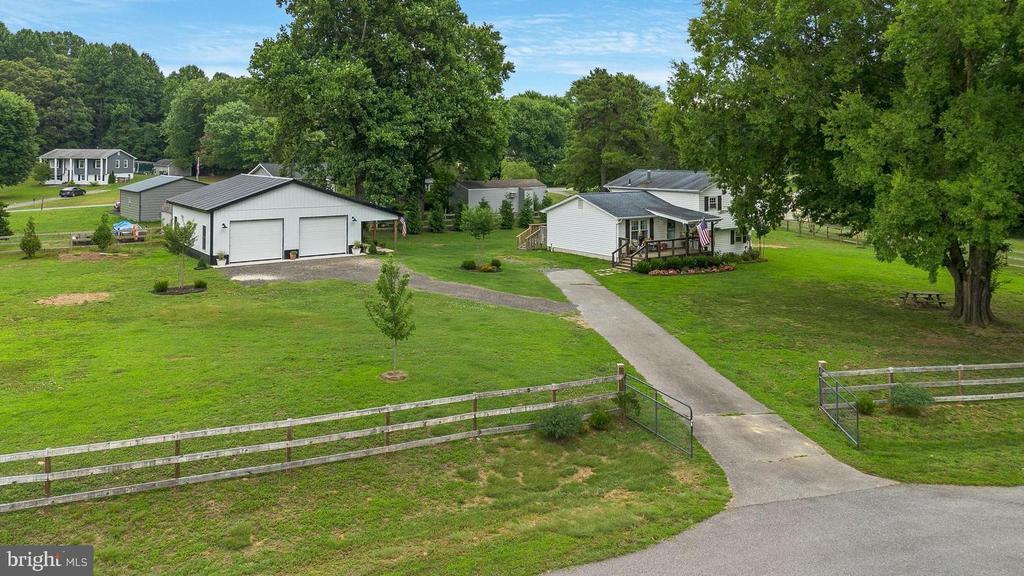
Open House April 19 at 11am to 2pm, no showings before the Open House. Professional Photos by April 12. Charming renovated split-level home on 1 acre including a spacious 30'x32' two-car detached garage, complete with a covered side porch. This well-kept home features 3 bedrooms, 2 full baths, a dining area off the kitchen, a living room, and a cozy family room with a fireplace on the lower level. The kitchen has gorgeous granite countertops with updated cabinets and stainless steel appliances. The 3 generously sized bedrooms on the upper level share a renovated full bath. The lower level offers a recreation room with a fireplace, a laundry room, and a second full bath. The pellet stove will economically heat the entire home and features a touch screen for easy programming. Both the covered front porch and back deck have been recently replaced. Additional features include all new windows and doors, a fully fenced yard, an in-ground irrigation system, a conditioned crawl space, and a security system. You'll also find a large shed in the backyard for storing lawn equipment, and the ventilation system has been professionally cleaned. The home is also conveniently located, close to shopping and schools.

3
beds

2
baths

1,560 Sq.Ft. LIVING AREA

1.03 Acres lot

Nakia  Johnson

Nakia Johnson

Features & Amenities

Interior

  • total bedrooms3
  • Total bathrooms2
  • full bathrooms2
  • Laundry room Lower Floor, Has Laundry, Washer In Unit
  • APPLIANCES Dishwasher, Dryer, Dryer - Electric, Energy Efficient Appliances, Exhaust Fan, Oven/Range - Electric, Refrigerator, Washer, Water Heater, Microwave
  • other interior Features Attic, Breakfast Area, Carpet, Ceiling Fan(s), Combination Dining/Living, Combination Kitchen/Dining, Dining Area, Floor Plan - Open, Kitchen - Table Space, Kitchen - Eat-In, Recessed Lighting, Stove - Pellet, Bathroom - Tub Shower, Upgraded Countertops

Area & Lot

  • Status Sold
  • Date Sold April 21, 2025
  • Living Area1,560 Sq.Ft.
  • Total Area1,560 Sq.Ft.
  • Lot Area1.03 Acres
  • MLS® IDMDSM2023030
  • TypeResidential
  • YEAR BUILT1978
  • Architecture StylesSplit Level
  • School DistrictST. MARY'S COUNTY PUBLIC SCHOOLS

Exterior

  • STORIES2
  • Garage Space2.0
  • water SourcePublic
  • utilitiesCable TV, Cable TV Available, Electric Available, Water Available
  • PoolNo Pool
  • roofAsphalt, Shingle
  • lot featuresCleared, Corner, Cul-de-sac, Front Yard, Landscaping, Rear Yard, Side Yard(s)
  • parkingDriveway, Detached Garage
  • HEAT TYPECentral, Forced Air, Heat Pump - Electric Back Up
  • AIR CONDITIONINGCentral A/C
  • sewerOn Site Septic
  • SubstructureConcrete Perimeter, Crawl Space
  • Disability FeaturesNone
  • security FeaturesSmoke Detector, Carbon Monoxide Detectors, Security System, Surveillance Sys
  • other exterior FeaturesExtensive Hardscape, Exterior Lighting, Underground Lawn Sprinkler, Flood Lights, Outbuilding(s)

Financial

  • Sales Price$465,000
  • Real Estate Tax $2,789/yr
  • Zoning RNC

Work With Us

We are a group of dedicated Real Estate Agents. We help each other with all aspects of the job such as writing contracts, assisting with showings, hosting open houses etc.

Follow Us on Instagram