Leave a Message

Thank you for your message. We will be in touch with you shortly.

2551 REDBUD LANE
2551 REDBUD LANE
2551 REDBUD LANE
2551 REDBUD LANE
2551 REDBUD LANE
2551 REDBUD LANE
2551 REDBUD LANE
2551 REDBUD LANE
2551 REDBUD LANE
2551 REDBUD LANE
2551 REDBUD LANE
2551 REDBUD LANE
2551 REDBUD LANE
2551 REDBUD LANE
2551 REDBUD LANE
2551 REDBUD LANE
2551 REDBUD LANE
2551 REDBUD LANE
2551 REDBUD LANE
2551 REDBUD LANE
2551 REDBUD LANE
2551 REDBUD LANE
2551 REDBUD LANE
2551 REDBUD LANE
2551 REDBUD LANE
2551 REDBUD LANE
2551 REDBUD LANE
2551 REDBUD LANE
2551 REDBUD LANE
2551 REDBUD LANE
2551 REDBUD LANE
2551 REDBUD LANE
2551 REDBUD LANE
2551 REDBUD LANE
2551 REDBUD LANE
2551 REDBUD LANE
2551 REDBUD LANE
2551 REDBUD LANE
2551 REDBUD LANE
2551 REDBUD LANE
2551 REDBUD LANE
2551 REDBUD LANE
2551 REDBUD LANE
2551 REDBUD LANE
2551 REDBUD LANE
2551 REDBUD LANE
2551 REDBUD LANE
2551 REDBUD LANE
2551 REDBUD LANE
2551 REDBUD LANE
2551 REDBUD LANE
2551 REDBUD LANE
2551 REDBUD LANE
2551 REDBUD LANE
2551 REDBUD LANE
2551 REDBUD LANE
2551 REDBUD LANE
2551 REDBUD LANE
2551 REDBUD LANE
2551 REDBUD LANE
2551 REDBUD LANE
2551 REDBUD LANE
2551 REDBUD LANE
2551 REDBUD LANE
2551 REDBUD LANE
2551 REDBUD LANE
SEE ALL PHOTOS
2551 REDBUD LANE
2551 REDBUD LANE
2551 REDBUD LANE
2551 REDBUD LANE
2551 REDBUD LANE
2551 REDBUD LANE
2551 REDBUD LANE
2551 REDBUD LANE
2551 REDBUD LANE
2551 REDBUD LANE
2551 REDBUD LANE
2551 REDBUD LANE
2551 REDBUD LANE
2551 REDBUD LANE
2551 REDBUD LANE
2551 REDBUD LANE
2551 REDBUD LANE
2551 REDBUD LANE
2551 REDBUD LANE
2551 REDBUD LANE
2551 REDBUD LANE
2551 REDBUD LANE
2551 REDBUD LANE
2551 REDBUD LANE
2551 REDBUD LANE
2551 REDBUD LANE
2551 REDBUD LANE
2551 REDBUD LANE
2551 REDBUD LANE
2551 REDBUD LANE
2551 REDBUD LANE
2551 REDBUD LANE
2551 REDBUD LANE
2551 REDBUD LANE
2551 REDBUD LANE
2551 REDBUD LANE
2551 REDBUD LANE
2551 REDBUD LANE
2551 REDBUD LANE
2551 REDBUD LANE
2551 REDBUD LANE
2551 REDBUD LANE
2551 REDBUD LANE
2551 REDBUD LANE
2551 REDBUD LANE
2551 REDBUD LANE
2551 REDBUD LANE
2551 REDBUD LANE
2551 REDBUD LANE
2551 REDBUD LANE
2551 REDBUD LANE
2551 REDBUD LANE
2551 REDBUD LANE
2551 REDBUD LANE
2551 REDBUD LANE
2551 REDBUD LANE
2551 REDBUD LANE
2551 REDBUD LANE
2551 REDBUD LANE
2551 REDBUD LANE
2551 REDBUD LANE
2551 REDBUD LANE
2551 REDBUD LANE
2551 REDBUD LANE
2551 REDBUD LANE
2551 REDBUD LANE
Sold

2551 REDBUD LANE

2551 REDBUD LANE, OWINGS, MD 20736

$690,000
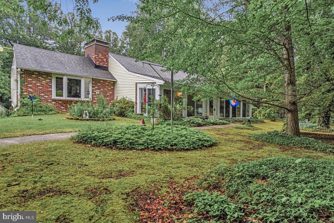
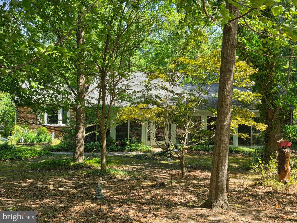
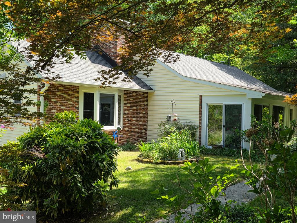
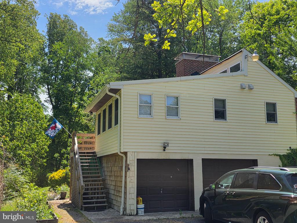
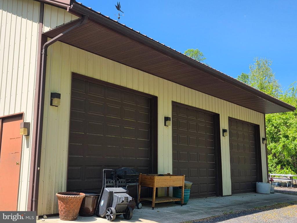
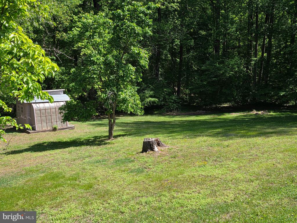
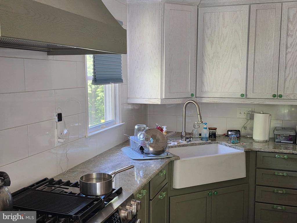
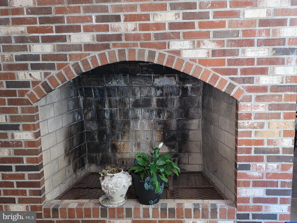
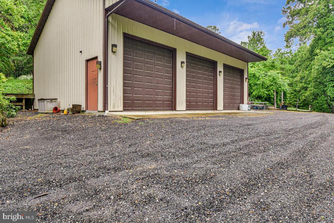
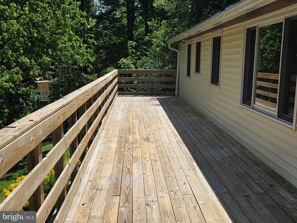
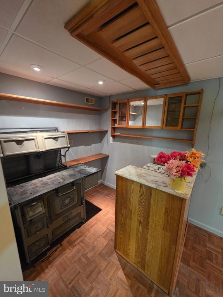
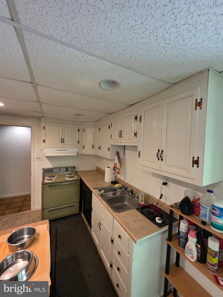
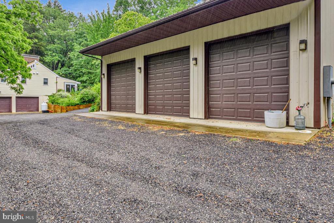
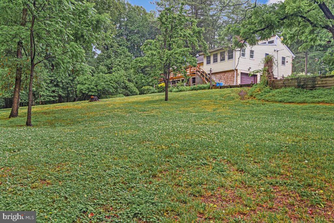
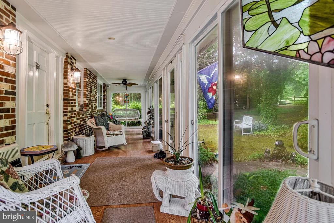
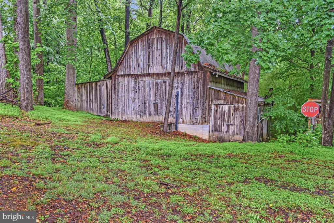
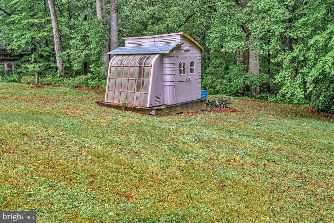
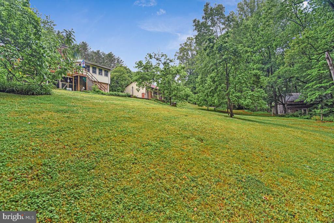
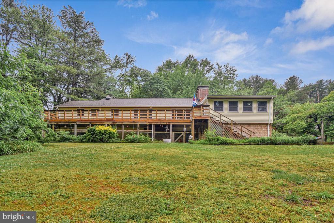
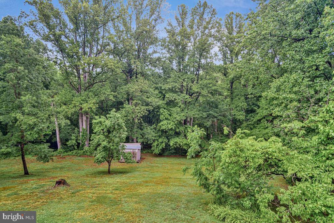
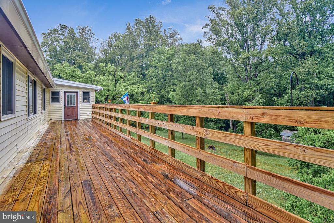
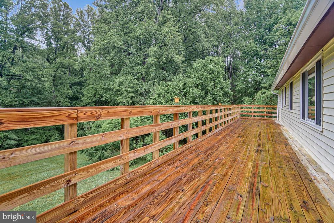
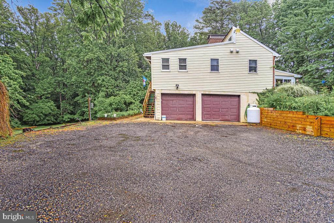
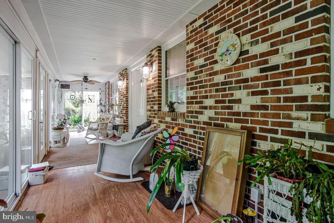
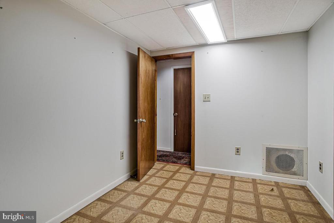
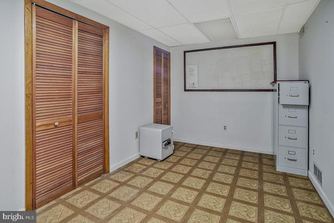
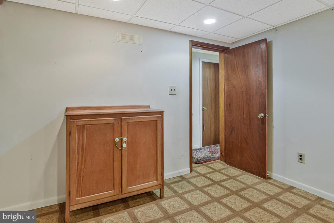
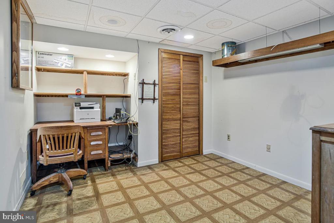
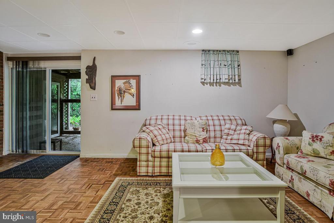
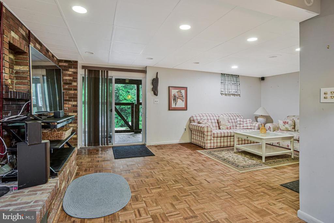
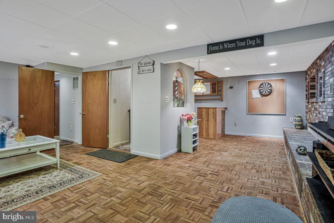
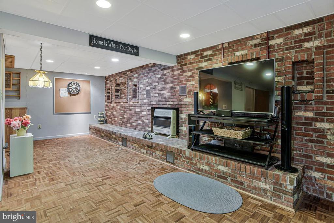
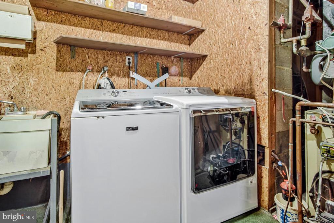
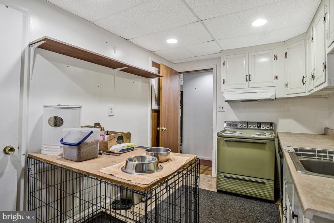
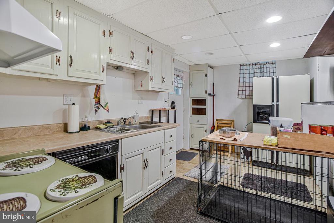
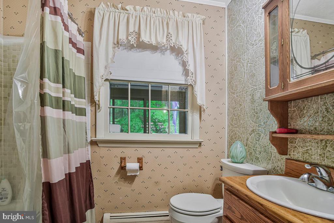
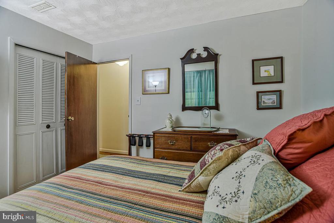
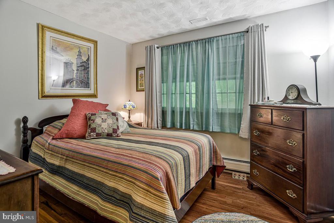
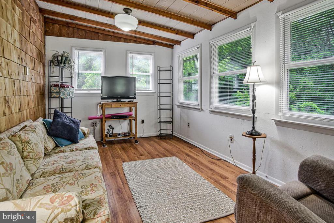
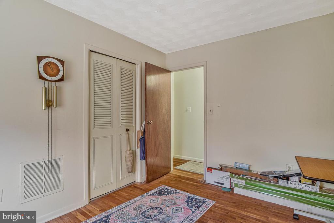
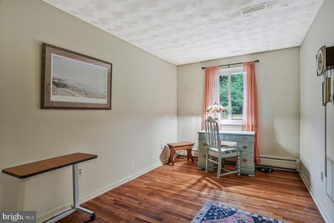
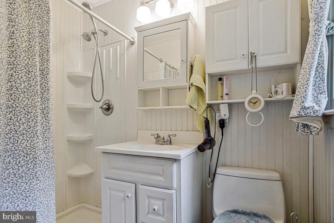
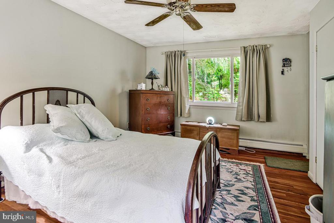
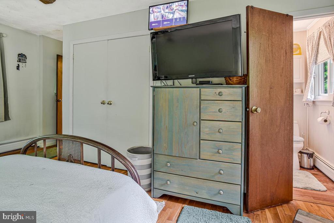
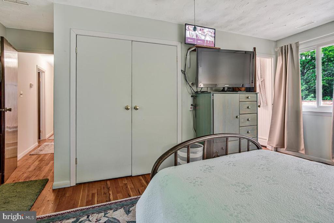
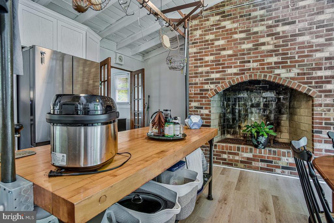
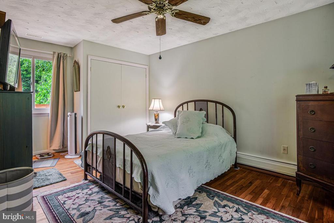
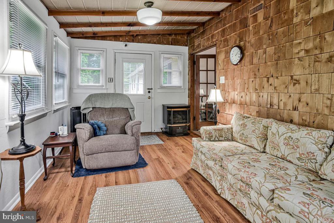
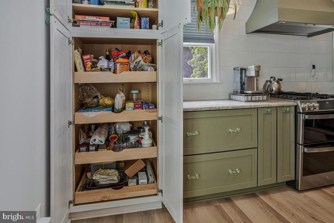
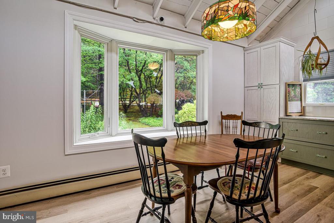
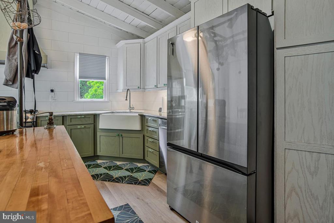
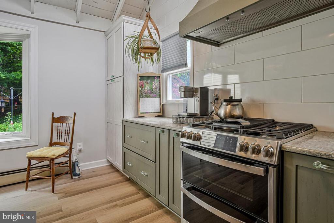
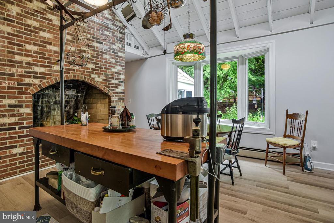
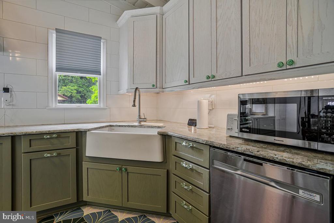
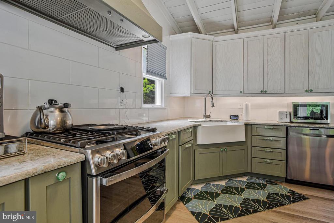
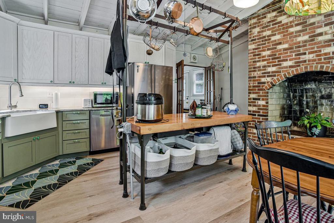
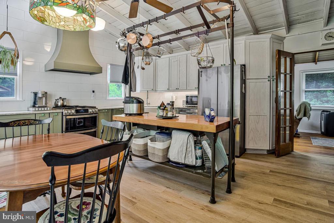
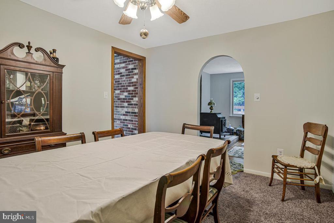
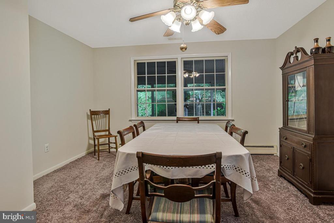
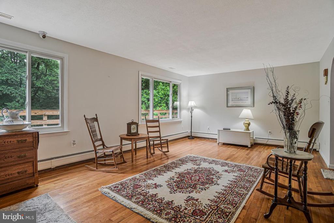
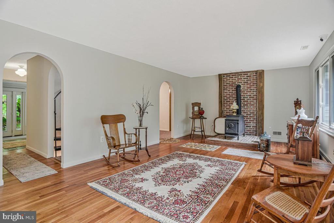
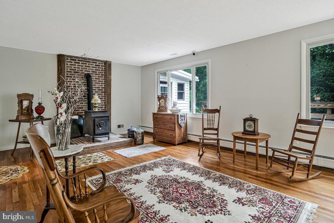
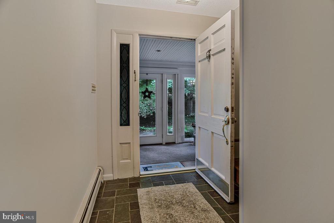
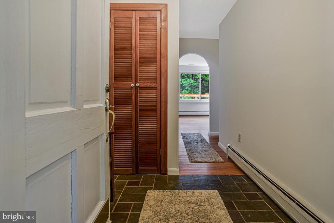
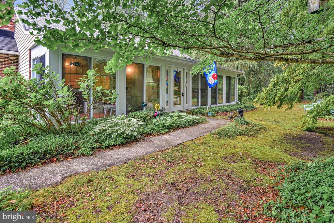
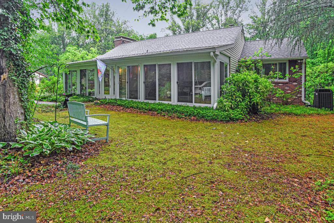
Rare opportunity in this part of Owings....This charming unique Cape Cod influenced home, beautifully maintained and improved with recent improvements and renovations, offers a perfect blend of modern comfort and classic style. With 5 bedrooms and 3 full bathrooms, this residence is designed for both relaxation and entertaining. Step inside to discover original hardwood floors and beams in spacious kitchen that create a warm, inviting atmosphere. The country-style kitchen features upgraded countertops, an island, and a cozy breakfast area, seamlessly flowing into the dining area for effortless gatherings. The living space is enhanced by two fireplaces and an additional woodstove, providing a cozy focal point for chilly evenings. A unique spiral staircase leads to additional living areas, while the daylight basement offers endless possibilities for recreation, living or storage. Outside, the property spans 3 acres, backing to serene trees, large yard which ensures privacy and tranquility. Enjoy the outdoors on the deck, lower level patio, or enclosed front porch, perfect for morning coffee or evening gatherings. The property also includes a barn/farm building, ideal for hobbies or additional storage. Located in a friendly neighborhood, this home is conveniently situated near local amenities, parks, and schools, making it a wonderful place to settle down. With ample parking options, including an attached garage and a detached garage sure to be the envy of any car enthusiest, this property is ready to welcome you home. Experience the perfect blend of comfort, style, and nature in this delightful residence!

5
beds

3
baths

3,396 Sq.Ft. LIVING AREA

3 Acres lot

Nakia  Johnson

Nakia Johnson

Features & Amenities

Interior

  • total bedrooms5
  • Total bathrooms3
  • full bathrooms3
  • Laundry room Basement
  • Flooring Hardwood, Ceramic Tile, Stone, Other
  • Fireplace Heatilator, Mantel(s), Wood, Gas/Propane
  • other interior Features Attic, Breakfast Area, Ceiling Fan(s), Combination Kitchen/Dining, Dining Area, Entry Level Bedroom, Exposed Beams, Kitchen - Country, Kitchen - Island, Primary Bath(s), Spiral Staircase, Stove - Wood, Upgraded Countertops, Wet/Dry Bar, Wood Floors

Area & Lot

  • Status Sold
  • Date Sold July 7, 2026
  • Living Area3,396 Sq.Ft.
  • Total Area3,396 Sq.Ft.
  • Lot Area3 Acres
  • MLS® IDMDCA2026864
  • TypeResidential
  • YEAR BUILT1974
  • Architecture StylesCape Cod
  • Elementary SchoolCALL SCHOOL BOARD
  • Middle SchoolNORTHERN
  • High SchoolNORTHERN
  • School DistrictCALVERT COUNTY PUBLIC SCHOOLS

Exterior

  • STORIES3
  • Garage Space5.0
  • water SourcePrivate
  • utilitiesPropane
  • PoolNo Pool
  • roofArchitectural Shingle
  • lot featuresBacks to Trees
  • parkingAttached Garage, Detached Garage
  • HEAT TYPEBaseboard - Hot Water
  • AIR CONDITIONINGCentral A/C
  • sewerGravity Sept Fld
  • SubstructureBlock, Concrete Perimeter
  • Disability Features84 Garage Door, 2 Access Exits, 32 wide Doors, 36 wide Halls
  • security FeaturesExterior Cameras
  • other exterior FeaturesChimney Cap(s), Outbuilding(s), Other

Financial

  • Sales Price$690,000
  • Real Estate Tax $5,475/yr
  • Zoning RESIDENTIAL

Work With Us

We are a group of dedicated Real Estate Agents. We help each other with all aspects of the job such as writing contracts, assisting with showings, hosting open houses etc.

Follow Us on Instagram