Leave a Message

Thank you for your message. We will be in touch with you shortly.

2418 PINEFIELD ROAD
2418 PINEFIELD ROAD
2418 PINEFIELD ROAD
2418 PINEFIELD ROAD
2418 PINEFIELD ROAD
2418 PINEFIELD ROAD
2418 PINEFIELD ROAD
2418 PINEFIELD ROAD
2418 PINEFIELD ROAD
2418 PINEFIELD ROAD
2418 PINEFIELD ROAD
2418 PINEFIELD ROAD
2418 PINEFIELD ROAD
2418 PINEFIELD ROAD
2418 PINEFIELD ROAD
2418 PINEFIELD ROAD
2418 PINEFIELD ROAD
2418 PINEFIELD ROAD
2418 PINEFIELD ROAD
2418 PINEFIELD ROAD
2418 PINEFIELD ROAD
2418 PINEFIELD ROAD
2418 PINEFIELD ROAD
2418 PINEFIELD ROAD
2418 PINEFIELD ROAD
2418 PINEFIELD ROAD
2418 PINEFIELD ROAD
2418 PINEFIELD ROAD
2418 PINEFIELD ROAD
2418 PINEFIELD ROAD
2418 PINEFIELD ROAD
2418 PINEFIELD ROAD
2418 PINEFIELD ROAD
2418 PINEFIELD ROAD
2418 PINEFIELD ROAD
2418 PINEFIELD ROAD
2418 PINEFIELD ROAD
SEE ALL PHOTOS
2418 PINEFIELD ROAD
2418 PINEFIELD ROAD
2418 PINEFIELD ROAD
2418 PINEFIELD ROAD
2418 PINEFIELD ROAD
2418 PINEFIELD ROAD
2418 PINEFIELD ROAD
2418 PINEFIELD ROAD
2418 PINEFIELD ROAD
2418 PINEFIELD ROAD
2418 PINEFIELD ROAD
2418 PINEFIELD ROAD
2418 PINEFIELD ROAD
2418 PINEFIELD ROAD
2418 PINEFIELD ROAD
2418 PINEFIELD ROAD
2418 PINEFIELD ROAD
2418 PINEFIELD ROAD
2418 PINEFIELD ROAD
2418 PINEFIELD ROAD
2418 PINEFIELD ROAD
2418 PINEFIELD ROAD
2418 PINEFIELD ROAD
2418 PINEFIELD ROAD
2418 PINEFIELD ROAD
2418 PINEFIELD ROAD
2418 PINEFIELD ROAD
2418 PINEFIELD ROAD
2418 PINEFIELD ROAD
2418 PINEFIELD ROAD
2418 PINEFIELD ROAD
2418 PINEFIELD ROAD
2418 PINEFIELD ROAD
2418 PINEFIELD ROAD
2418 PINEFIELD ROAD
2418 PINEFIELD ROAD
2418 PINEFIELD ROAD
Sold

2418 PINEFIELD ROAD

2418 PINEFIELD ROAD, WALDORF, MD 20601

$485,000
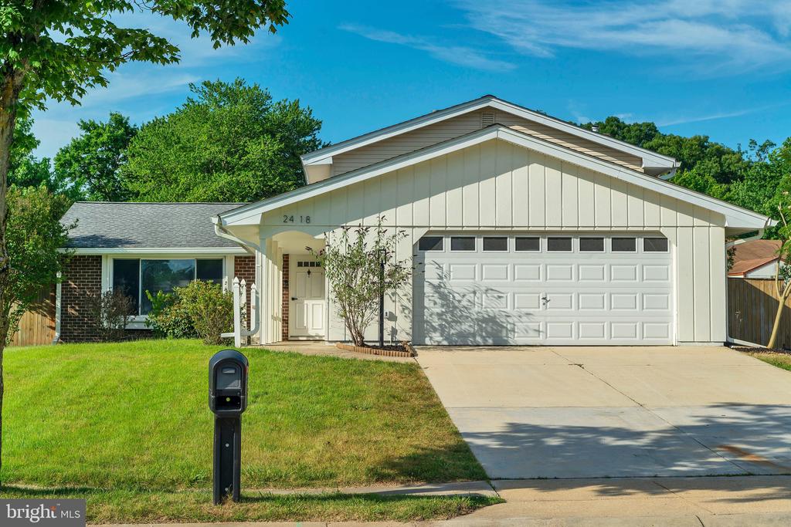
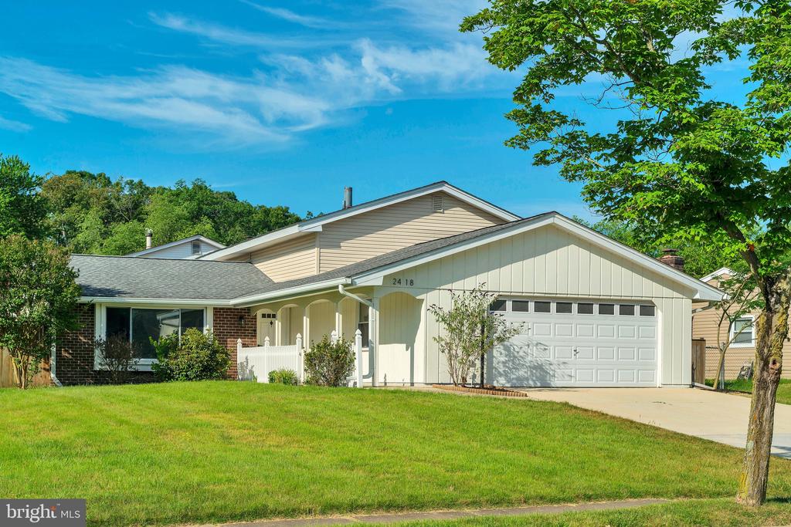
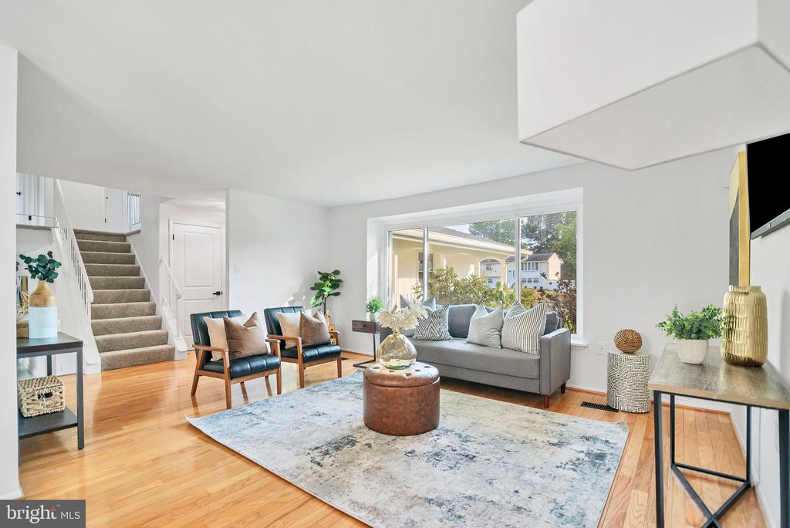
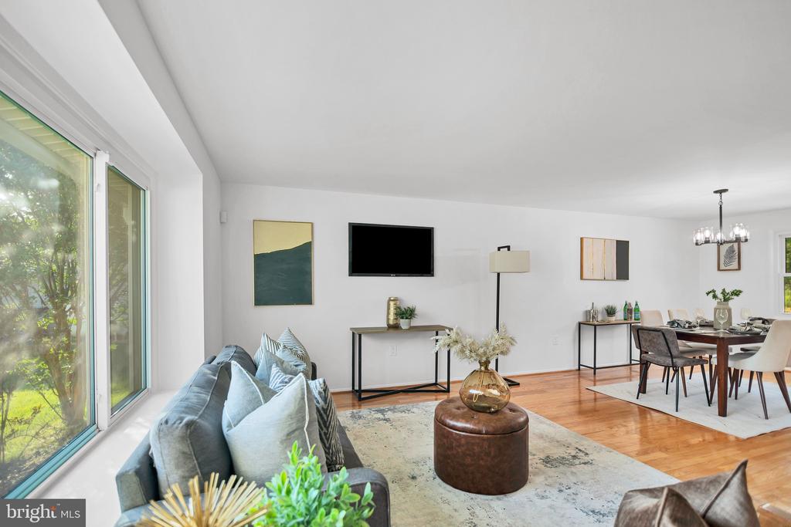
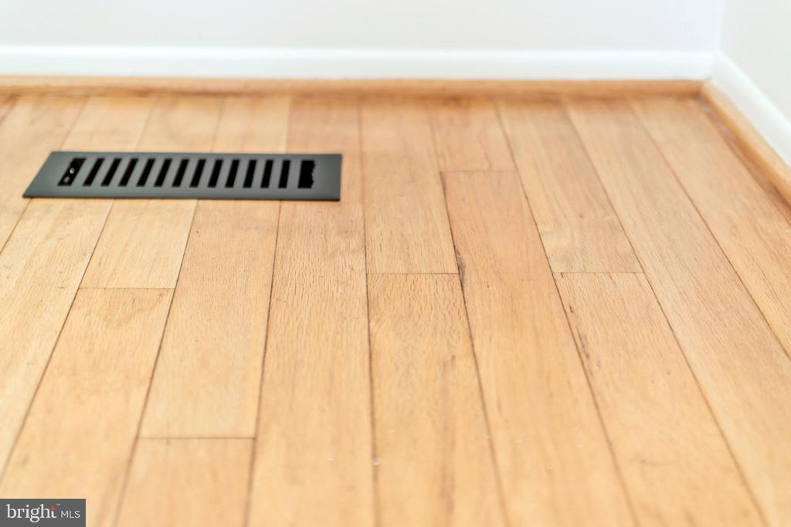
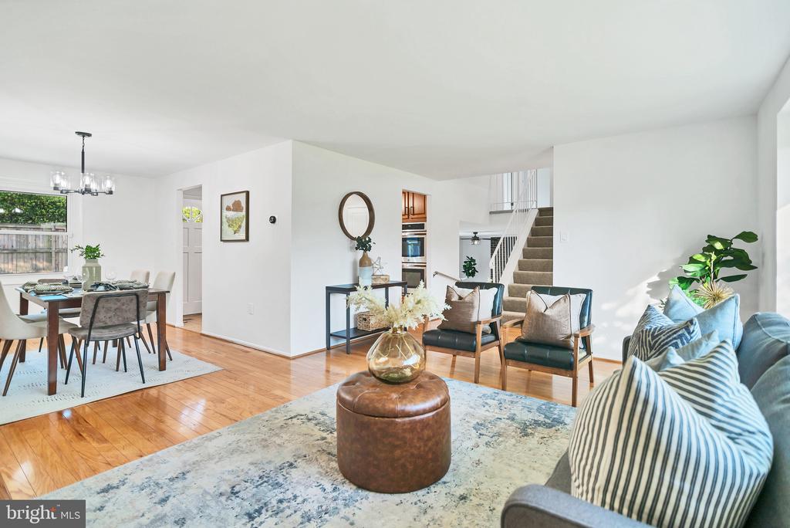
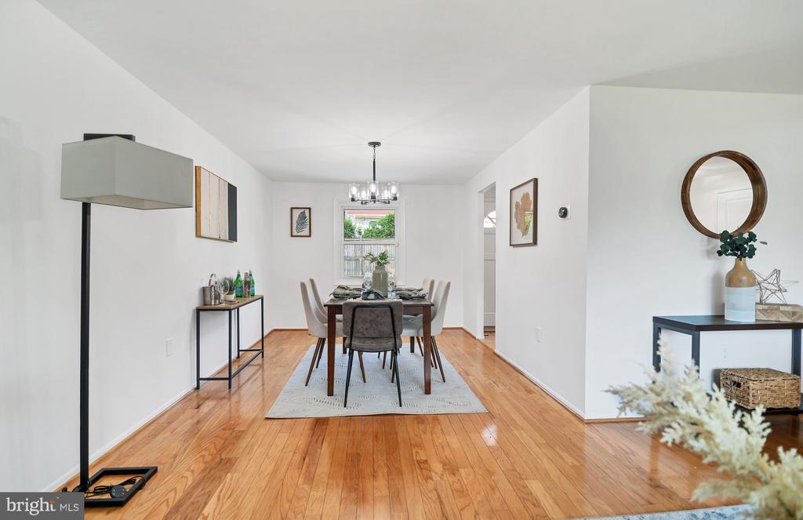
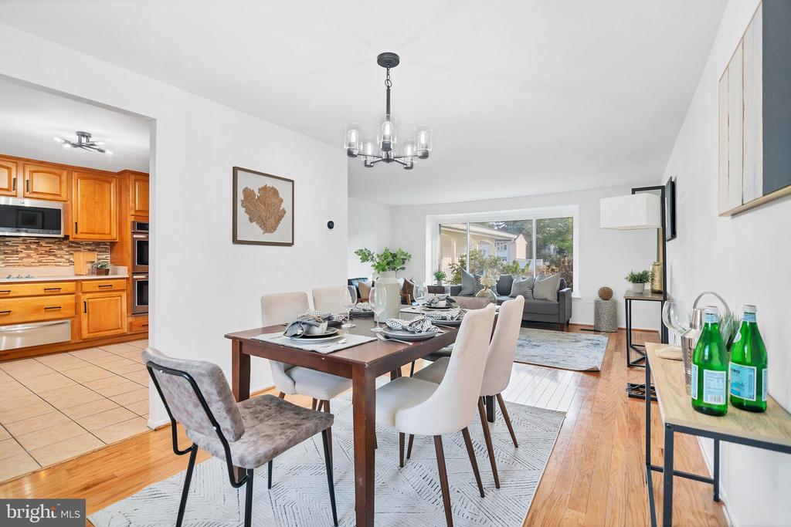
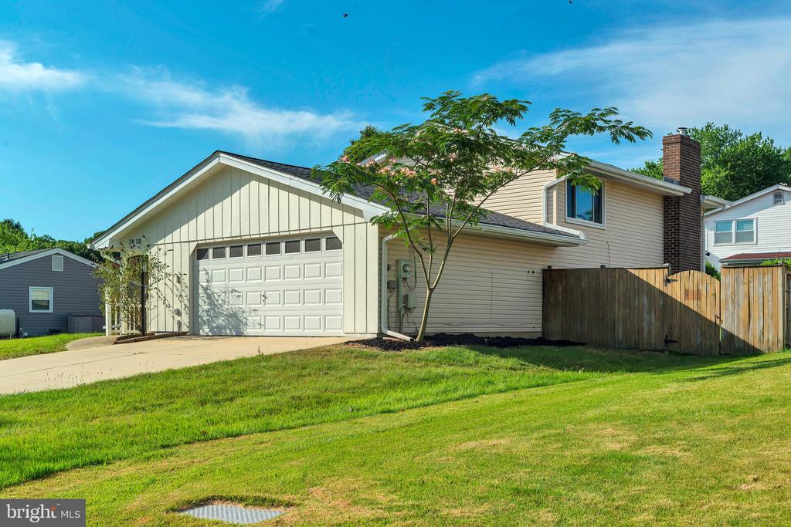
Welcome Home to your beautifully updated split-level home in the Pinefield enclave, where classic charm meets modern style. As you step inside, you'll be greeted by solid hardwood floors that flow through the open living and dining areas, creating a warm and inviting atmosphere.

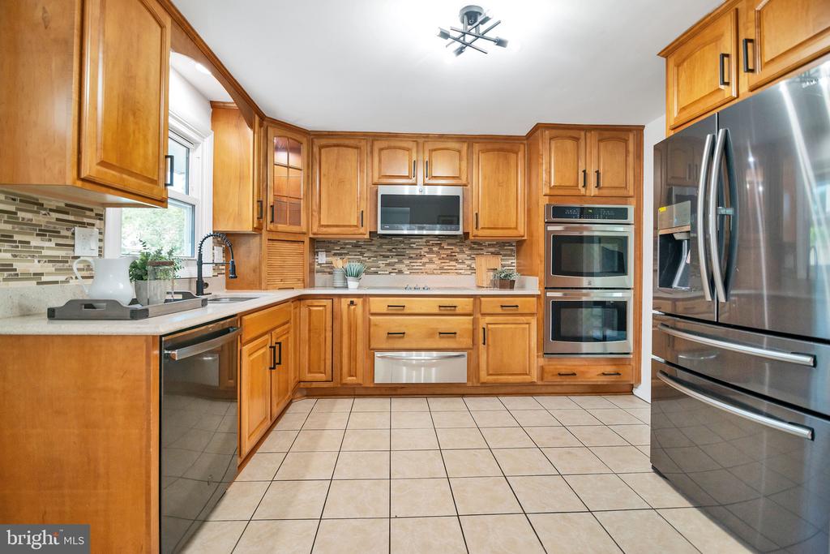
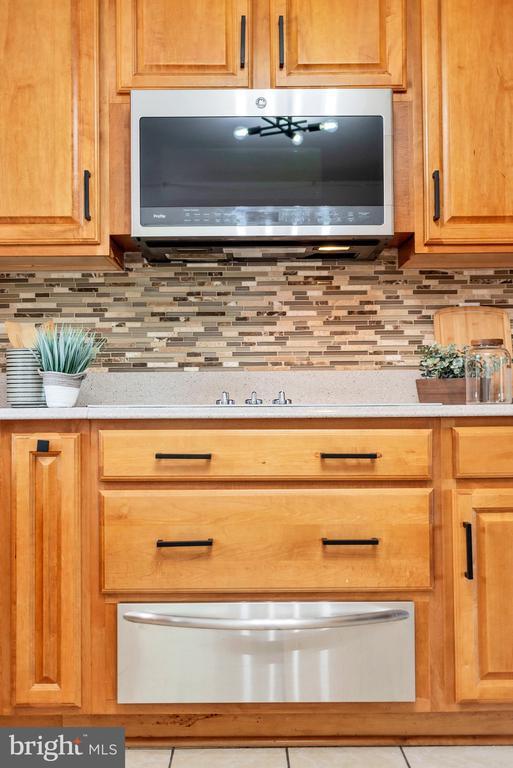
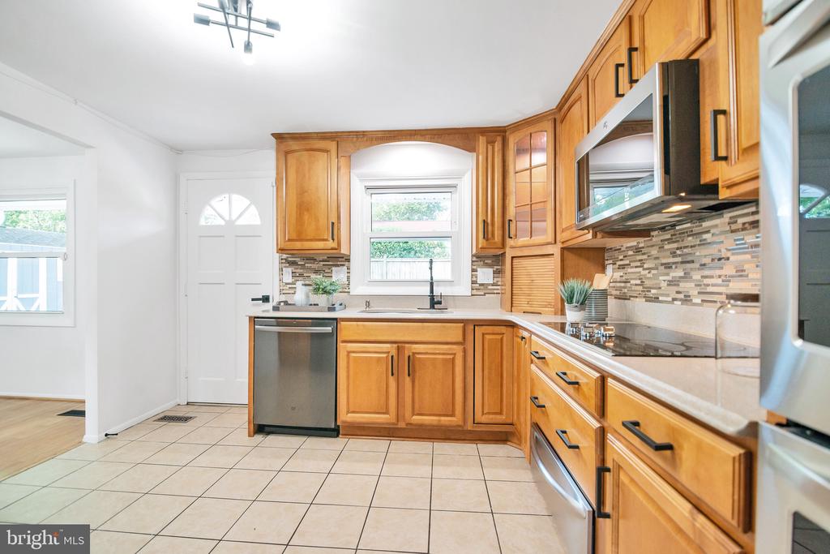
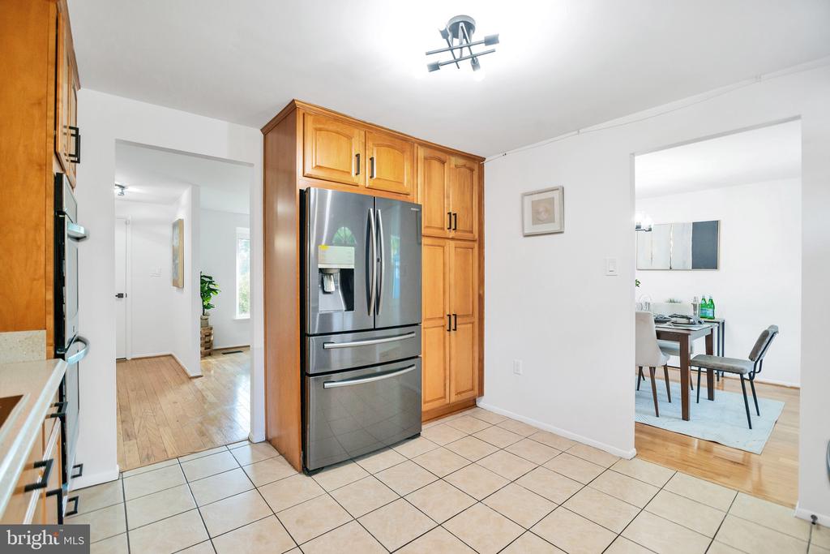
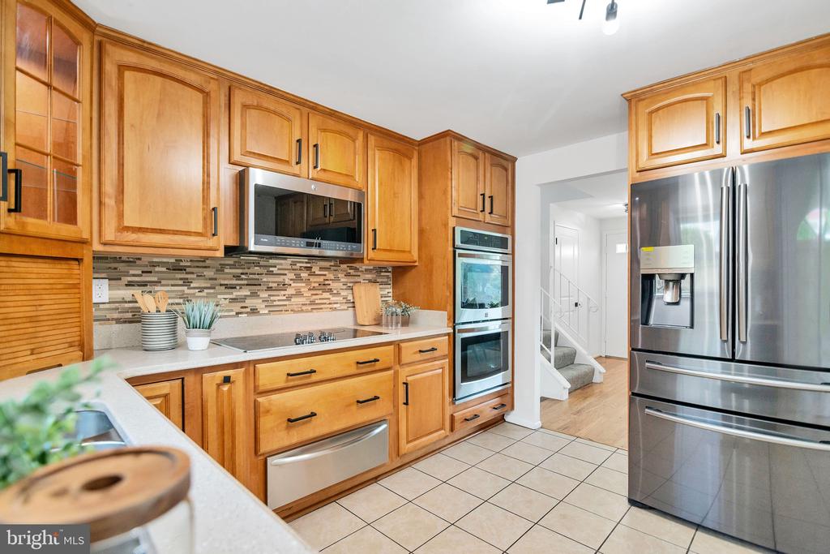
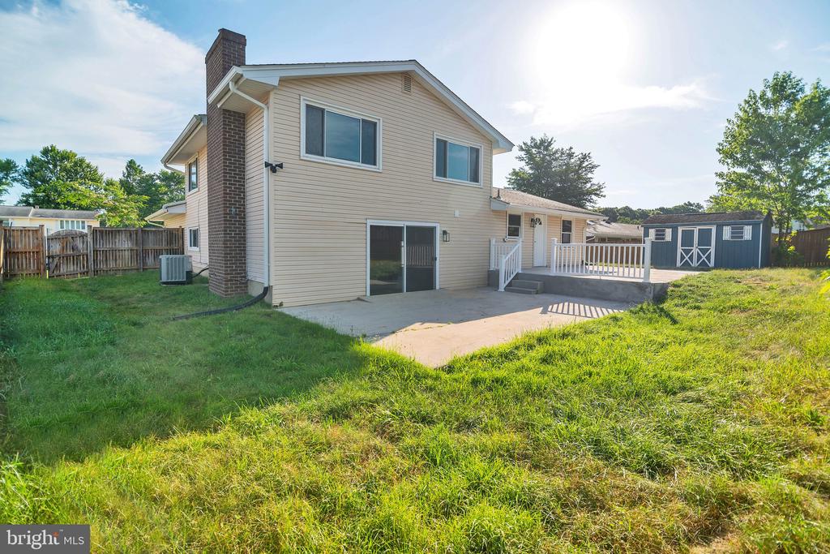
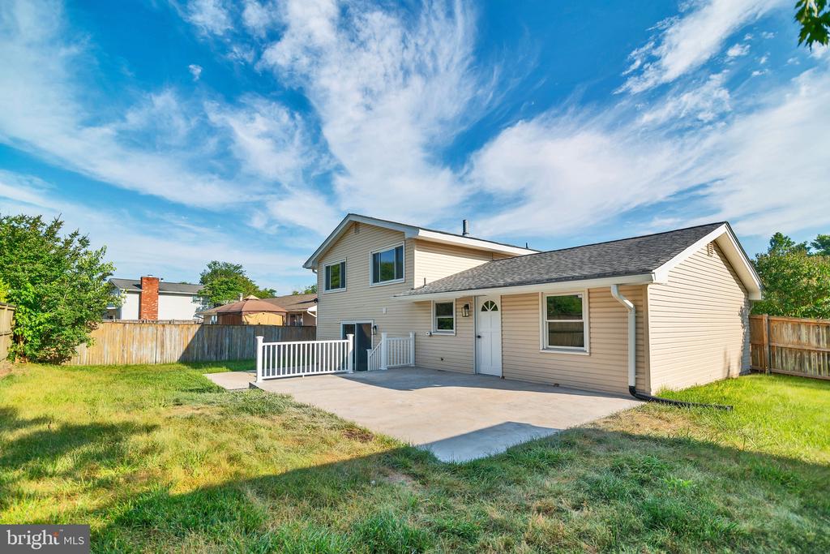
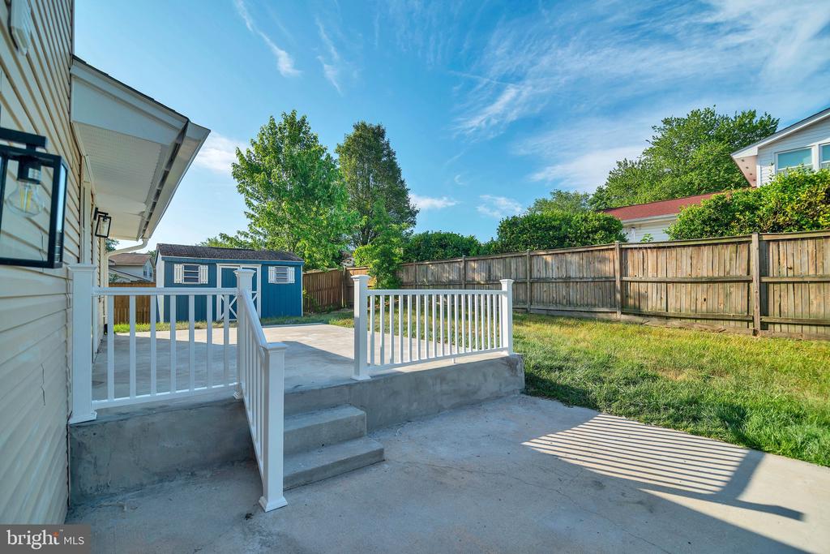
The heart of this home is the cook's kitchen, featuring quartz countertops, stainless steel appliances, and plenty of cabinetry. With easy access to the patio and privacy-fenced backyard, it's perfect for cookouts and outdoor entertaining.

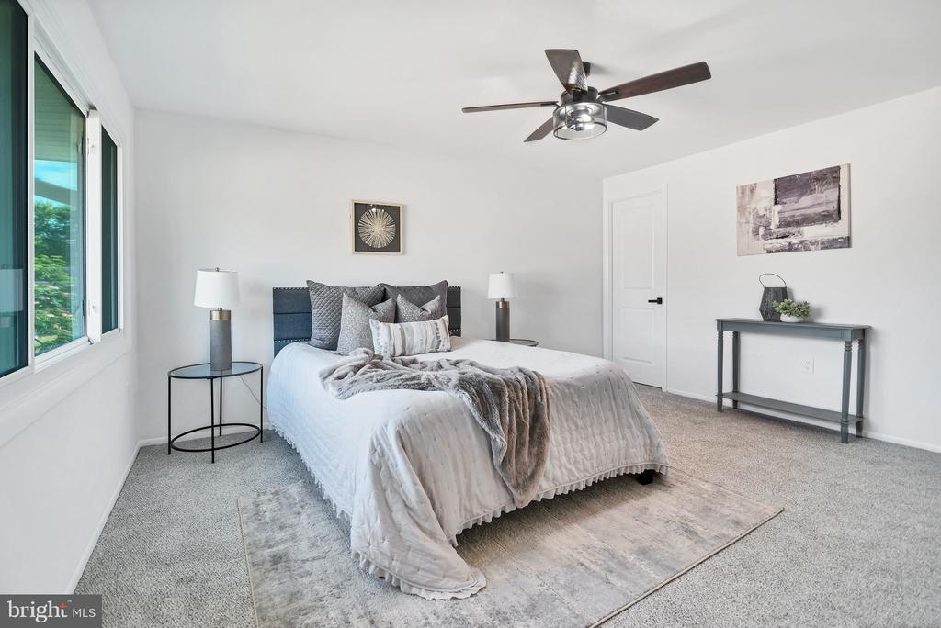
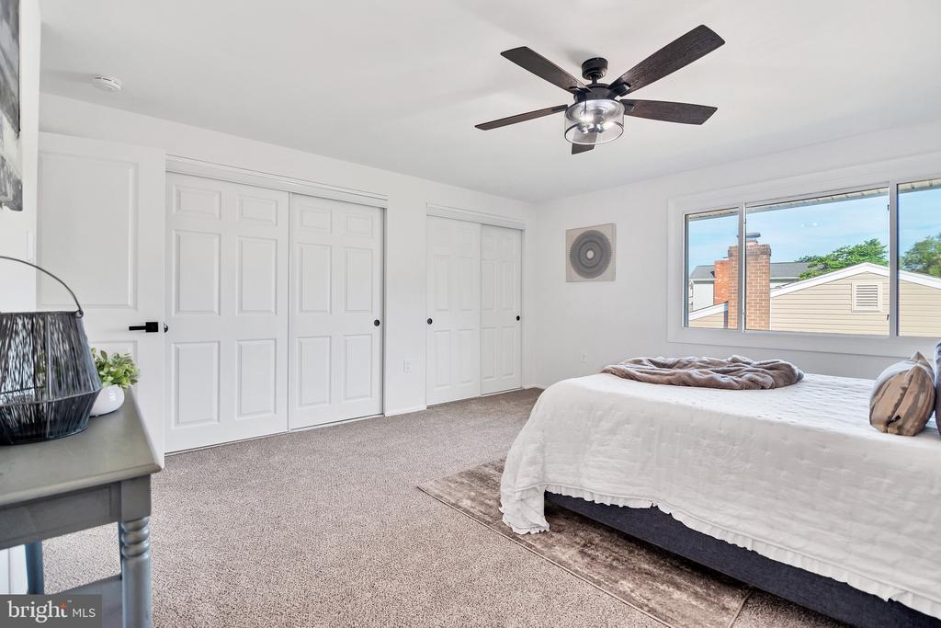
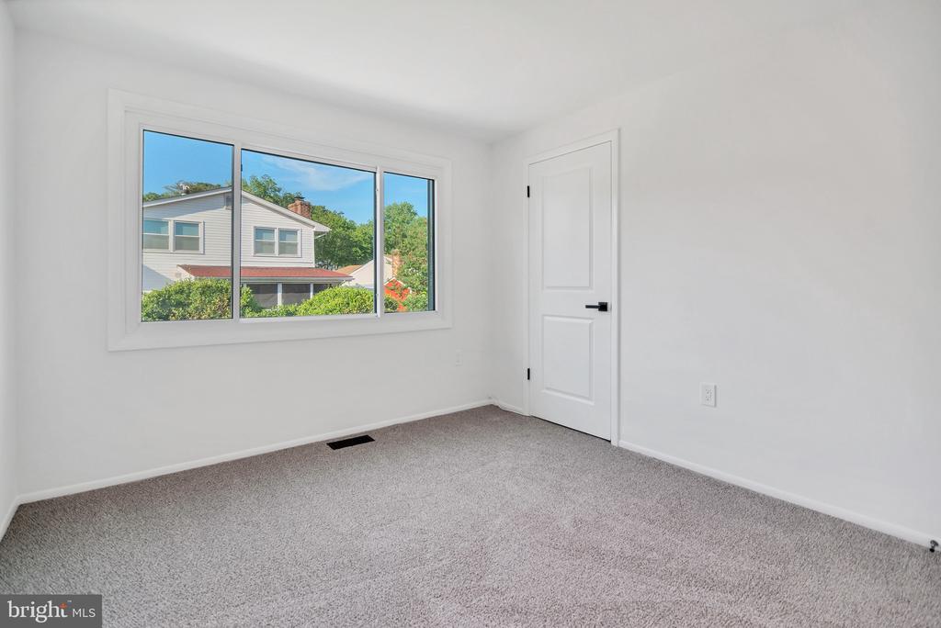
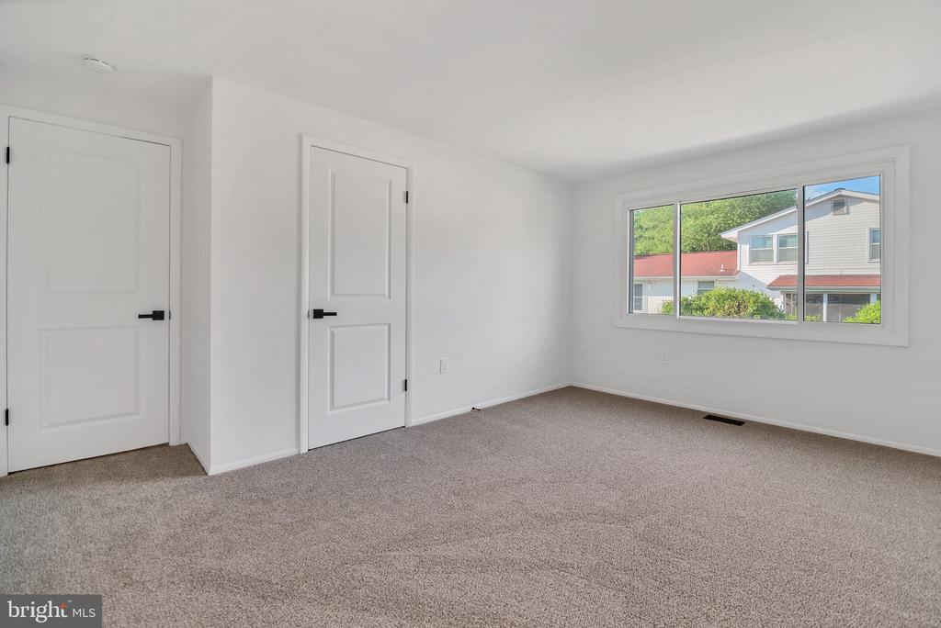
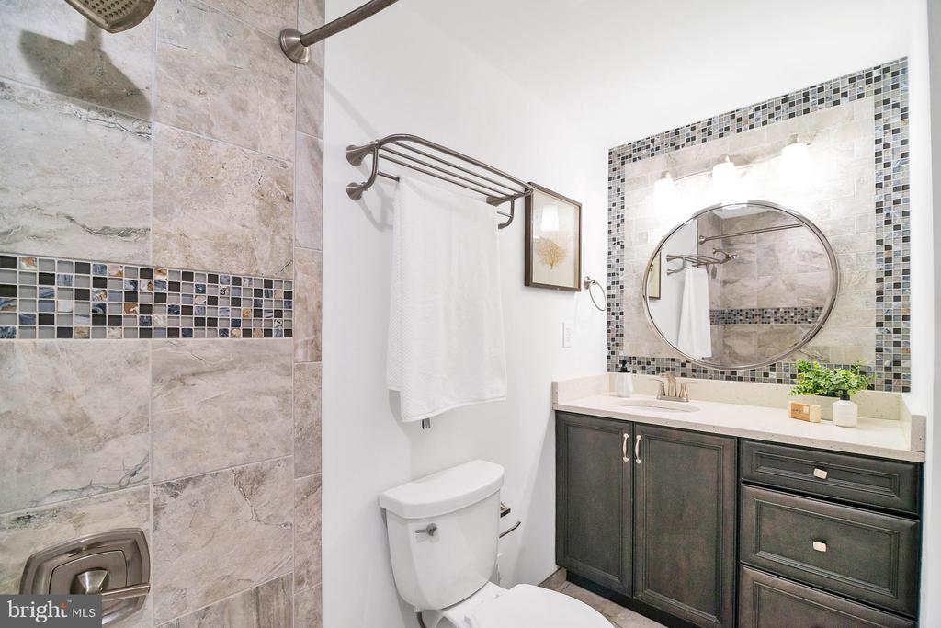
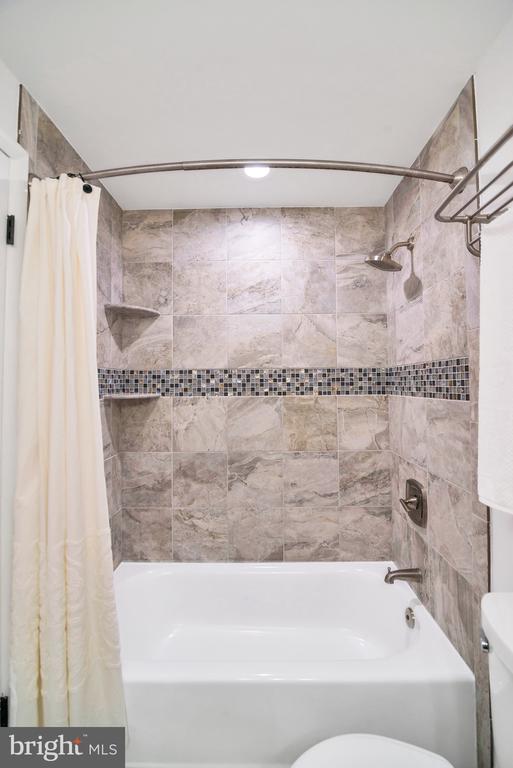
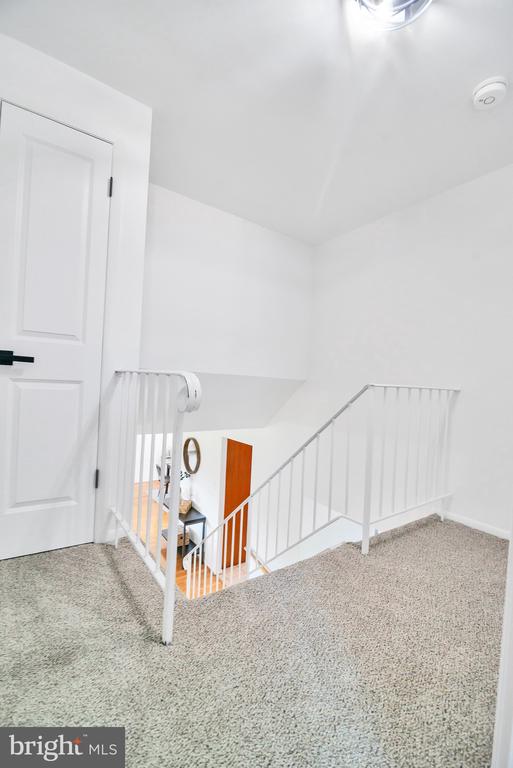
Upstairs, the spacious primary suite offers double closets, an ensuite bath, and plush new carpeting. Two additional generously sized bedrooms and another full bath complete the second floor.

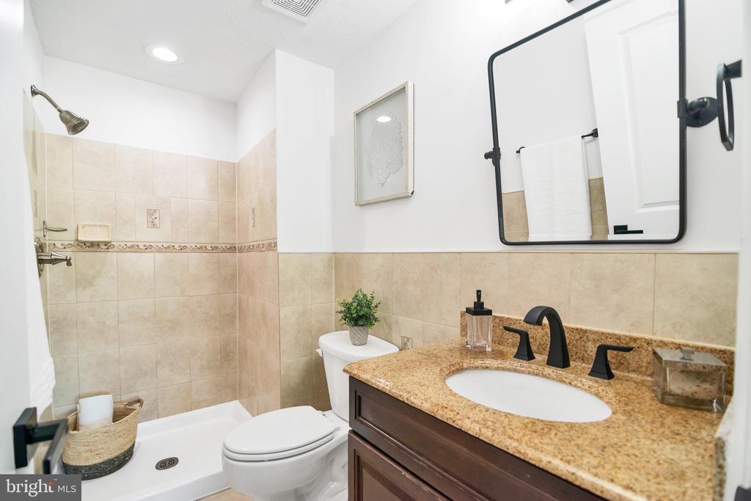
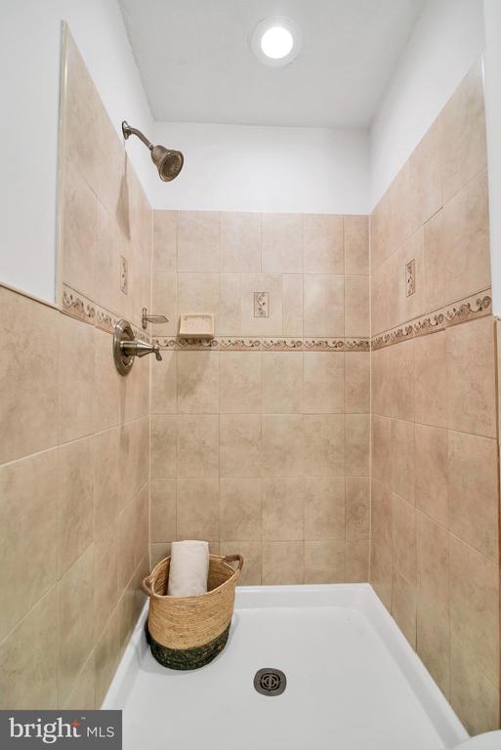
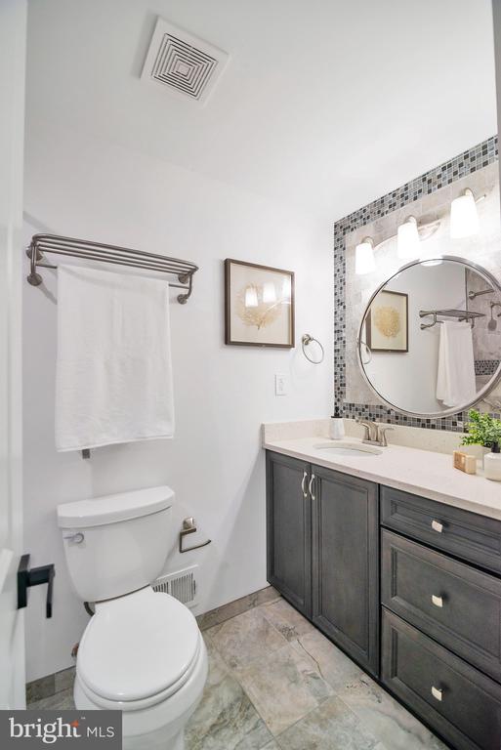
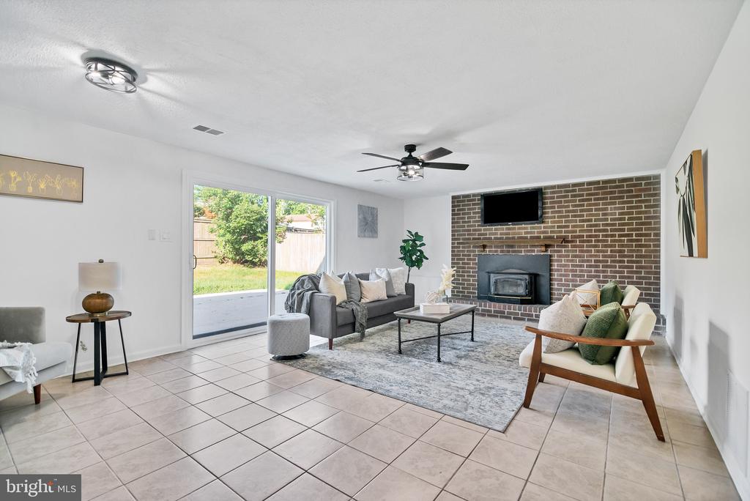
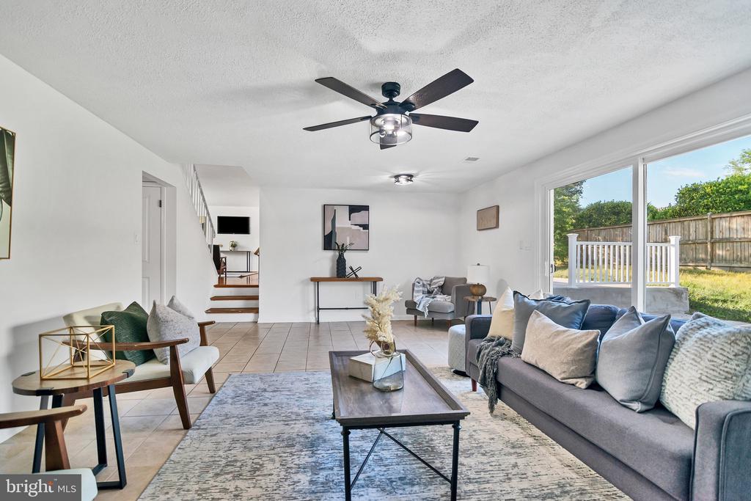
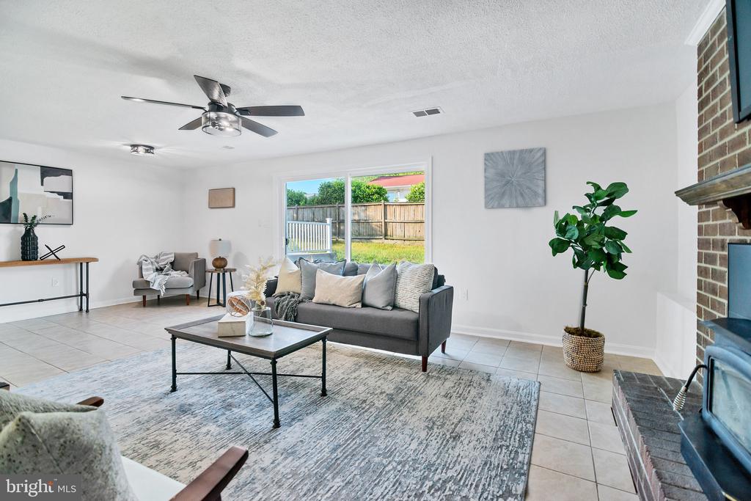
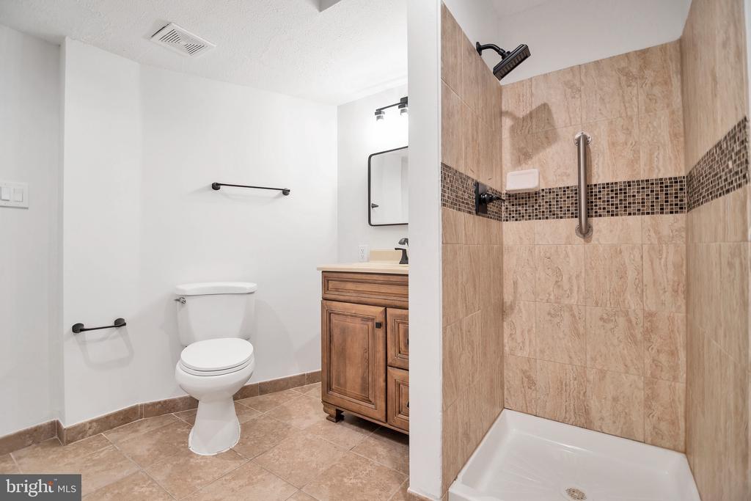
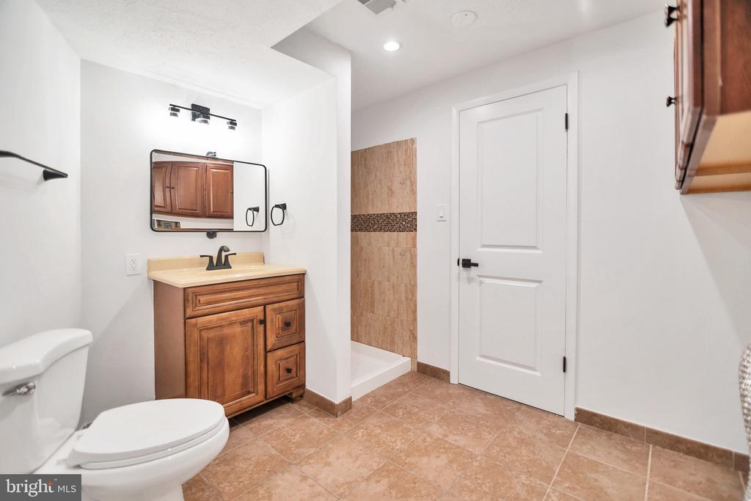
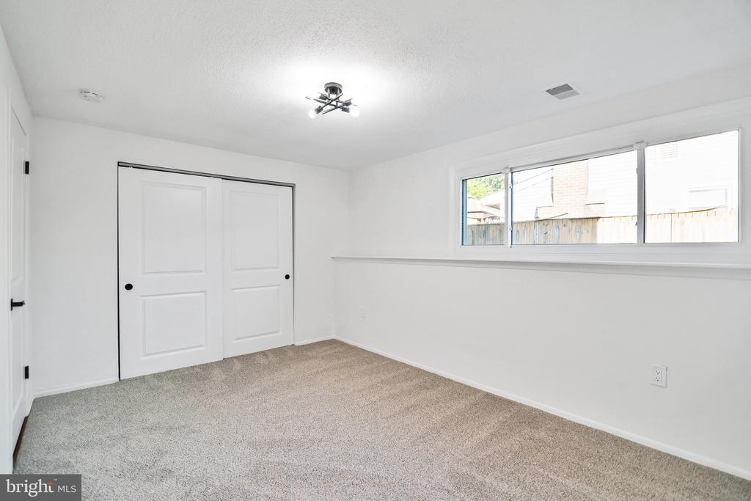
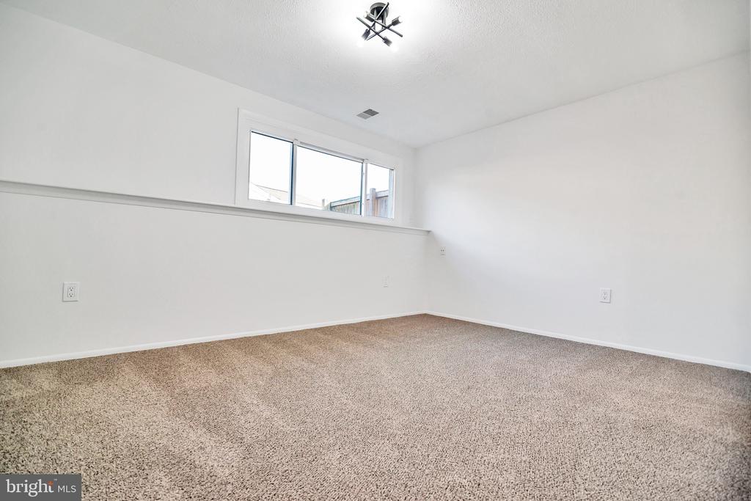
On the lower level, a bright and airy family room awaits, complete with a wood-burning fireplace and a sliding door that opens to your tiered patio and fenced backyard--ideal for gatherings or quiet moments. This level also includes a versatile fourth bedroom that can serve as a home office or workout space, a full bathroom with laundry hookups, and direct access to the oversized two-car garage.

For added convenience and comfort, the home features a Nest smart thermostat, a Ring video doorbell for enhanced security, and strategically placed USB outlets throughout.

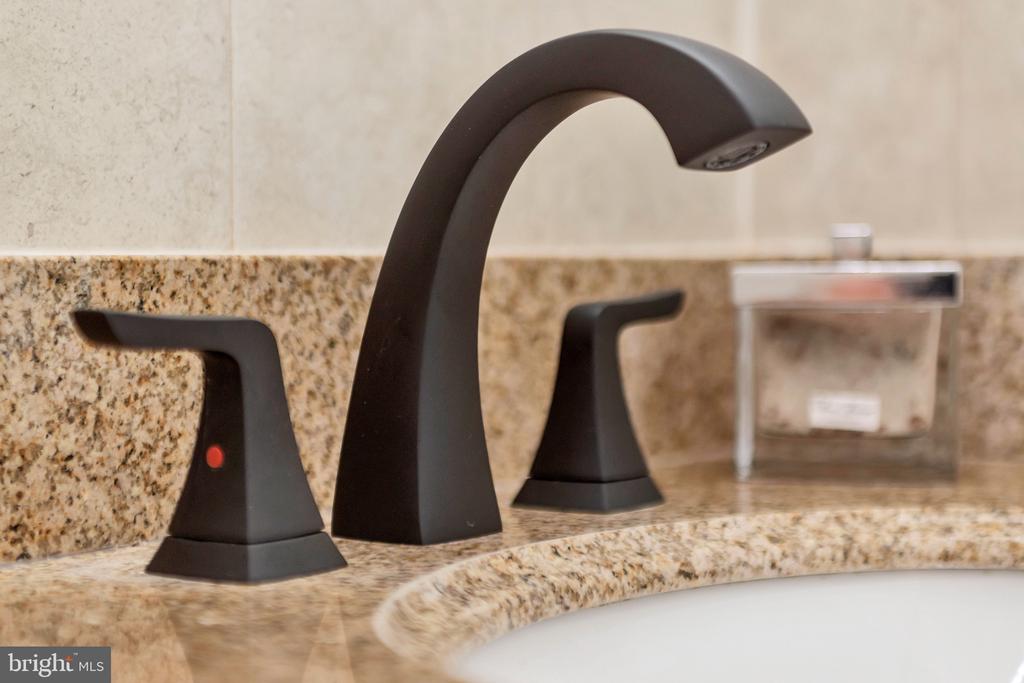
Throughout the home, you'll find thoughtful touches, from the fresh paint palette to the trendy matte black light fixtures, sleek door and cabinet hardware, and craftsman-style doors.

Outside, enjoy the large tiered patio, perfect for entertaining, along with a spacious storage shed for all your yard tools and more.

Welcome home!

4
beds

3
baths

2,086 Sq.Ft. LIVING AREA

10,343 Sq.Ft. lot

Akinremi Akinsanya

Akinremi Akinsanya

Features & Amenities

Interior

  • total bedrooms4
  • Total bathrooms3
  • full bathrooms3
  • Laundry room Has Laundry, Basement, Lower Floor
  • Fireplace Wood

Area & Lot

  • Status Sold
  • Date Sold August 30, 2024
  • Living Area2,086 Sq.Ft.
  • Total Area2,086 Sq.Ft.
  • Lot Area10,343 Sq.Ft.
  • MLS® IDMDCH2033724
  • TypeResidential
  • YEAR BUILT1977
  • NeighborhoodWaldorf
  • Architecture StylesSplit Level
  • School DistrictCHARLES COUNTY PUBLIC SCHOOLS

Exterior

  • STORIES3
  • Garage Space2.0
  • water SourcePublic
  • utilitiesElectric Available, Sewer Available, Water Available
  • PoolNo Pool
  • parkingDriveway, Attached Garage, Off Street
  • HEAT TYPEHeat Pump(s)
  • AIR CONDITIONINGCentral A/C, Ceiling Fan(s)
  • sewerPublic Sewer
  • SubstructurePermanent
  • Disability FeaturesOther

Financial

  • Sales Price$485,000
  • Real Estate Tax $3,920/yr
  • Zoning RM

Waldorf

Explore

Work With Us

We are a group of dedicated Real Estate Agents. We help each other with all aspects of the job such as writing contracts, assisting with showings, hosting open houses etc.

Follow Us on Instagram