Leave a Message

Thank you for your message. We will be in touch with you shortly.

20668 DUXBURY TERRACE
SEE ALL PHOTOS
20668 DUXBURY TERRACE
Sold

20668 DUXBURY TERRACE

20668 DUXBURY TERRACE, ASHBURN, VA 20147

$889,000
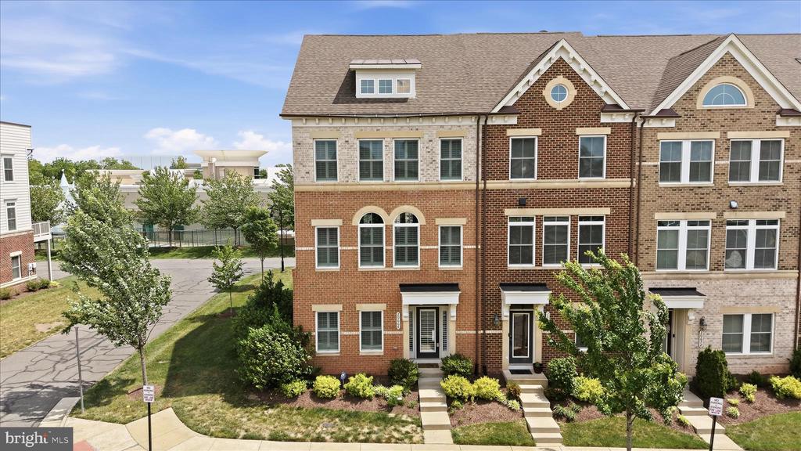
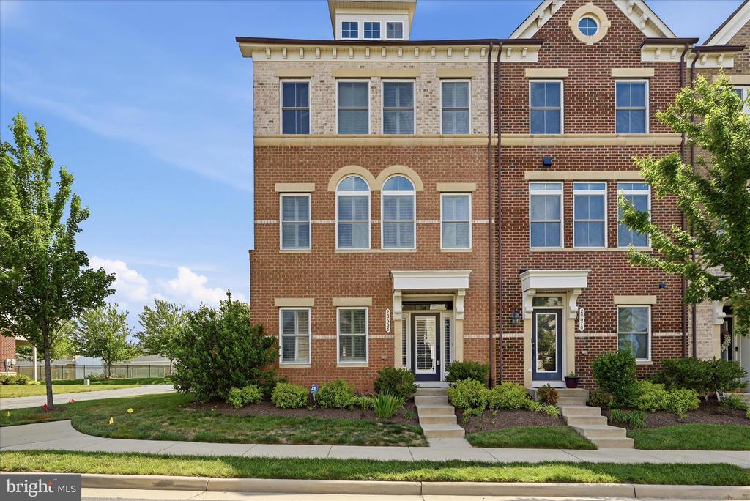
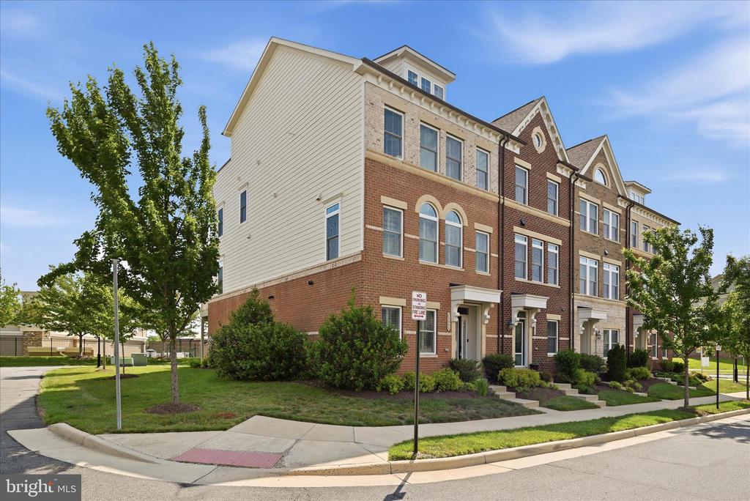
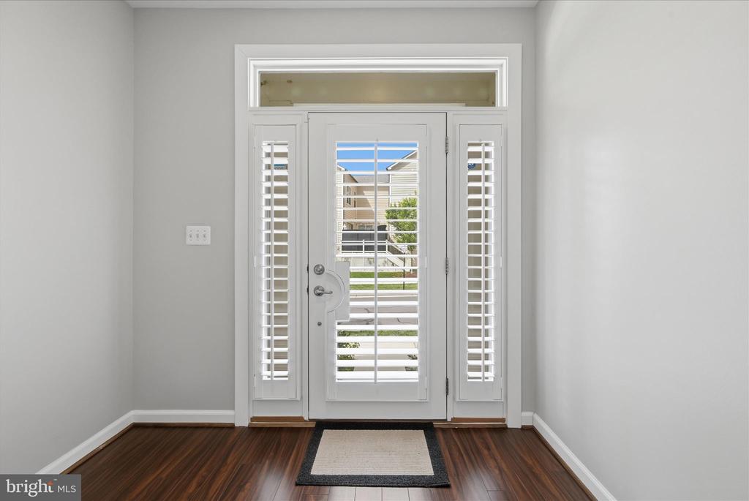
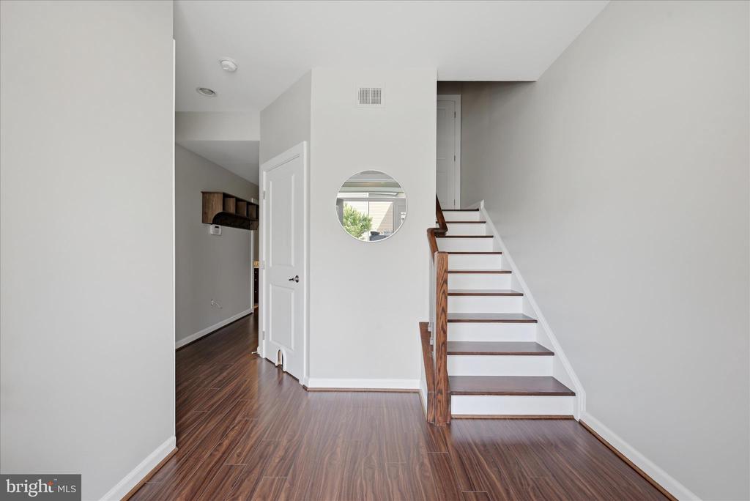
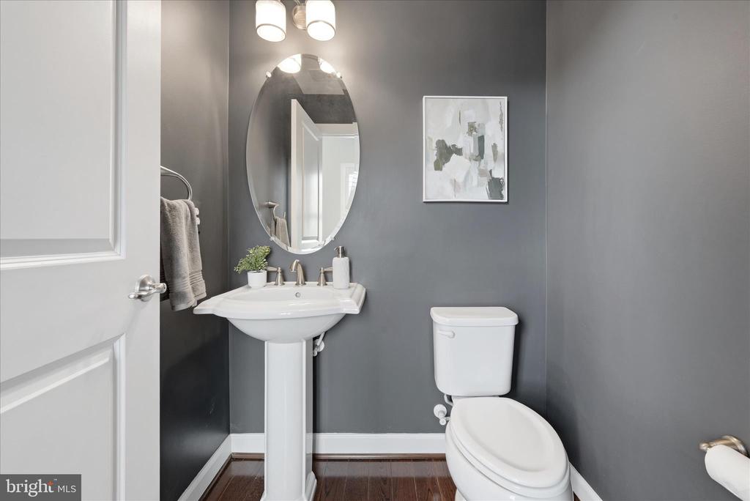
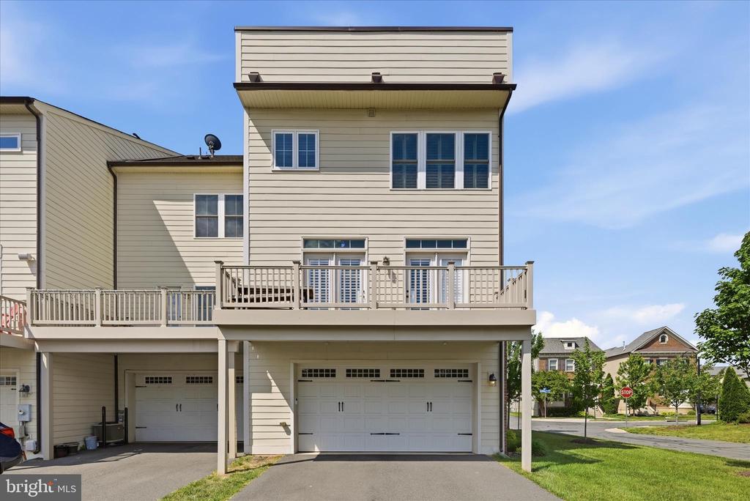
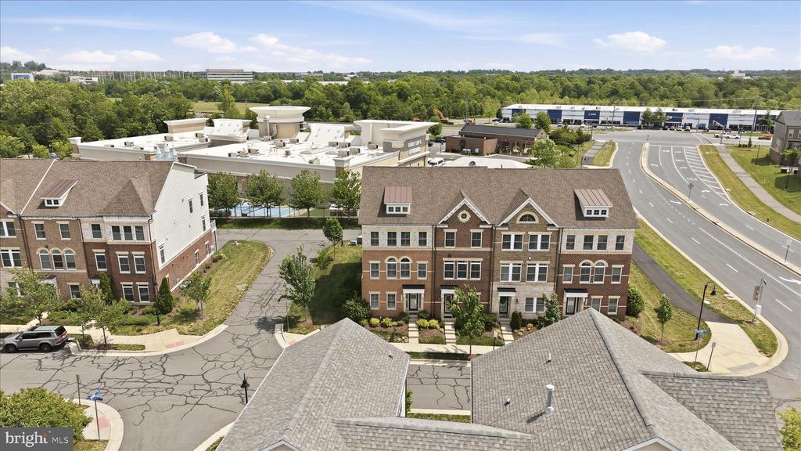
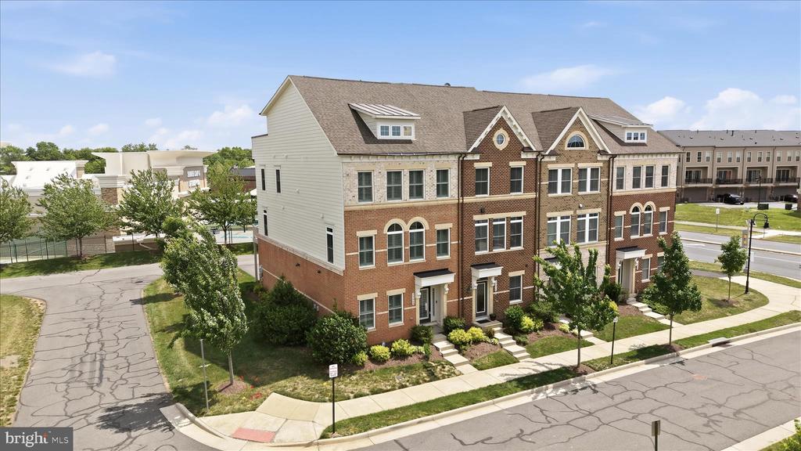
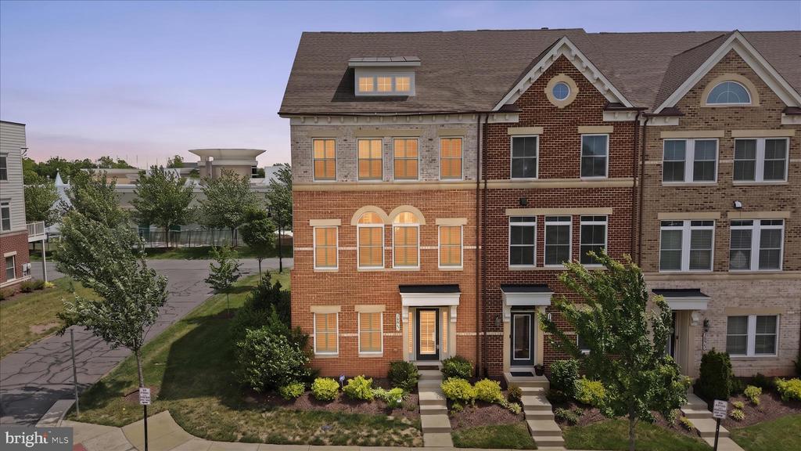
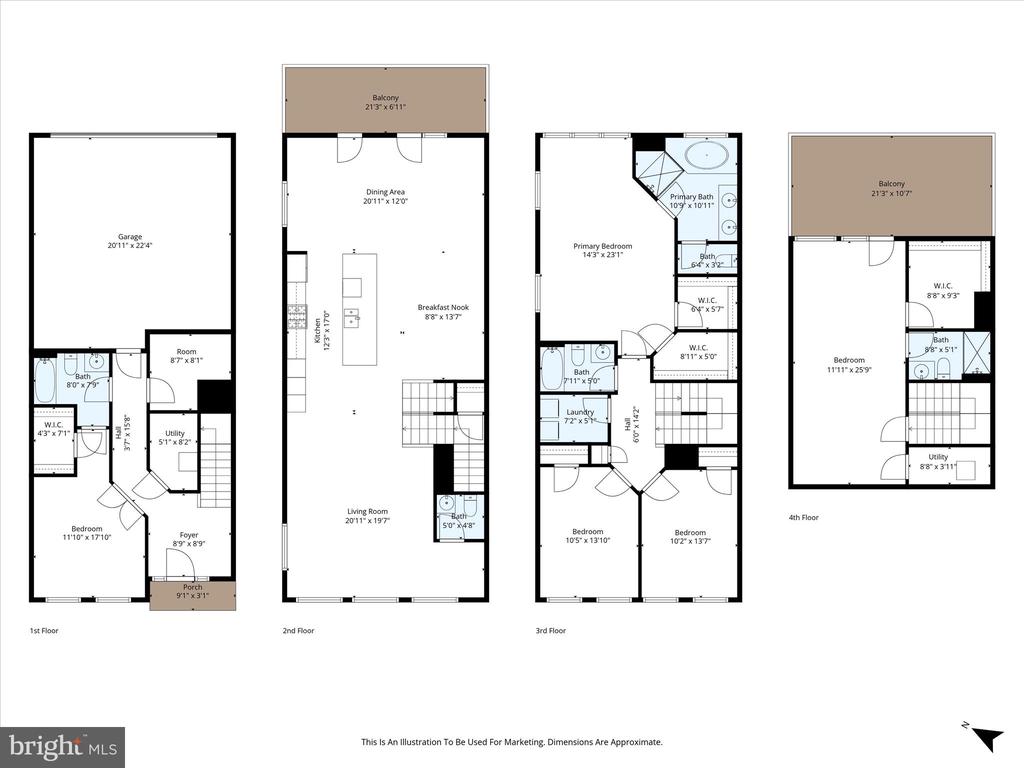
Located in the highly sought-after Landbay 2 section of One Loudoun, this stunning 4-level end-unit townhome offers over 3,298 square feet of beautifully upgraded living space with 5 bedrooms, 4 full baths, and 1 half bath.

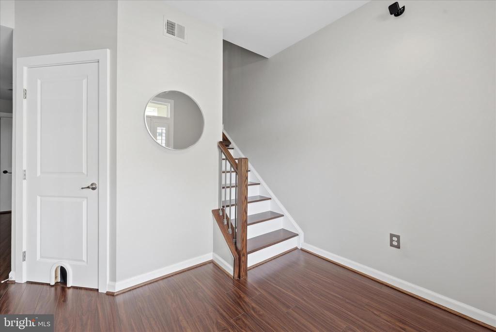
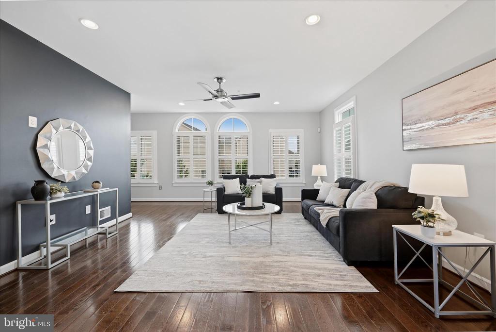
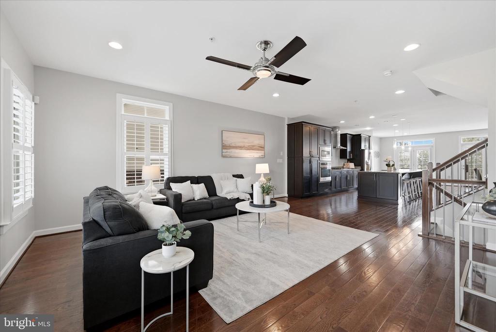
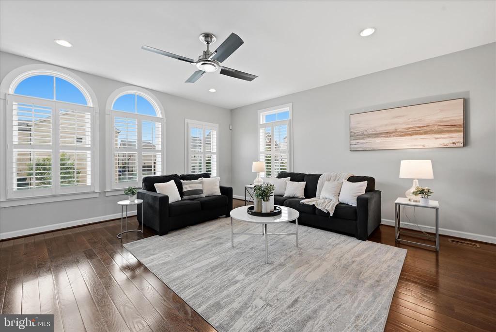
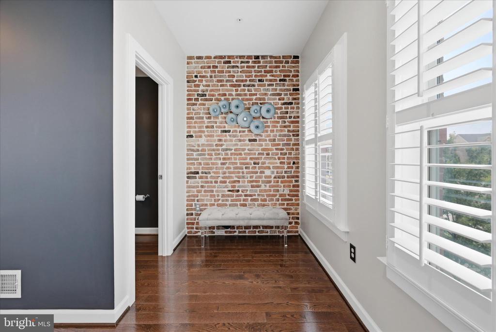
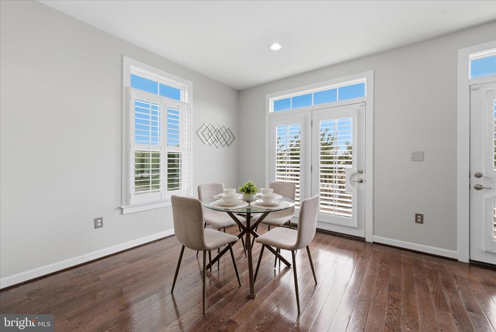
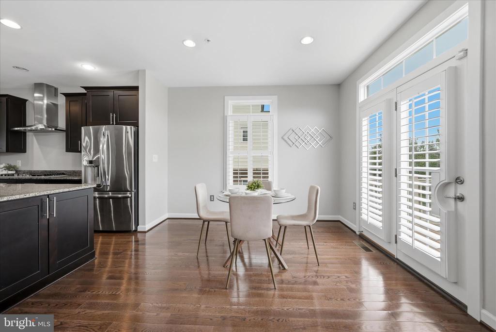
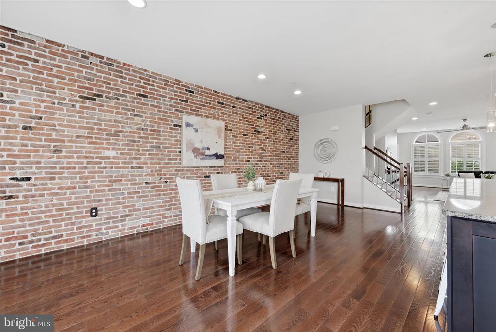
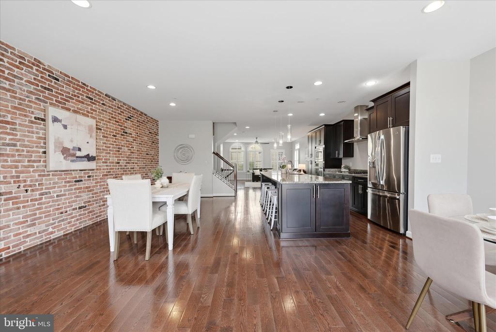
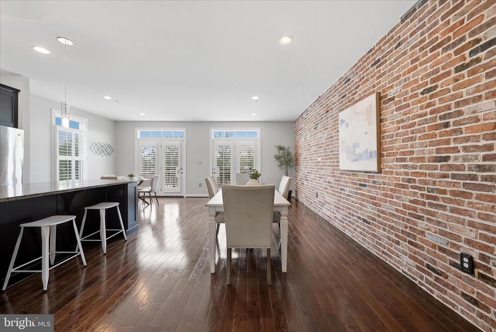
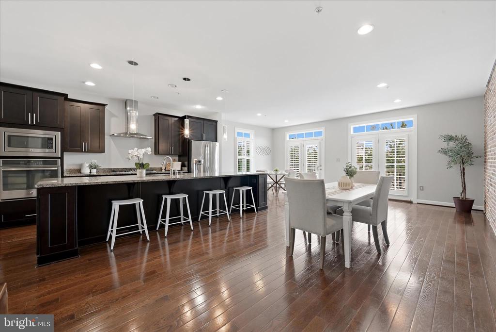
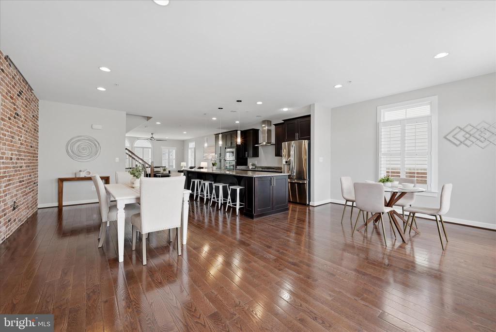
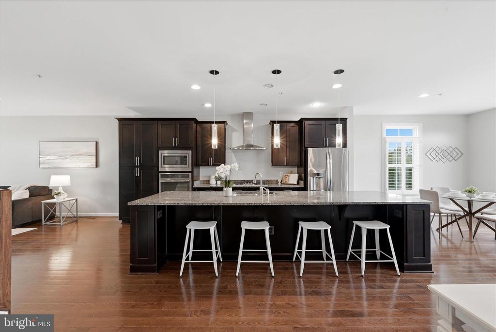
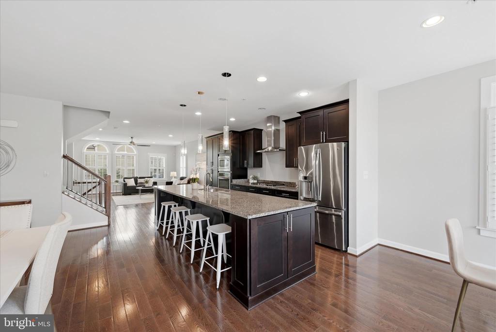
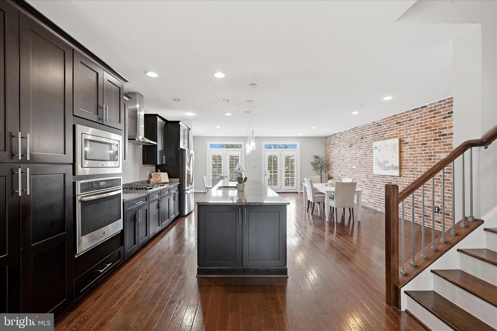
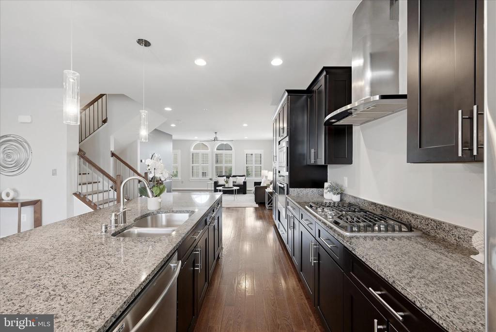
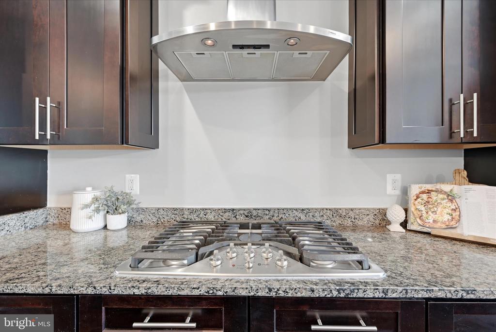
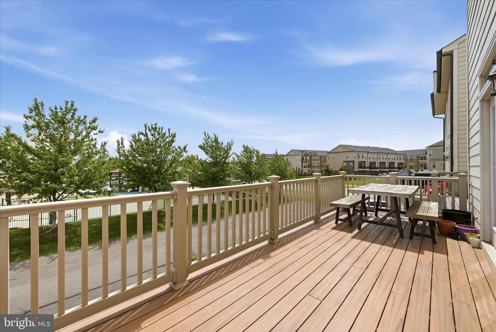
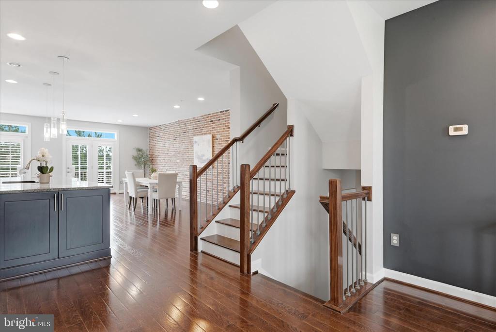
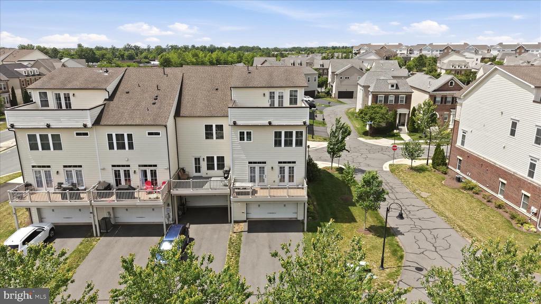
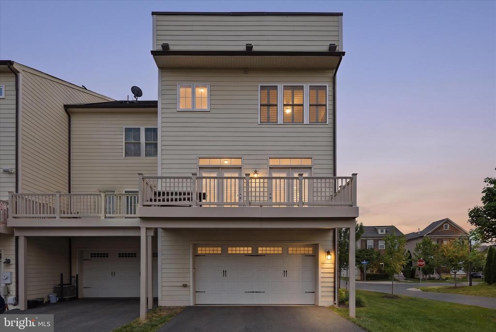
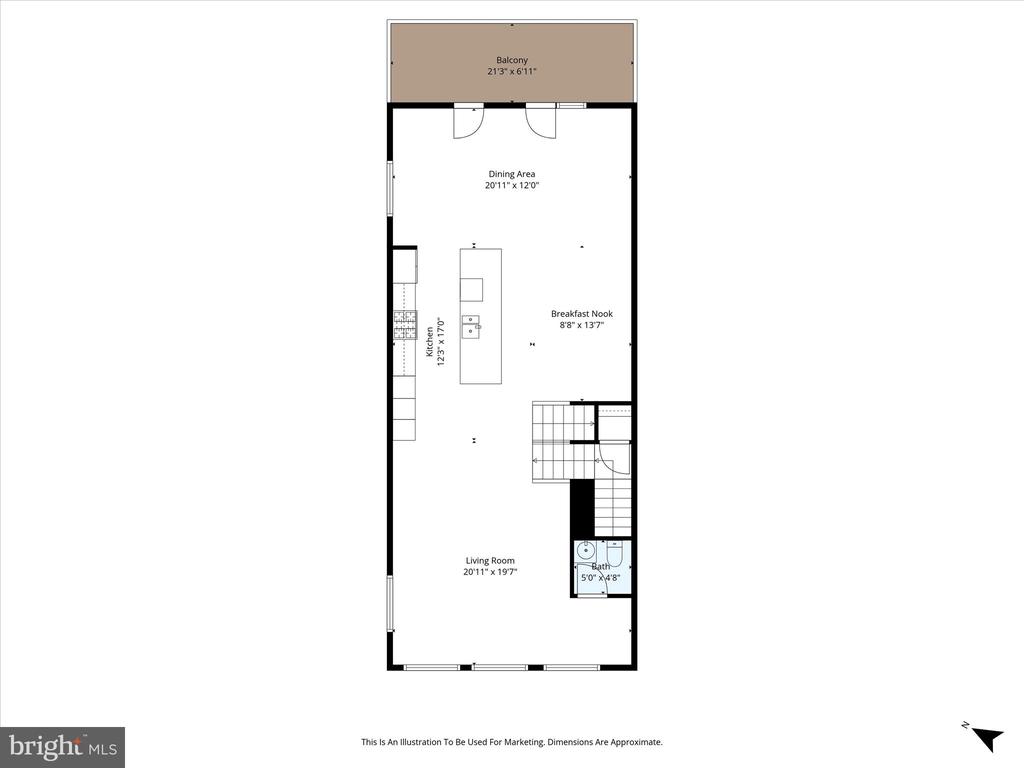
Designed with an open and functional floor plan, the main level features gleaming hardwood floors, spacious living and dining areas, and a chef's kitchen complete with stainless steel appliances, an oversized granite island, breakfast nook, and access to the Trex deck--perfect for entertaining. The striking exposed brick accent wall adds warmth and character to the heart of the home.

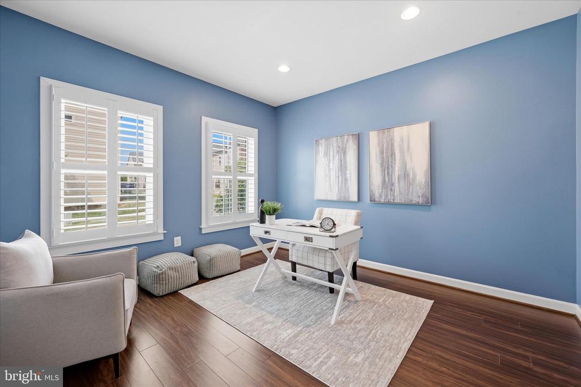
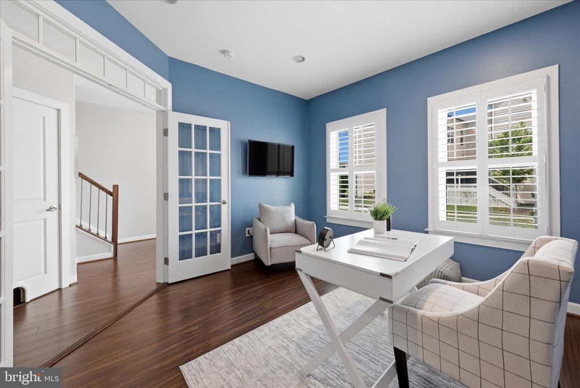
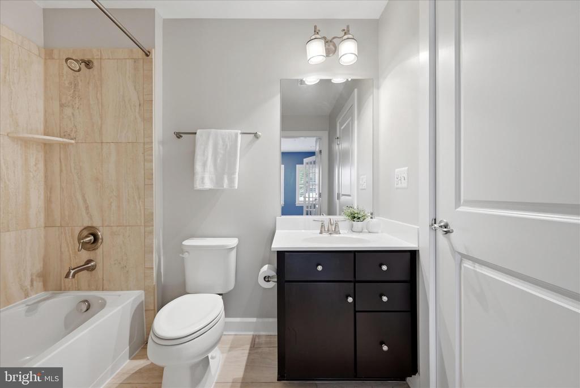
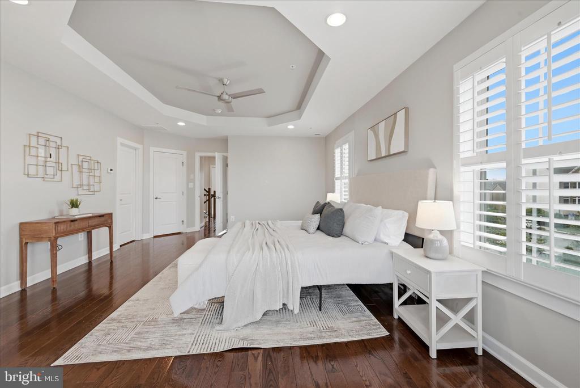
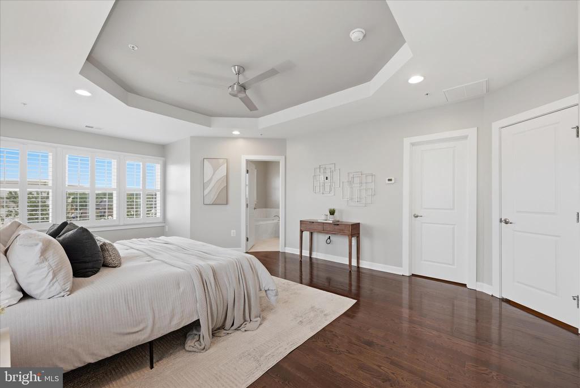
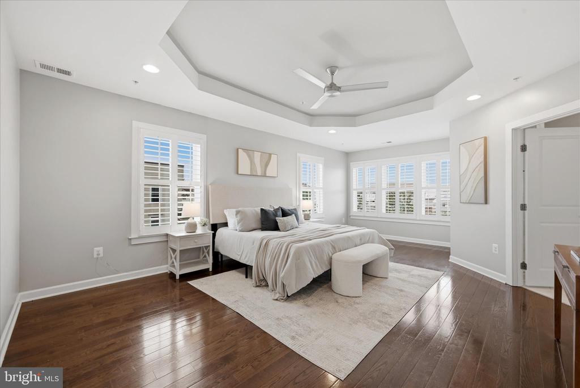
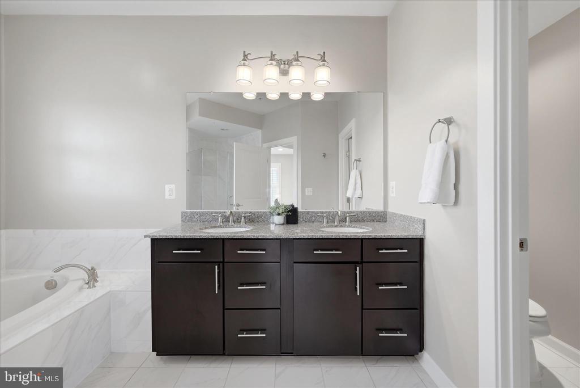
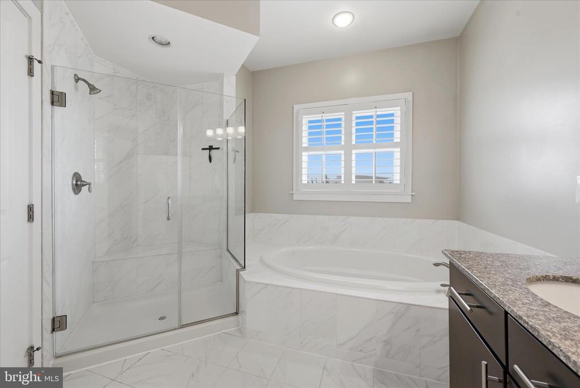
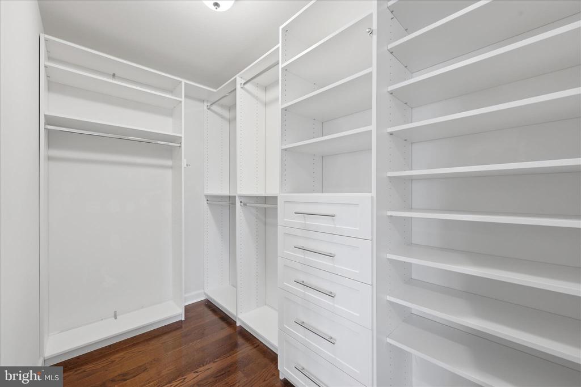
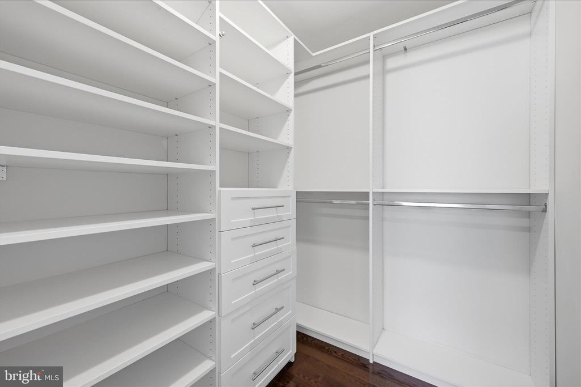
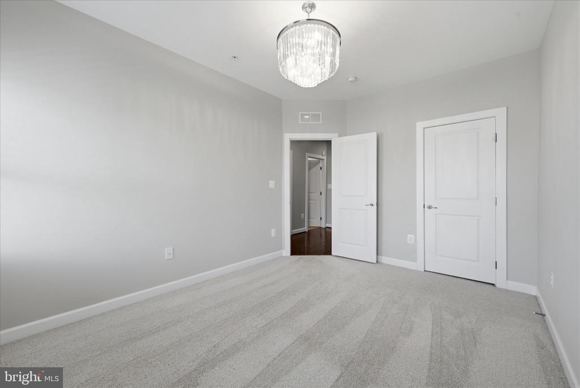
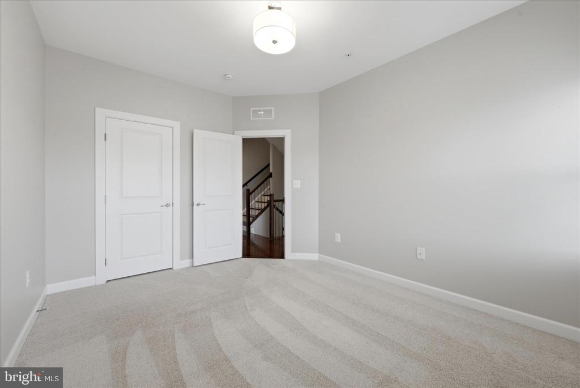
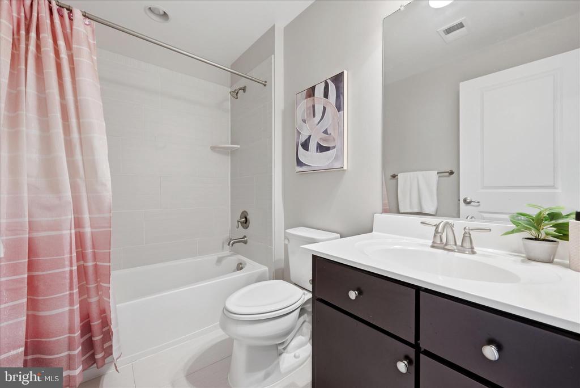
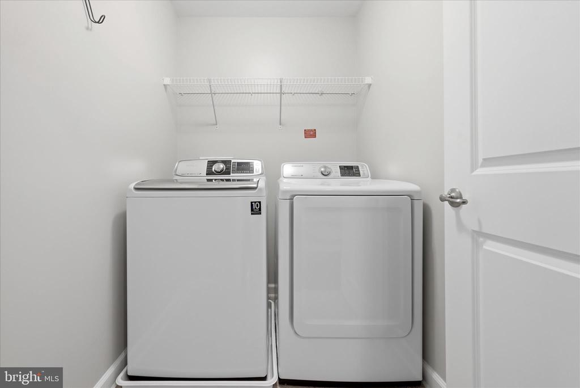
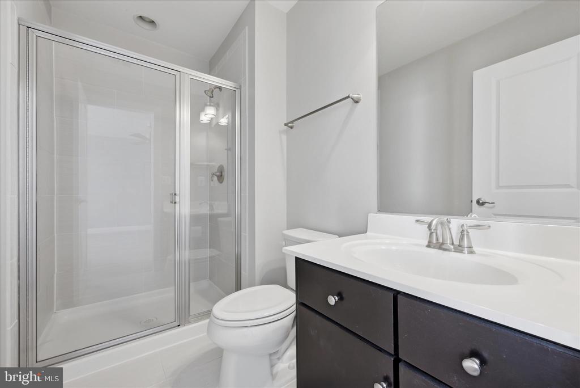
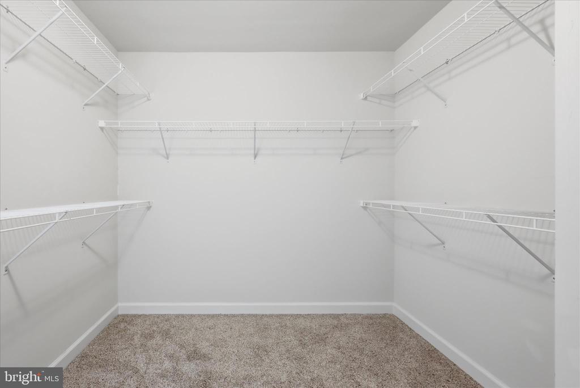
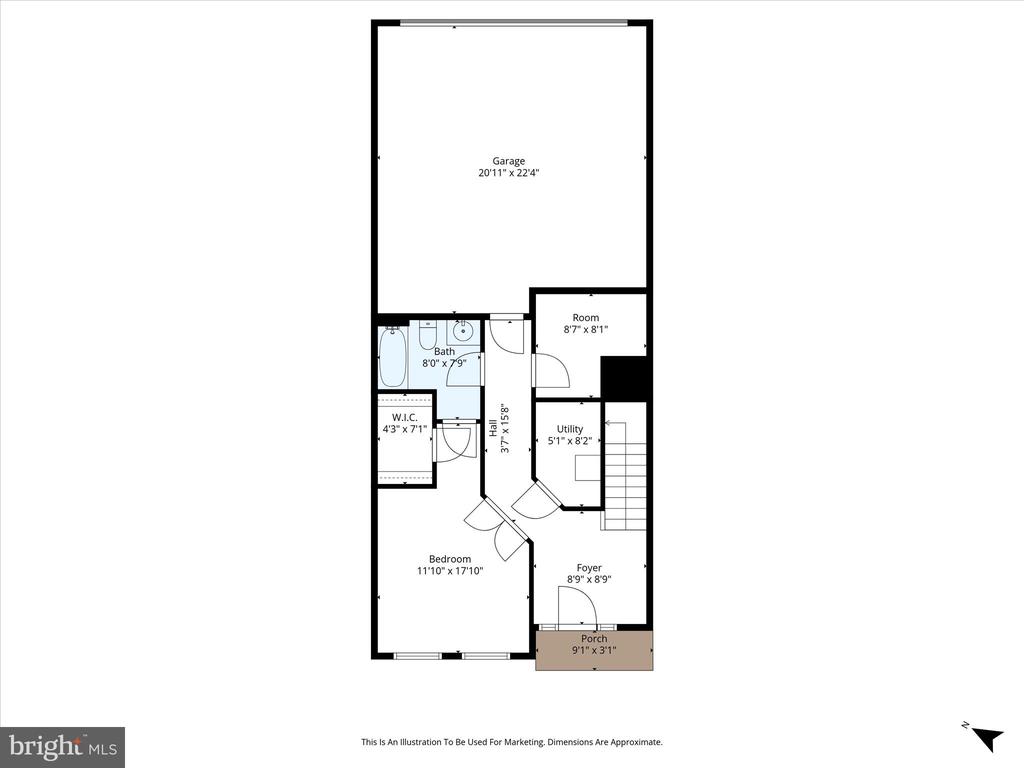
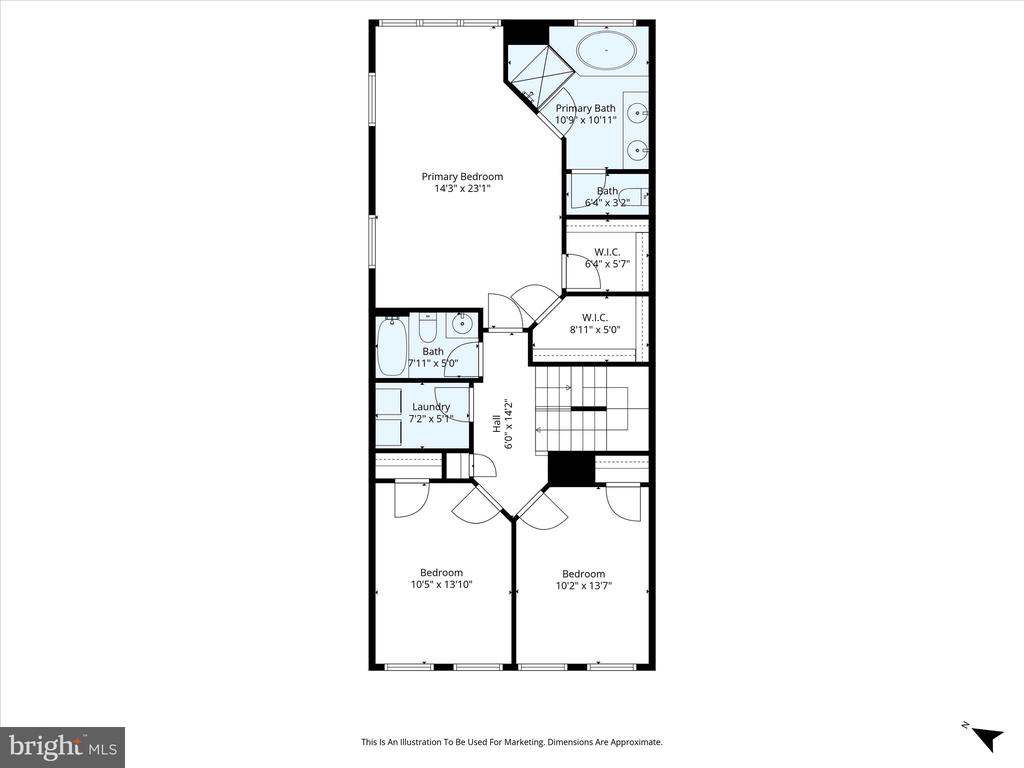
The entry level offers exceptional flexibility lower level room that can easily function as a guest suite, home office, or additional bedroom, complete with a full bath. Upstairs, the spacious primary suite features a tray ceiling, spa-inspired bath with Roman shower and whirlpool tub, and custom closet organization systems. Two additional bedrooms share a full bath, while the laundry room is conveniently located on the bedroom level with energy-efficient washer and dryer.

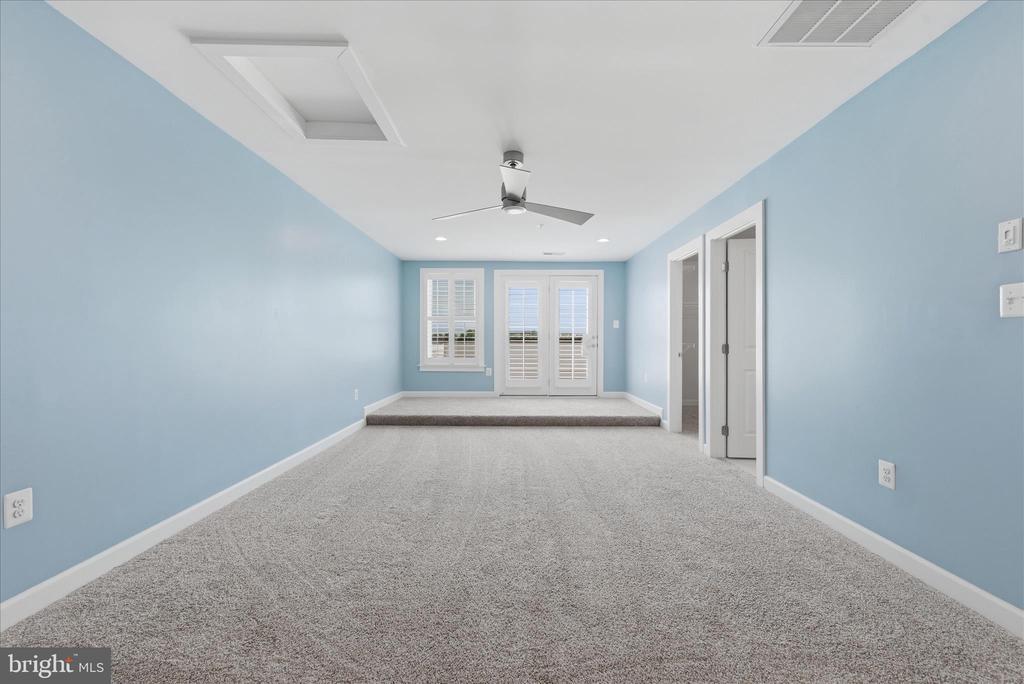
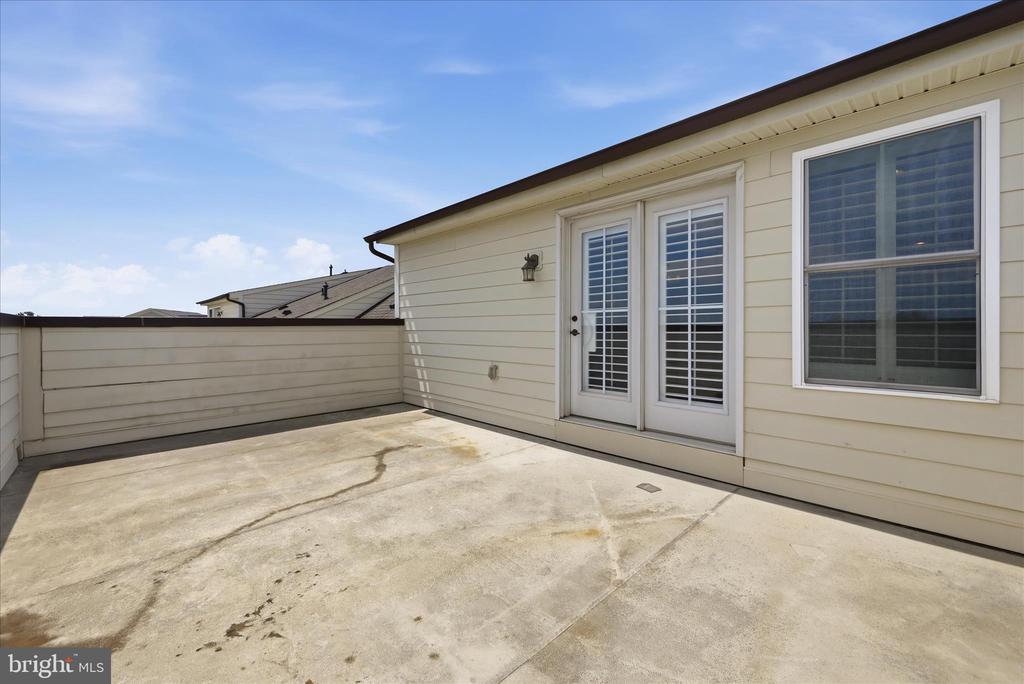
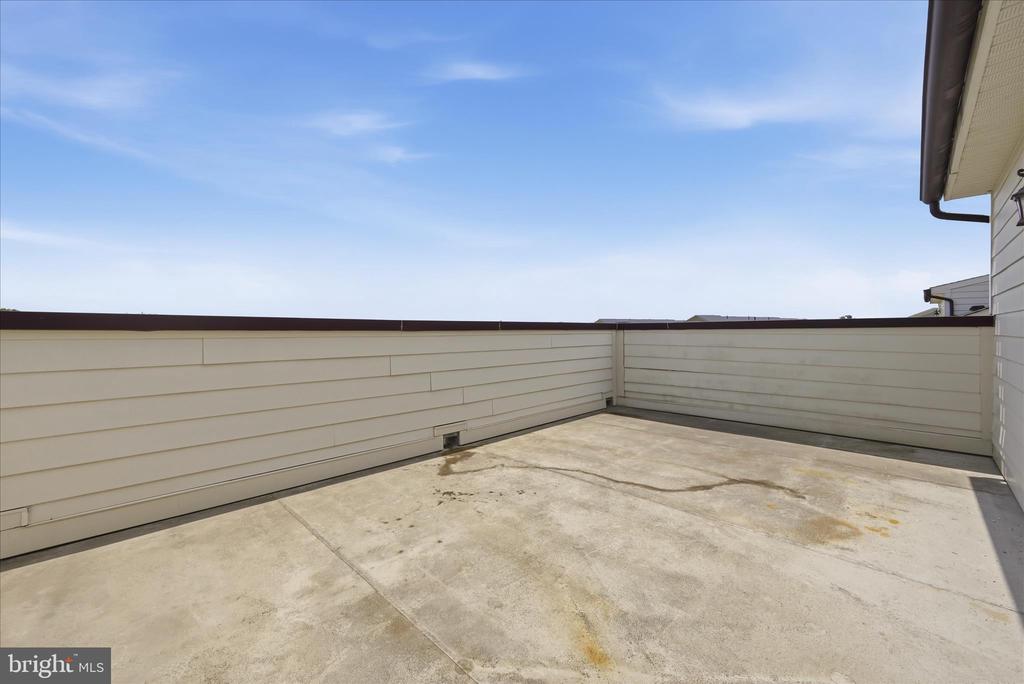
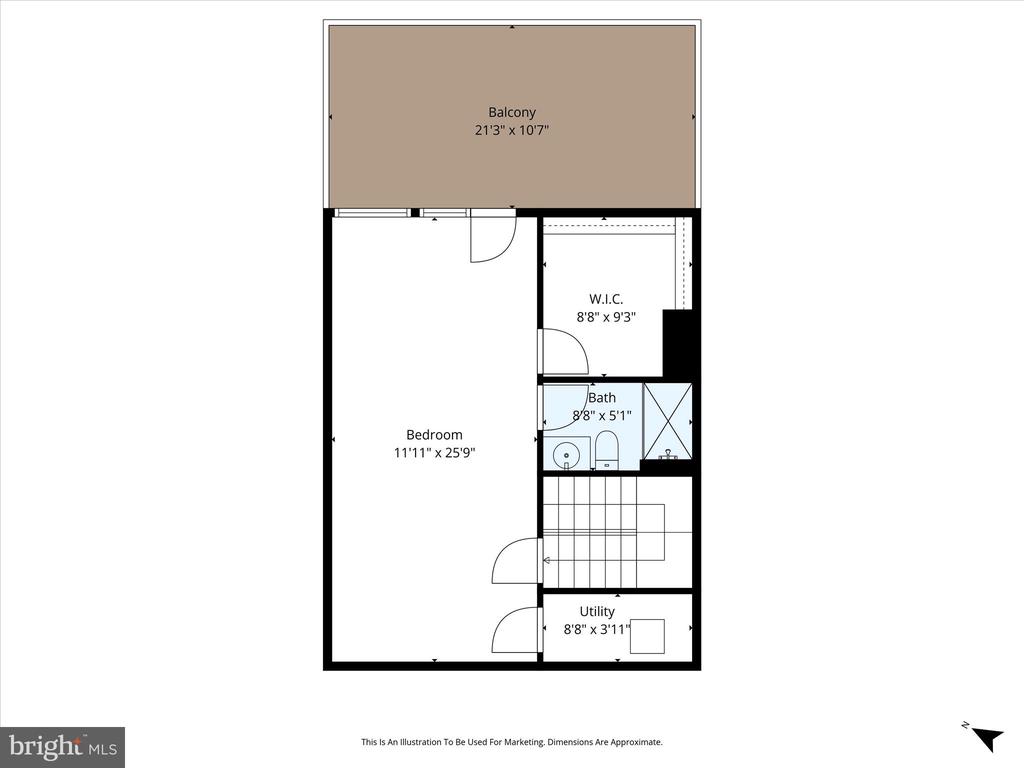
The top level includes a large bonus room or potential fifth bedroom with direct access to the rooftop terrace, an additional full bath, and extra storage space--ideal for a media room, playroom, or private guest retreat.

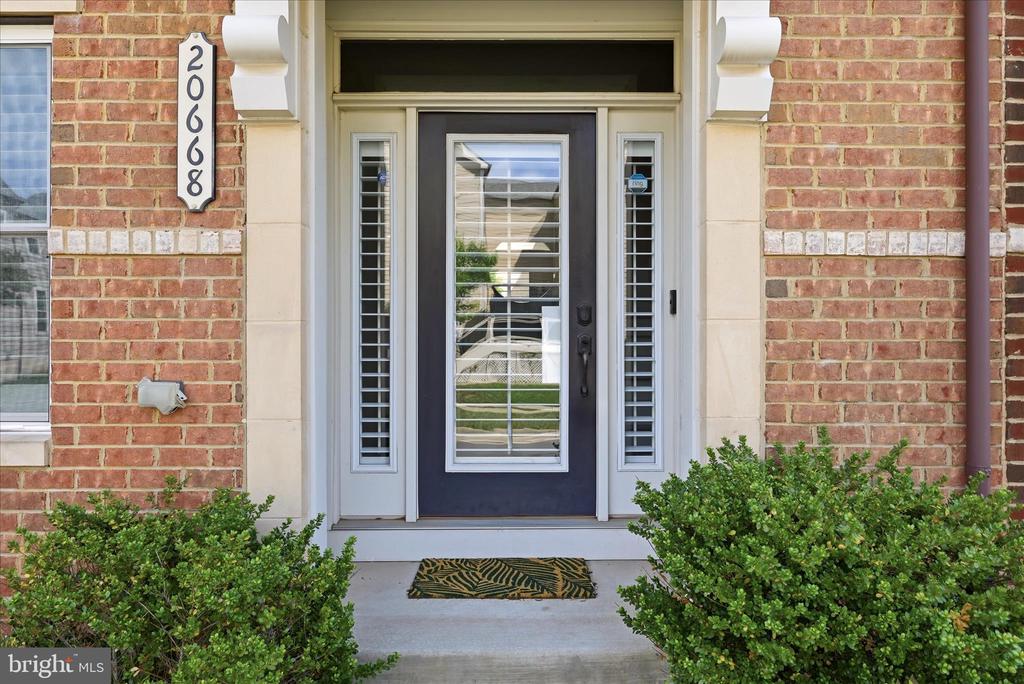
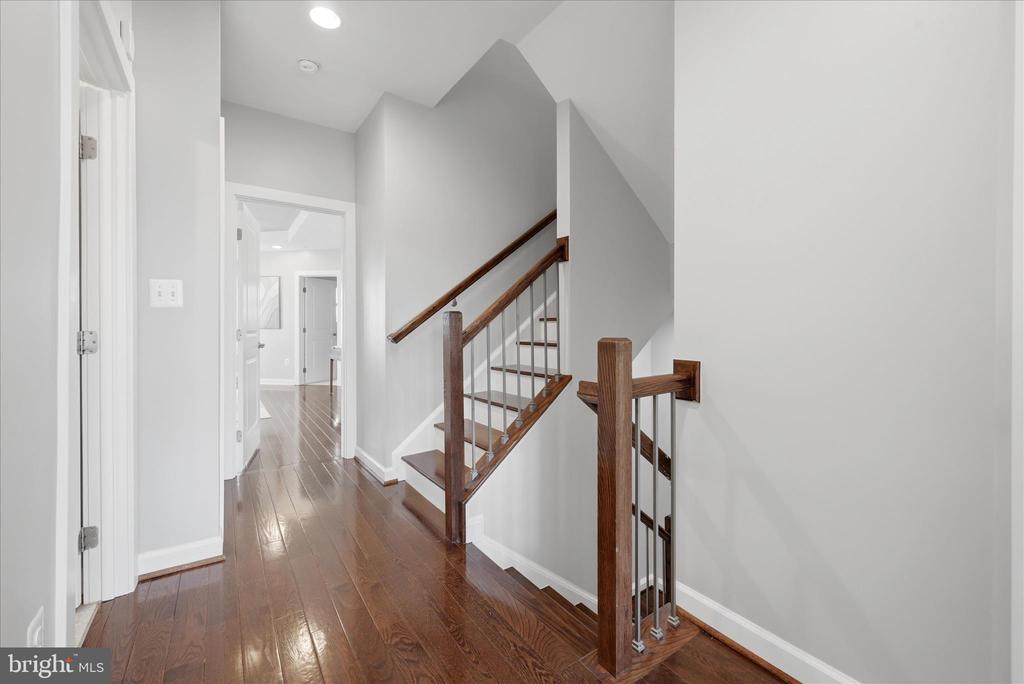
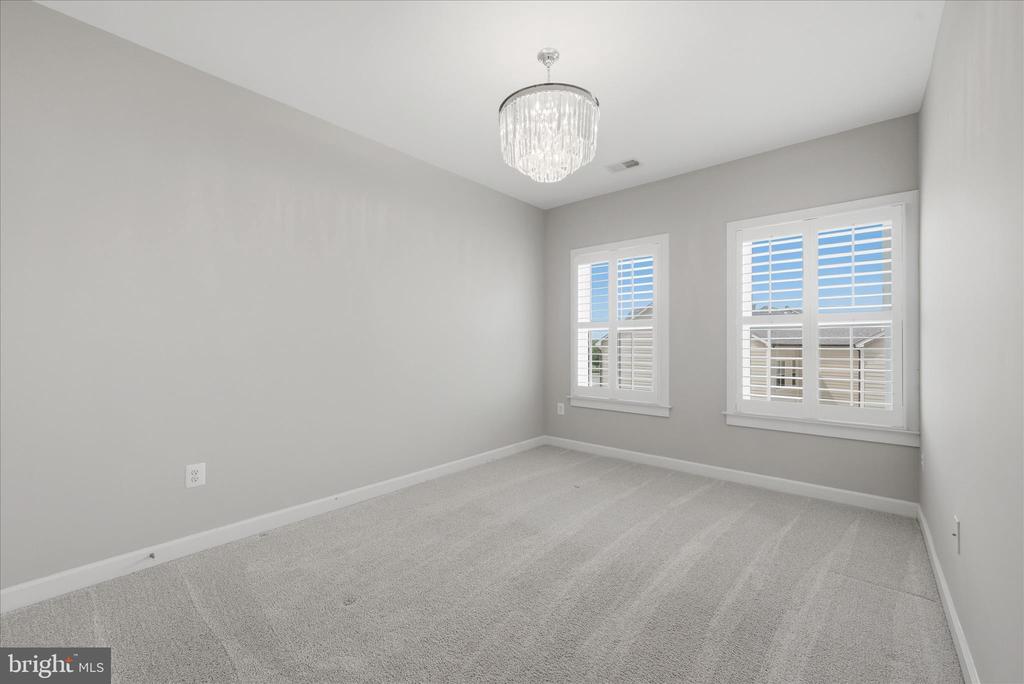
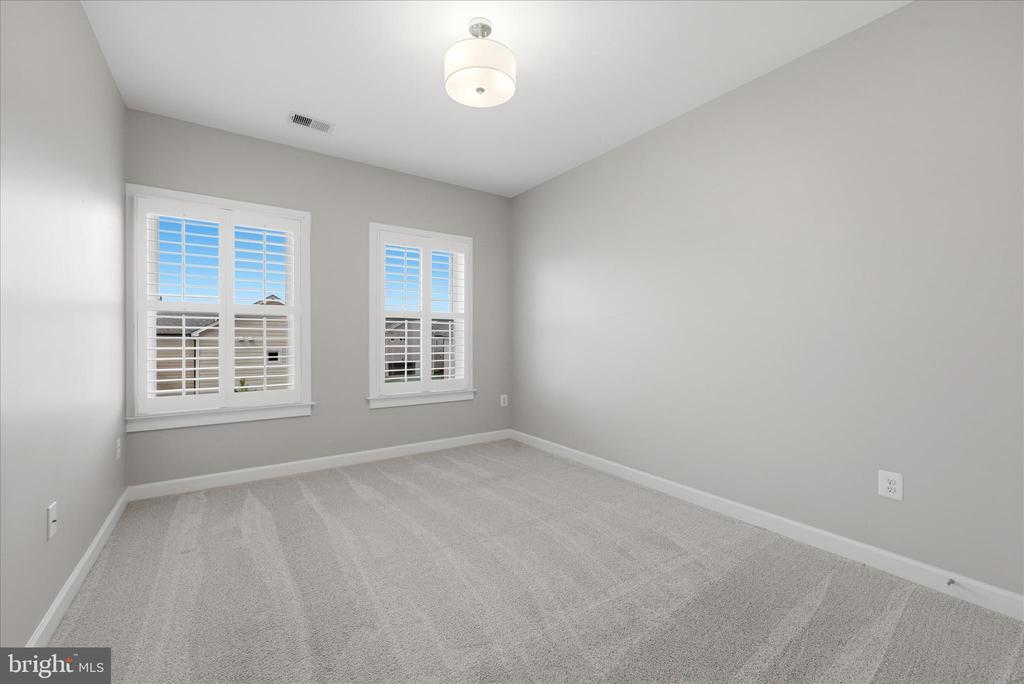
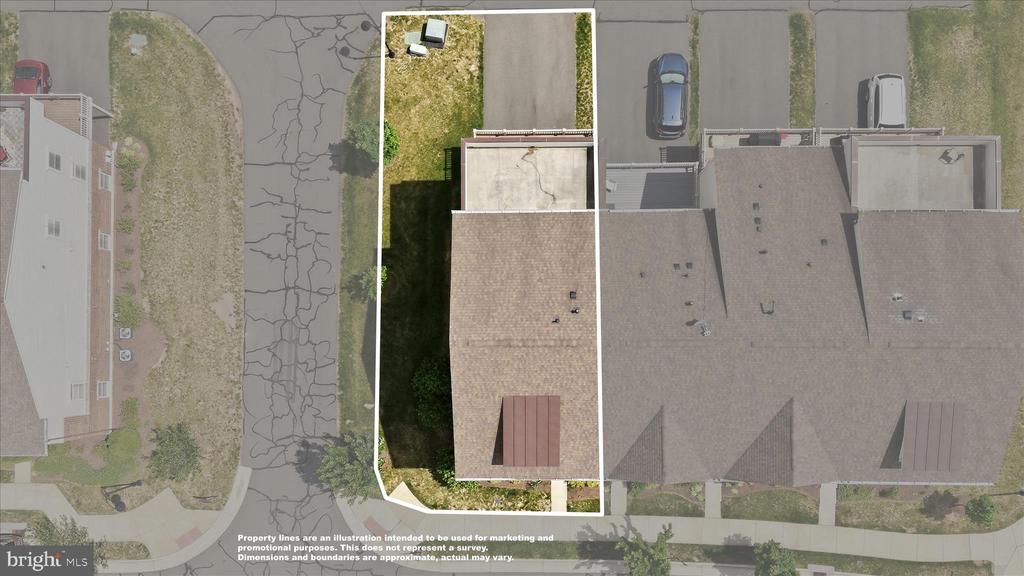
Additional highlights include dual-zone HVAC, tankless water heater, Ring doorbell, garage camera, side yard, and a two-car garage. As well as, 3.5" real wood plantation shutters throughout, upgraded iron spindle railings and high-end carpet with upgraded padding on the top level.

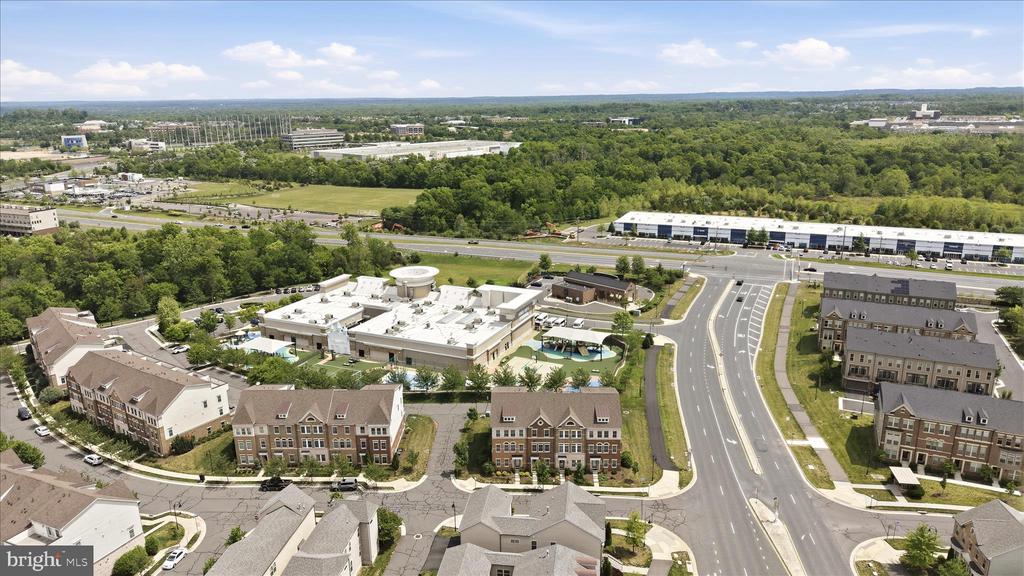
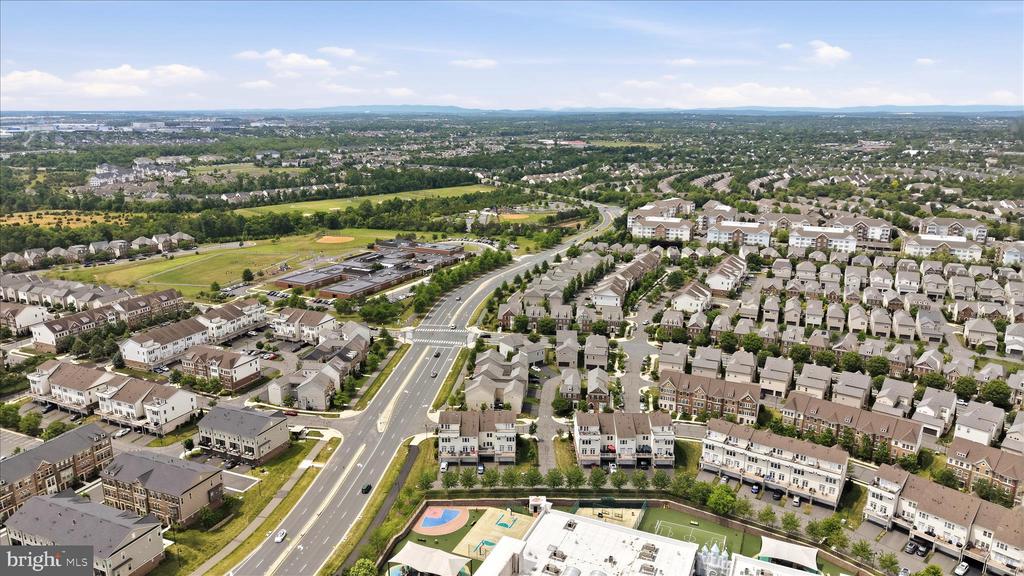
Enjoy all that One Loudoun has to offer, including a resort-style clubhouse, pool, walking trails, community events, and easy access to shopping, dining, and entertainment. Conveniently located just a half mile from the W&OD Trail and zoned for highly regarded schools including Steuart Weller Elementary, Belmont Ridge Middle School, and Riverside High School.

5
beds

5
baths

3,374 Sq.Ft. LIVING AREA

5,227 Sq.Ft. lot

Trang Nguyen

Trang Nguyen

Features & Amenities

Interior

  • total bedrooms5
  • Total bathrooms5
  • full bathrooms4
  • half bathroom1
  • Laundry room Washer In Unit, Dryer In Unit, Upper Floor
  • Flooring Hardwood, Wood
  • APPLIANCES Built-In Microwave, Dishwasher, Disposal, Dryer, Dryer - Electric, ENERGY STAR Clothes Washer, Exhaust Fan, Humidifier, Microwave, Oven - Single, Oven - Wall, Range Hood, Refrigerator, Stainless Steel Appliances, Washer, Water Heater - Tankless, Cooktop
  • other interior Features Breakfast Area, Carpet, Ceiling Fan(s), Combination Dining/Living, Combination Kitchen/Dining, Combination Kitchen/Living, Dining Area, Entry Level Bedroom, Floor Plan - Open, Kitchen - Gourmet, Primary Bath(s), Pantry, Recessed Lighting, Bathroom - Soaking Tub, Walk-in Closet(s), Window Treatments, Kitchen - Island, Wood Floors

Area & Lot

  • Status Sold
  • Date Sold August 14, 2026
  • Living Area3,374 Sq.Ft.
  • Total Area3,374 Sq.Ft.
  • Lot Area5,227 Sq.Ft.
  • MLS® IDVALO2125316
  • TypeResidential
  • YEAR BUILT2014
  • Architecture StylesOther
  • Elementary SchoolSTEUART W. WELLER
  • Middle SchoolFARMWELL STATION
  • High SchoolBROAD RUN
  • School DistrictLOUDOUN COUNTY PUBLIC SCHOOLS

Exterior

  • STORIES4
  • Garage Space2.0
  • water SourcePublic
  • utilitiesNatural Gas Available, Electric Available, Water Available
  • PoolYes - Community
  • roofAsphalt, Shingle
  • parkingAttached Garage
  • HEAT TYPEForced Air
  • AIR CONDITIONINGCeiling Fan(s), Central A/C, Zoned
  • sewerPublic Sewer
  • SubstructureSlab
  • Disability FeaturesNone
  • HOA AmenitiesBasketball Courts, Bike Trail, Pool - Outdoor, Tennis Courts, Meeting Room, Party Room, Tot Lots/Playground, Soccer Field
  • security FeaturesSmoke Detector, Carbon Monoxide Detectors, Exterior Cameras, Security System

Financial

  • Sales Price$889,000
  • Real Estate Tax $6,754/yr
  • HOA $235/mo
  • Zoning PDH6
View Virtual Tour

Work With Us

We are a group of dedicated Real Estate Agents. We help each other with all aspects of the job such as writing contracts, assisting with showings, hosting open houses etc.

Follow Us on Instagram