Leave a Message

Thank you for your message. We will be in touch with you shortly.

20442 NORTHPARK DRIVE
SEE ALL PHOTOS
20442 NORTHPARK DRIVE
Leased

20442 NORTHPARK DRIVE

20442 NORTHPARK DRIVE, ASHBURN, VA 20147

$6,300/month
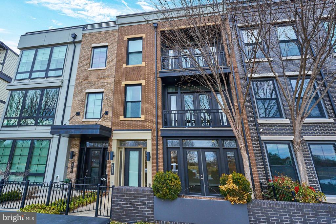
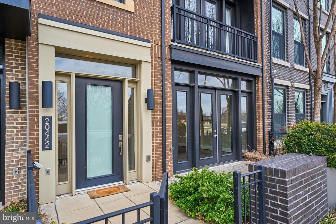
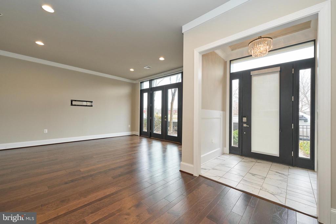
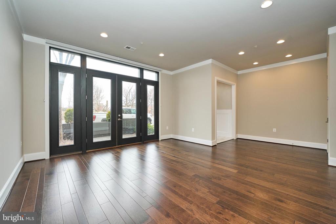
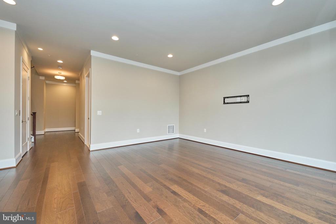
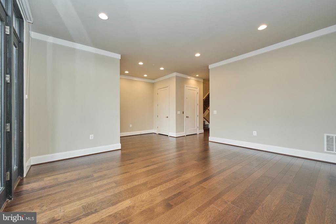
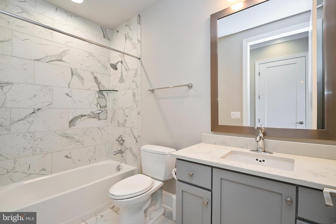
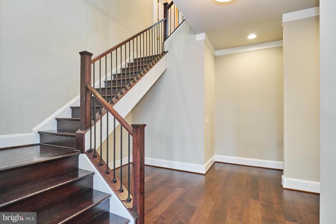
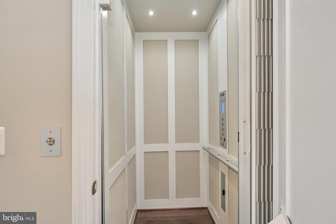
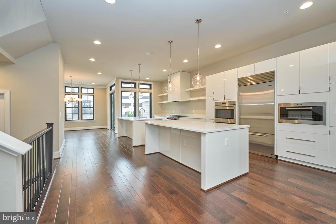
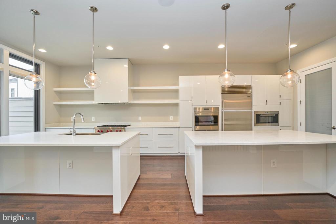
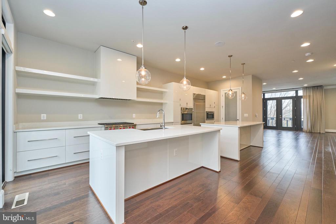
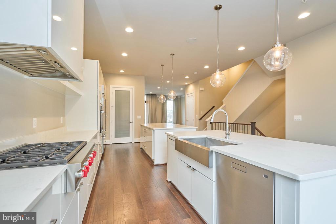
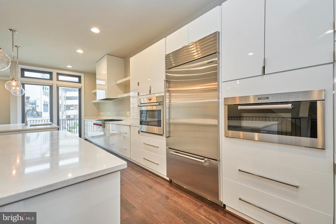
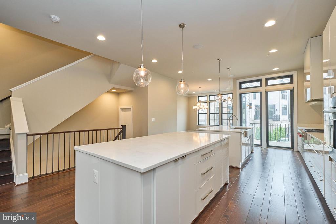
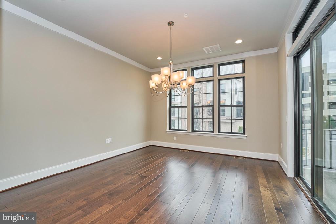
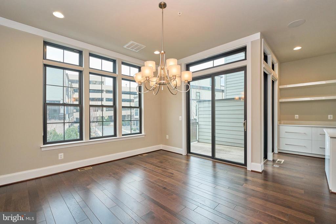
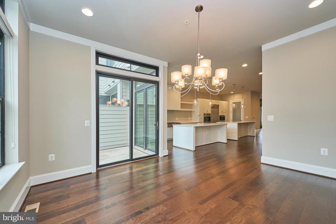
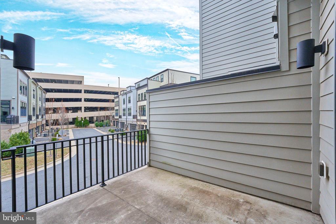
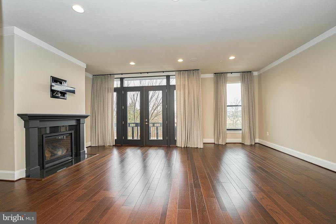
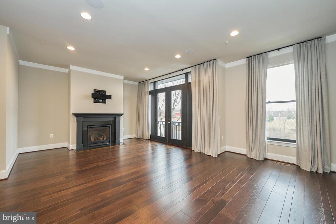
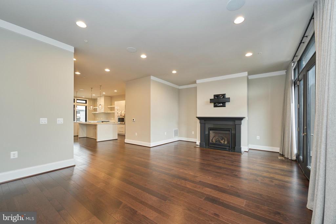
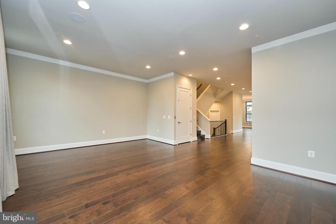
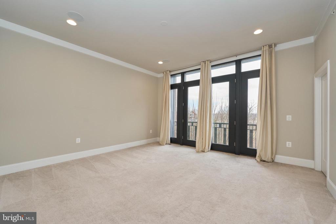
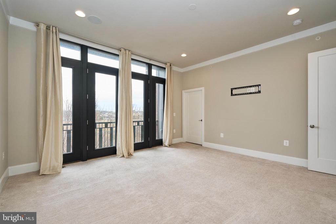
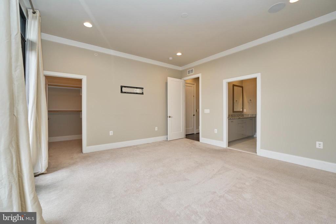
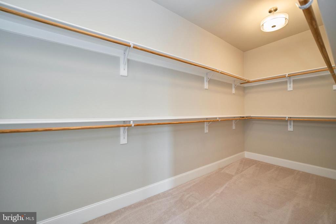
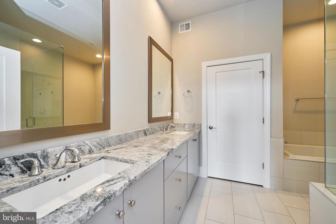
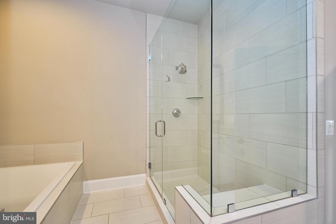
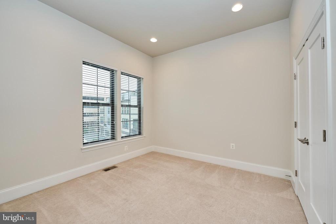
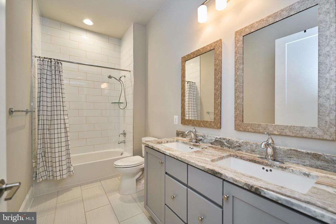
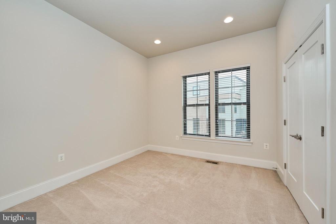
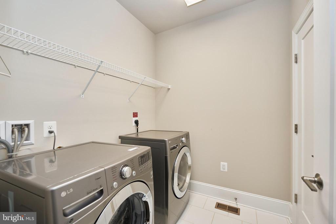
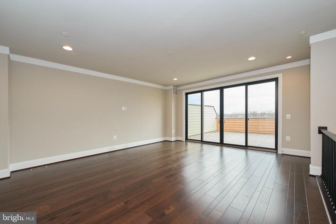
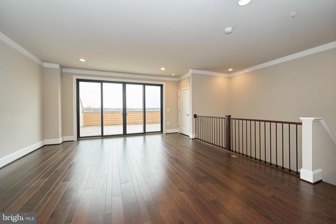
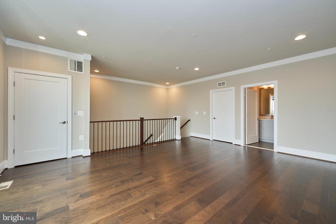
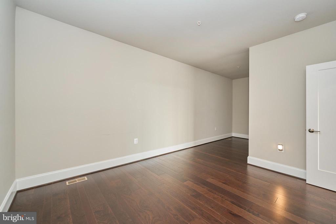
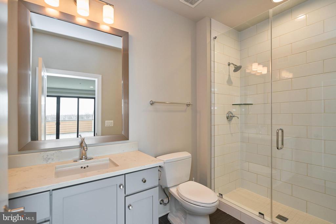
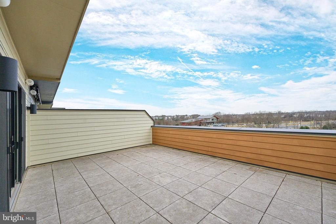
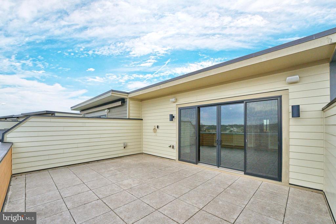
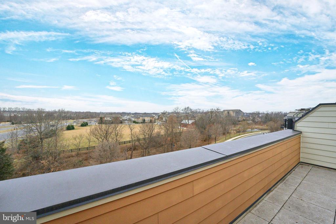
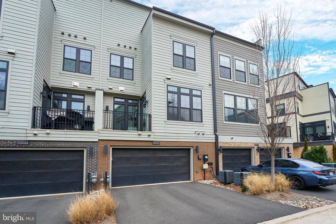
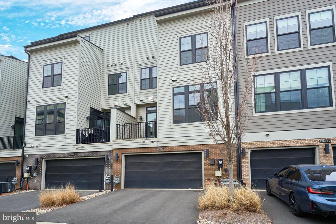
Luxurious four level Miller & Smith built home in sought after One Loudoun location with elevator features stunning finishes and features throughout. Upgraded hardwood flooring & lighting throughout the home. Large living room with custom window treatments and gas fireplace. Chef's kitchen with white cabinetry, two islands, upgraded appliances and large walk-in pantry. Large owner's suite with walk-in closet & spa like bathroom with oversized shower and soaking tub. Two spacious bedrooms, upgraded full bathroom and laundry room complete this level. The fourth level features a private den or work from home space, upgraded full bathroom and large entertaining space leading out to spacious roof terrace. The lower level features a large recreation room with access to the front courtyard, personal lobby/hobby area, full bath & access to the two car garage. This truly stunning home is conveniently located near restaurants, shopping, community amenities and commuter routes. Photos from last year before current tenants moved into the home!

3
beds

5
baths

4,248 Sq.Ft. LIVING AREA

2,178 Sq.Ft. lot

Features & Amenities

Interior

  • total bedrooms3
  • Total bathrooms5
  • full bathrooms4
  • half bathroom1
  • Laundry room Upper Floor
  • Flooring Hardwood, Carpet, Ceramic Tile
  • APPLIANCES Built-In Microwave, Built-In Range, Dishwasher, Disposal, Dryer, Microwave, Oven - Wall, Refrigerator, Washer
  • other interior Features Breakfast Area, Crown Moldings, Family Room Off Kitchen, Floor Plan - Open, Kitchen - Gourmet, Kitchen - Island, Primary Bath(s), Pantry, Recessed Lighting, Bathroom - Soaking Tub, Bathroom - Tub Shower, Walk-in Closet(s), Wood Floors, Window Treatments

Area & Lot

  • Status Leased
  • Date Leased June 15, 2026
  • Living Area4,248 Sq.Ft.
  • Total Area4,248 Sq.Ft.
  • Lot Area2,178 Sq.Ft.
  • MLS® IDVALO2125068
  • TypeTownhouse
  • YEAR BUILT2017
  • Architecture StylesOther
  • View DescriptionTrees/Woods
  • Elementary SchoolSTEUART W. WELLER
  • Middle SchoolBELMONT RIDGE
  • High SchoolRIVERSIDE
  • School DistrictLOUDOUN COUNTY PUBLIC SCHOOLS

Exterior

  • STORIES4
  • Garage Space2.0
  • water SourcePublic
  • PoolYes - Community
  • lot featuresLandscaping
  • parkingAttached Garage
  • HEAT TYPEHot Water
  • AIR CONDITIONINGCentral A/C
  • sewerPublic Sewer
  • SubstructureSlab
  • Disability FeaturesElevator
  • other exterior FeaturesSidewalks

Financial

  • Lease Price$6,300/mo
  • Zoning TC

Work With Us

We are a group of dedicated Real Estate Agents. We help each other with all aspects of the job such as writing contracts, assisting with showings, hosting open houses etc.

Follow Us on Instagram