Leave a Message

Thank you for your message. We will be in touch with you shortly.

1914 SCAFFOLD WAY
1914 SCAFFOLD WAY
1914 SCAFFOLD WAY
1914 SCAFFOLD WAY
1914 SCAFFOLD WAY
1914 SCAFFOLD WAY
1914 SCAFFOLD WAY
1914 SCAFFOLD WAY
1914 SCAFFOLD WAY
1914 SCAFFOLD WAY
1914 SCAFFOLD WAY
1914 SCAFFOLD WAY
1914 SCAFFOLD WAY
1914 SCAFFOLD WAY
1914 SCAFFOLD WAY
1914 SCAFFOLD WAY
1914 SCAFFOLD WAY
1914 SCAFFOLD WAY
1914 SCAFFOLD WAY
1914 SCAFFOLD WAY
1914 SCAFFOLD WAY
1914 SCAFFOLD WAY
1914 SCAFFOLD WAY
1914 SCAFFOLD WAY
1914 SCAFFOLD WAY
1914 SCAFFOLD WAY
1914 SCAFFOLD WAY
1914 SCAFFOLD WAY
1914 SCAFFOLD WAY
1914 SCAFFOLD WAY
1914 SCAFFOLD WAY
1914 SCAFFOLD WAY
1914 SCAFFOLD WAY
1914 SCAFFOLD WAY
1914 SCAFFOLD WAY
1914 SCAFFOLD WAY
1914 SCAFFOLD WAY
SEE ALL PHOTOS
1914 SCAFFOLD WAY
1914 SCAFFOLD WAY
1914 SCAFFOLD WAY
1914 SCAFFOLD WAY
1914 SCAFFOLD WAY
1914 SCAFFOLD WAY
1914 SCAFFOLD WAY
1914 SCAFFOLD WAY
1914 SCAFFOLD WAY
1914 SCAFFOLD WAY
1914 SCAFFOLD WAY
1914 SCAFFOLD WAY
1914 SCAFFOLD WAY
1914 SCAFFOLD WAY
1914 SCAFFOLD WAY
1914 SCAFFOLD WAY
1914 SCAFFOLD WAY
1914 SCAFFOLD WAY
1914 SCAFFOLD WAY
1914 SCAFFOLD WAY
1914 SCAFFOLD WAY
1914 SCAFFOLD WAY
1914 SCAFFOLD WAY
1914 SCAFFOLD WAY
1914 SCAFFOLD WAY
1914 SCAFFOLD WAY
1914 SCAFFOLD WAY
1914 SCAFFOLD WAY
1914 SCAFFOLD WAY
1914 SCAFFOLD WAY
1914 SCAFFOLD WAY
1914 SCAFFOLD WAY
1914 SCAFFOLD WAY
1914 SCAFFOLD WAY
1914 SCAFFOLD WAY
1914 SCAFFOLD WAY
1914 SCAFFOLD WAY
Sold

1914 SCAFFOLD WAY

1914 SCAFFOLD WAY, ODENTON, MD 21113

$580,000
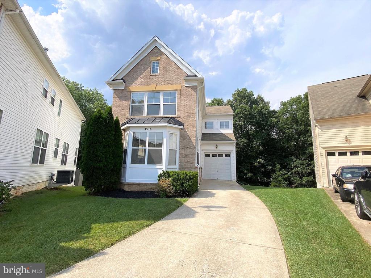
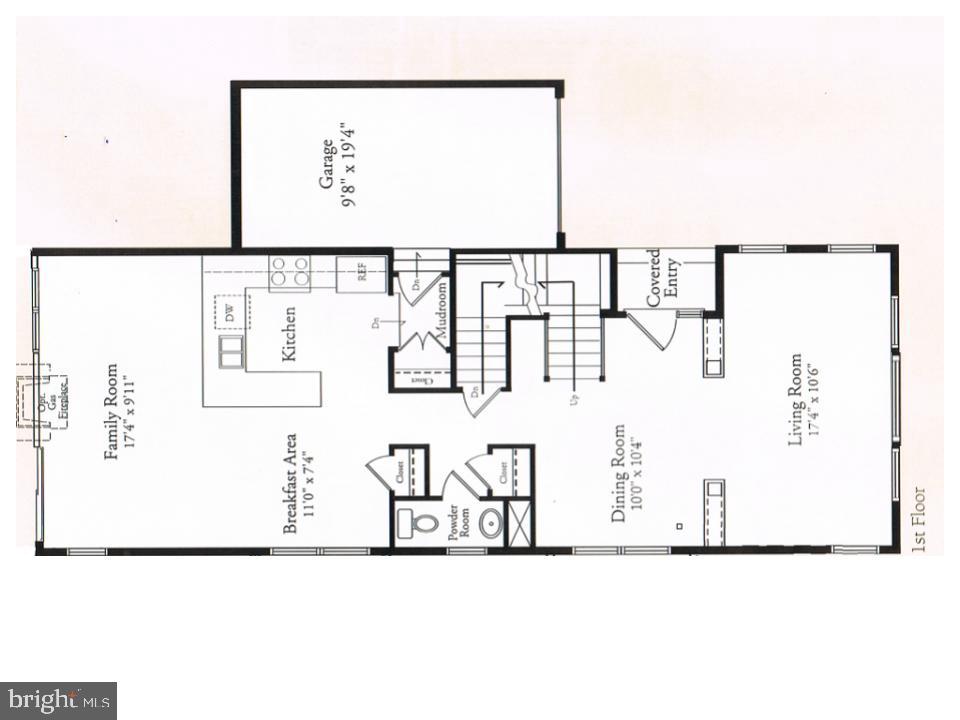
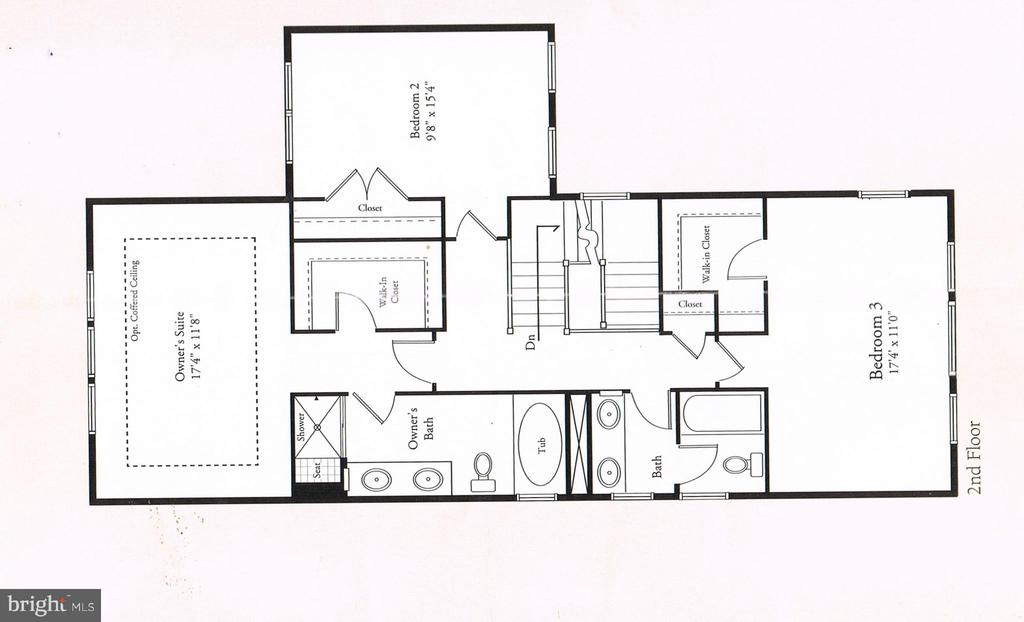
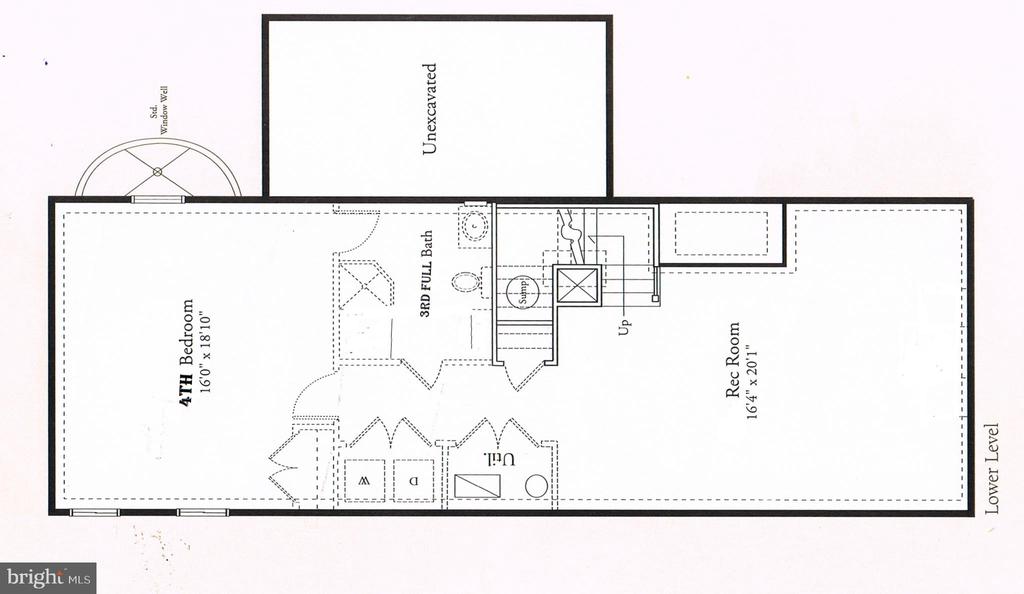
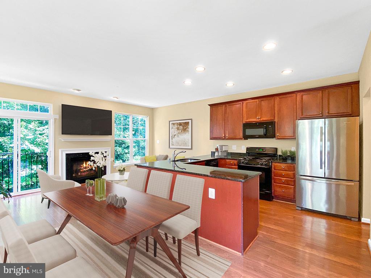
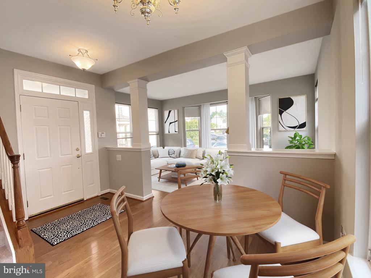
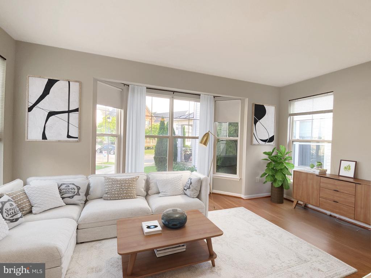
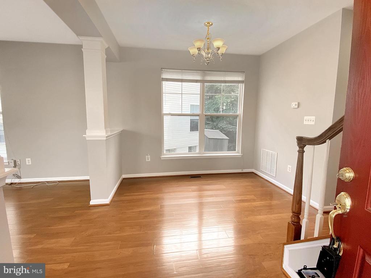
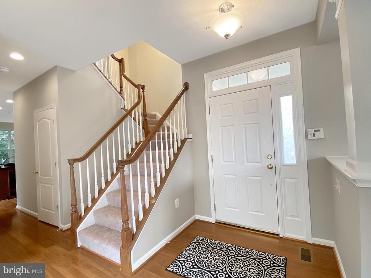
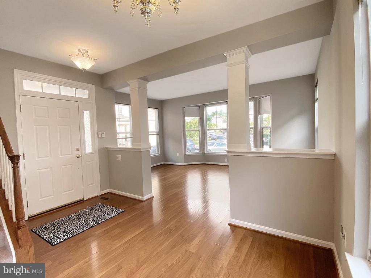
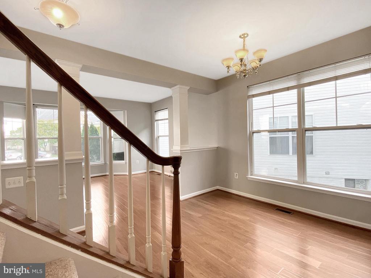
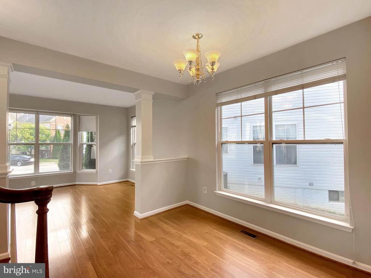
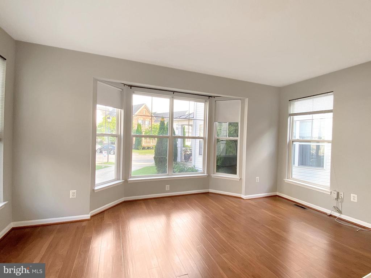
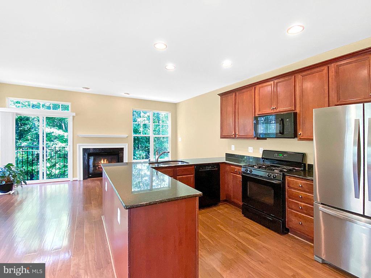
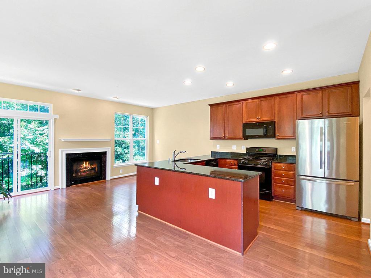
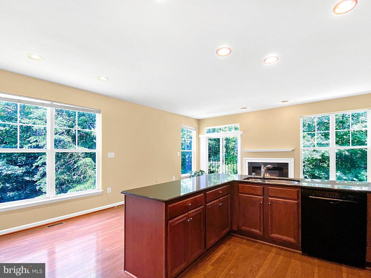
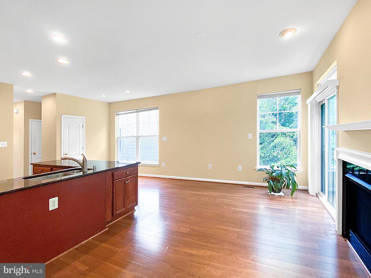
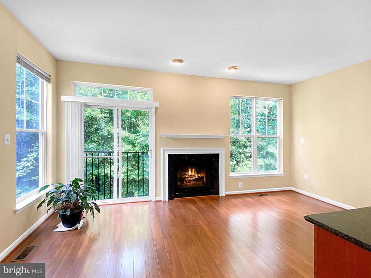
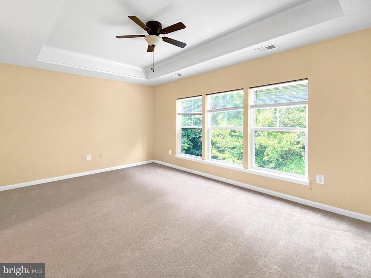
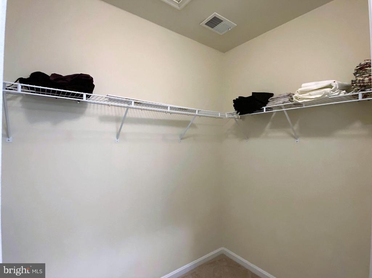
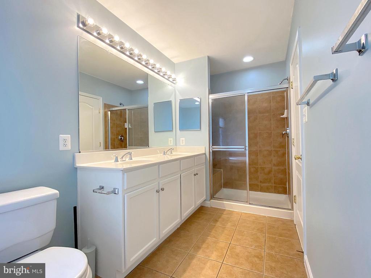
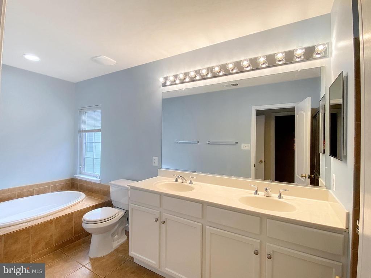
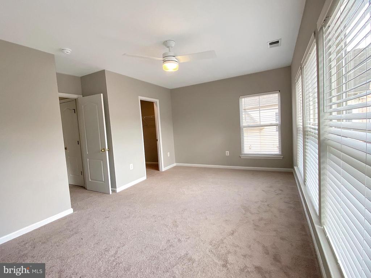
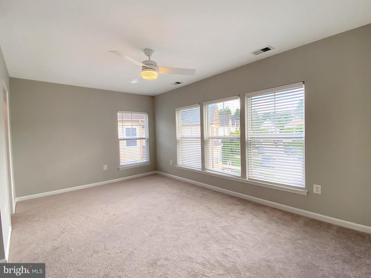
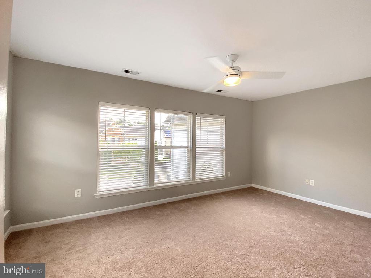
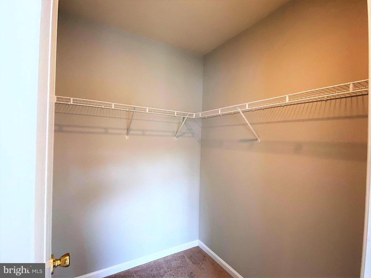
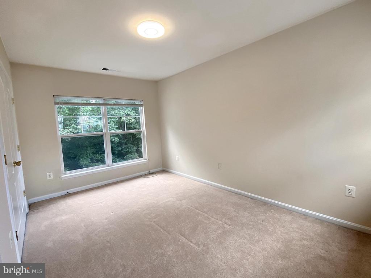
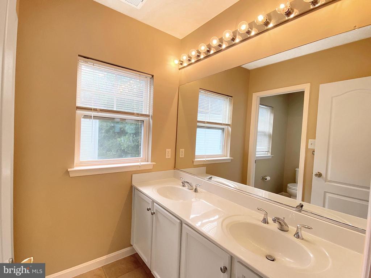
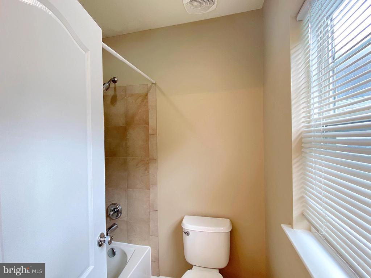
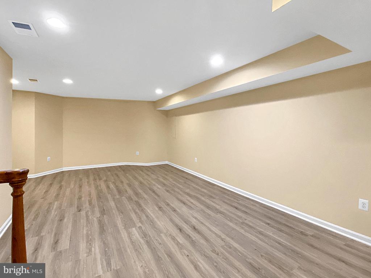
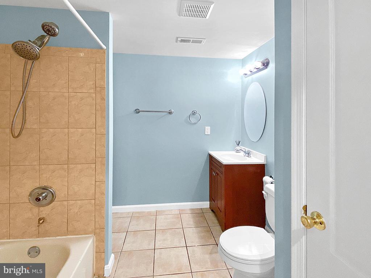
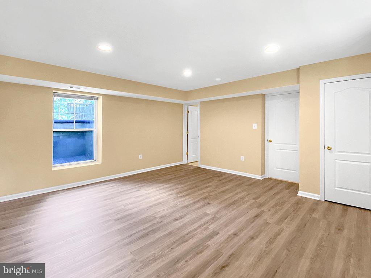
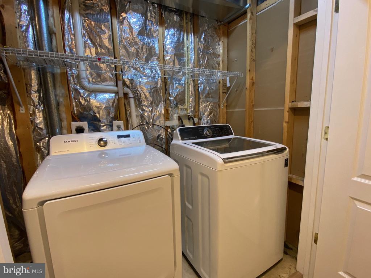
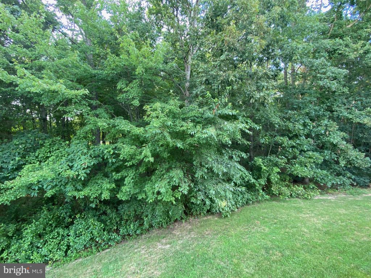
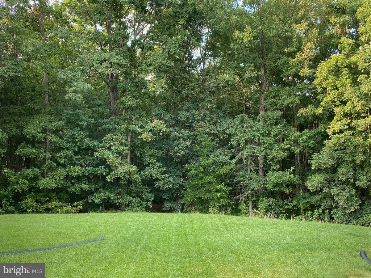
Welcome to 1914 Scaffold Way, a beautifully designed 4-bedroom, 3.5-bathroom single-family home nestled in the sought-after Seven Oaks community in Odenton. From the moment you step inside, you'll be greeted by an abundance of natural light streaming through the spacious living room's large windows, including a grand bay window that adds elegance and warmth to the space. The heart of the home is the expansive eat-in kitchen, where granite countertops, ample cabinet storage, and a charming breakfast nook create the perfect setting for casual meals and conversation. Flowing seamlessly into the inviting family room, you'll find a cozy gas fireplace and great views of the serene wooded backdrop. The open-concept design of the kitchen, breakfast area, and family room provides an ideal space for hosting gatherings with family and friends. Upstairs, the luxurious owner's suite is a true retreat, featuring a tray ceiling, a spacious walk-in closet, and a spa-like ensuite with a soaking tub, double vanity, and a separate shower. The second bedroom upstairs is also generously sized and includes a walk-in closet and a lighted ceiling fan, making it a bright and comfortable space. The fully finished basement, complete with new LVP flooring (2023), offers endless possibilities with a large recreation room, an additional bedroom, a full bathroom, and a convenient laundry room. Recent updates, including new GAF Timberline HDZ(r) 50-yr lifetime architectural shingle roof (2023), New paint (2024) and new carpet (2023), ensure this home is move-in ready. Situated on a generous corner lot, the property boasts an attached garage, a mple driveway space for 3 cars, and a backyard that backs to a peaceful wooded area. The vibrant Seven Oaks community enhances your lifestyle with top-tier amenities, including two community centers, two fitness centers, four pools, multiple sports courts, and eight playgrounds. Ideally located just minutes from shopping, dining, and major employment hubs at Fort Meade/NSA and the BWI corridor, this home offers unparalleled convenience. With easy access to Route 32, the MARC train station, and major highways, commuting to Baltimore, Annapolis, or Washington, D.C. is effortless. Don't miss this incredible opportunity to experience comfort, convenience, and community--welcome home!

4
beds

4
baths

2,653 Sq.Ft. LIVING AREA

4,698 Sq.Ft. lot

Akinremi Akinsanya

Akinremi Akinsanya

Features & Amenities

Interior

  • total bedrooms4
  • Total bathrooms4
  • full bathrooms3
  • half bathroom1
  • Fireplace Fireplace - Glass Doors, Mantel(s)
  • APPLIANCES Dishwasher, Disposal, Exhaust Fan, Icemaker, Refrigerator, Built-In Microwave, Dryer, Oven/Range - Gas, Stainless Steel Appliances, Washer, Water Heater
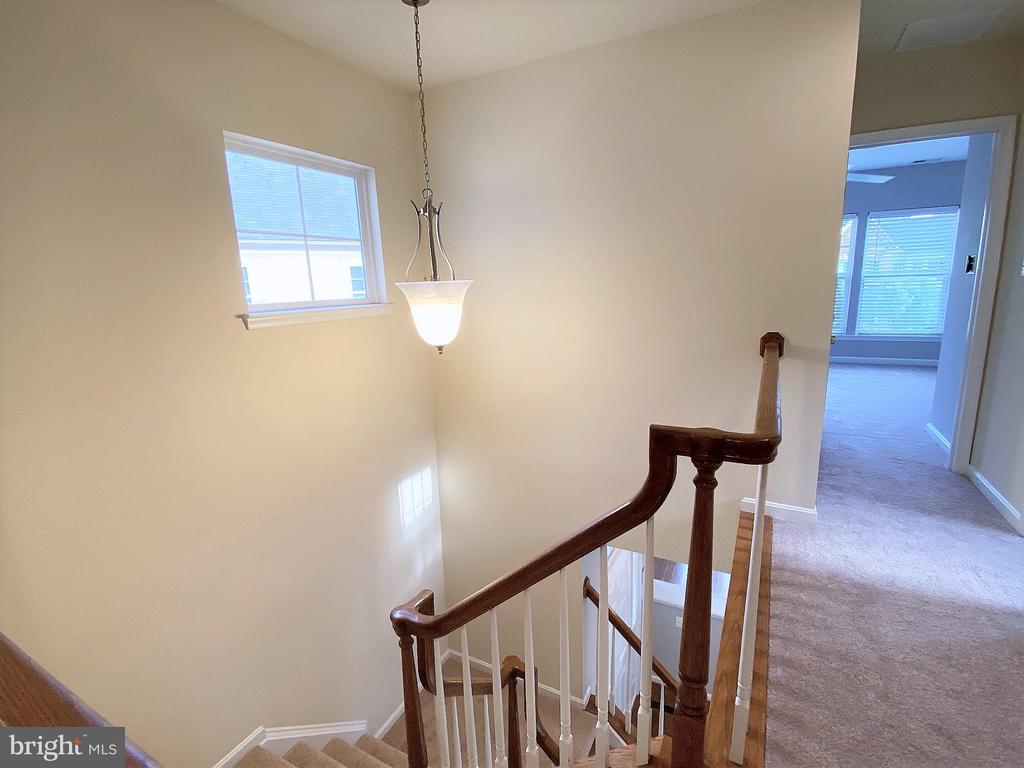
  • other interior Features Family Room Off Kitchen, Kitchen - Gourmet, Kitchen - Island, Kitchen - Table Space, Kitchenette, Dining Area, Breakfast Area, Kitchen - Eat-In, Primary Bath(s), Curved Staircase, Upgraded Countertops, Wood Floors, Floor Plan - Open

Area & Lot

  • Status Sold
  • Date Sold June 30, 2025
  • Living Area2,653 Sq.Ft.
  • Total Area2,653 Sq.Ft.
  • Lot Area4,698 Sq.Ft.
  • MLS® IDMDAA2110256
  • TypeResidential
  • YEAR BUILT2005
  • NeighborhoodCapital HIll
  • Architecture StylesColonial
  • School DistrictANNE ARUNDEL COUNTY PUBLIC SCHOOLS

Exterior

  • STORIES3
  • Garage Space1.0
  • water SourcePublic
  • PoolYes - Community
  • lot featuresBacks to Trees
  • parkingOn Street, Attached Garage, Driveway
  • HEAT TYPEHeat Pump(s)
  • AIR CONDITIONINGCentral A/C, Ceiling Fan(s)
  • sewerPublic Sewer
  • SubstructureConcrete Perimeter
  • Disability FeaturesNone
  • HOA AmenitiesBaseball Field, Bike Trail, Club House, Common Grounds, Community Center, Convenience Store, Day Care, Jog/Walk Path, Newspaper Service, Picnic Area, Pool - Outdoor, Recreational Center, Tennis Courts, Tot Lots/Playground, Volleyball Courts

Financial

  • Sales Price$580,000
  • Real Estate Tax $5,222/yr
  • HOA $64/mo
  • Zoning PUD

Capital HIll

Explore

Work With Us

We are a group of dedicated Real Estate Agents. We help each other with all aspects of the job such as writing contracts, assisting with showings, hosting open houses etc.

Follow Us on Instagram