


Leave a Message

Thank you for your message. We will be in touch with you shortly.

17233 BRANCHED OAK ROAD
SEE ALL PHOTOS
17233 BRANCHED OAK ROAD
Courtesy of KW United
Sold

17233 BRANCHED OAK ROAD

17233 BRANCHED OAK ROAD, DUMFRIES, VA 22026

$700,000
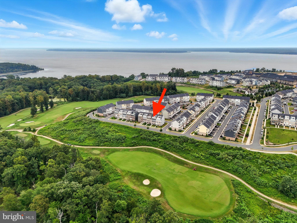
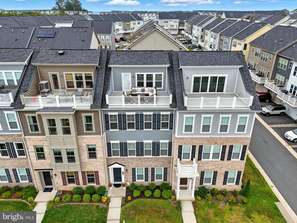
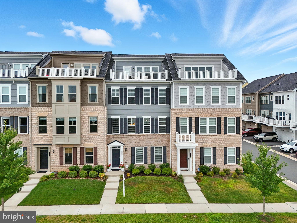
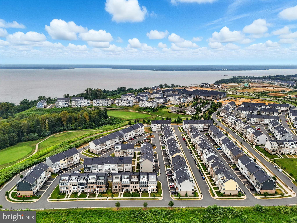
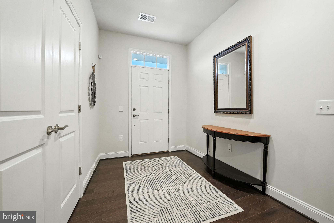
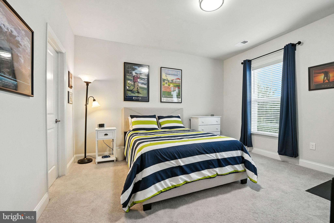
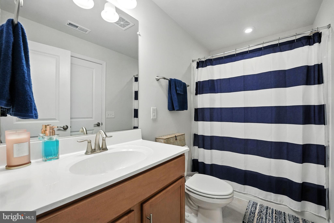
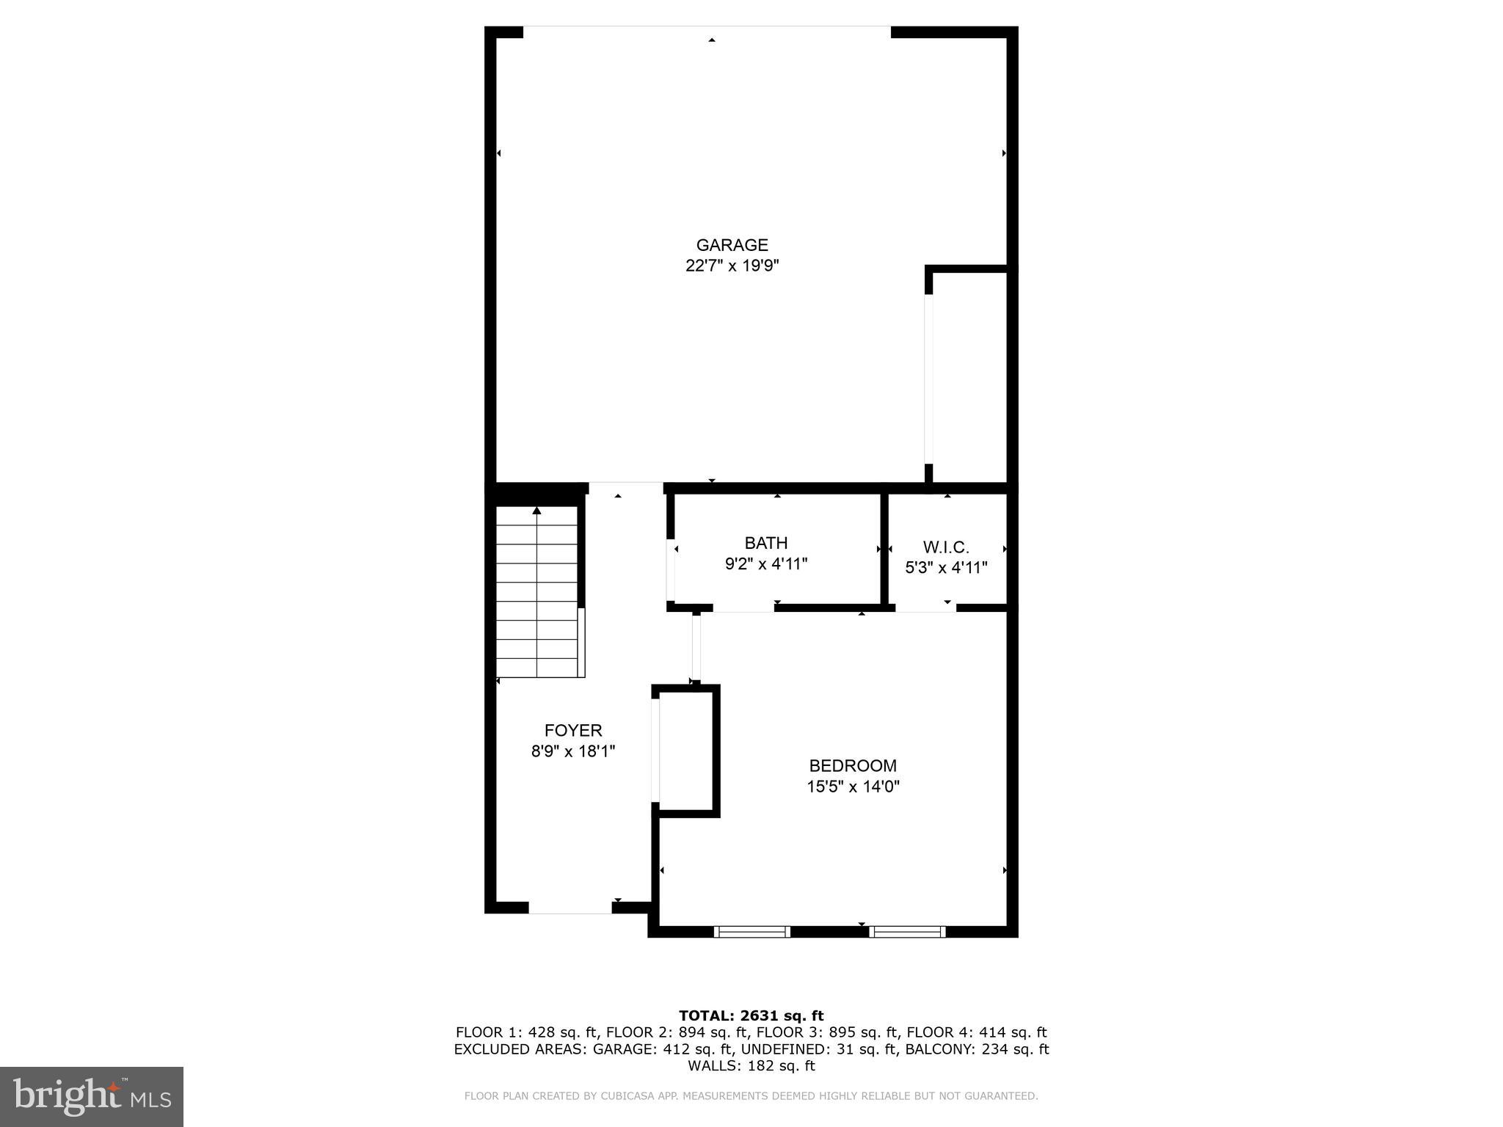
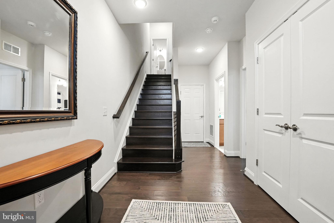
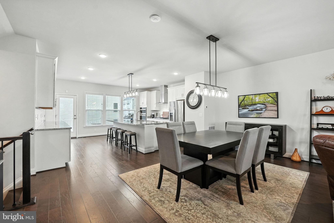
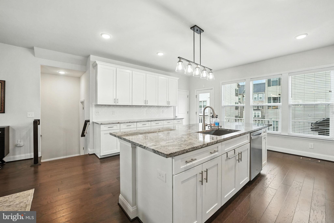
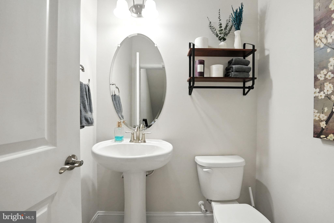
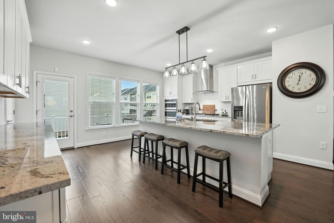
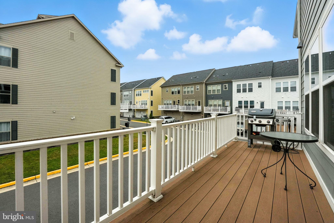
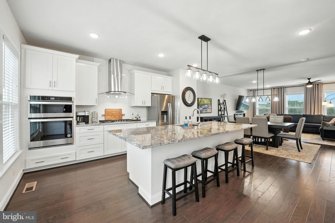
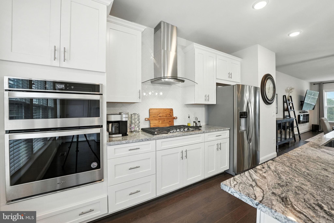
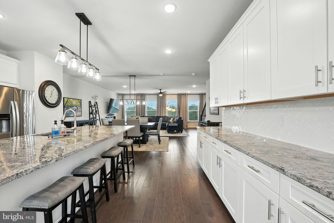
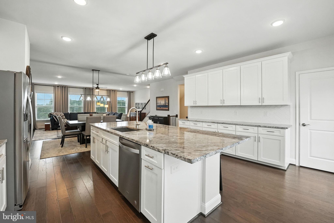
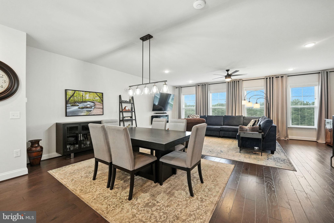
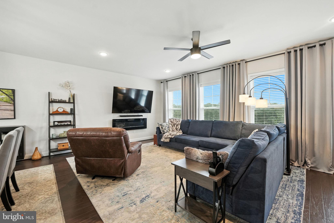
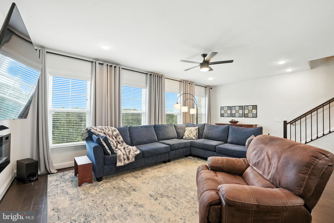
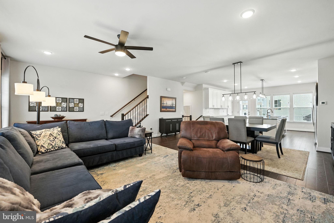
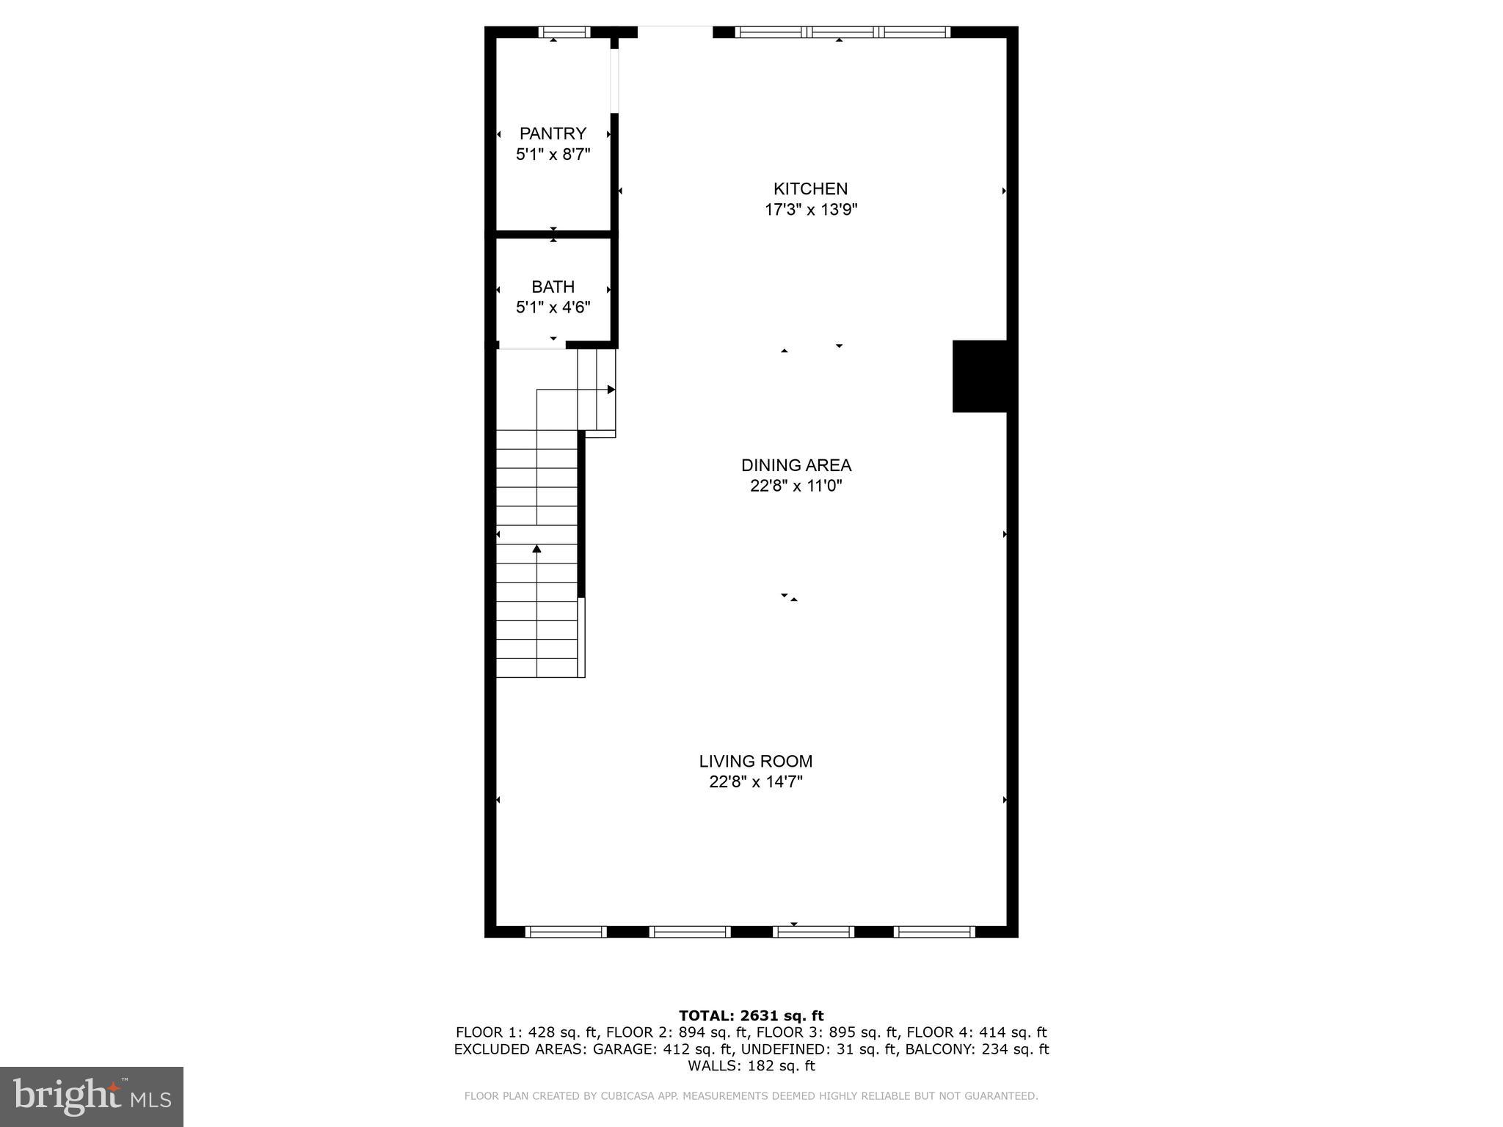
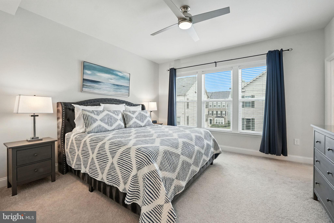
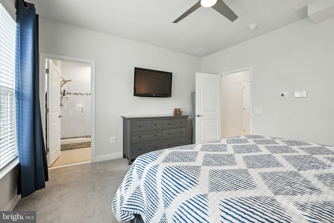
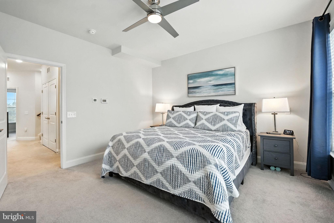
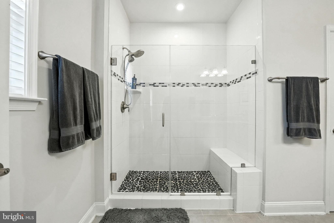
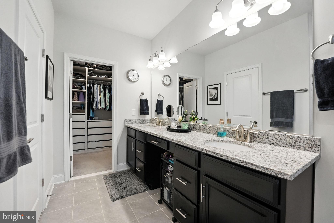
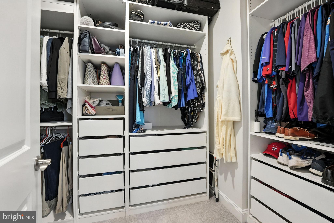
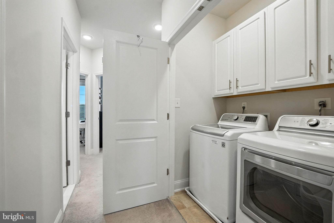
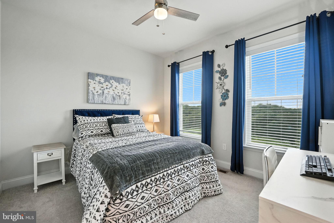
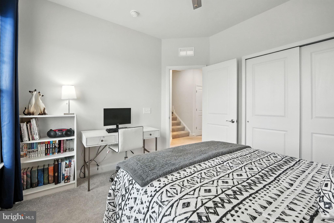
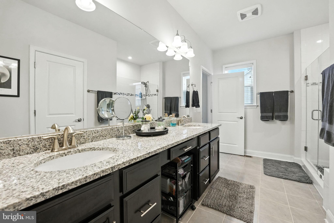
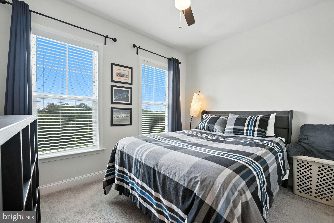
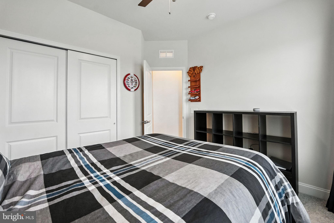
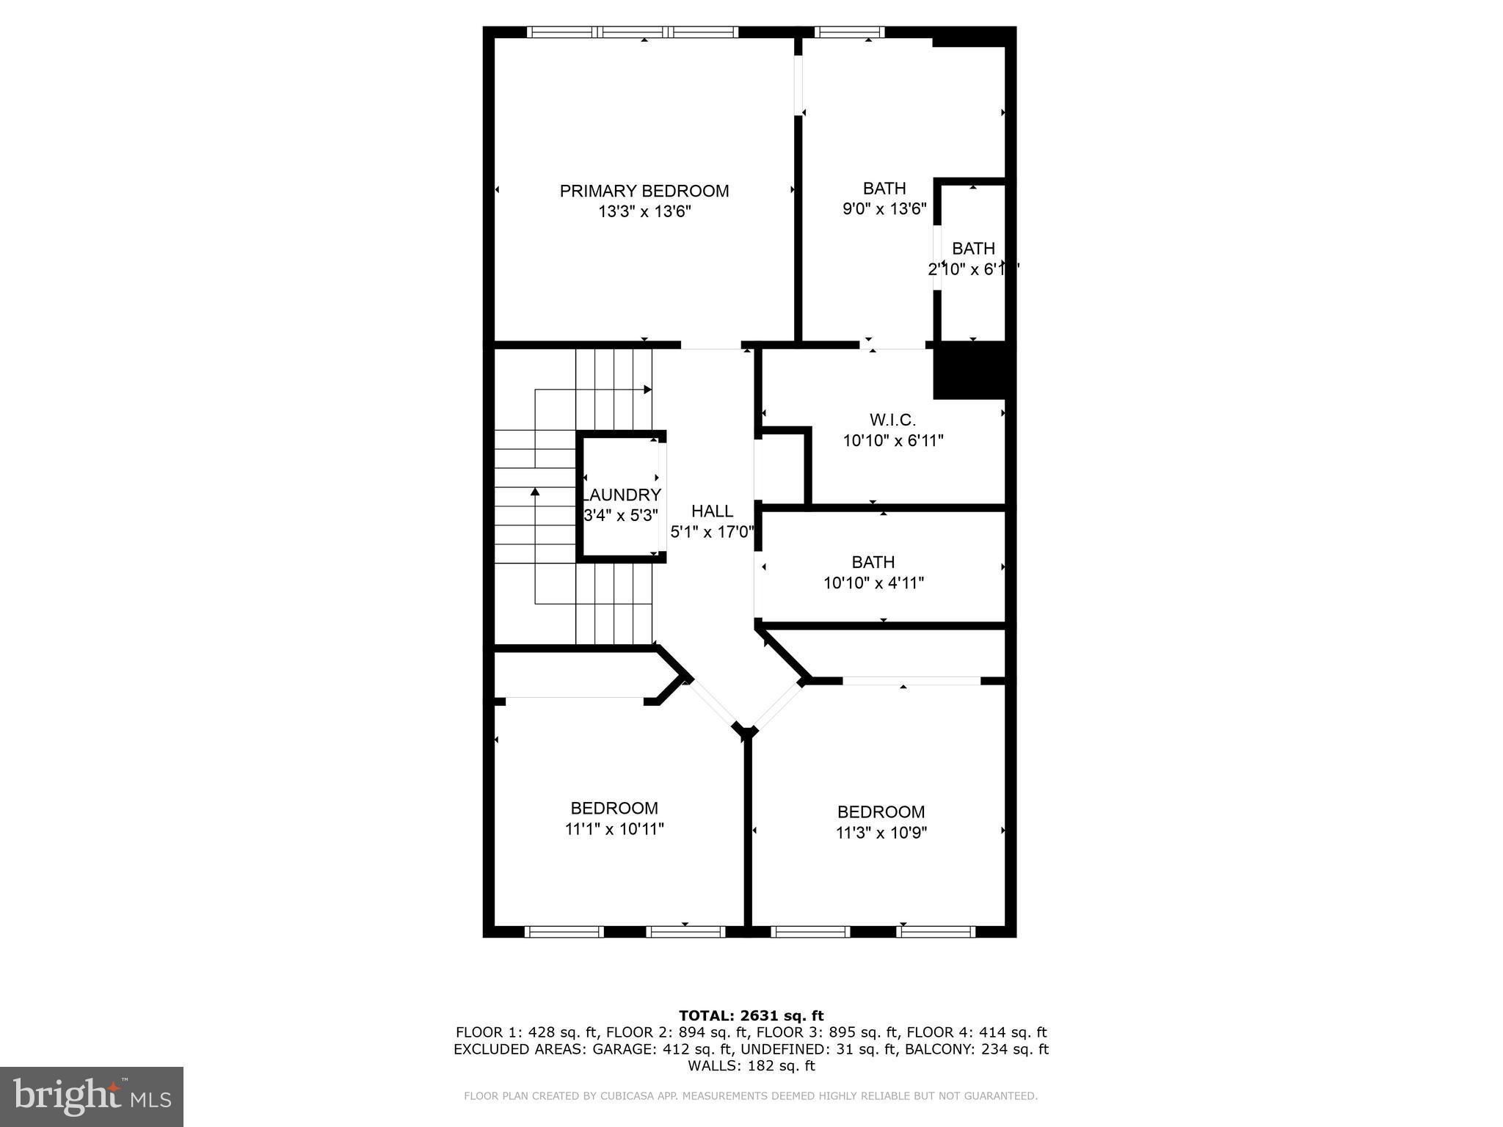
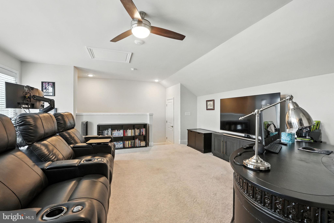
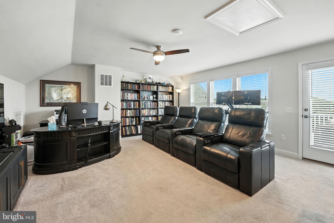
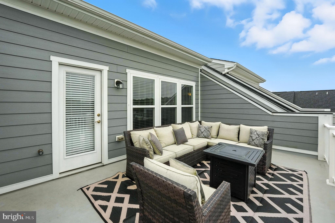
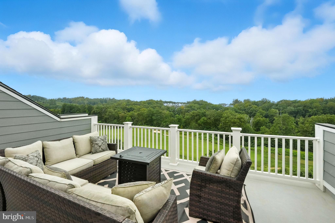
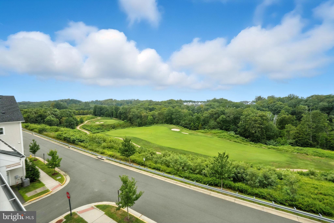
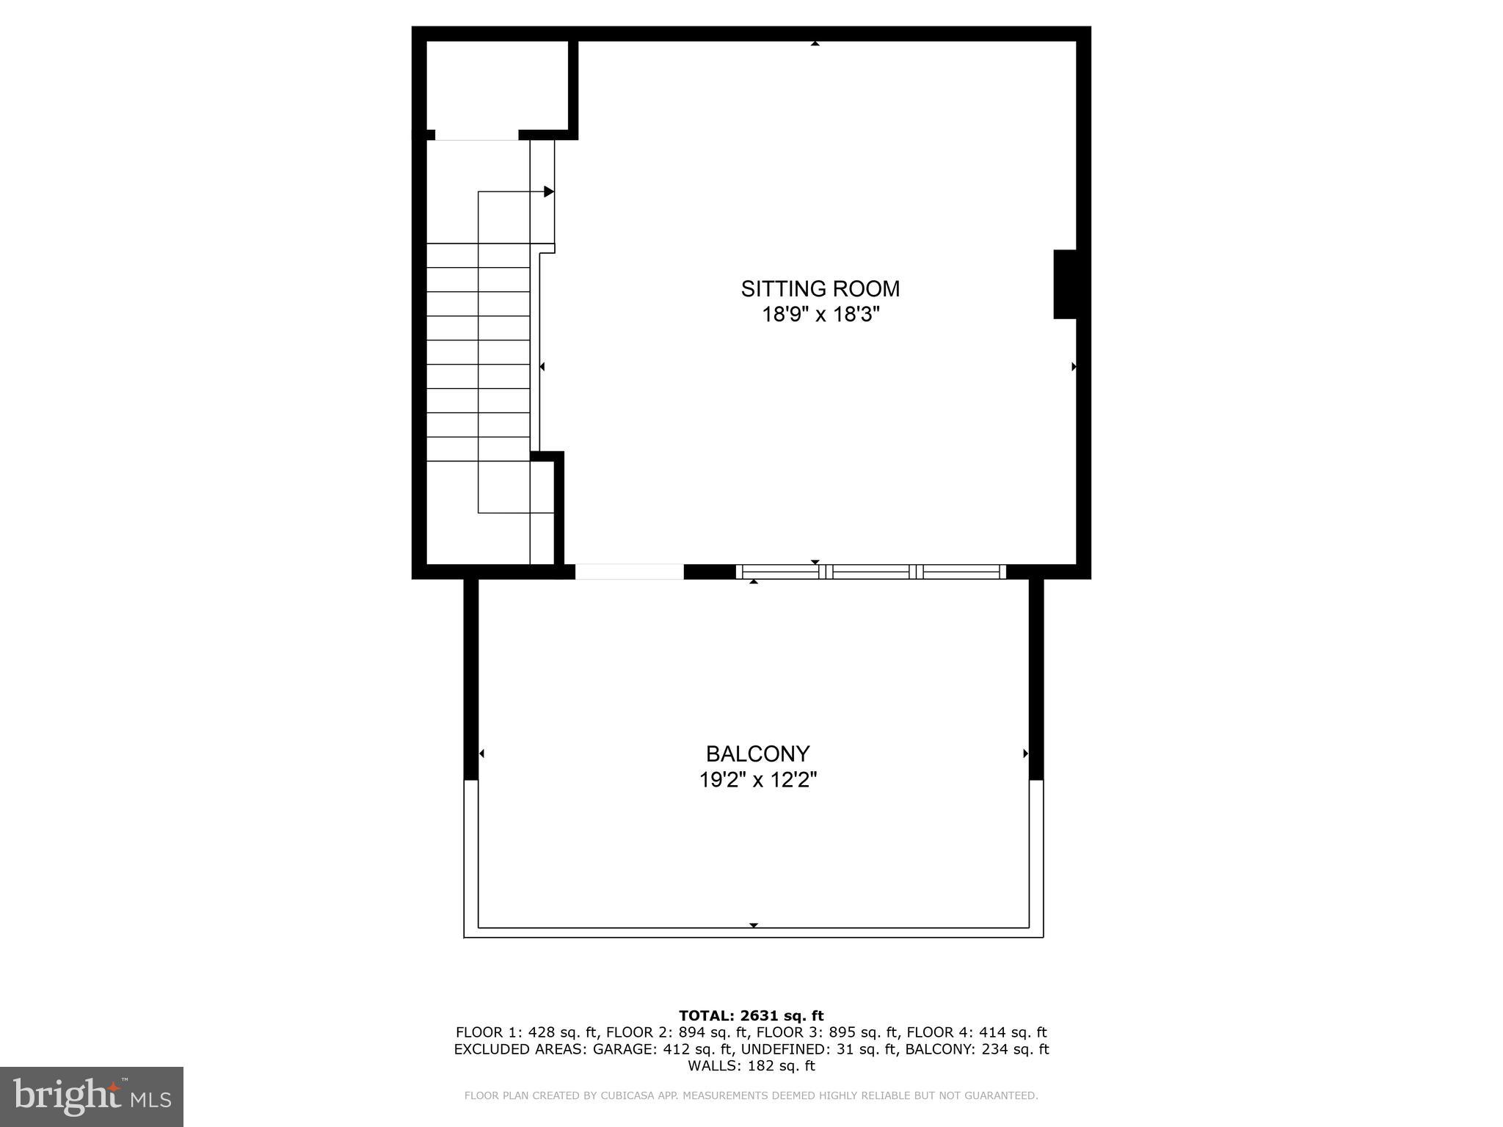
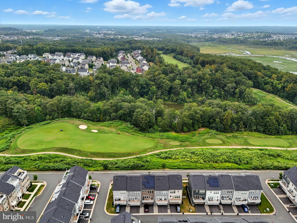
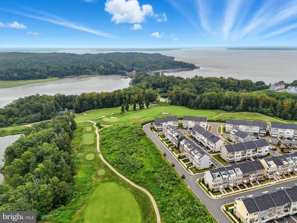
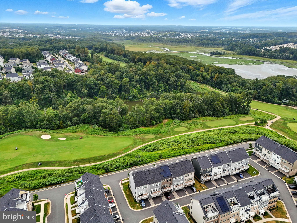
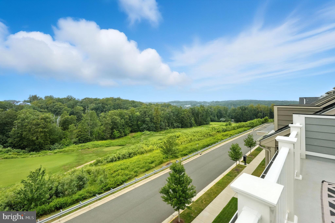
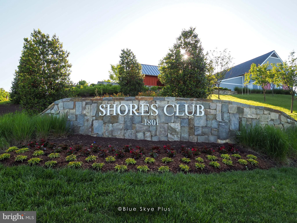
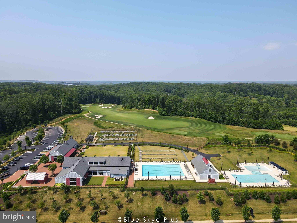
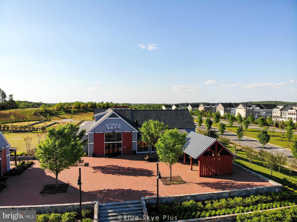
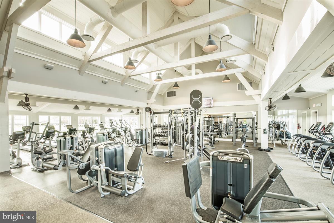
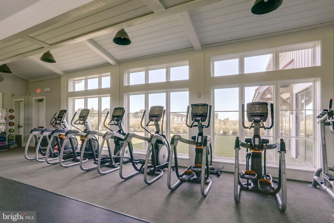
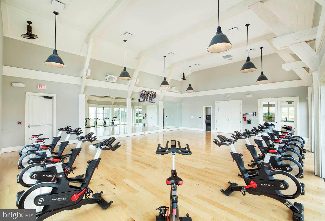
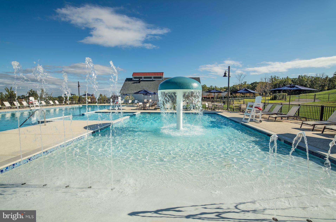
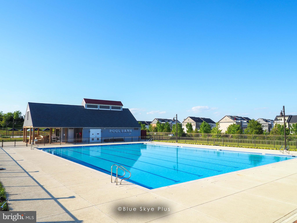
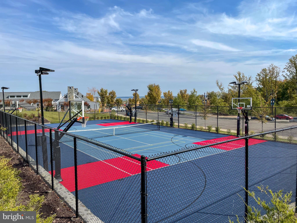
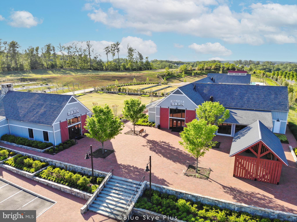
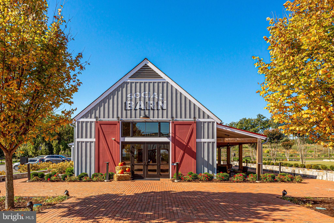
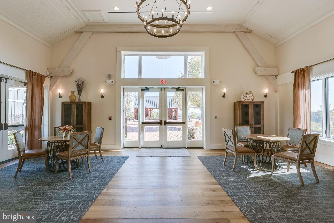
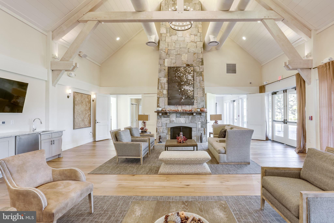
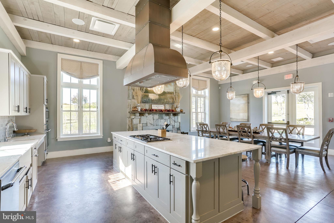
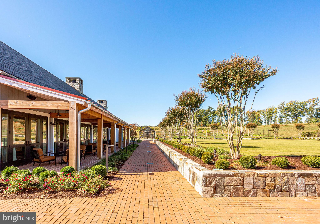
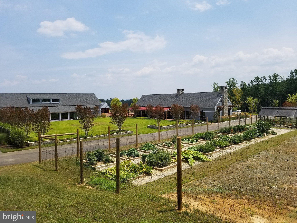
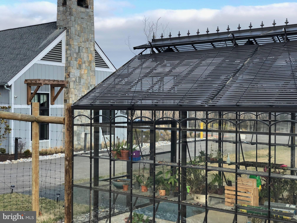
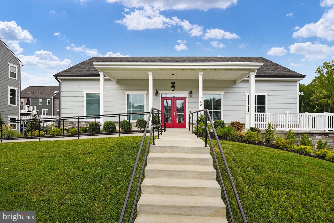
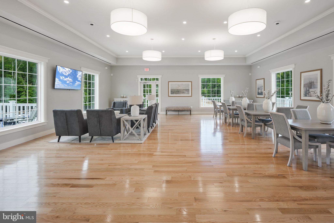
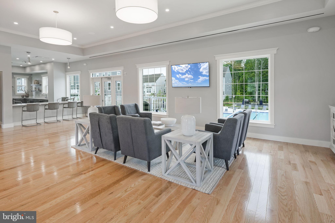
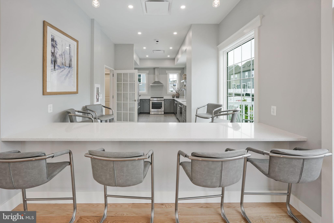
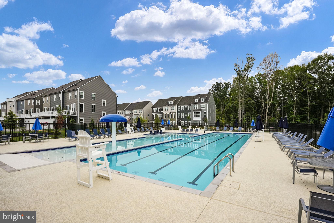
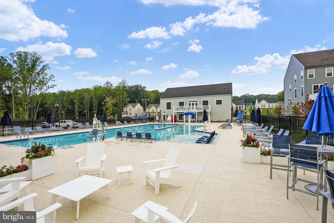
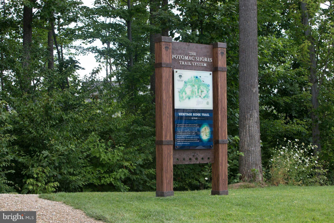
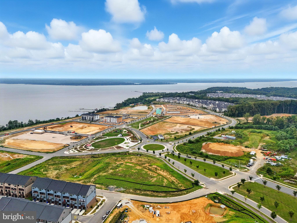
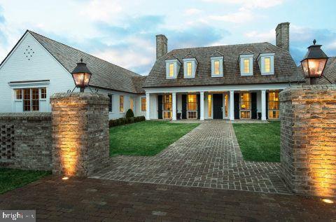
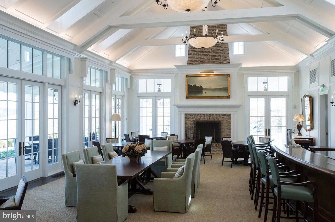
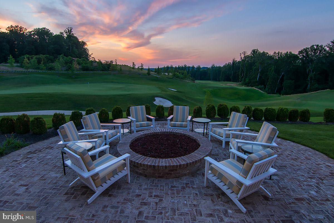
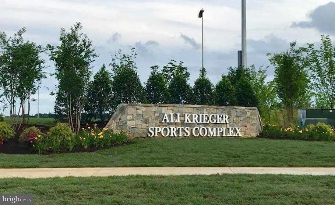
This home delivers the ideal blend of luxury, lifestyle, and location--at a great price. Skip the wait of new construction, enjoy being on the outer rim of the Town Center section, and settle into this beautifully appointed 4-level, 4-bedroom, 3.5-bath townhome with a 2-car garage and front-row views of the Jack Nicklaus-designed Potomac Shores Golf Course--plus winter water views from the rooftop terrace. The entry level includes a legal fourth bedroom with a full bath, ideal for guests, an office, or a quiet retreat. The main level offers an open layout with hardwood floors throughout, a bright gathering room, and a chef's kitchen featuring a quartz center island, premium stainless steel appliances, gas cooktop with vented hood, built-in buffet with upper cabinets, an oversized walk-in pantry, and direct access to a deck perfect for morning coffee or evening grilling. Upstairs, the primary suite provides a spacious walk-in closet and large walk-in shower, with two additional bedrooms, a full bath, and laundry on the same level for everyday convenience. The top-floor loft opens to a private rooftop terrace with gas and water connections--perfect for relaxing evenings, entertaining, or enjoying the panoramic golf course and sunset views. Located just across the street is The Shores Club where residents enjoy access to resort-style amenities including multiple pools, the Fitness Barn, Social Barn, event lawn, community gardens, kayak and access to over nine miles of trails. The Potomac Shores Golf Club and Tidewater Grill are also nearby, and the future Town Center and VRE station will bring even more convenience and connection to this sought-after community. The $200/month HOA includes high-speed internet, trash service, and access to all community amenities. With on-site schools, new sports fields, and easy commutes to Quantico, Fort Belvoir, and the Pentagon, this home truly offers the best of Potomac Shores living--right where you want to be.

4
beds

4
baths

2,808 Sq.Ft. LIVING AREA

1,990 Sq.Ft. lot

Infinity Drinkard

Infinity Drinkard

Features & Amenities

Interior

  • total bedrooms4
  • Total bathrooms4
  • full bathrooms3
  • half bathroom1
  • Laundry room Upper Level
  • Flooring Carpet, Wood, Ceramic Tile
  • APPLIANCES Oven, Gas Water Heater, Washer, Cooktop, Dishwasher, Disposal, Dryer, Ice Maker, Refrigerator, Microwave, ENERGY STAR Qualified Appliances
  • other interior Features Ceiling Fan(s), Kitchen Island, Pantry, Recessed Lighting, Walk-In Closet(s), High Ceilings, Open Floorplan

Area & Lot

  • Status Sold
  • Date Sold January 27, 2026
  • Living Area2,808 Sq.Ft.
  • Total Area3,312 Sq.Ft.
  • Lot Area1,990 Sq.Ft.
  • MLS® IDVAPW2101640
  • TypeTownhouse
  • YEAR BUILT2020
  • Architecture StylesCoastal
  • View DescriptionWater, Golf Course, Trees/Woods, River
  • Elementary SchoolCOVINGTON-HARPER
  • Middle SchoolPOTOMAC SHORES
  • High SchoolPOTOMAC
  • School DistrictPRINCE WILLIAM COUNTY PUBLIC SCHOOLS

Exterior

  • STORIES4
  • Garage Space2.0
  • water SourcePublic
  • utilitiesUnderground Utilities
  • PoolCommunity, Infinity, Lap
  • roofAsphalt
  • parkingGarage Door Opener, Paved, Garage, Driveway, Attached
  • HEAT TYPENatural Gas, Forced Air
  • AIR CONDITIONINGCentral Air, Ceiling Fan(s), ENERGY STAR Qualified Equipment, Electric
  • sewerPublic Sewer
  • SubstructureSlab
  • HOA AmenitiesFitness Center, Party Room, Tennis Court(s), Basketball Court, Jogging Path, Boat Dock, Playground
  • security FeaturesSmoke Detector(s), Security System, Carbon Monoxide Detector(s)

Financial

  • Sales Price$700,000
  • Real Estate Tax $6,067/yr
  • HOA $200/mo
  • Zoning PMD
View Virtual Tour

Work With Us

We are a group of dedicated Real Estate Agents. We help each other with all aspects of the job such as writing contracts, assisting with showings, hosting open houses etc.

Follow Us on Instagram