Leave a Message

Thank you for your message. We will be in touch with you shortly.

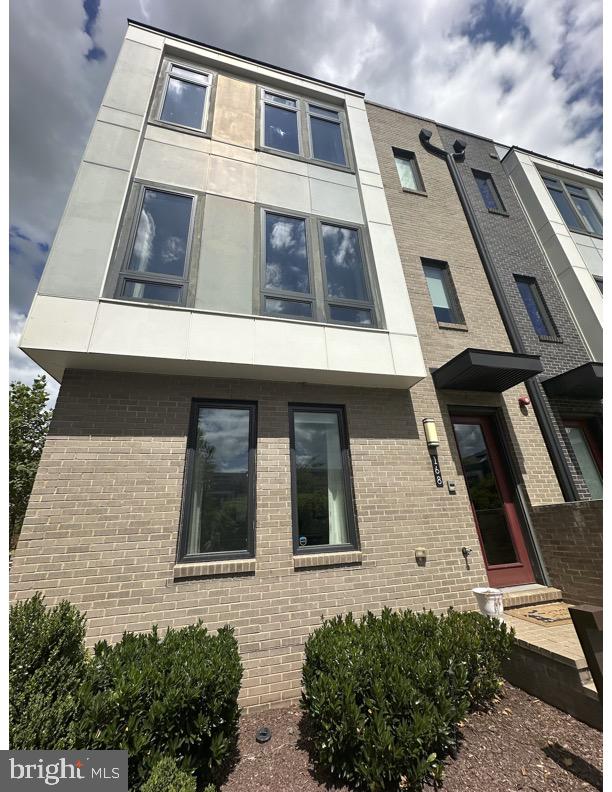
168 IKE DRIVE
Courtesy of KW Metro Center
Sold

168 IKE DRIVE

168 IKE DRIVE, ALEXANDRIA, VA 22314

$1,270,000
This exceptional three bedroom, three full bath, and two half bath townhome redefines modern luxury with spacious design, soaring ceilings, and high-end finishes throughout. Designed as the model home, it showcases every Toll Brothers upgrade, from luxury appliances and fixtures to premium flooring and trim.

The expansive floor plan includes a large first-floor office that can be converted into a fourth bedroom. A chef's dream kitchen on the second level flows into bright and open living areas with gleaming, bright polished windows. While the oversized owners suite feature generous closets and a deluxe bathroom the spacious hallway and additional family bedroom just sweep you off your feet, all completing this beautiful third level. The top-floor retreat is perfect for guests, complete with a private bedroom, full bath, wet bar, and a patio designed for entertaining with a luxury BBQ area...

3
beds

5
baths

2,908 Sq.Ft. LIVING AREA

1,300 Sq.Ft. lot

William Close

William Close

  • title Team Leader | REALTOR® | SERVES DC, MD, VA, & NC
  • PHONE (301) 404-8052
  • EMAIL [email protected]
  • DRE # DC: SP98373516 | MD: 636621 | VA: 0225212559

Features & Amenities

Interior

  • total bedrooms3
  • Total bathrooms5
  • full bathrooms3
  • half bathrooms2
  • Laundry room Upper Floor, Washer In Unit, Dryer In Unit
  • Flooring Hardwood, Ceramic Tile, Carpet
  • APPLIANCES Dishwasher, Disposal, Dryer - Front Loading, ENERGY STAR Dishwasher, ENERGY STAR Refrigerator, Microwave, Oven/Range - Gas, Range Hood, Refrigerator, Six Burner Stove, Washer - Front Loading
  • other interior Features Walk-in Closet(s), Recessed Lighting, Pantry, Entry Level Bedroom, Dining Area, Sprinkler System, Family Room Off Kitchen, Upgraded Countertops, Floor Plan - Open, Kitchen - Island, Kitchen - Gourmet

Area & Lot

  • Status Sold
  • Date Sold April 10, 2026
  • Living Area2,908 Sq.Ft.
  • Total Area2,908 Sq.Ft.
  • Lot Area1,300 Sq.Ft.
  • MLS® IDVAAX2049384
  • TypeResidential
  • YEAR BUILT2018
  • Architecture StylesContemporary
  • High SchoolALEXANDRIA CITY
  • School DistrictALEXANDRIA CITY PUBLIC SCHOOLS

Exterior

  • STORIES3
  • Garage Space2.0
  • water SourcePublic
  • PoolNo Pool
  • roofOther
  • parkingDriveway, Attached Garage, On Street
  • HEAT TYPECentral, 90 Forced Air, Programmable Thermostat, Zoned
  • AIR CONDITIONINGEnergy Star Cooling System, Central A/C
  • sewerPublic Sewer
  • SubstructurePermanent
  • Disability FeaturesNone
  • HOA AmenitiesCommon Grounds
  • security FeaturesCarbon Monoxide Detectors, Smoke Detector, Sprinkler System - Indoor

Financial

  • Sales Price$1,270,000
  • Real Estate Tax $12,364/yr
  • HOA $174/mo
  • Zoning CDD#3

Work With Us

We are a group of dedicated Real Estate Agents. We help each other with all aspects of the job such as writing contracts, assisting with showings, hosting open houses etc.

Follow Us on Instagram