Leave a Message

Thank you for your message. We will be in touch with you shortly.

16442 CARIBBEAN WAY
16442 CARIBBEAN WAY
16442 CARIBBEAN WAY
16442 CARIBBEAN WAY
16442 CARIBBEAN WAY
16442 CARIBBEAN WAY
16442 CARIBBEAN WAY
16442 CARIBBEAN WAY
16442 CARIBBEAN WAY
16442 CARIBBEAN WAY
16442 CARIBBEAN WAY
16442 CARIBBEAN WAY
16442 CARIBBEAN WAY
16442 CARIBBEAN WAY
16442 CARIBBEAN WAY
16442 CARIBBEAN WAY
16442 CARIBBEAN WAY
16442 CARIBBEAN WAY
16442 CARIBBEAN WAY
16442 CARIBBEAN WAY
16442 CARIBBEAN WAY
16442 CARIBBEAN WAY
16442 CARIBBEAN WAY
16442 CARIBBEAN WAY
16442 CARIBBEAN WAY
16442 CARIBBEAN WAY
16442 CARIBBEAN WAY
16442 CARIBBEAN WAY
16442 CARIBBEAN WAY
SEE ALL PHOTOS
16442 CARIBBEAN WAY
16442 CARIBBEAN WAY
16442 CARIBBEAN WAY
16442 CARIBBEAN WAY
16442 CARIBBEAN WAY
16442 CARIBBEAN WAY
16442 CARIBBEAN WAY
16442 CARIBBEAN WAY
16442 CARIBBEAN WAY
16442 CARIBBEAN WAY
16442 CARIBBEAN WAY
16442 CARIBBEAN WAY
16442 CARIBBEAN WAY
16442 CARIBBEAN WAY
16442 CARIBBEAN WAY
16442 CARIBBEAN WAY
16442 CARIBBEAN WAY
16442 CARIBBEAN WAY
16442 CARIBBEAN WAY
16442 CARIBBEAN WAY
16442 CARIBBEAN WAY
16442 CARIBBEAN WAY
16442 CARIBBEAN WAY
16442 CARIBBEAN WAY
16442 CARIBBEAN WAY
16442 CARIBBEAN WAY
16442 CARIBBEAN WAY
16442 CARIBBEAN WAY
16442 CARIBBEAN WAY
Sold

16442 CARIBBEAN WAY

16442 CARIBBEAN WAY, ACCOKEEK, MD 20607

$479,241
$7,500 IN CLOSING COSTS!*
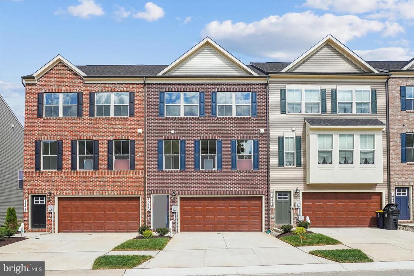
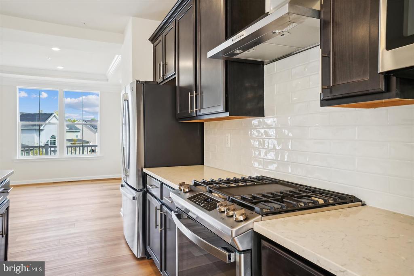
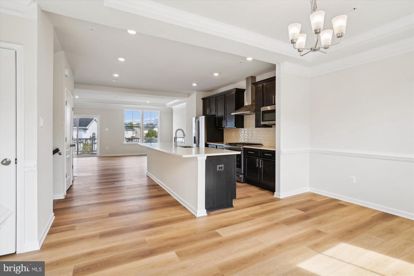
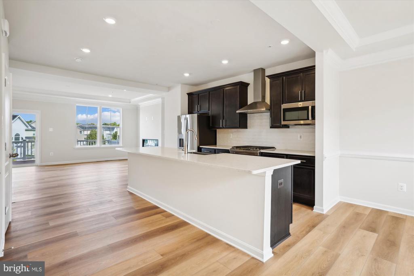
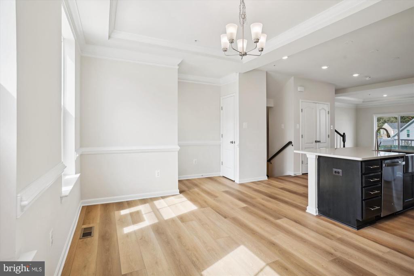
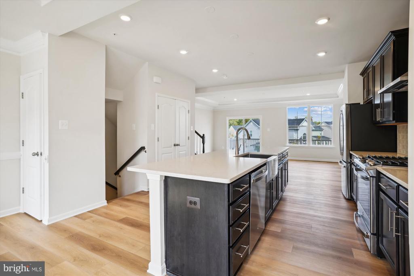
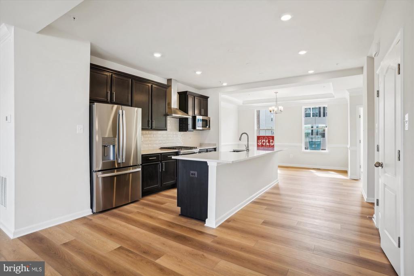
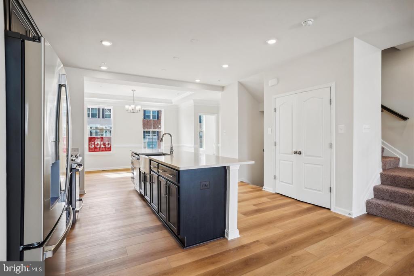
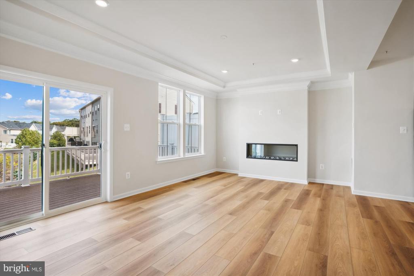
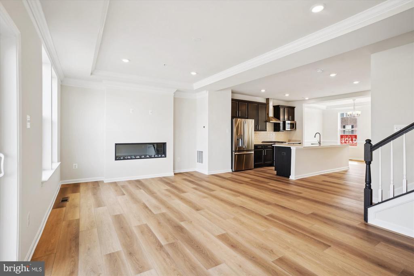
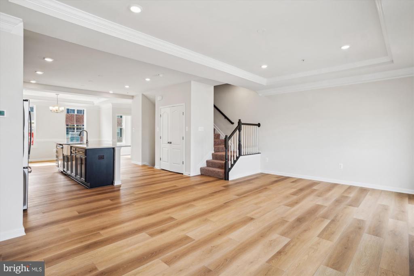
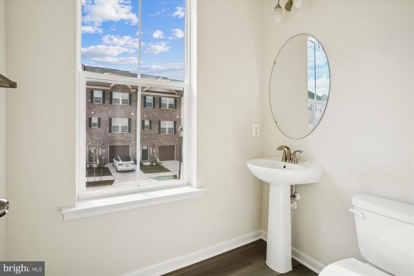
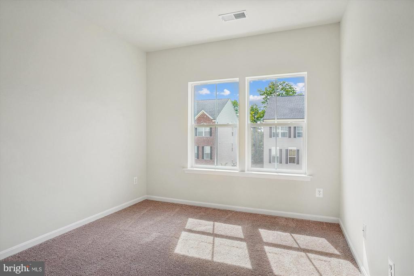
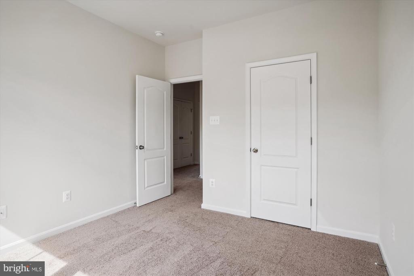
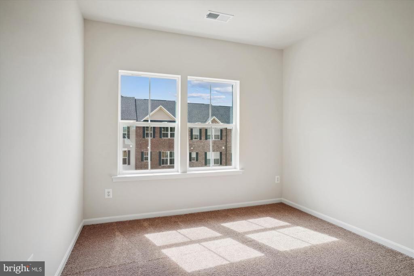
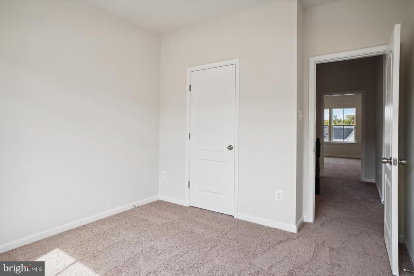
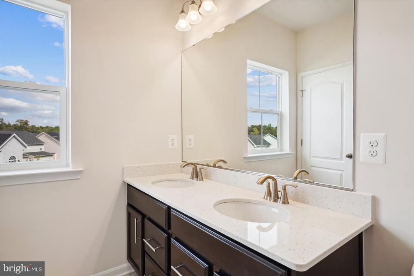
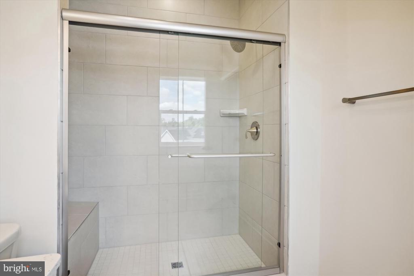
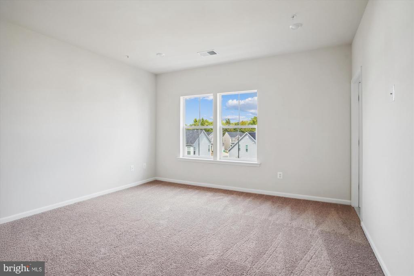
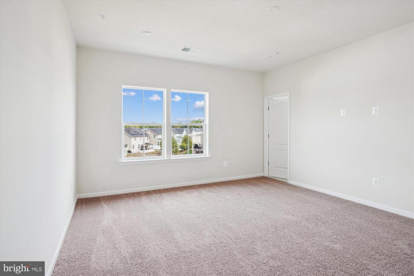
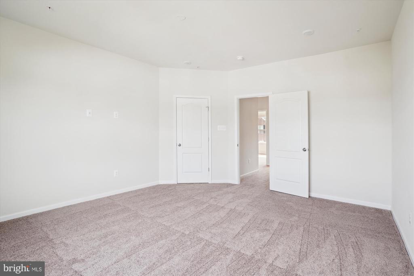
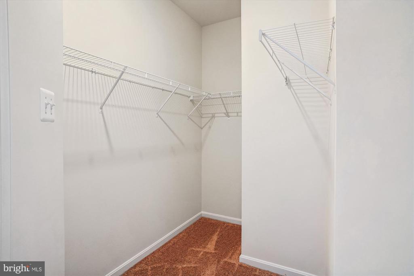
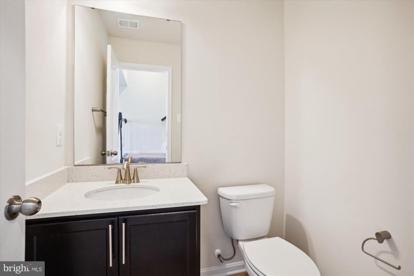
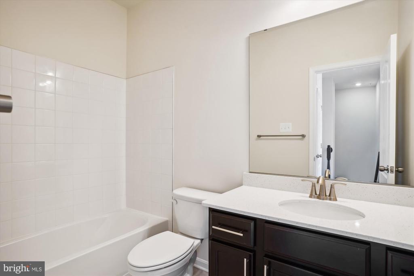
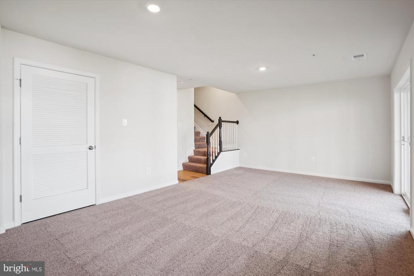
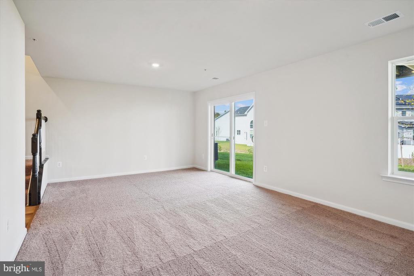
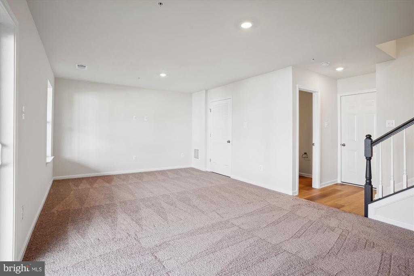
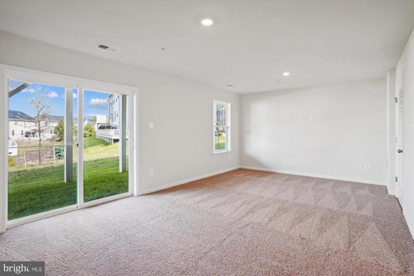
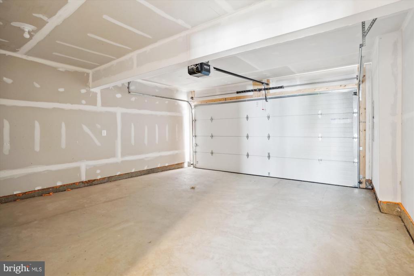
This Potomac plan is a townhome with a two-car front load garage and beautiful brick front. Inside, the lower level contains a recreation room, as well as an additional powder room. The main level offers an open floorplan with a central kitchen containing stainless steel appliances, farmhouse sink, and beautiful quartz countertops adorn the expansive kitchen island. The great room includes an electric fireplace, perfect for relaxing. From here you can access your outdoor deck, where you can truly enjoy the outdoors. Crown trim in the dining room and a tray ceiling in the great room add an extra refined finish. Upstairs contains the expansive Owner's Suite with en-suite bath and walk in closet. Two more bedrooms and another full bath finish off this level. This particular home is Energy Elite Certified, designed to help you save while minimizing your environmental footprint.

*Some restrictions apply. Minimum purchase required. Premiums do not apply to total amount. To receive incentives, purchaser must use Caruso Homes' preferred lender and title company.

3
beds

4
baths

2,282 Sq.Ft. LIVING AREA

1,914 Sq.Ft. lot

Akinremi Akinsanya

Akinremi Akinsanya

Features & Amenities

Interior

  • total bedrooms3
  • Total bathrooms4
  • full bathrooms2
  • half bathrooms2
  • APPLIANCES Disposal, Built-In Microwave, ENERGY STAR Dishwasher, ENERGY STAR Refrigerator, Oven/Range - Gas, Stainless Steel Appliances, Water Heater - High-Efficiency, Water Heater - Tankless
  • other interior Features Carpet, Combination Kitchen/Dining, Combination Kitchen/Living, Crown Moldings, Family Room Off Kitchen, Floor Plan - Open, Kitchen - Island, Pantry, Walk-in Closet(s), Wood Floors

Area & Lot

  • Status Sold
  • Date Sold December 5, 2024
  • Living Area2,282 Sq.Ft.
  • Total Area2,282 Sq.Ft.
  • Lot Area1,914 Sq.Ft.
  • MLS® IDMDPG2121940
  • TypeResidential
  • YEAR BUILT2024
  • Architecture StylesTransitional
  • School DistrictPRINCE GEORGE'S COUNTY PUBLIC SCHOOLS

Exterior

  • STORIES3
  • Garage Space2.0
  • water SourcePublic
  • PoolNo Pool
  • roofArchitectural Shingle
  • parkingDriveway, Attached Garage
  • HEAT TYPE90 Forced Air
  • AIR CONDITIONINGCentral A/C
  • sewerPrivate Sewer
  • SubstructureSlab
  • Disability FeaturesNone

Financial

  • Sales Price$479,241
  • Real Estate Tax $5,810/yr
  • HOA $187/mo
  • Zoning RMF48

Work With Us

We are a group of dedicated Real Estate Agents. We help each other with all aspects of the job such as writing contracts, assisting with showings, hosting open houses etc.

Follow Us on Instagram