15653 AVOCET LOOP
Coming Soon

15653 AVOCET LOOP

15653 AVOCET LOOP, WOODBRIDGE, VA 22191

$495,000
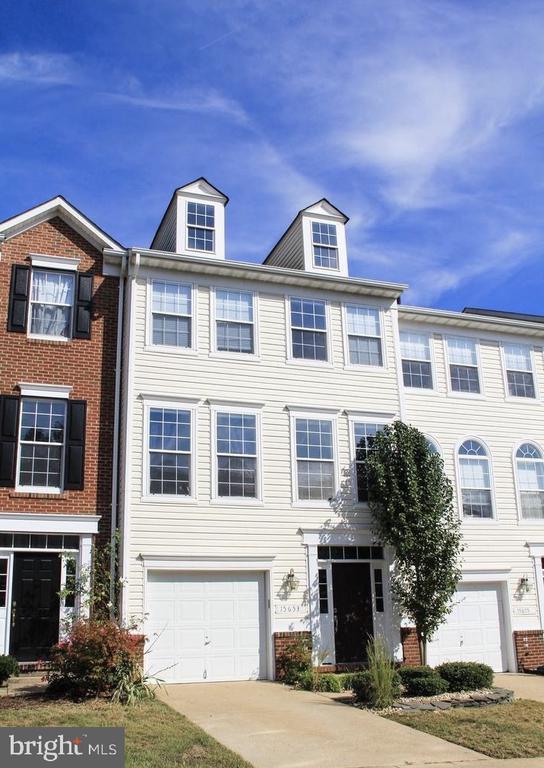
Stunning, Renovated Townhome in the Highly Desirable Riverside Station Community! This beautifully updated townhome features a spacious three-level bump-out, impressive 10-foot ceilings, and an inviting open floor plan designed for comfortable living and effortless entertaining. Gorgeous natural hardwood flooring, custom marble tile, recessed lighting, and stylish finishes add elegance throughout.

The beautifully upgraded kitchen is sure to impress, featuring stainless steel appliances, granite countertops, a decorative mosaic tile backsplash, a spacious drop-in sink with a modern faucet, and plenty of room for gathering. The adjoining family room offers a warm and welcoming space with recessed lighting and abundant natural light.

Retreat to the spacious primary suite, highlighted by a dramatic cathedral ceiling. The lovely lower-level recreation room provides additional living space, perfect for a media room, home office, entertaining, or simply relaxing with family and friends.

Enjoy exceptional community amenities! Riverside Station offers a community center featuring a business center with Wi-Fi and printing services, a party room with a full kitchen, and a two-level fitness center.

Location, location, location! Just approximately one mile from the scenic Neabsco Creek Boardwalk and within walking distance of the Rippon VRE Station, this home is a commuter's dream! Conveniently located near I-95, commuter lots, Quantico, Fort Belvoir, Washington, D.C., shopping, dining, and entertainment.

Beautifully updated, ideally located, and move-in ready--this Riverside Station townhome offers the perfect combination of style, comfort, and convenience. Don't miss your opportunity to call it home!

3
beds

3
baths

1,950 Sq.Ft. LIVING AREA

1,799 Sq.Ft. lot

Tammy HIll

Tammy HIll

Features & Amenities

Interior

  • total bedrooms3
  • Total bathrooms3
  • full bathrooms2
  • half bathroom1
  • Flooring Wood, Tile/Brick
  • APPLIANCES Built-In Microwave, Dishwasher, Disposal, Dryer - Electric, Exhaust Fan, Oven - Double, Oven/Range - Gas, Refrigerator, Stainless Steel Appliances, Washer, Water Heater
  • other interior Features Bathroom - Soaking Tub, Bathroom - Stall Shower, Bathroom - Tub Shower, Bathroom - Walk-In Shower, Breakfast Area, Ceiling Fan(s), Chair Railings, Combination Kitchen/Dining, Crown Moldings, Dining Area, Family Room Off Kitchen, Floor Plan - Open, Kitchen - Eat-In, Kitchen - Gourmet, Kitchen - Table Space, Pantry, Recessed Lighting, Primary Bath(s), Sprinkler System, Upgraded Countertops, Wainscotting, Walk-in Closet(s), Wood Floors

Area & Lot

  • Status Coming Soon
  • Living Area1,950 Sq.Ft.
  • Total Area2,224 Sq.Ft.
  • Lot Area1,799 Sq.Ft.
  • MLS® IDVAPW2133118
  • TypeTownhouse
  • YEAR BUILT2003
  • Architecture StylesColonial
  • School DistrictPRINCE WILLIAM COUNTY PUBLIC SCHOOLS

Exterior

  • STORIES3
  • Garage Space1.0
  • water SourcePublic
  • utilitiesCable TV, Electric Available, Natural Gas Available, Phone Available, Sewer Available, Water Available
  • PoolYes - Community
  • roofArchitectural Shingle
  • parkingAttached Garage, Driveway, On Street, Off Street
  • HEAT TYPEForced Air
  • AIR CONDITIONINGCeiling Fan(s), Central A/C
  • sewerPublic Sewer
  • SubstructureSlab
  • Disability FeaturesNone
  • HOA AmenitiesBike Trail, Club House, Common Grounds, Community Center, Exercise Room, Fitness Center, Meeting Room, Pool - Outdoor, Tot Lots/Playground, Game Room

Financial

  • Sales Price$495,000
  • Real Estate Tax $4,767/yr
  • HOA $150/mo
  • Zoning R6

Mortgage Calculator

Estimate your monthly mortgage payment, including the principal and interest, property taxes, and HOA. Adjust the values to generate a more accurate rate.

All estimates are provided for informational purposes only. Actual amounts may vary.
$0,000 Your Payment 20 15 65
$0,000 Your Payment

Work With Us

We are a group of dedicated Real Estate Agents. We help each other with all aspects of the job such as writing contracts, assisting with showings, hosting open houses etc.

Follow Us on Instagram