Leave a Message

Thank you for your message. We will be in touch with you shortly.

1500 Stone River Rd
1500 Stone River Rd
1500 Stone River Rd
1500 Stone River Rd
1500 Stone River Rd
1500 Stone River Rd
1500 Stone River Rd
1500 Stone River Rd
1500 Stone River Rd
1500 Stone River Rd
1500 Stone River Rd
1500 Stone River Rd
1500 Stone River Rd
1500 Stone River Rd
1500 Stone River Rd
1500 Stone River Rd
1500 Stone River Rd
1500 Stone River Rd
1500 Stone River Rd
1500 Stone River Rd
1500 Stone River Rd
1500 Stone River Rd
1500 Stone River Rd
1500 Stone River Rd
1500 Stone River Rd
1500 Stone River Rd
1500 Stone River Rd
1500 Stone River Rd
1500 Stone River Rd
1500 Stone River Rd
1500 Stone River Rd
1500 Stone River Rd
1500 Stone River Rd
1500 Stone River Rd
1500 Stone River Rd
1500 Stone River Rd
1500 Stone River Rd
1500 Stone River Rd
1500 Stone River Rd
1500 Stone River Rd
1500 Stone River Rd
1500 Stone River Rd
1500 Stone River Rd
1500 Stone River Rd
1500 Stone River Rd
1500 Stone River Rd
1500 Stone River Rd
1500 Stone River Rd
1500 Stone River Rd
1500 Stone River Rd
SEE ALL PHOTOS
1500 Stone River Rd
1500 Stone River Rd
1500 Stone River Rd
1500 Stone River Rd
1500 Stone River Rd
1500 Stone River Rd
1500 Stone River Rd
1500 Stone River Rd
1500 Stone River Rd
1500 Stone River Rd
1500 Stone River Rd
1500 Stone River Rd
1500 Stone River Rd
1500 Stone River Rd
1500 Stone River Rd
1500 Stone River Rd
1500 Stone River Rd
1500 Stone River Rd
1500 Stone River Rd
1500 Stone River Rd
1500 Stone River Rd
1500 Stone River Rd
1500 Stone River Rd
1500 Stone River Rd
1500 Stone River Rd
1500 Stone River Rd
1500 Stone River Rd
1500 Stone River Rd
1500 Stone River Rd
1500 Stone River Rd
1500 Stone River Rd
1500 Stone River Rd
1500 Stone River Rd
1500 Stone River Rd
1500 Stone River Rd
1500 Stone River Rd
1500 Stone River Rd
1500 Stone River Rd
1500 Stone River Rd
1500 Stone River Rd
1500 Stone River Rd
1500 Stone River Rd
1500 Stone River Rd
1500 Stone River Rd
1500 Stone River Rd
1500 Stone River Rd
1500 Stone River Rd
1500 Stone River Rd
1500 Stone River Rd
1500 Stone River Rd
Sold

1500 Stone River Rd

1500 Stone River Rd, Chesterfield, VA 23235

$385,000
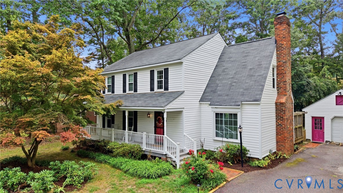
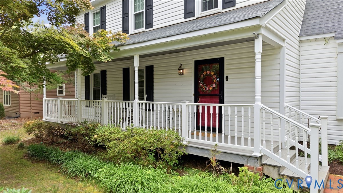
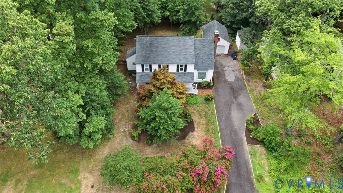
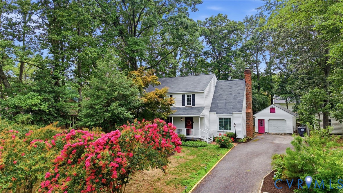
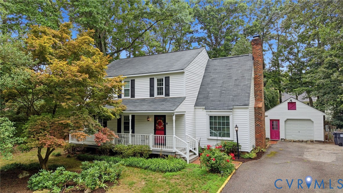
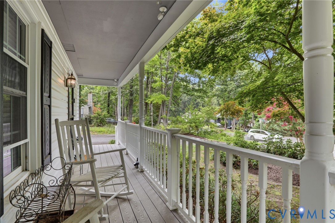
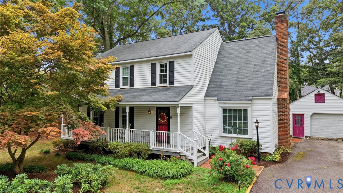
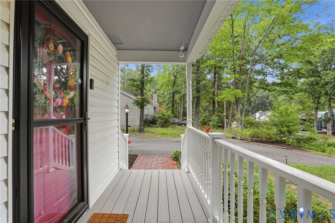
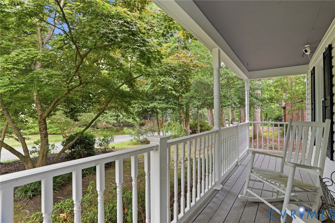
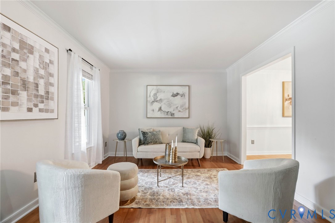
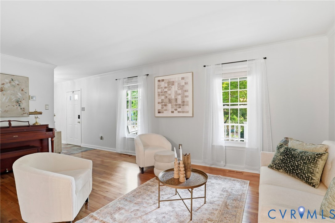
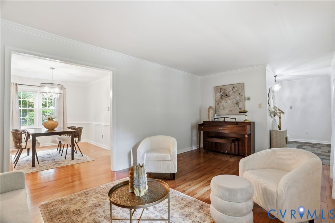
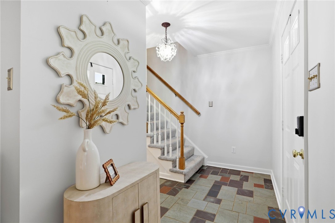
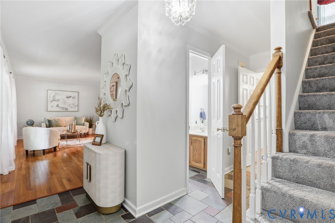
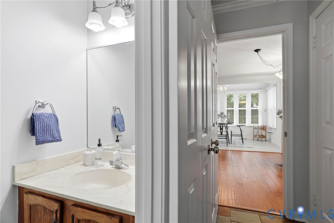
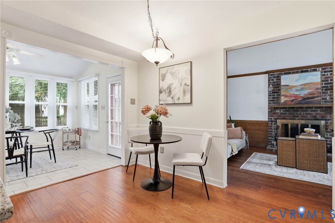
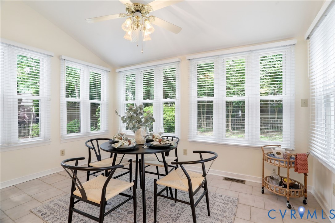
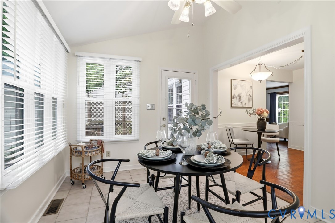
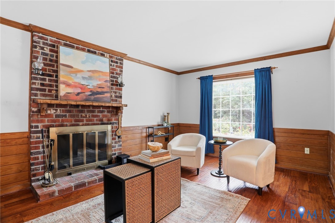
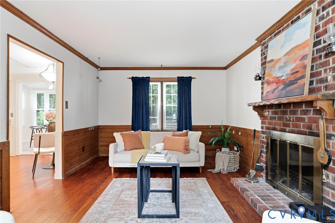
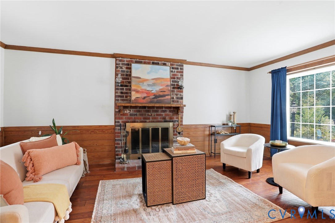
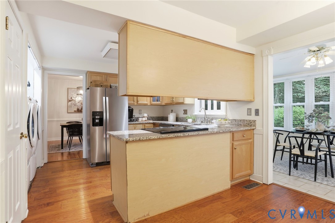
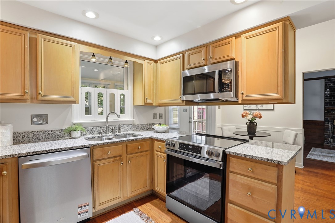
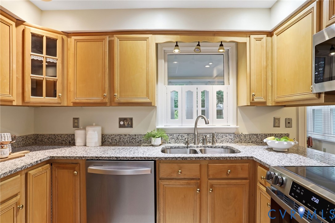
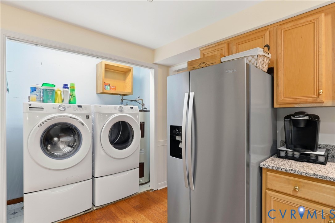
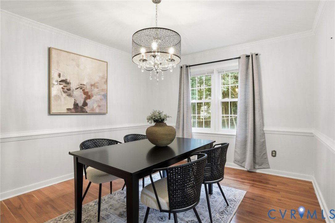
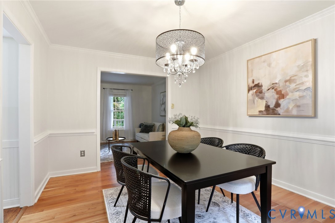
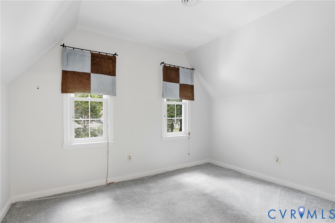
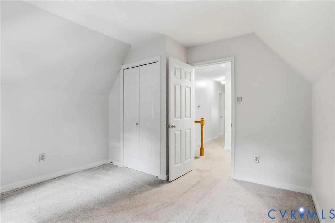
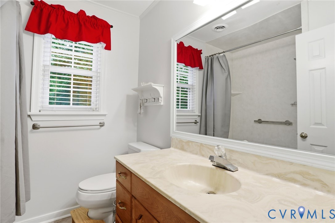
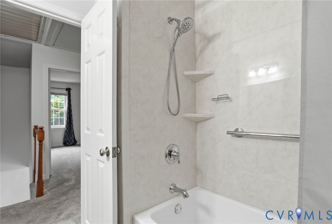
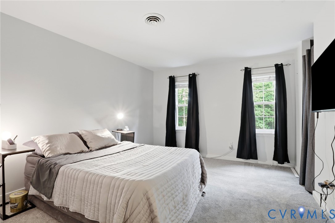
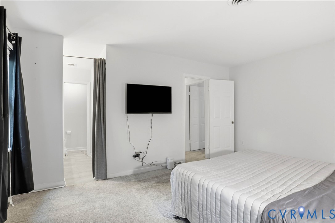
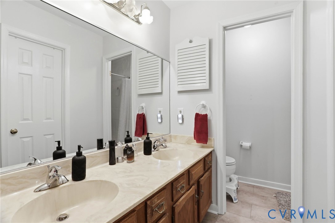
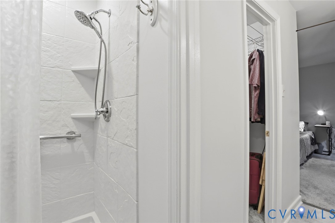
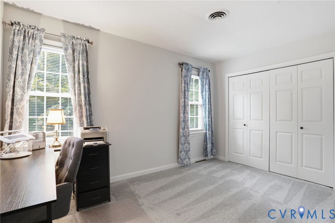
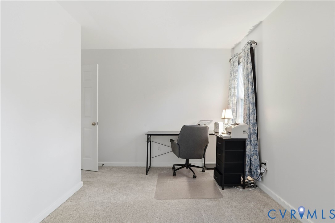
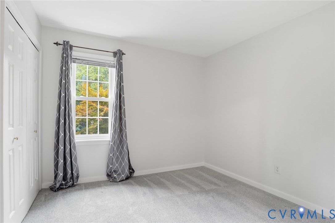
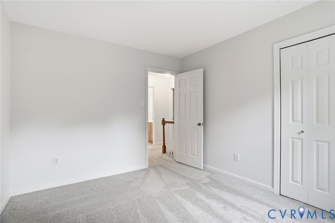
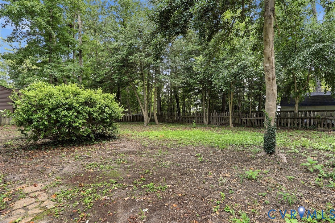
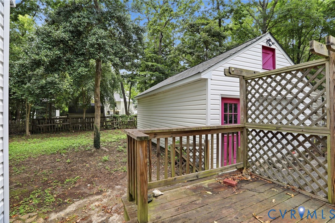
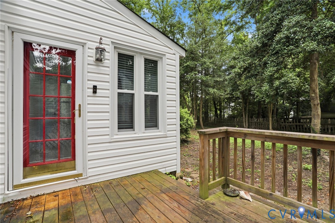
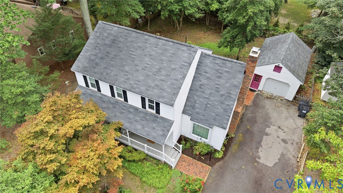
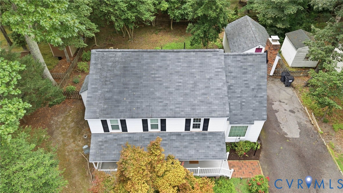
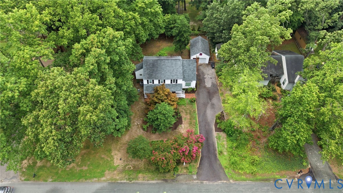
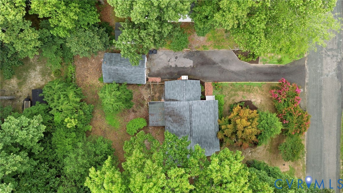
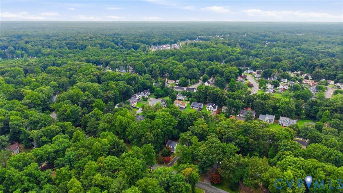
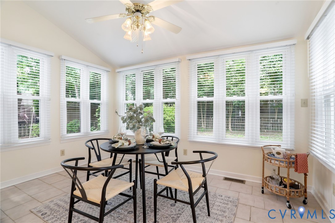
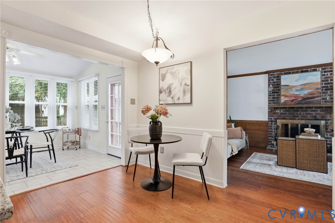
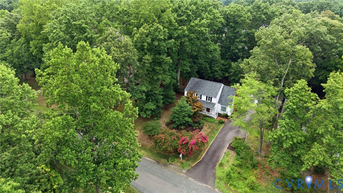
Welcome home to this beautifully updated 4-bedroom, 2.5-bath home offering the perfect combination of charm and modern conveniences. Freshly painted throughout, this move-in-ready home features hardwood and luxury vinyl plank flooring throughout the main level,newly installed carpet upstairs (2025), and an updated kitchen with new granite countertops, new stainless steel appliances (2025), and a convenient front-load washer and dryer. The spacious floor plan includes a formal living room with crown molding, an elegant formal dining room accented with crown and chair rail molding, and a cozy family room with a wood-burning fireplace. The light-filled sunroom offers endless possibilities as a morning coffee retreat, reading room, breakfast nook, or children's play area while overlooking the private backyard. Step outside onto the rear deck and enjoy the patio and fully fenced backyard surrounded by trees, creating the perfect setting for entertaining or relaxing. Upstairs, the spacious primary suite features an ensuite bath with a double vanity, soaking tub, and separate shower. Three additional bedrooms provide plenty of space for family, guests, or a home office. Other more updated features include energy efficient windows, a recently updated storm door, a roof less than 10 years old, and a newly renovated country front porch that's perfect for relaxing on summer evenings. The detached one-car garage offers excellent space for a woodworking shop, hobby studio, or additional storage. Seller prefers a 30-day or less closing. Don't miss this wonderful opportunity to own a beautifully maintained home that offers comfort, style, and a wonderful place to call home.

4
beds

3
baths

2,060 Sq.Ft. LIVING AREA

0.26 Acres lot

Ritchie Yu

Ritchie Yu

Features & Amenities

Interior

  • total bedrooms4
  • Total bathrooms3
  • full bathrooms2
  • half bathroom1
  • Laundry room Washer Hookup
  • Flooring Carpet, Tile, Vinyl, Wood
  • Fireplace Wood Burning
  • APPLIANCES Dryer, Dishwasher, Electric Water Heater, Disposal, Ice Maker, Microwave, Oven, Refrigerator, Stove, Washer
  • other interior Features Separate/Formal Dining Room, Double Vanity, Fireplace, Granite Counters, Bath in Primary Bedroom, Pantry, Walk-In Closet(s)

Area & Lot

  • Status Sold
  • Date Sold August 28, 2026
  • Living Area2,060 Sq.Ft.
  • Lot Area0.26 Acres
  • MLS® ID2617328
  • TypeResidential
  • YEAR BUILT1979
  • NeighborhoodRichmond
  • Architecture StylesColonial, Two Story
  • Elementary SchoolA. M. Davis
  • Middle SchoolProvidence
  • High SchoolMonacan

Exterior

  • STORIES2
  • Garage Space1.0
  • water SourcePublic
  • PoolNone
  • roofComposition, Shingle
  • parkingDriveway, Detached, Garage, Paved
  • HEAT TYPEElectric, Heat Pump
  • AIR CONDITIONINGCentral Air, Heat Pump
  • sewerPublic Sewer
  • other exterior FeaturesDeck, Porch, Paved Driveway

Financial

  • Sales Price$385,000
  • Real Estate Tax $3,090/yr

Richmond

Explore

Work With Us

We are a group of dedicated Real Estate Agents. We help each other with all aspects of the job such as writing contracts, assisting with showings, hosting open houses etc.

Follow Us on Instagram