Leave a Message

Thank you for your message. We will be in touch with you shortly.

14206 Broad Oaks Ct
14206 Broad Oaks Ct
14206 Broad Oaks Ct
14206 Broad Oaks Ct
14206 Broad Oaks Ct
14206 Broad Oaks Ct
14206 Broad Oaks Ct
14206 Broad Oaks Ct
14206 Broad Oaks Ct
14206 Broad Oaks Ct
14206 Broad Oaks Ct
14206 Broad Oaks Ct
14206 Broad Oaks Ct
14206 Broad Oaks Ct
14206 Broad Oaks Ct
14206 Broad Oaks Ct
14206 Broad Oaks Ct
14206 Broad Oaks Ct
14206 Broad Oaks Ct
14206 Broad Oaks Ct
14206 Broad Oaks Ct
14206 Broad Oaks Ct
14206 Broad Oaks Ct
14206 Broad Oaks Ct
14206 Broad Oaks Ct
14206 Broad Oaks Ct
SEE ALL PHOTOS
14206 Broad Oaks Ct
14206 Broad Oaks Ct
14206 Broad Oaks Ct
14206 Broad Oaks Ct
14206 Broad Oaks Ct
14206 Broad Oaks Ct
14206 Broad Oaks Ct
14206 Broad Oaks Ct
14206 Broad Oaks Ct
14206 Broad Oaks Ct
14206 Broad Oaks Ct
14206 Broad Oaks Ct
14206 Broad Oaks Ct
14206 Broad Oaks Ct
14206 Broad Oaks Ct
14206 Broad Oaks Ct
14206 Broad Oaks Ct
14206 Broad Oaks Ct
14206 Broad Oaks Ct
14206 Broad Oaks Ct
14206 Broad Oaks Ct
14206 Broad Oaks Ct
14206 Broad Oaks Ct
14206 Broad Oaks Ct
14206 Broad Oaks Ct
14206 Broad Oaks Ct
Sold

14206 Broad Oaks Ct

14206 Broad Oaks Ct, Midlothian, VA 23112

$350,000
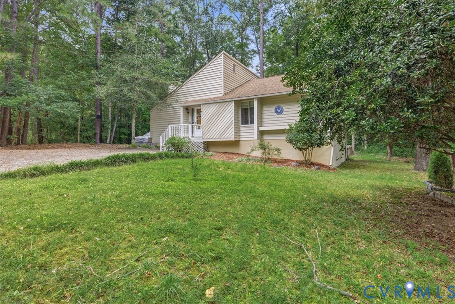
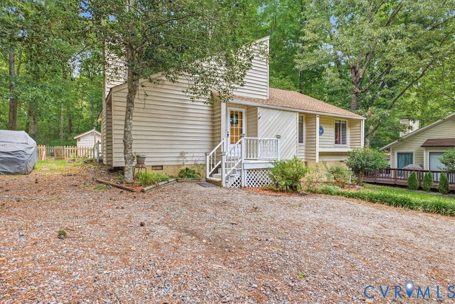
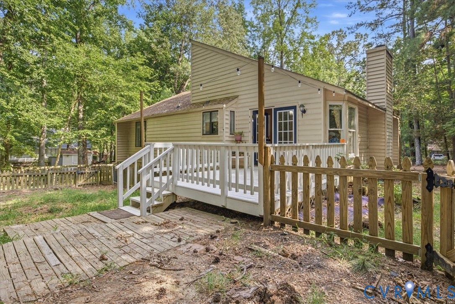
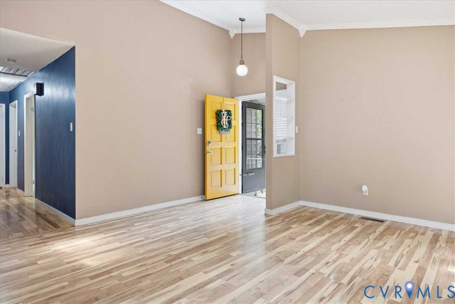
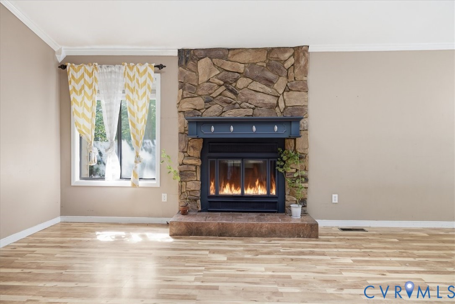
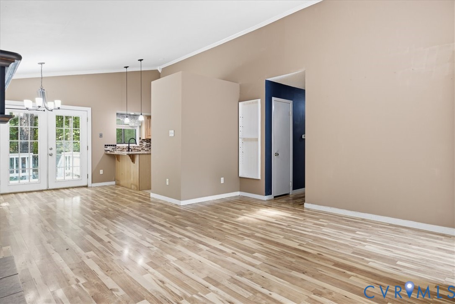
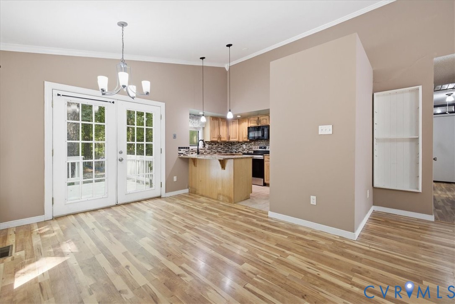
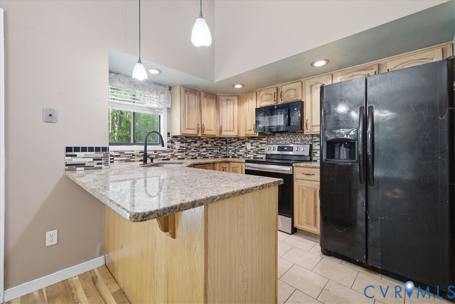
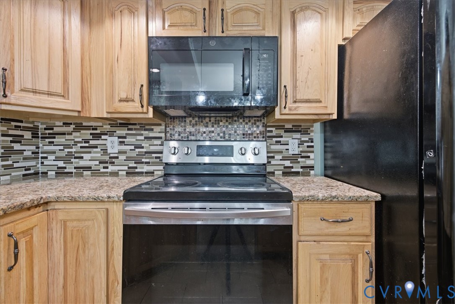
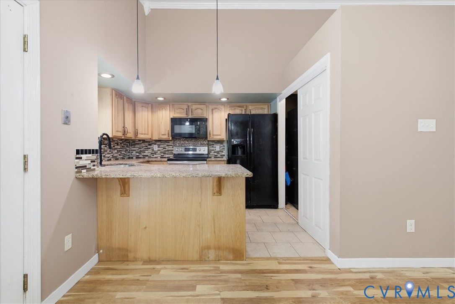
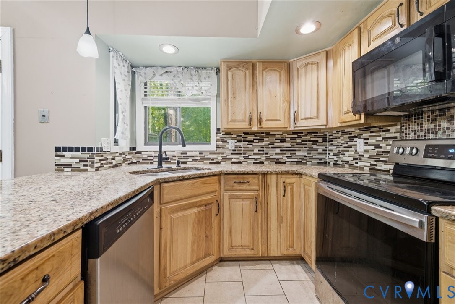
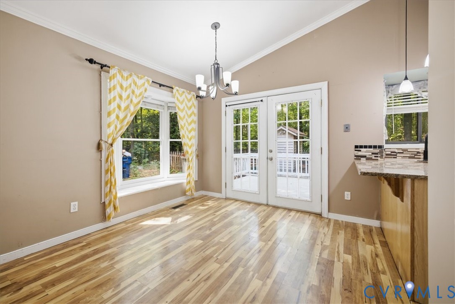
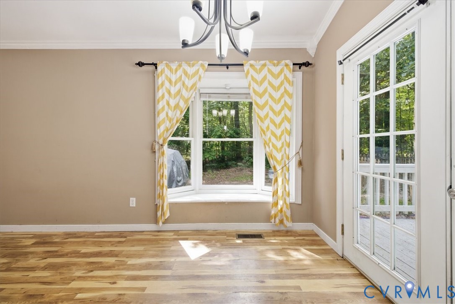
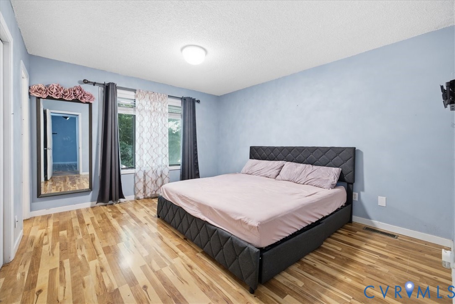
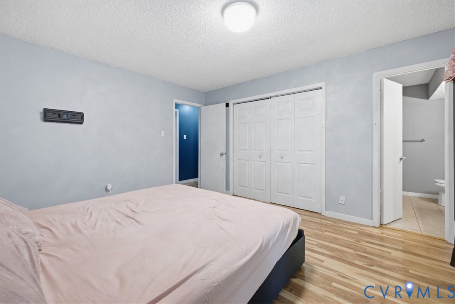
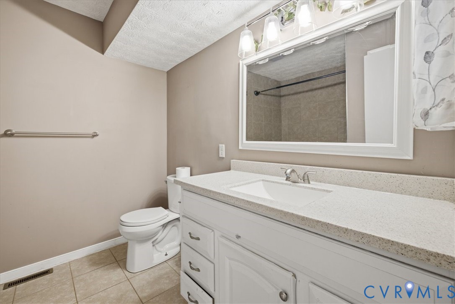
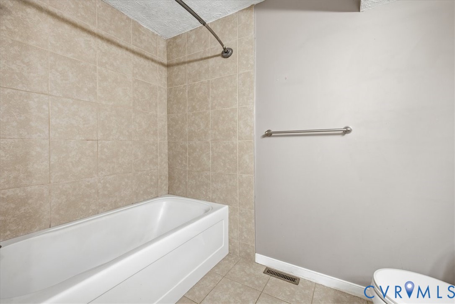
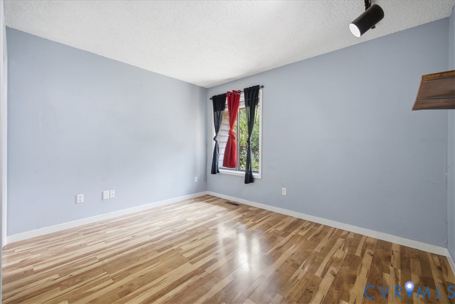
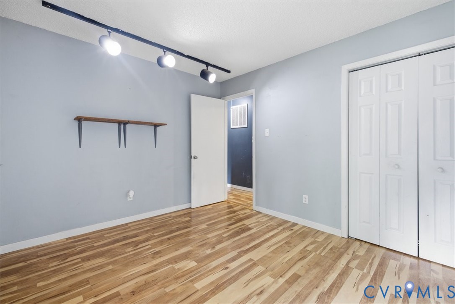
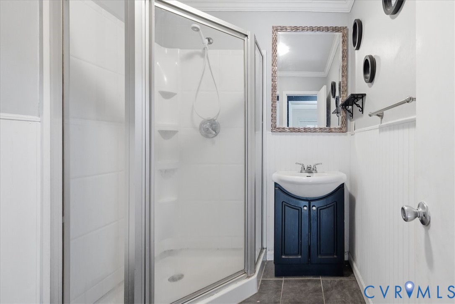
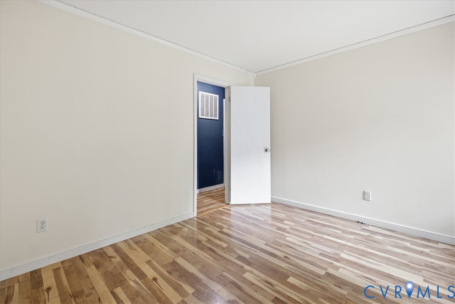
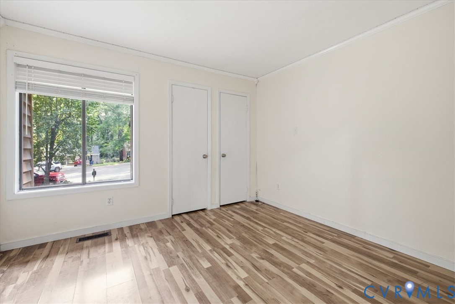
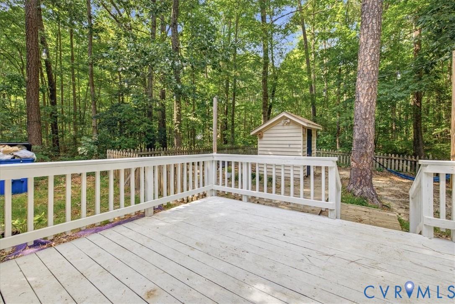
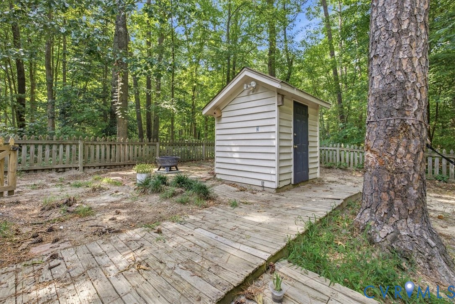
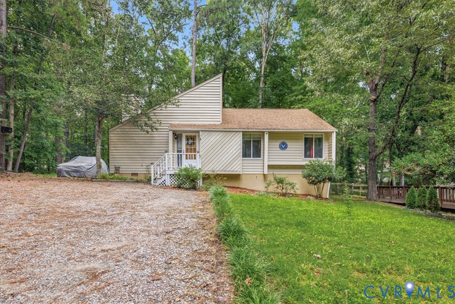
Beautiful custom rancher for sale in Brandermill! This property offers 3 bedrooms, 2 full baths, 1,172 square feet and includes a great room with vaulted ceiling and skylights, a lovely stone wood-burning fireplace, a renovated eat-in kitchen with granite counters and tile backsplash. The home features a large primary bedroom with a full private bath, as well as 2 additional bedrooms, another full bath, heat pump & central air, and laminate floors throughout. There is rear deck overlooking the large back yard, a driveway with enough space for multiple cars, and the neighborhood contains walking trails, a renowned golf course, pool and playgrounds. This central Chesterfield location is convenient to surrounding schools, shopping, restaurants, and entertainment venues. Check it out!

3
beds

2
baths

1,172 Sq.Ft. LIVING AREA

8,755.56 Sq.Ft. lot

Melissa Poh

Melissa Poh

Features & Amenities

Interior

  • total bedrooms3
  • Total bathrooms2
  • full bathrooms2
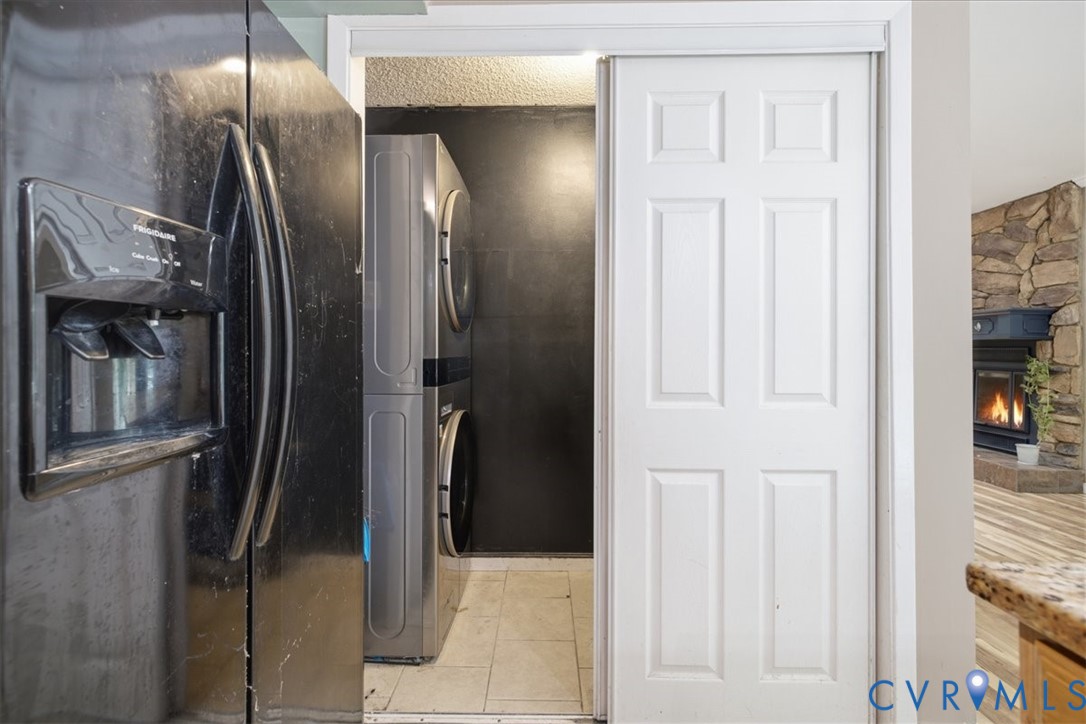
  • Laundry room Washer Hookup, Dryer Hookup
  • Flooring Ceramic Tile, Laminate
  • Fireplace Stone
  • other interior Features Bedroom on Main Level, Bay Window, Dining Area, En Suite Bathroom, Full Bath on Main Level, Granite Counters, Bath in Primary Bedroom, Main Level Primary, Skylights

Area & Lot

  • Status Sold
  • Date Sold September 29, 2026
  • Living Area1,172 Sq.Ft.
  • Lot Area8,755.56 Sq.Ft.
  • MLS® ID2620760
  • TypeResidential
  • YEAR BUILT1980
  • Architecture StylesContemporary, Ranch
  • Elementary SchoolSwift Creek
  • Middle SchoolSwift Creek
  • High SchoolClover Hill

Exterior

  • STORIES1
  • water SourcePublic
  • PoolNone
  • roofComposition
  • parkingDriveway, Unpaved
  • HEAT TYPEElectric, Heat Pump
  • AIR CONDITIONINGCentral Air
  • sewerPublic Sewer
  • other exterior FeaturesOut Building(s), Storage, Shed, Unpaved Driveway

Financial

  • Sales Price$350,000
  • Real Estate Tax $2,624/yr
  • HOA $231/3 mos

Work With Us

We are a group of dedicated Real Estate Agents. We help each other with all aspects of the job such as writing contracts, assisting with showings, hosting open houses etc.

Follow Us on Instagram