Leave a Message

Thank you for your message. We will be in touch with you shortly.

1418 Pinchot St
1418 Pinchot St
1418 Pinchot St
1418 Pinchot St
1418 Pinchot St
1418 Pinchot St
1418 Pinchot St
1418 Pinchot St
1418 Pinchot St
1418 Pinchot St
1418 Pinchot St
1418 Pinchot St
1418 Pinchot St
SEE ALL PHOTOS
1418 Pinchot St
1418 Pinchot St
1418 Pinchot St
1418 Pinchot St
1418 Pinchot St
1418 Pinchot St
1418 Pinchot St
1418 Pinchot St
1418 Pinchot St
1418 Pinchot St
1418 Pinchot St
1418 Pinchot St
1418 Pinchot St
Sold

1418 Pinchot St

1418 Pinchot St, North Chesterfield, VA 23236

$432,030
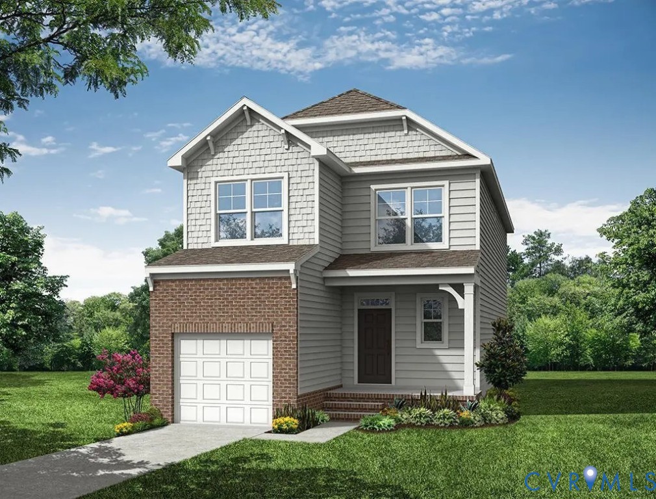
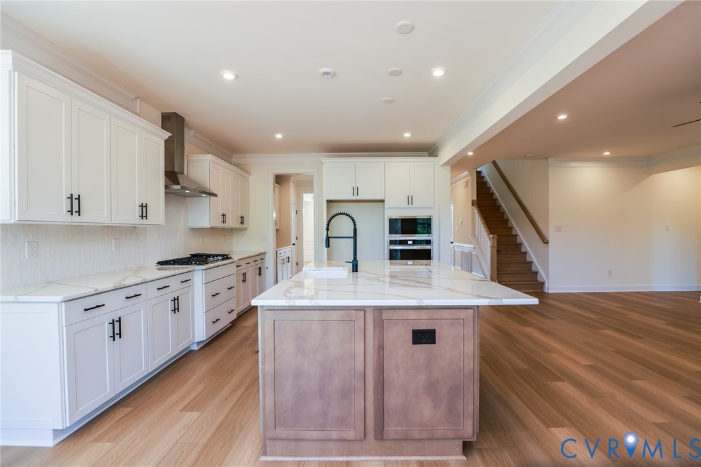
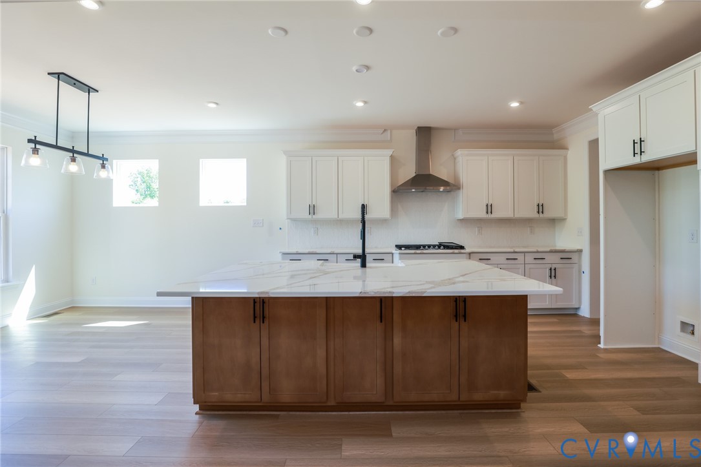
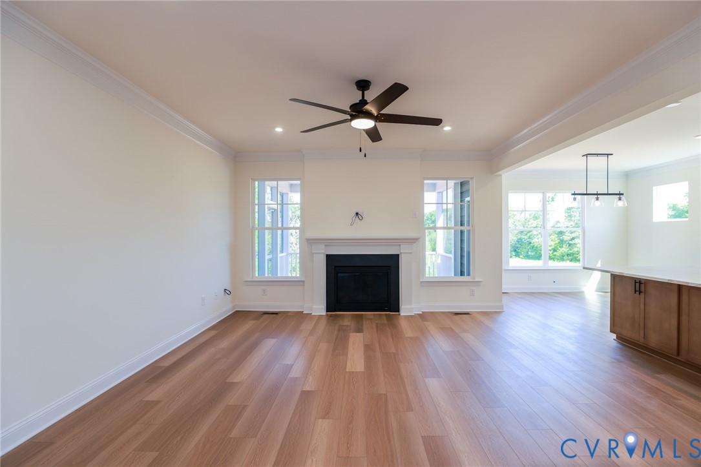
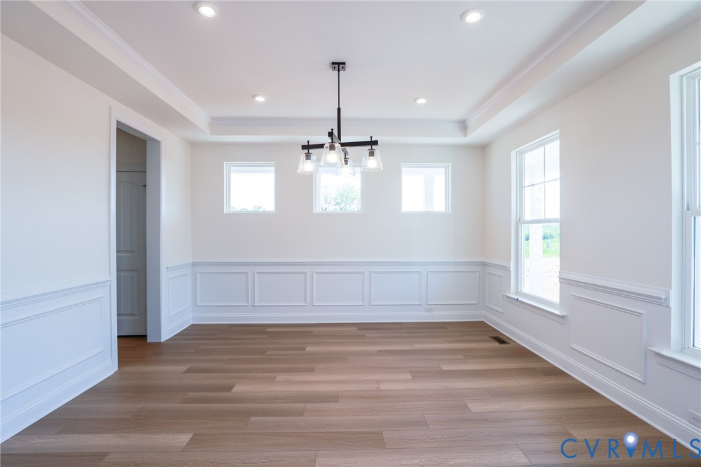
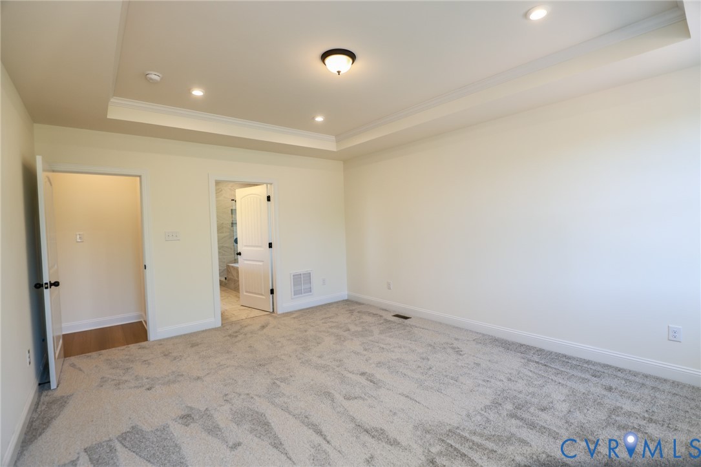
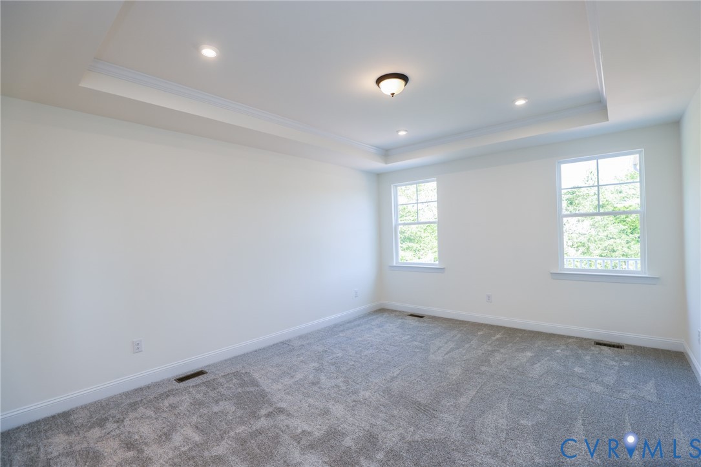
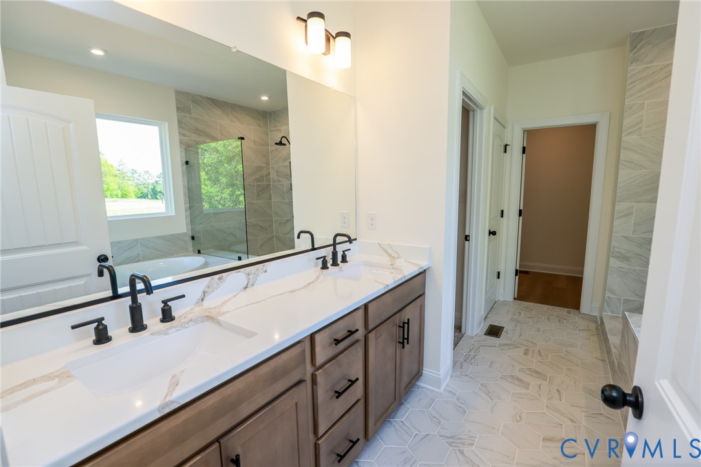
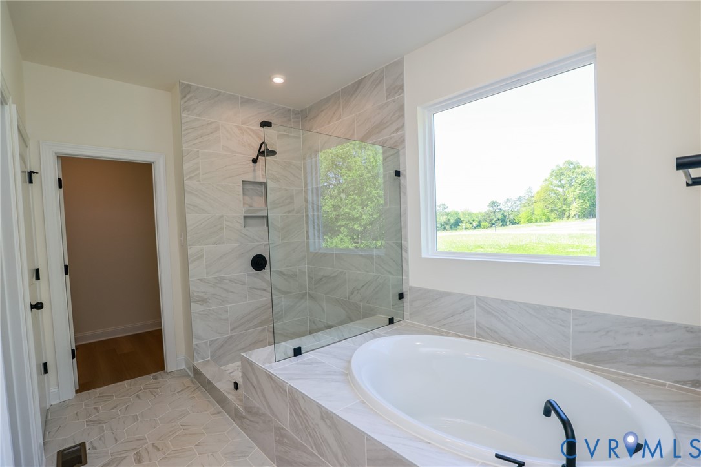
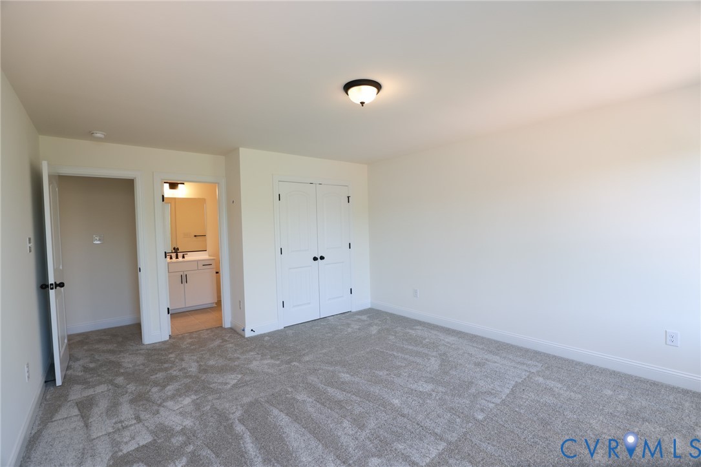
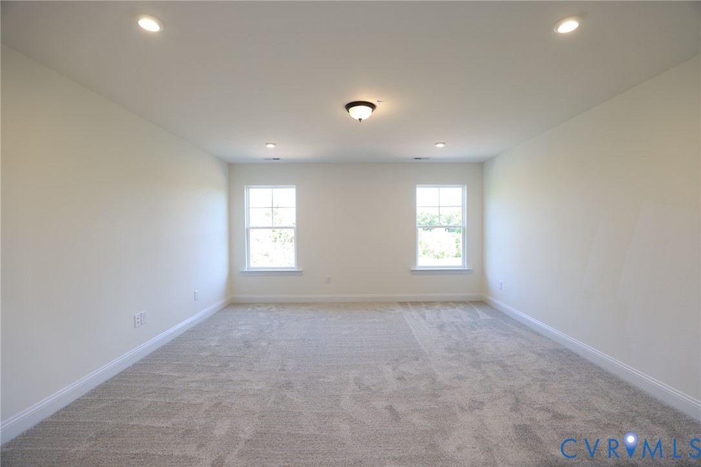
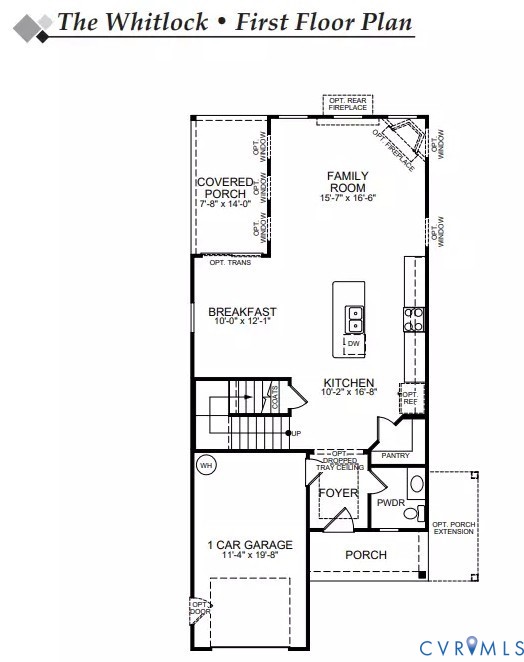
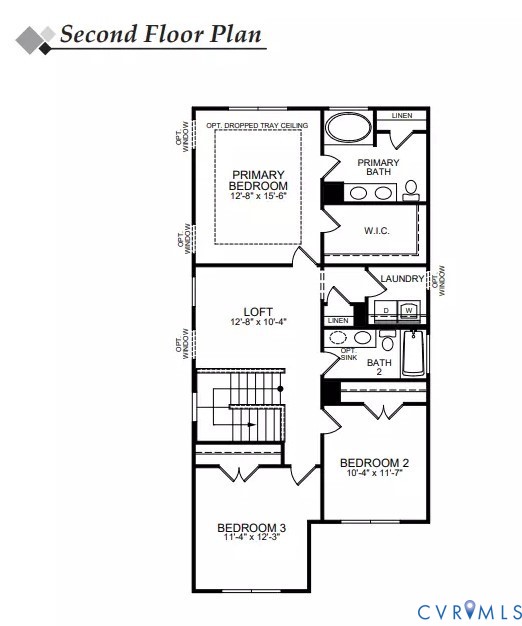
TO-BE-BUILT HOME! The house construction is to be completed around September or October 2026. The Whitlock features four bedrooms, 2.5 baths, and a front-load garage. Kitchen with gas cooking, island, walk-in pantry, and LED recessed lighting. Separate breakfast area adjoining the kitchen and open to the spacious family room. A powder room for guests and a covered rear porch complete the first floor. Upstairs, you'll find the primary bedroom with a large walk-in closet and an ensuite bath with a double vanity. Two additional bedrooms share a full hall bath. A convenient laundry room and an oversized loft area complete the second floor. Options available to personalize this home include an extended family room, a screen porch, a designer kitchen layout, several primary bath options, and an optional third floor with a bonus room or bedroom and full bath. Bethany Creek Park is a well-appointed community of gorgeous homes in a quiet neighborhood, just minutes from highways I-95 and SR-150, and eight miles from downtown Richmond.

3
beds

3
baths

1,834 Sq.Ft. LIVING AREA

4,007.52 Sq.Ft. lot

Kelly Wilson

Kelly Wilson

Features & Amenities

Interior

  • total bedrooms3
  • Total bathrooms3
  • full bathrooms2
  • half bathroom1
  • Laundry room Washer Hookup, Dryer Hookup
  • Flooring Partially Carpeted, Vinyl
  • APPLIANCES Dishwasher, Disposal, Microwave, Range, Tankless Water Heater
  • other interior Features Bedroom on Main Level, Dining Area, Double Vanity, Eat-in Kitchen, En Suite Bathroom, Full Bath on Main Level, Granite Counters, Garden Tub/Roman Tub, High Ceilings, Kitchen Island, Loft, Bath in Primary Bedroom, Main Level Primary, Pantry, Walk-In Closet(s)

Area & Lot

  • Status Sold
  • Date Sold August 26, 2026
  • Living Area1,834 Sq.Ft.
  • Lot Area4,007.52 Sq.Ft.
  • MLS® ID2518336
  • TypeResidential
  • YEAR BUILT2026
  • NeighborhoodRichmond
  • Architecture StylesTwo Story
  • Elementary SchoolProvidence
  • Middle SchoolProvidence
  • High SchoolMonacan

Exterior

  • STORIES2
  • Garage Space1.0
  • water SourcePublic
  • PoolNone
  • parkingAttached, Direct Access, Driveway, Garage, Paved
  • HEAT TYPEForced Air, Natural Gas
  • AIR CONDITIONINGCentral Air, Electric
  • sewerPublic Sewer
  • security FeaturesSmoke Detector(s)
  • other exterior FeaturesPorch, Paved Driveway

Financial

  • Sales Price$432,030
  • HOA $50/mo

Richmond

Explore

Work With Us

We are a group of dedicated Real Estate Agents. We help each other with all aspects of the job such as writing contracts, assisting with showings, hosting open houses etc.

Follow Us on Instagram