13040 CABIN CREEK ROAD
SEE ALL PHOTOS
13040 CABIN CREEK ROAD
Active Under Contract

13040 CABIN CREEK ROAD

13040 CABIN CREEK ROAD, HERNDON, VA 20171

$405,000
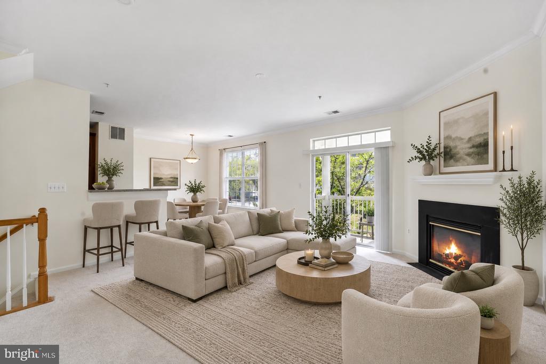
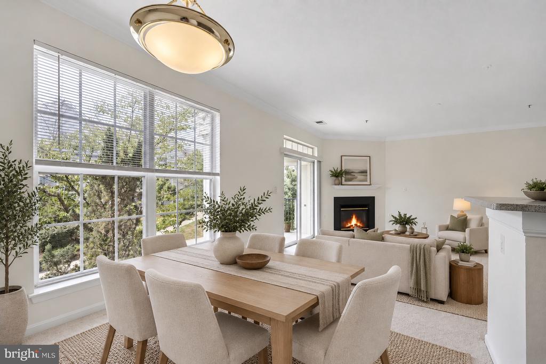
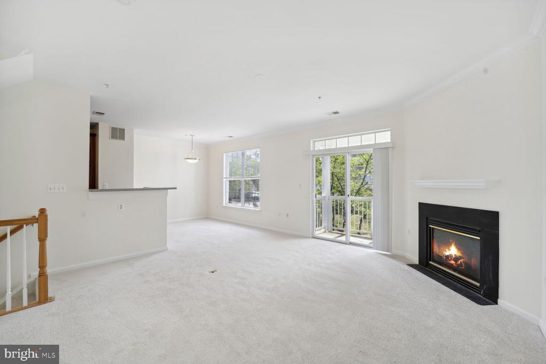
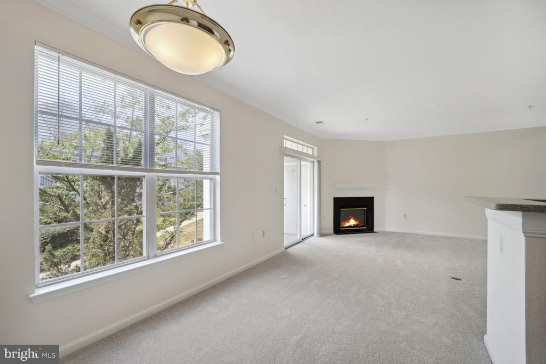
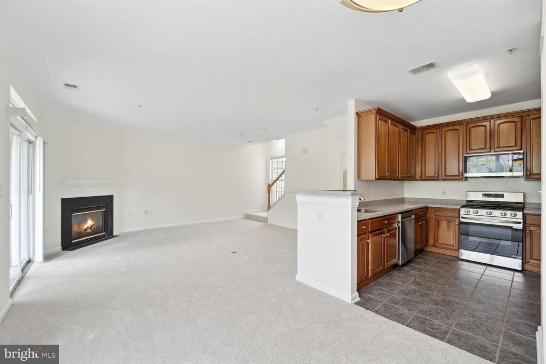
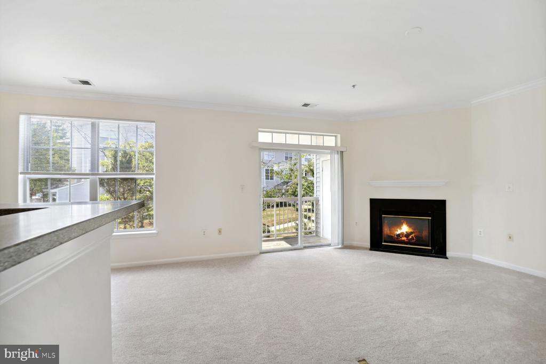
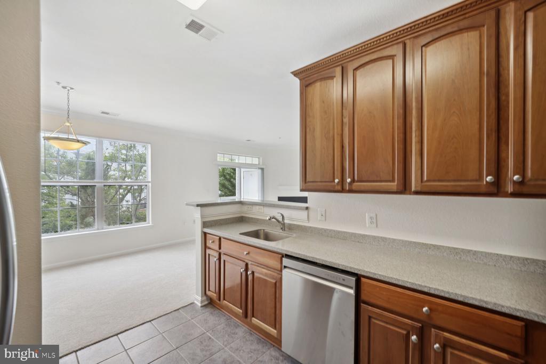
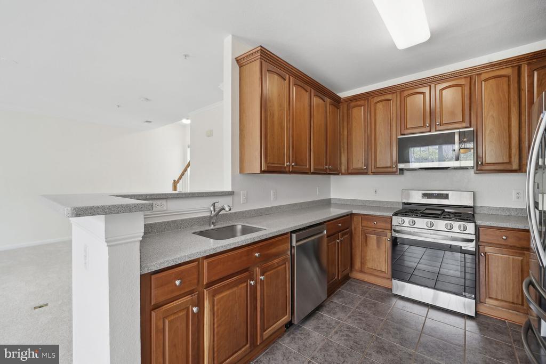
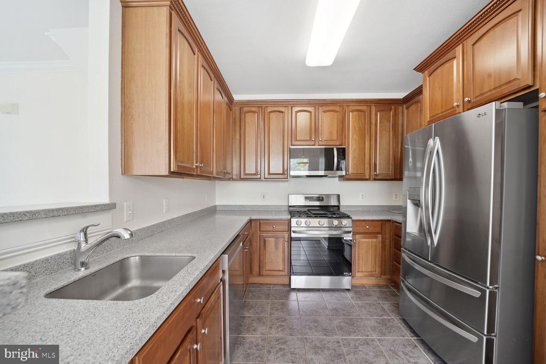
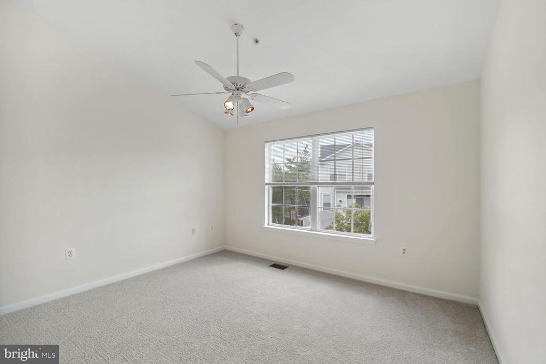
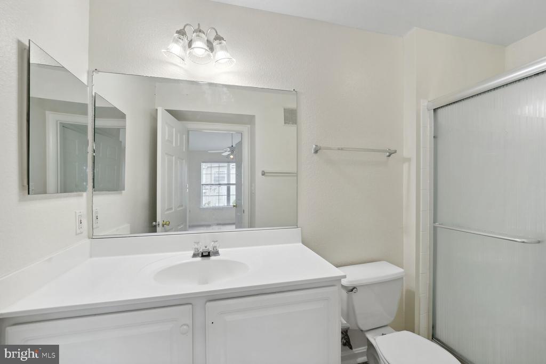
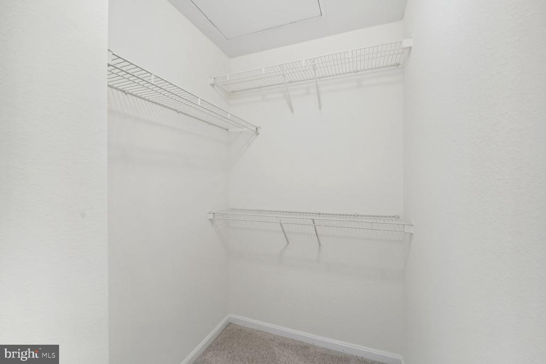
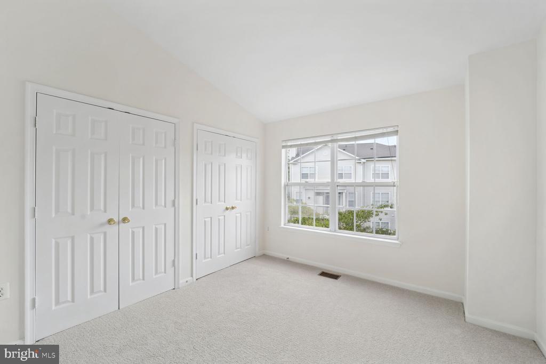
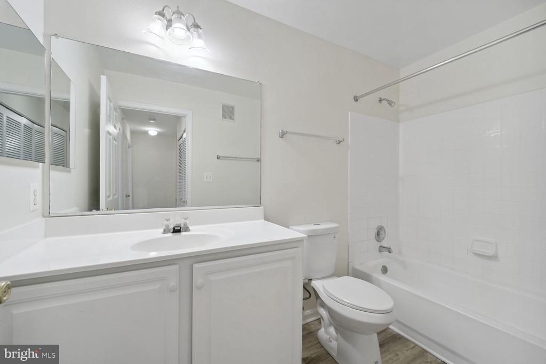
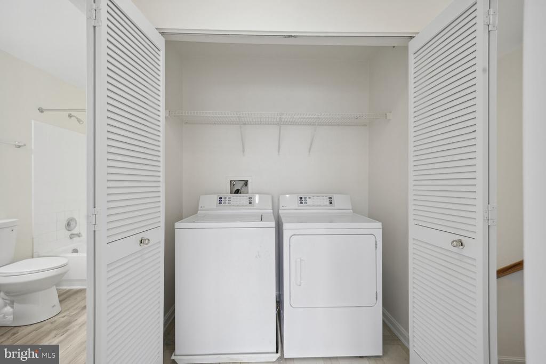
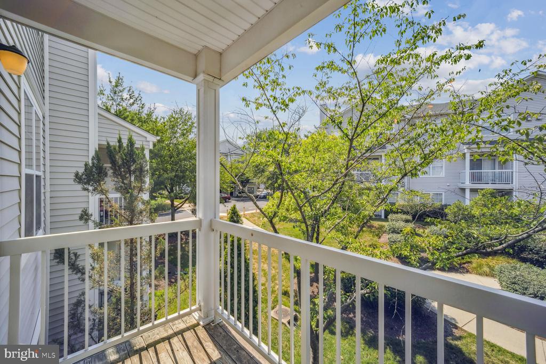
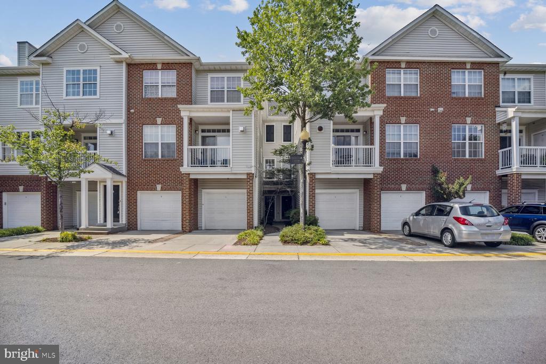
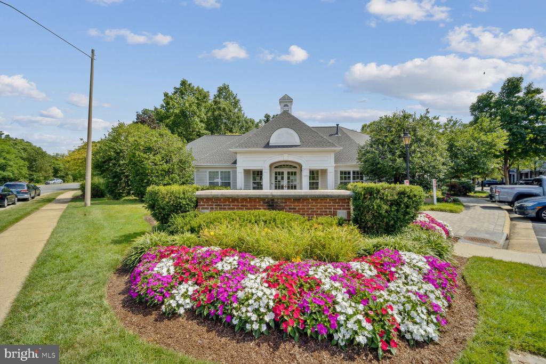
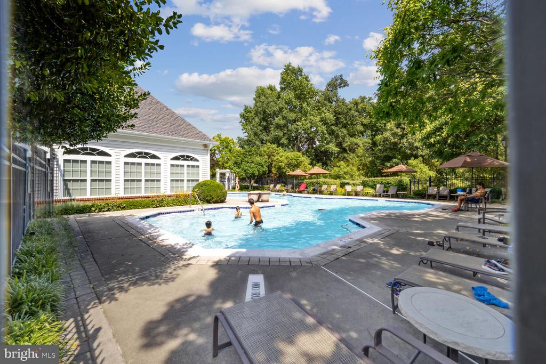
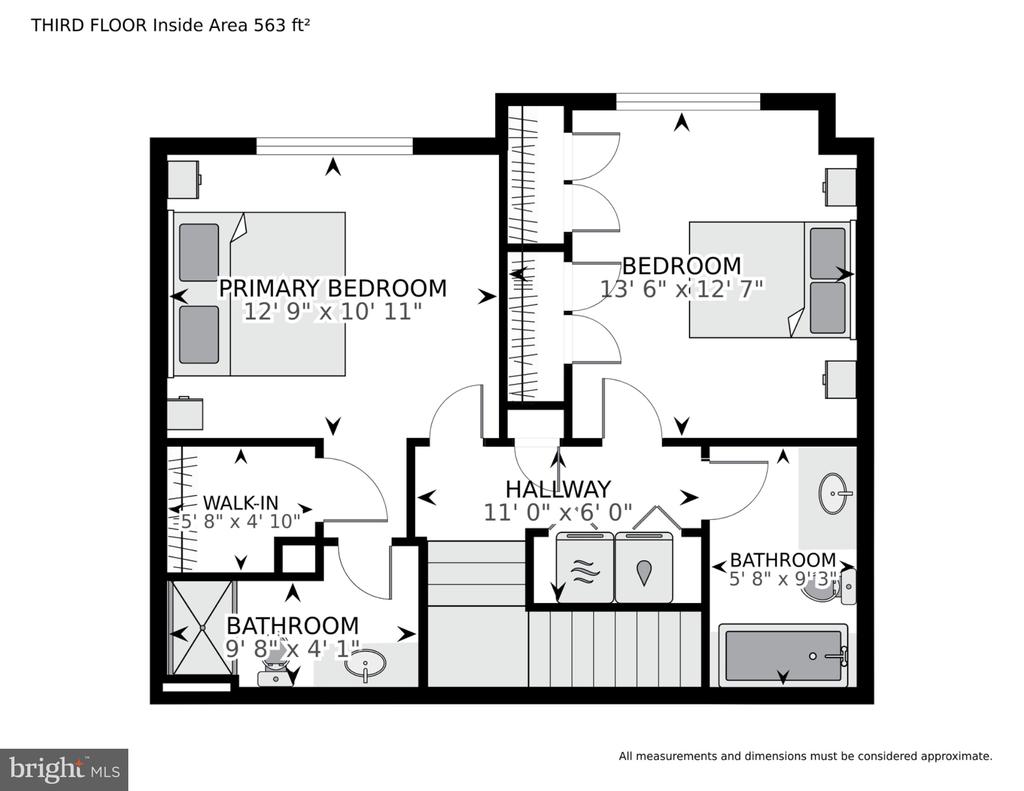
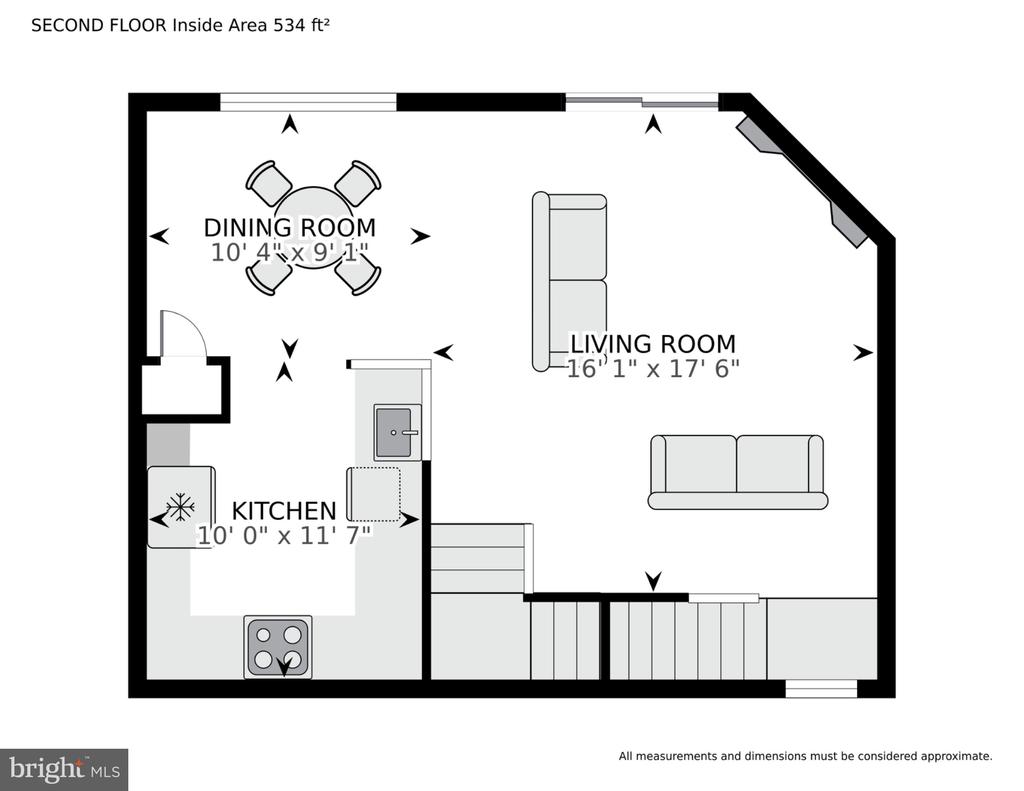
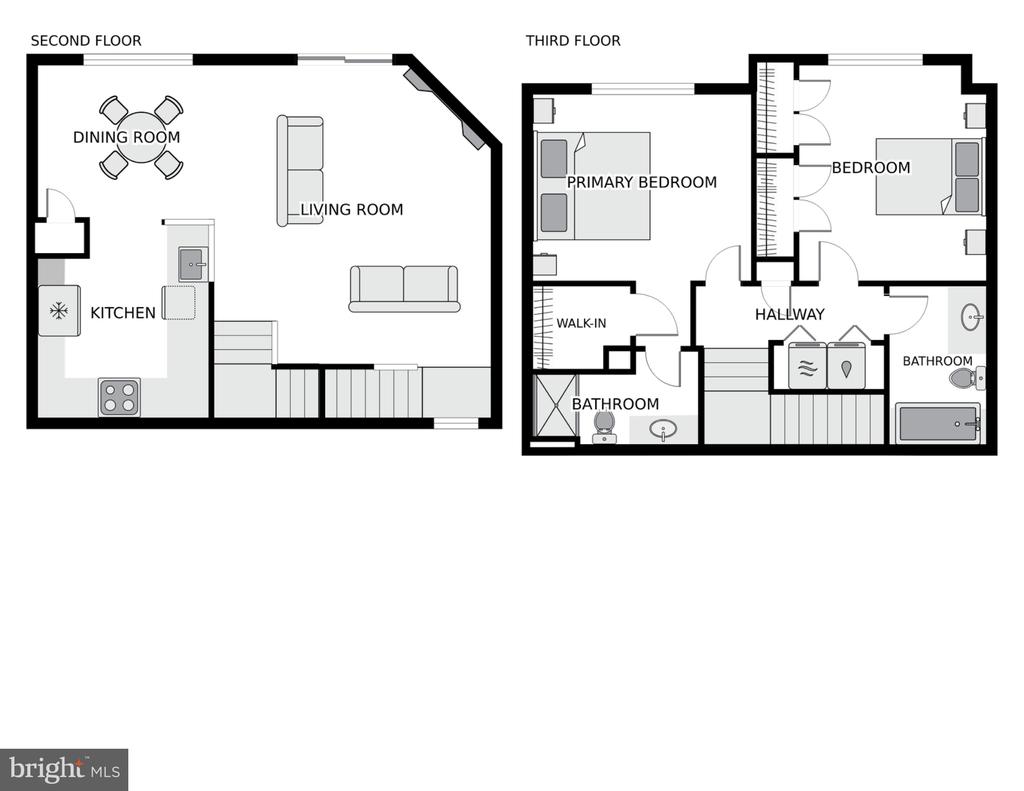
Welcome to 13040 Cabin Creek Road! Discover comfort, convenience, and low-maintenance living in the desirable Fox Mill Station community. This beautifully maintained, two-level condo townhome offers 2 spacious bedrooms, 2 full bathrooms, and approximately 1,312 square feet of inviting living space. Step inside to a bright, open-concept main level featuring generous living and dining areas, a cozy gas fireplace, and large windows that fill the home with natural light. Step outside onto your private balcony, perfect for enjoying your morning coffee or unwinding after a long day. The updated kitchen features granite countertops, 42-inch maple cabinetry, stainless steel appliances, and a convenient breakfast bar. Recent improvements include kitchen updates and carpeting completed in 2024, along with an HVAC system replaced in 2020. Upstairs, the spacious primary suite offers a walk-in closet and private en-suite bathroom. A second generously sized bedroom, full bathroom, and convenient upper-level laundry complete the home. Enjoy community amenities including a swimming pool and fitness center, all while being conveniently located near shopping, dining, major commuter routes, and everything Herndon has to offer. Move-in ready and waiting for you to call it home!

2
beds

2
baths

1,312 Sq.Ft. LIVING AREA

Daniel Ferreira

Daniel Ferreira

Features & Amenities

Interior

  • total bedrooms2
  • Total bathrooms2
  • full bathrooms2
  • Laundry room Dryer In Unit, Washer In Unit, Upper Floor
  • Flooring Carpet, Ceramic Tile
  • Fireplace Fireplace - Glass Doors, Gas/Propane
  • APPLIANCES Dishwasher, Disposal, Dryer, Exhaust Fan, Icemaker, Oven/Range - Gas, Refrigerator, Washer, Built-In Microwave
  • other interior Features Breakfast Area, Dining Area, Primary Bath(s), Window Treatments, Floor Plan - Open, Carpet, Ceiling Fan(s), Crown Moldings, Kitchen - Gourmet, Recessed Lighting, Walk-in Closet(s), Upgraded Countertops, Bathroom - Tub Shower, Combination Dining/Living, Pantry, Sprinkler System

Area & Lot

  • Status Active Under Contract
  • Living Area1,312 Sq.Ft.
  • Total Area1,312 Sq.Ft.
  • MLS® IDVAFX2346846
  • TypeTownhouse
  • YEAR BUILT1999
  • Architecture StylesColonial
  • Elementary SchoolMCNAIR
  • Middle SchoolCARSON
  • High SchoolWESTFIELD
  • School DistrictFAIRFAX COUNTY PUBLIC SCHOOLS

Exterior

  • STORIES2
  • water SourcePublic
  • utilitiesWater Available, Natural Gas Available, Electric Available
  • PoolYes - Community
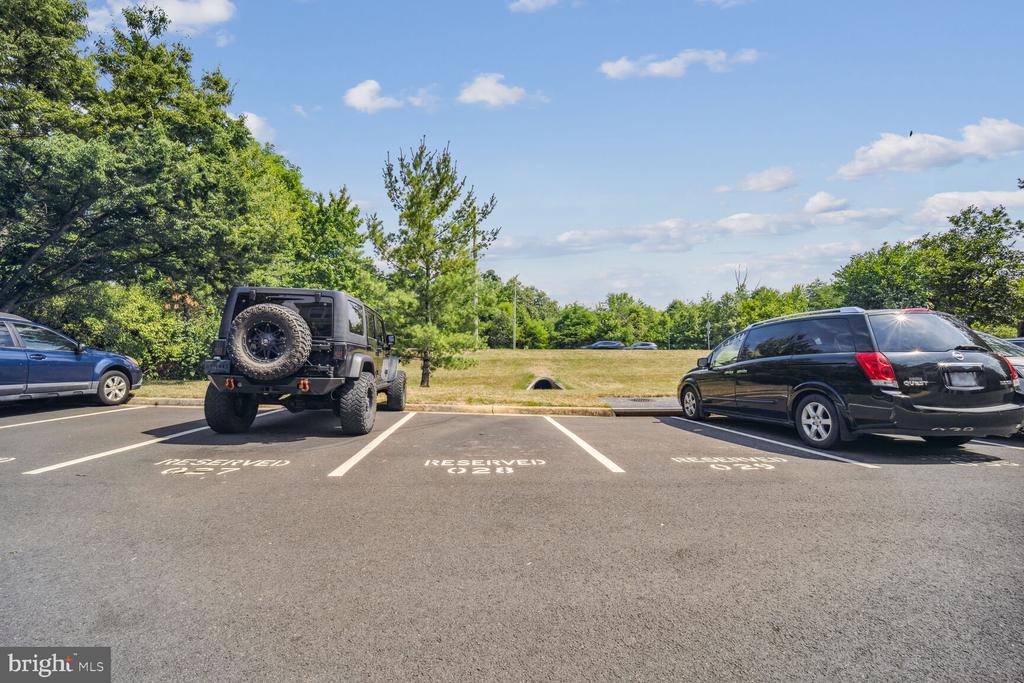
  • parkingParking Lot
  • HEAT TYPEForced Air
  • AIR CONDITIONINGCeiling Fan(s), Central A/C
  • sewerPublic Sewer
  • SubstructureOther
  • Disability FeaturesNone
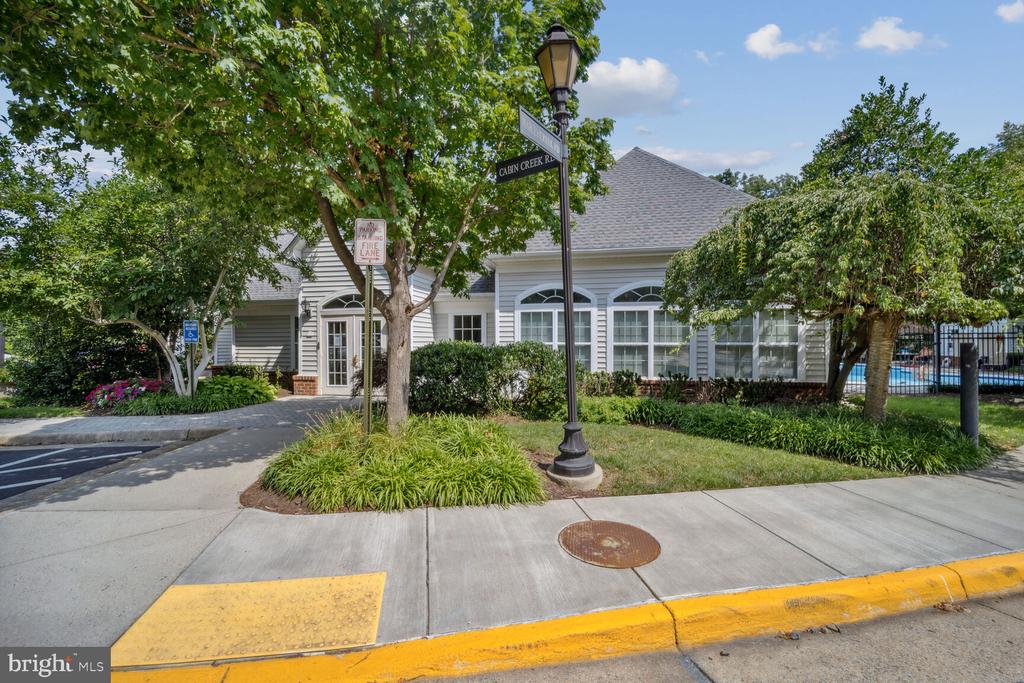
  • HOA AmenitiesCommunity Center, Exercise Room, Pool - Outdoor
  • security FeaturesSmoke Detector, Sprinkler System - Indoor
  • other exterior FeaturesExtensive Hardscape, Exterior Lighting, Flood Lights, Play Area, Sidewalks, Street Lights, Other

Financial

  • Sales Price$405,000
  • Real Estate Tax $4,559/yr
  • Zoning 312
image

Schedule a Showing

We would love to show you our beautiful property. Please select your preferred date and time below. An agent will be in touch shortly to confirm your appointment.

Schedule a Showing

We would love to show you our beautiful property. Please select your preferred date and time below. An agent will be in touch shortly to confirm your appointment.

Thank you for your interest in 13040 CABIN CREEK ROAD, HERNDON, VA 20171. We are reviewing your request and will be in touch shortly!

Mortgage Calculator

Estimate your monthly mortgage payment, including the principal and interest, property taxes, and HOA. Adjust the values to generate a more accurate rate.

All estimates are provided for informational purposes only. Actual amounts may vary.
$0,000 Your Payment 20 15 65
$0,000 Your Payment

Work With Us

We are a group of dedicated Real Estate Agents. We help each other with all aspects of the job such as writing contracts, assisting with showings, hosting open houses etc.

Follow Us on Instagram