Leave a Message

Thank you for your message. We will be in touch with you shortly.

12303 Stafford Ln
12303 Stafford Ln
12303 Stafford Ln
12303 Stafford Ln
12303 Stafford Ln
12303 Stafford Ln
12303 Stafford Ln
12303 Stafford Ln
12303 Stafford Ln
12303 Stafford Ln
12303 Stafford Ln
12303 Stafford Ln
12303 Stafford Ln
12303 Stafford Ln
12303 Stafford Ln
12303 Stafford Ln
12303 Stafford Ln
12303 Stafford Ln
12303 Stafford Ln
12303 Stafford Ln
12303 Stafford Ln
12303 Stafford Ln
12303 Stafford Ln
12303 Stafford Ln
12303 Stafford Ln
12303 Stafford Ln
12303 Stafford Ln
12303 Stafford Ln
12303 Stafford Ln
12303 Stafford Ln
12303 Stafford Ln
12303 Stafford Ln
12303 Stafford Ln
12303 Stafford Ln
12303 Stafford Ln
12303 Stafford Ln
12303 Stafford Ln
12303 Stafford Ln
12303 Stafford Ln
12303 Stafford Ln
12303 Stafford Ln
12303 Stafford Ln
12303 Stafford Ln
12303 Stafford Ln
SEE ALL PHOTOS
12303 Stafford Ln
12303 Stafford Ln
12303 Stafford Ln
12303 Stafford Ln
12303 Stafford Ln
12303 Stafford Ln
12303 Stafford Ln
12303 Stafford Ln
12303 Stafford Ln
12303 Stafford Ln
12303 Stafford Ln
12303 Stafford Ln
12303 Stafford Ln
12303 Stafford Ln
12303 Stafford Ln
12303 Stafford Ln
12303 Stafford Ln
12303 Stafford Ln
12303 Stafford Ln
12303 Stafford Ln
12303 Stafford Ln
12303 Stafford Ln
12303 Stafford Ln
12303 Stafford Ln
12303 Stafford Ln
12303 Stafford Ln
12303 Stafford Ln
12303 Stafford Ln
12303 Stafford Ln
12303 Stafford Ln
12303 Stafford Ln
12303 Stafford Ln
12303 Stafford Ln
12303 Stafford Ln
12303 Stafford Ln
12303 Stafford Ln
12303 Stafford Ln
12303 Stafford Ln
12303 Stafford Ln
12303 Stafford Ln
12303 Stafford Ln
12303 Stafford Ln
12303 Stafford Ln
12303 Stafford Ln
Courtesy of KW Metro Center
Sold

12303 Stafford Ln

12303 STAFFORD LANE, BOWIE, MD 20715

$575,000
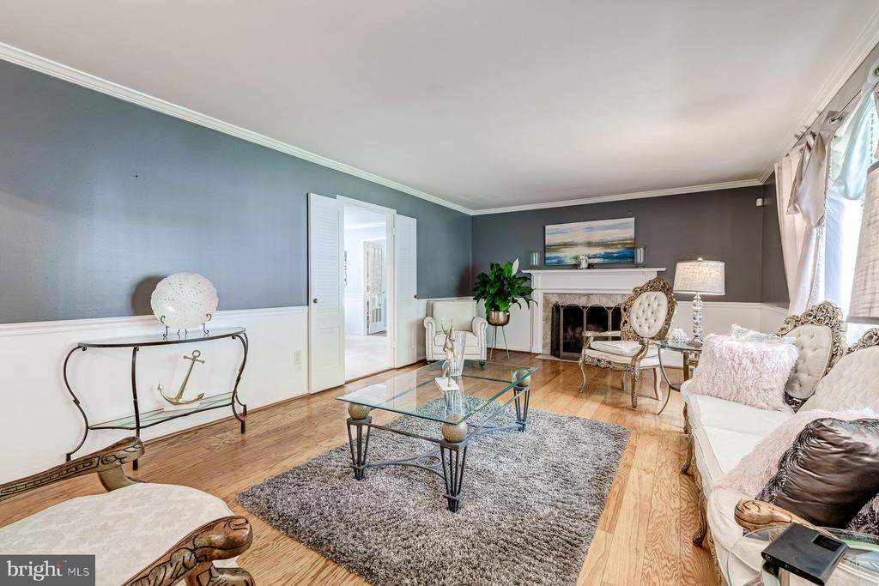
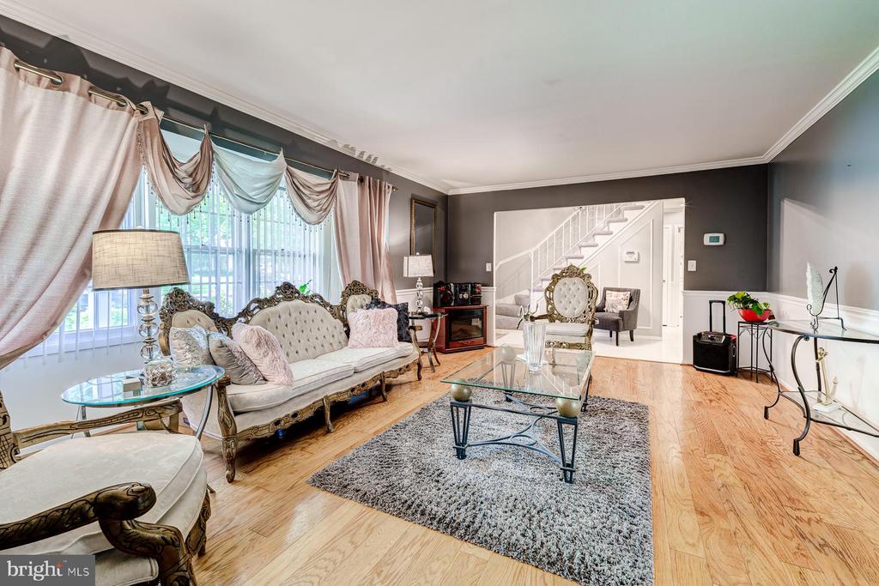
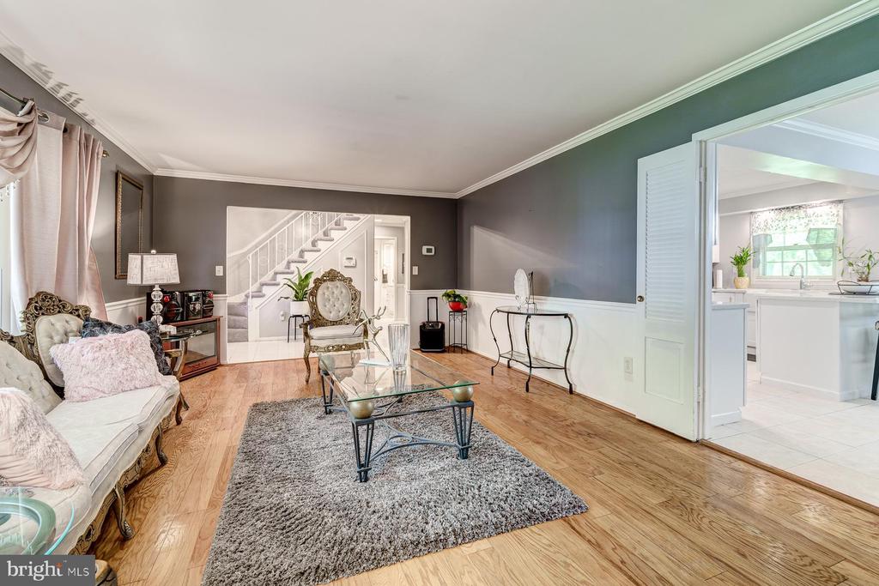
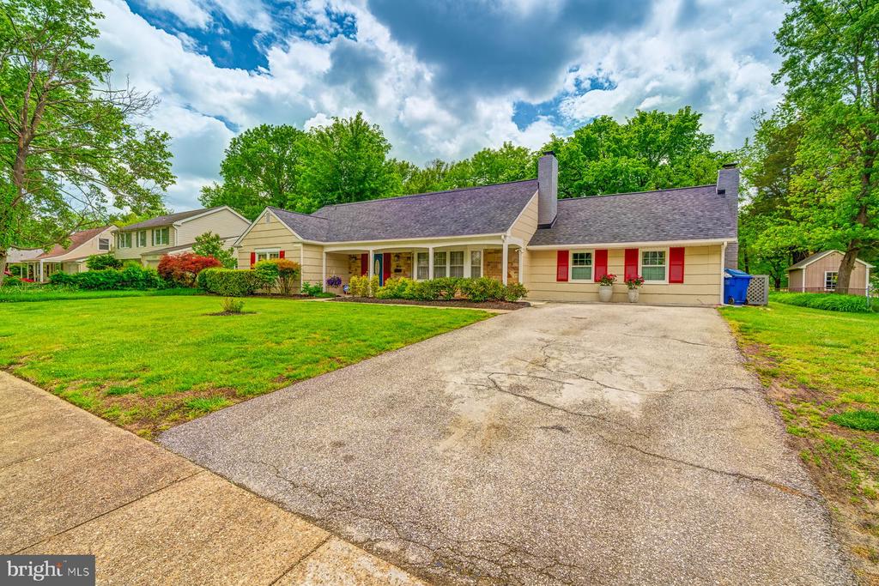
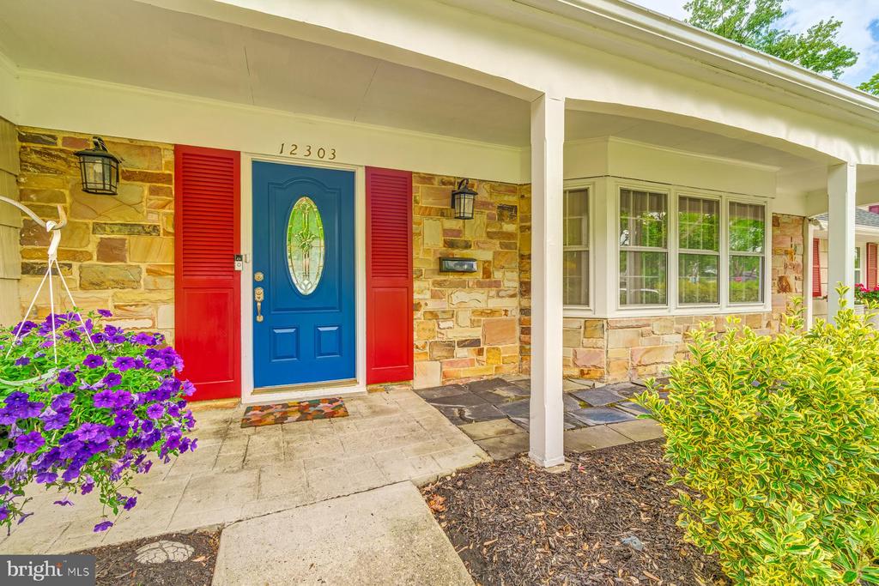
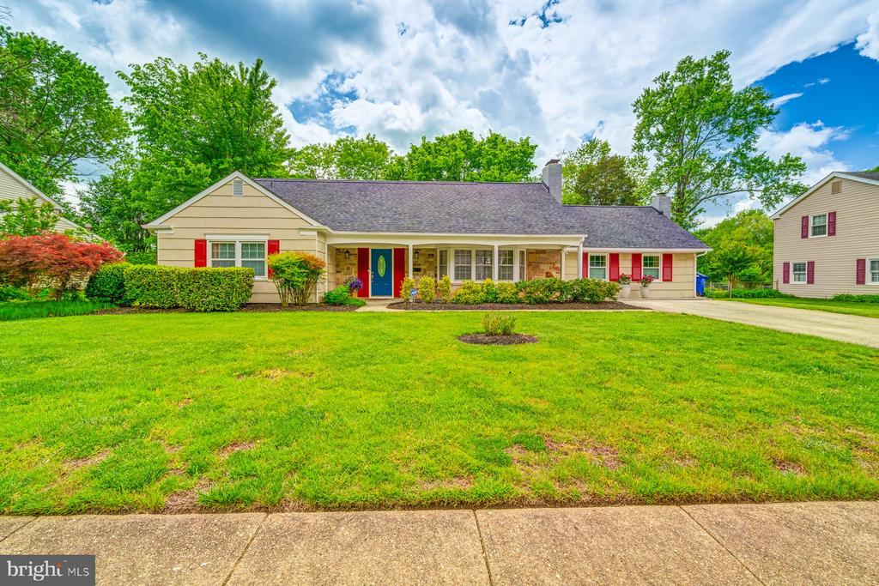
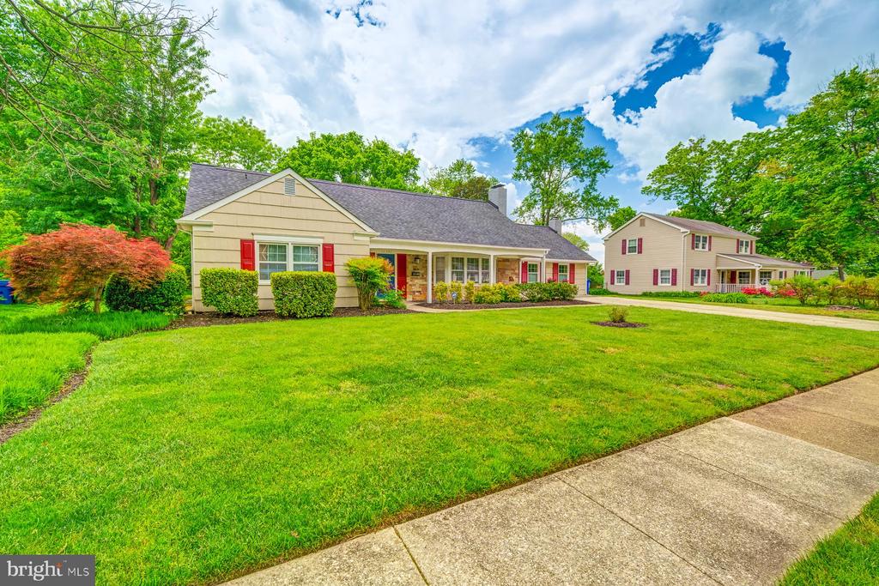
Charming Bowie Home with Expansive Renovations! ** Move in Ready**
Bring Your Offers.

***Offer Deadline 07/01/2024 3:00 PM***

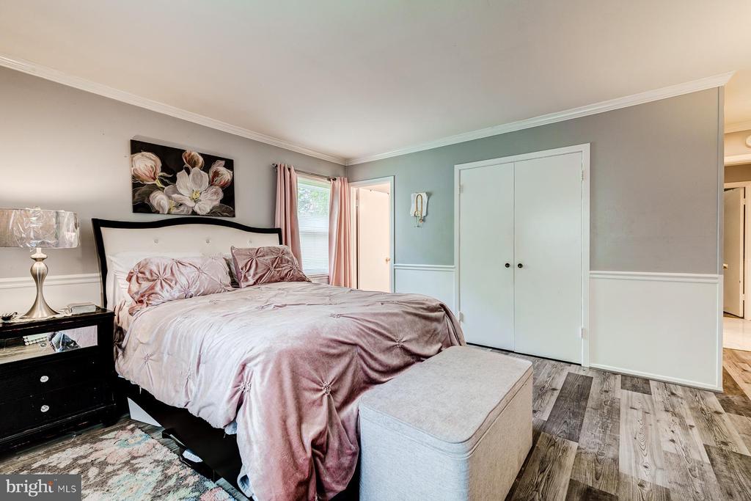
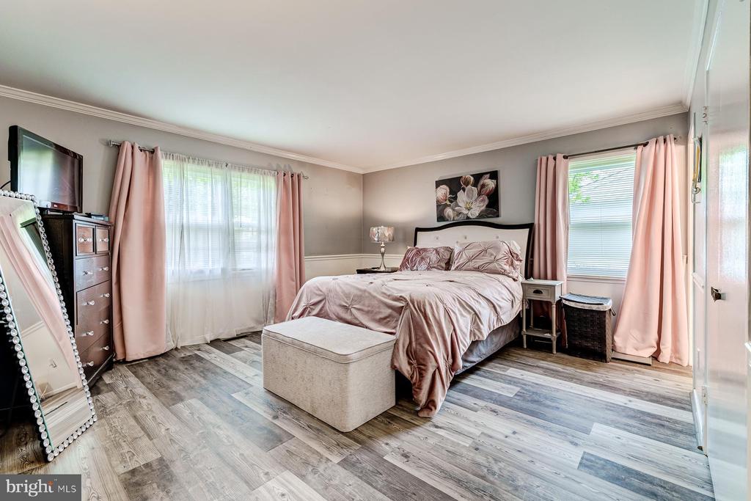
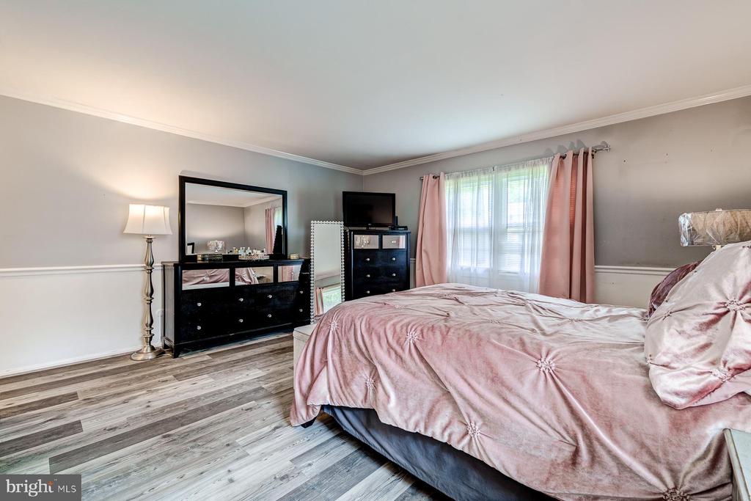
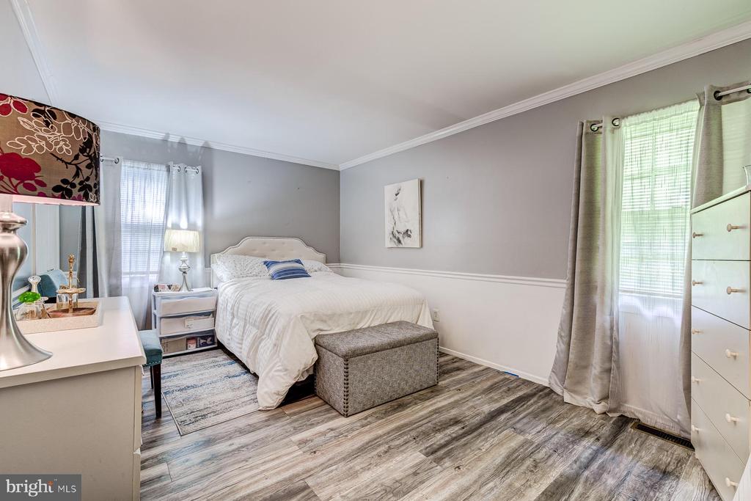
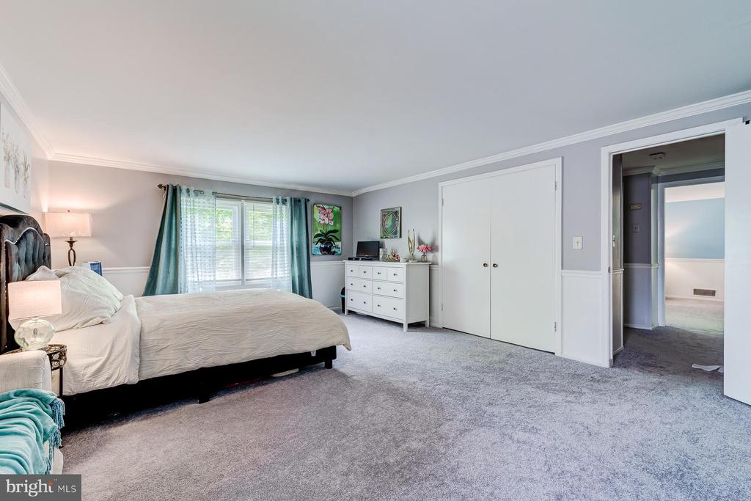
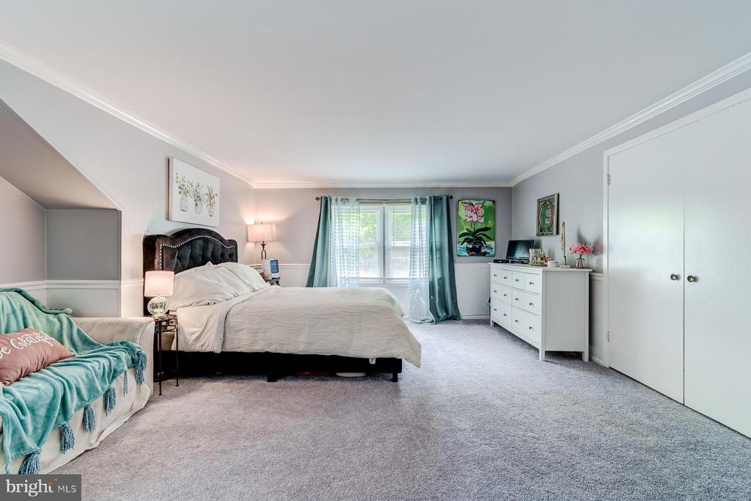
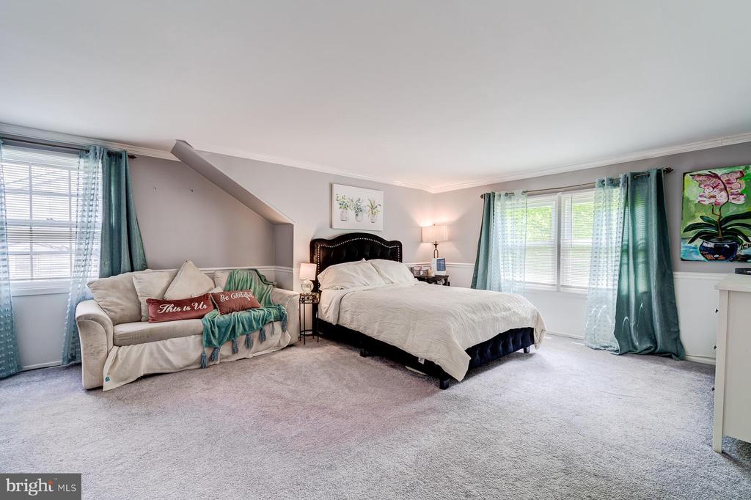
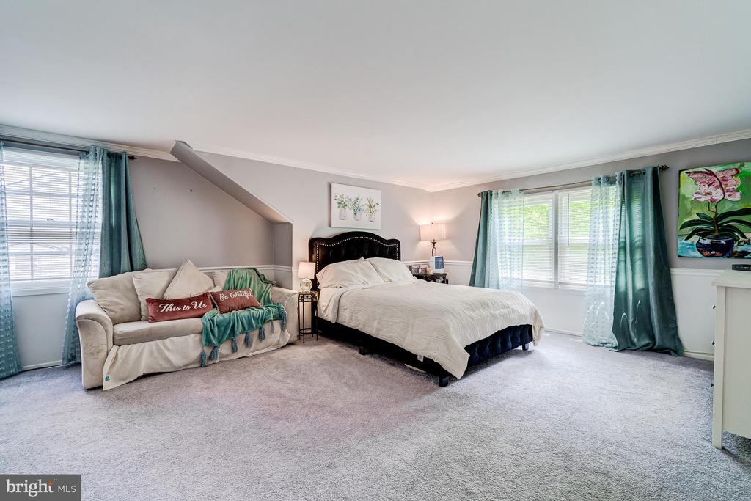
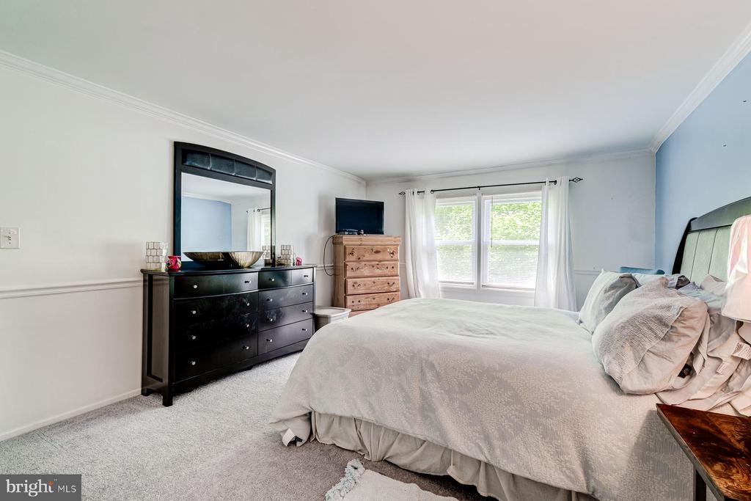
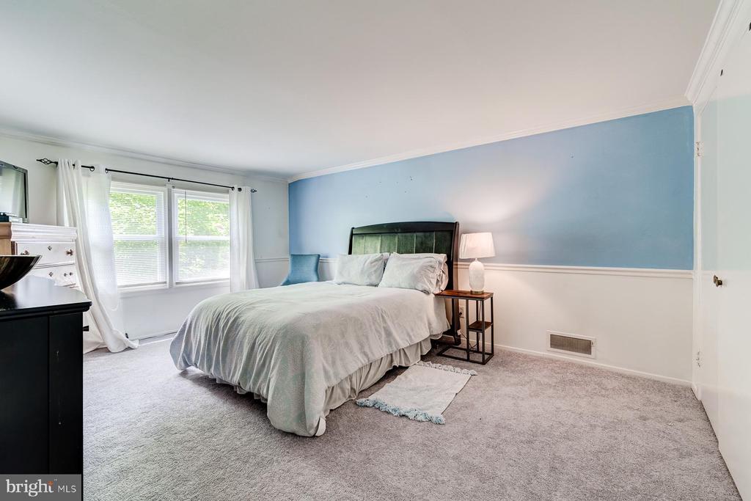
4 Huge Bedrooms
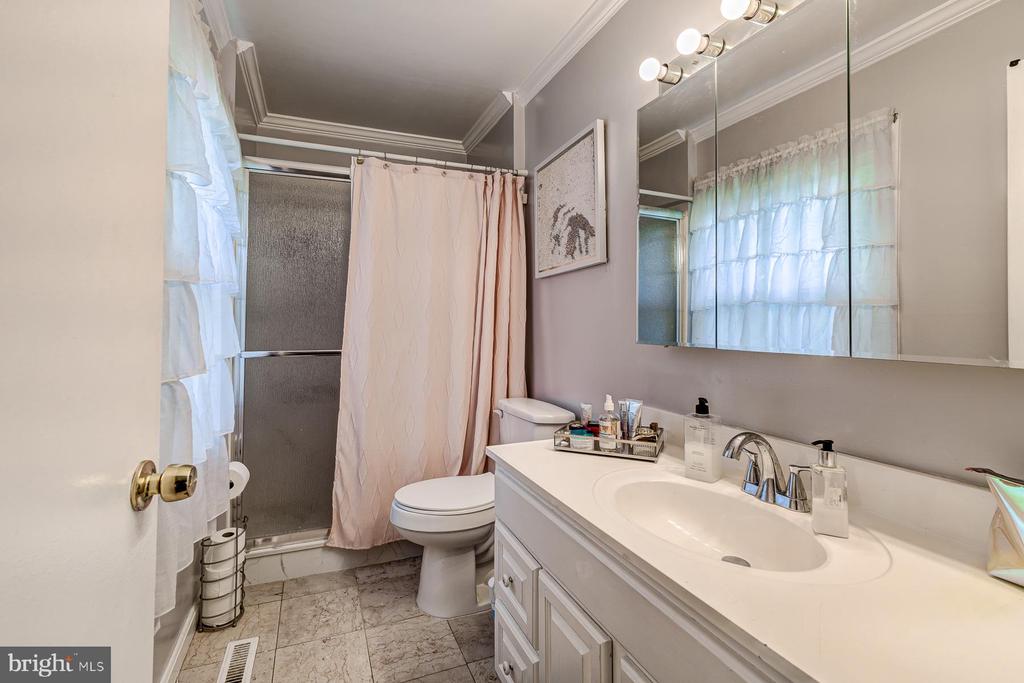
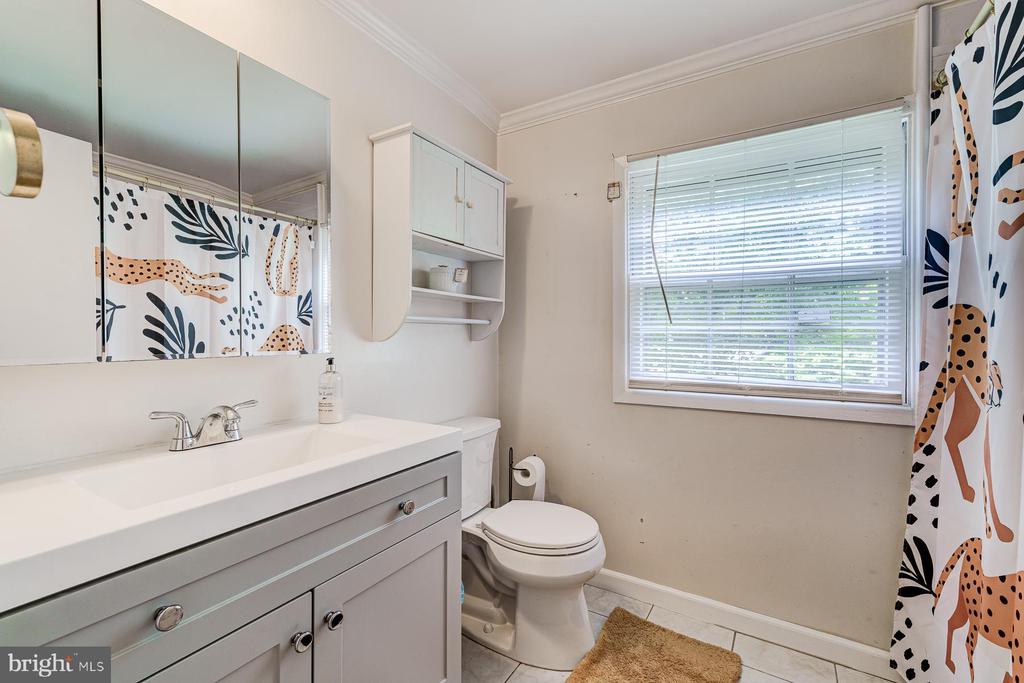
3 Full Bathrooms
Spacious Storage Attic
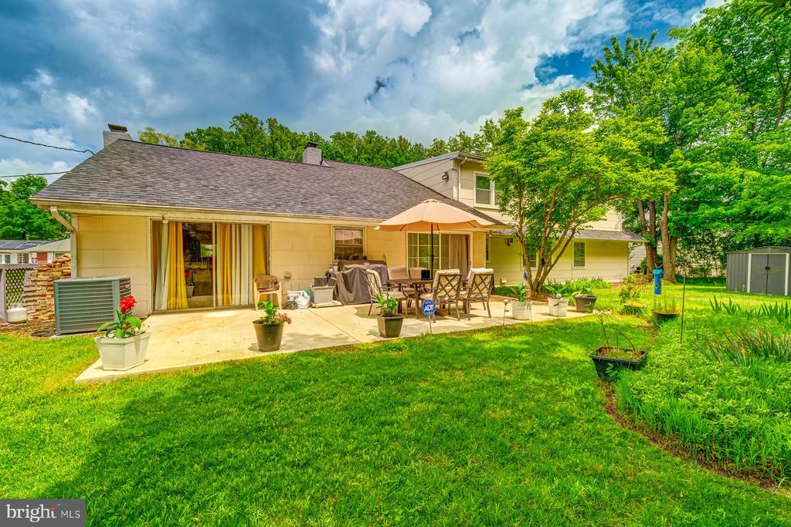
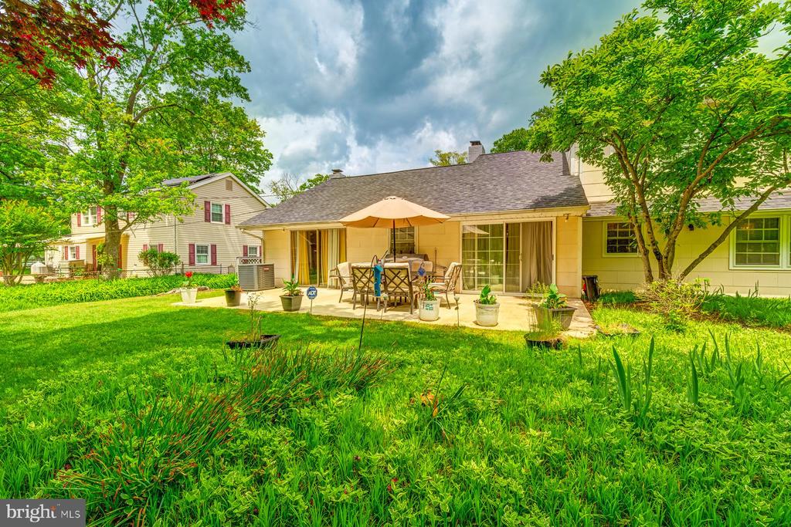
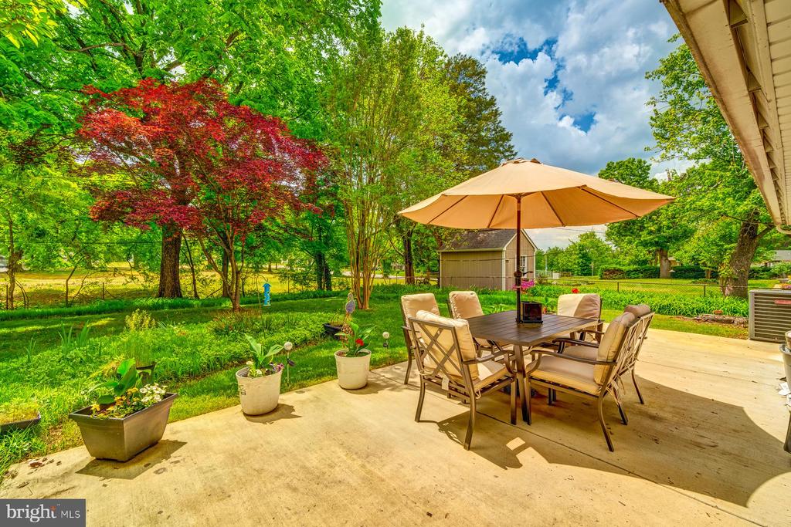
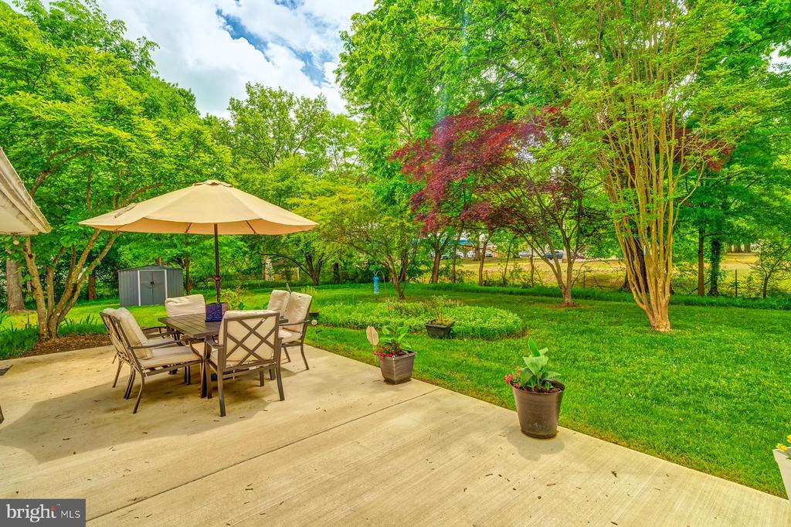
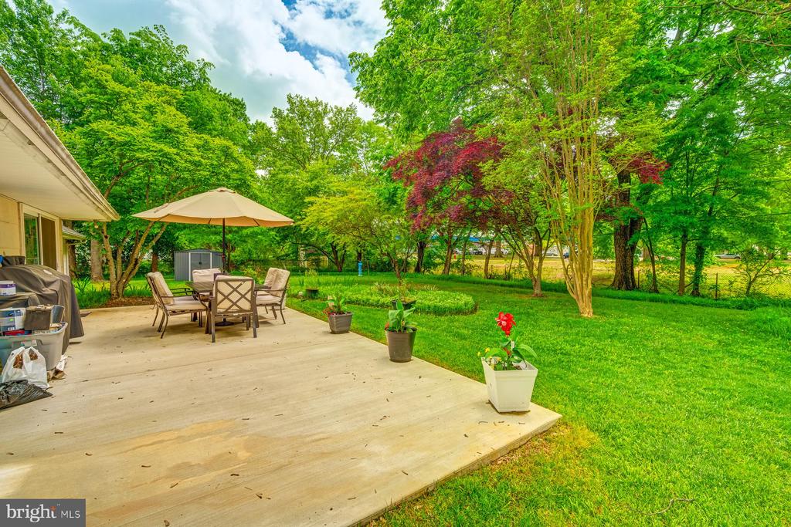
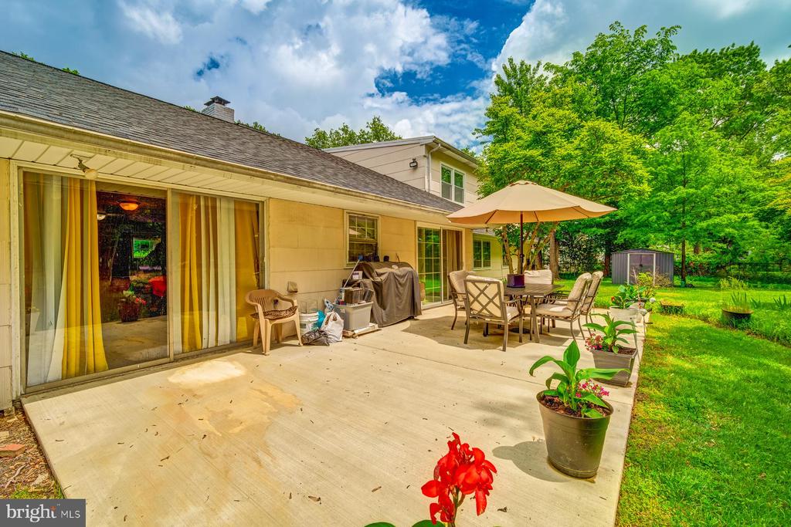
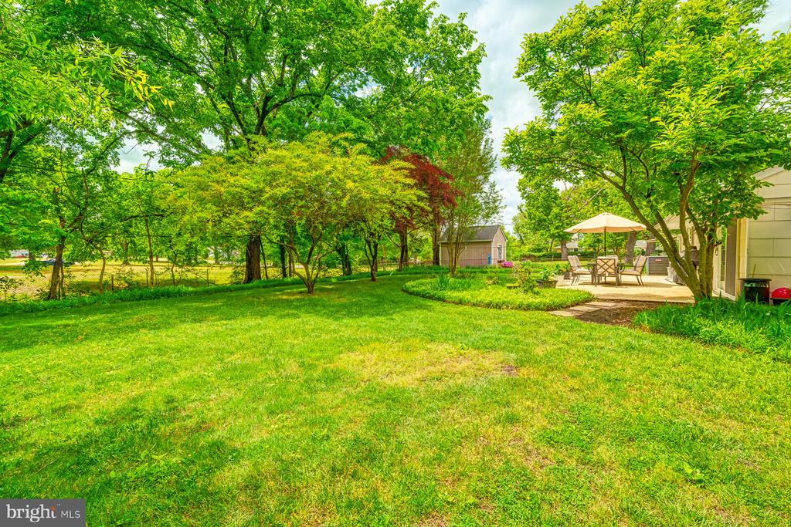
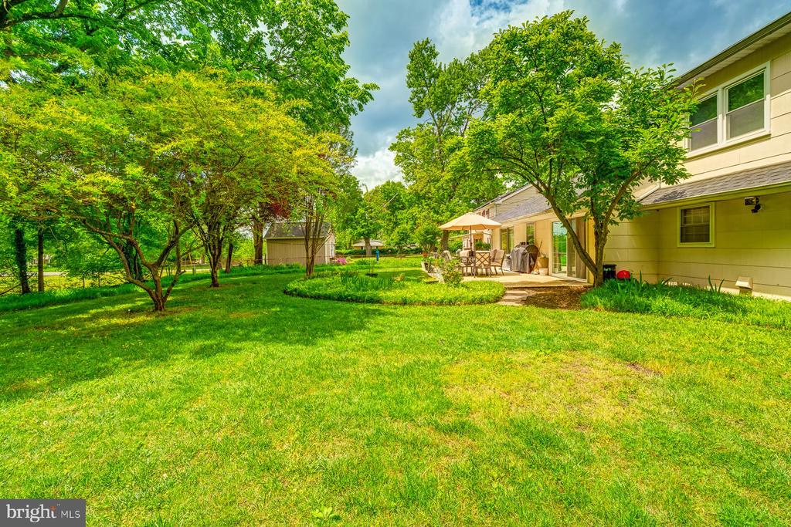
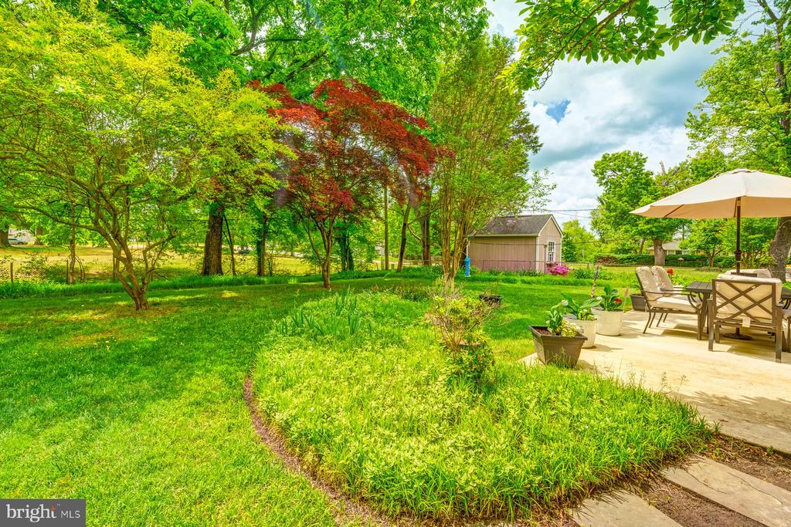
Big Backyard
New Roof 2022,
The Most of the Windows are new,
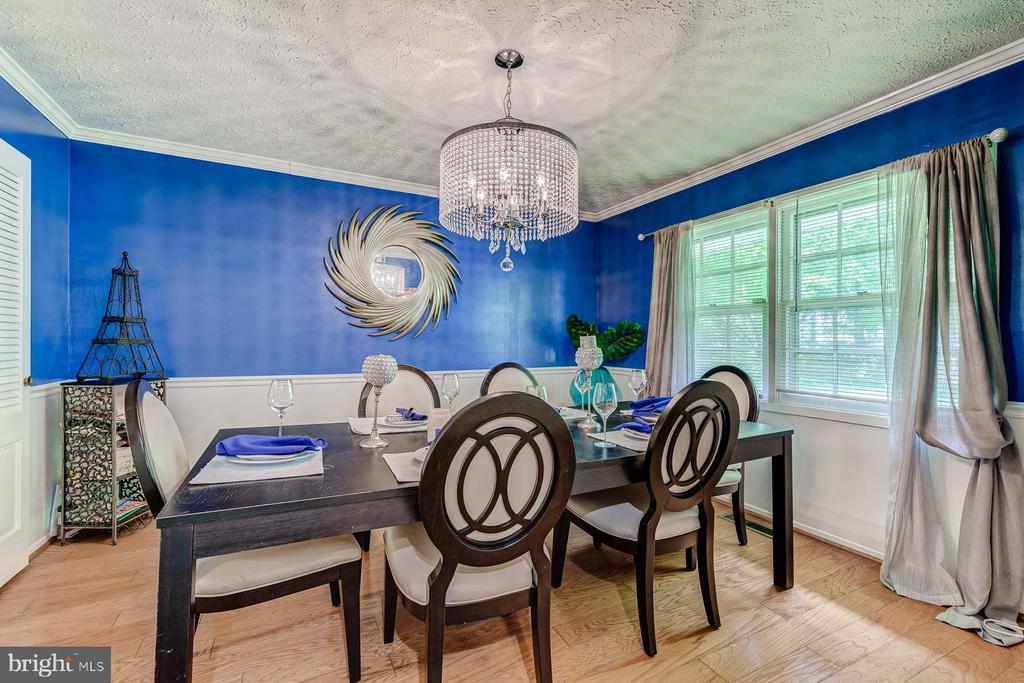
New Paint 2023,
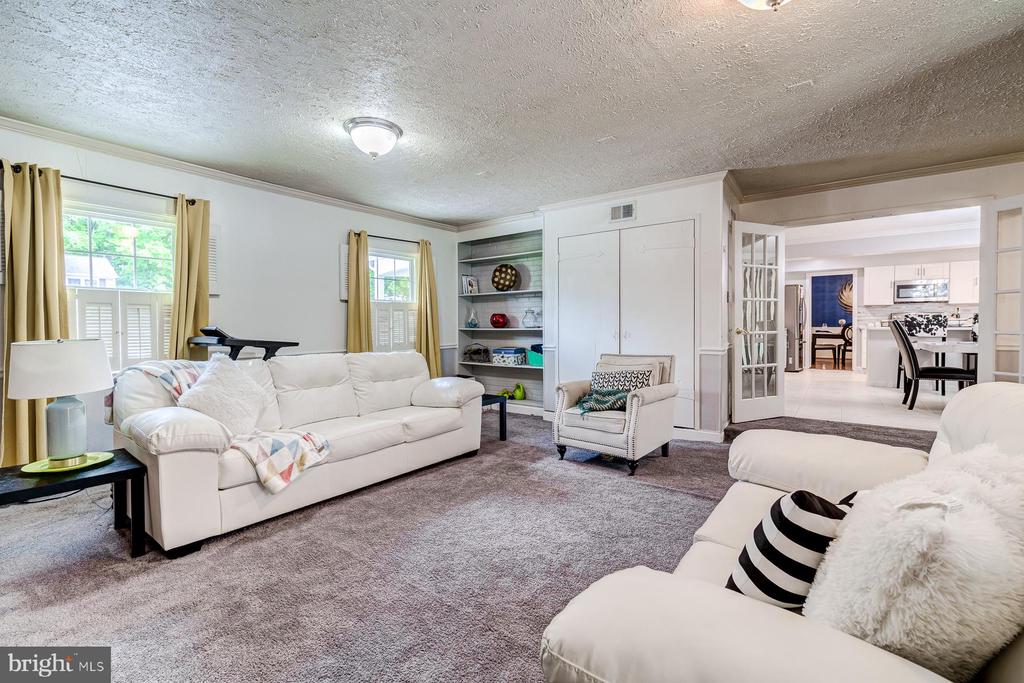
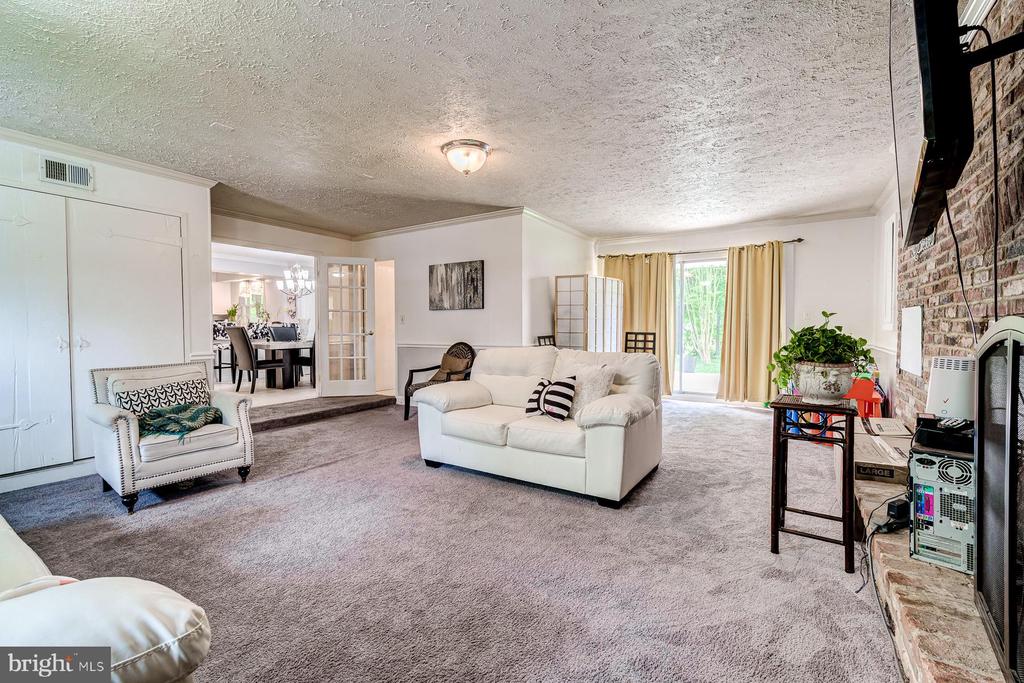
New Carpet 2023,
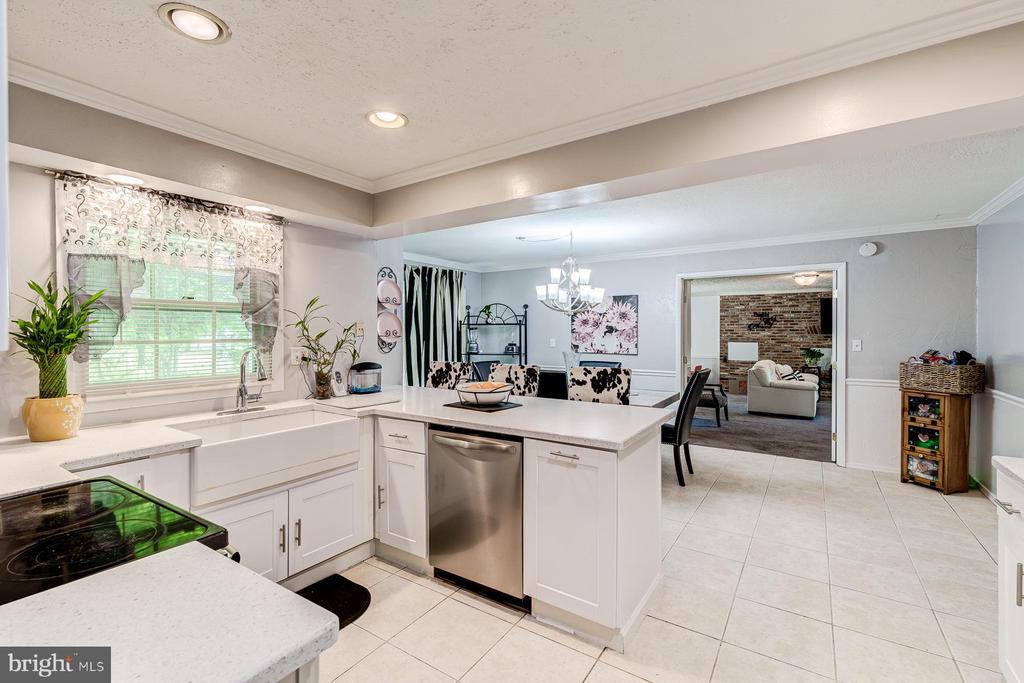
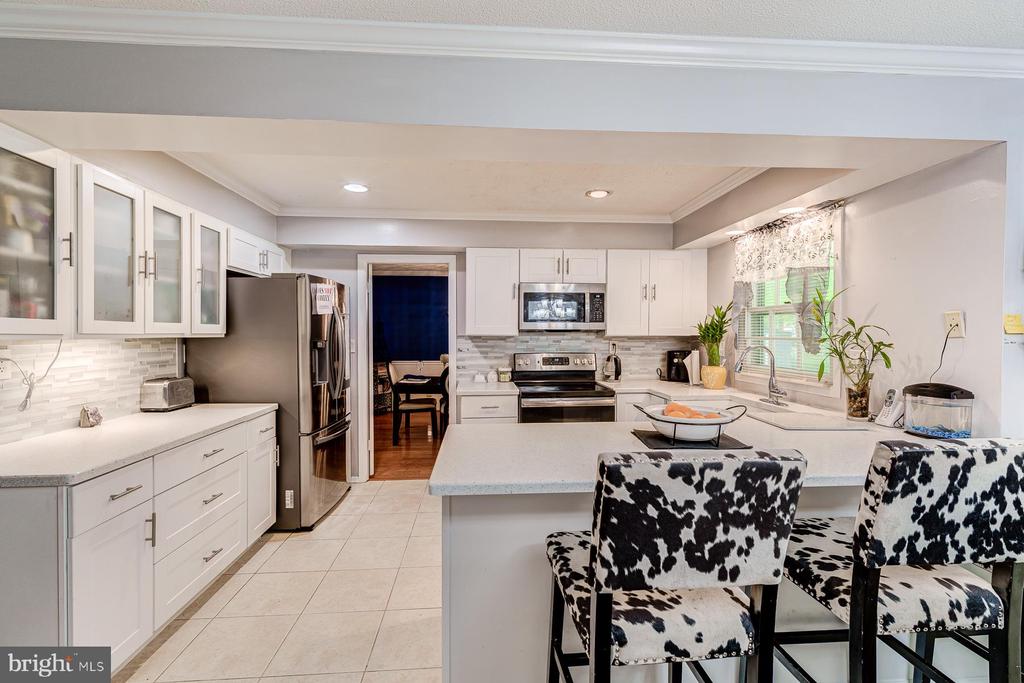
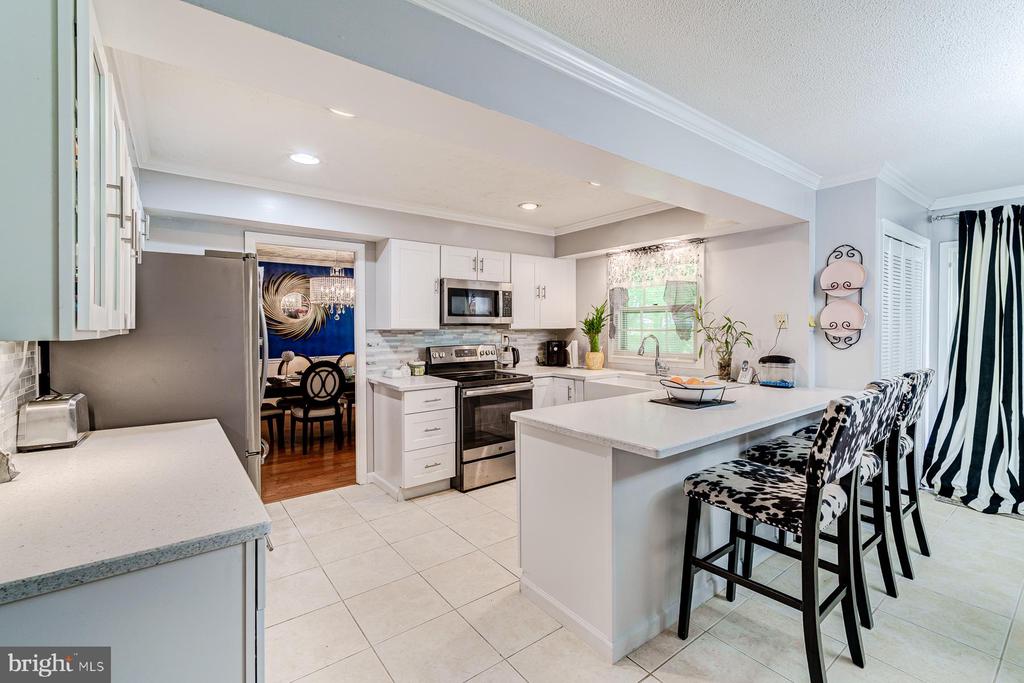
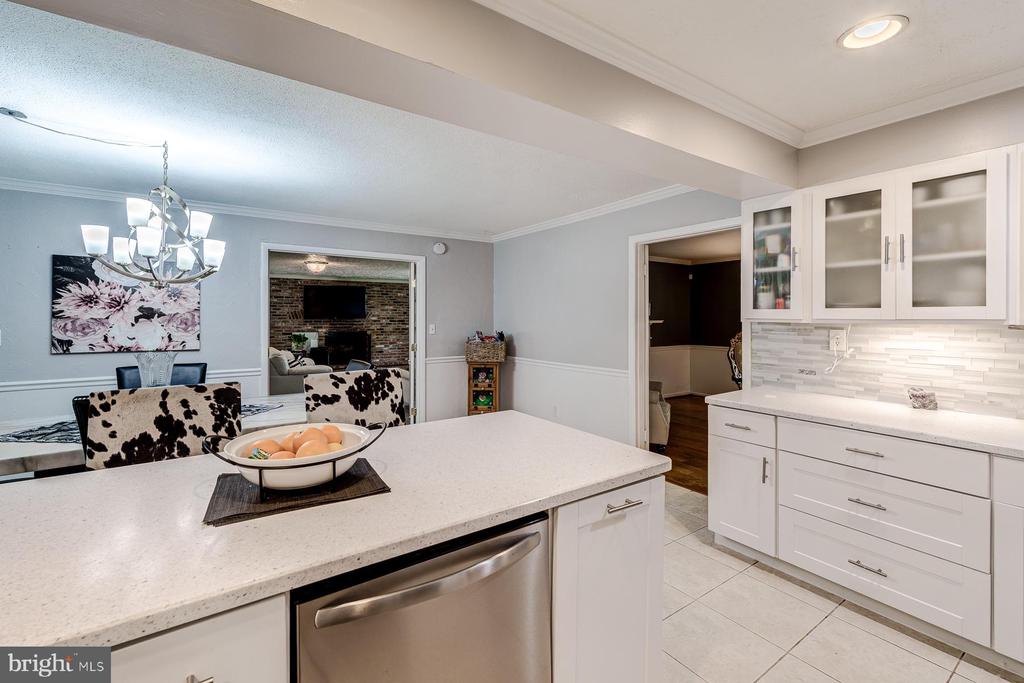
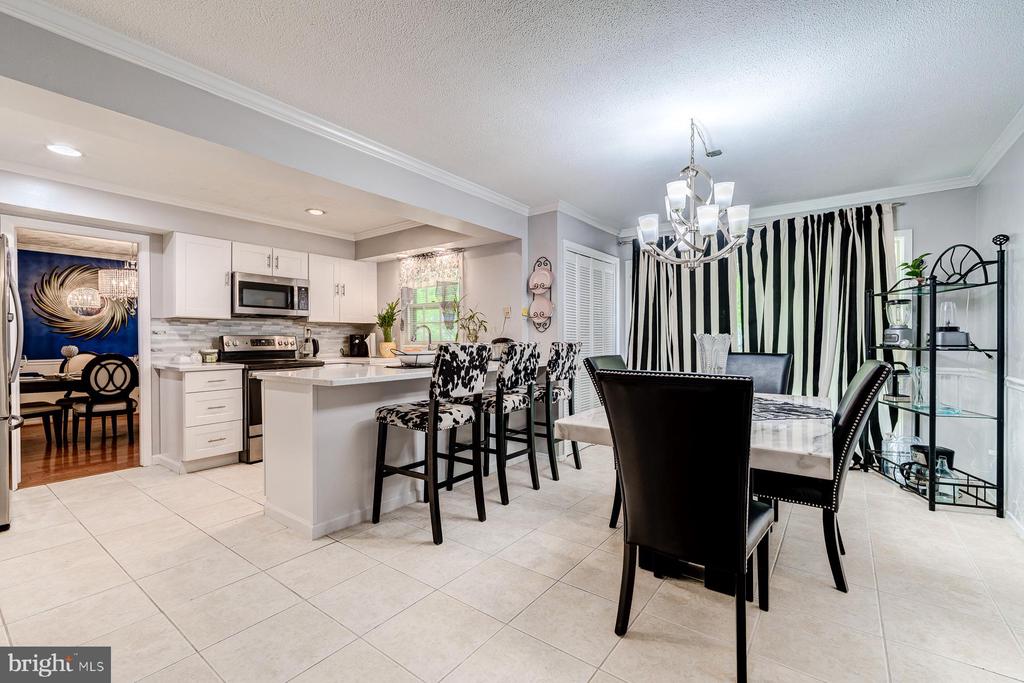
New Kitchen with Farm Style Sink 2022,
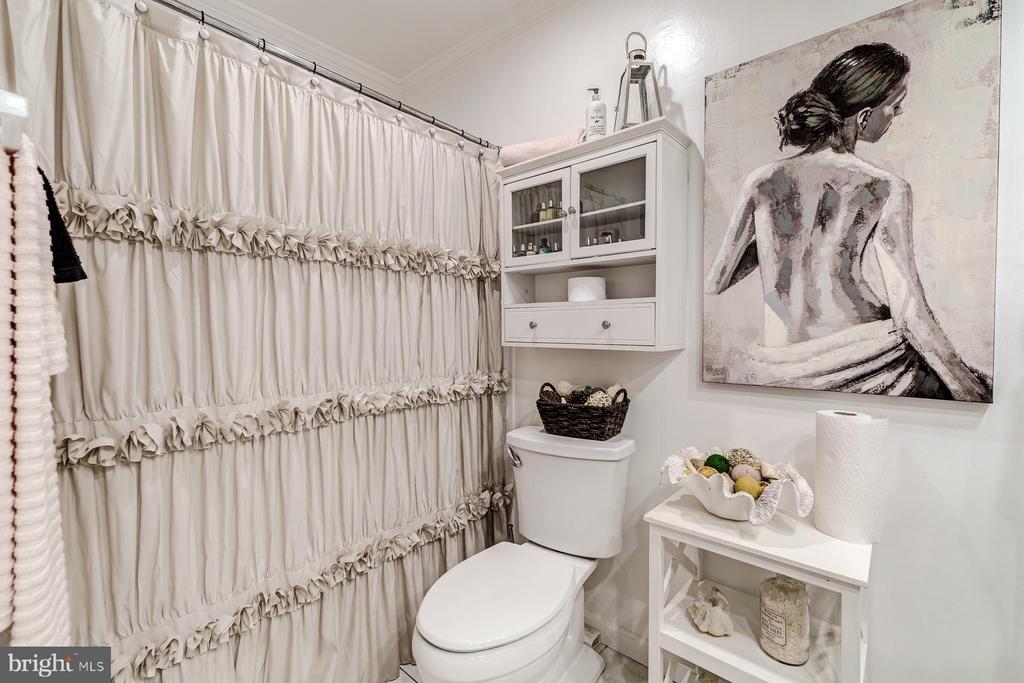
Newly Updated bathrooms 2023,
New Sliding door 2023,
New Compressor 2022,
New Water Heater 2019,
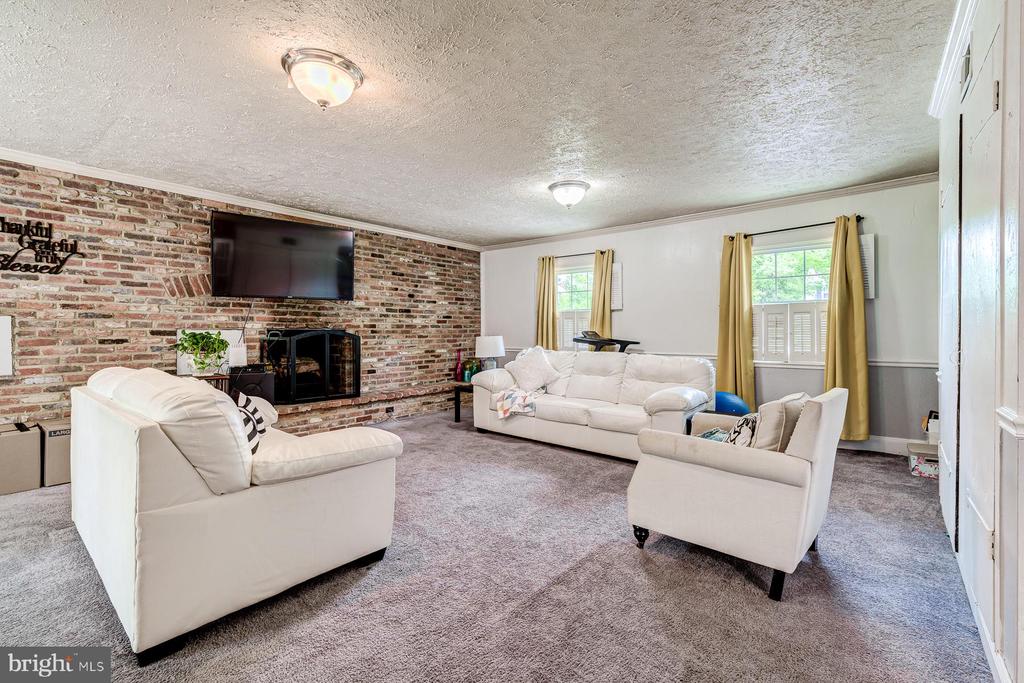
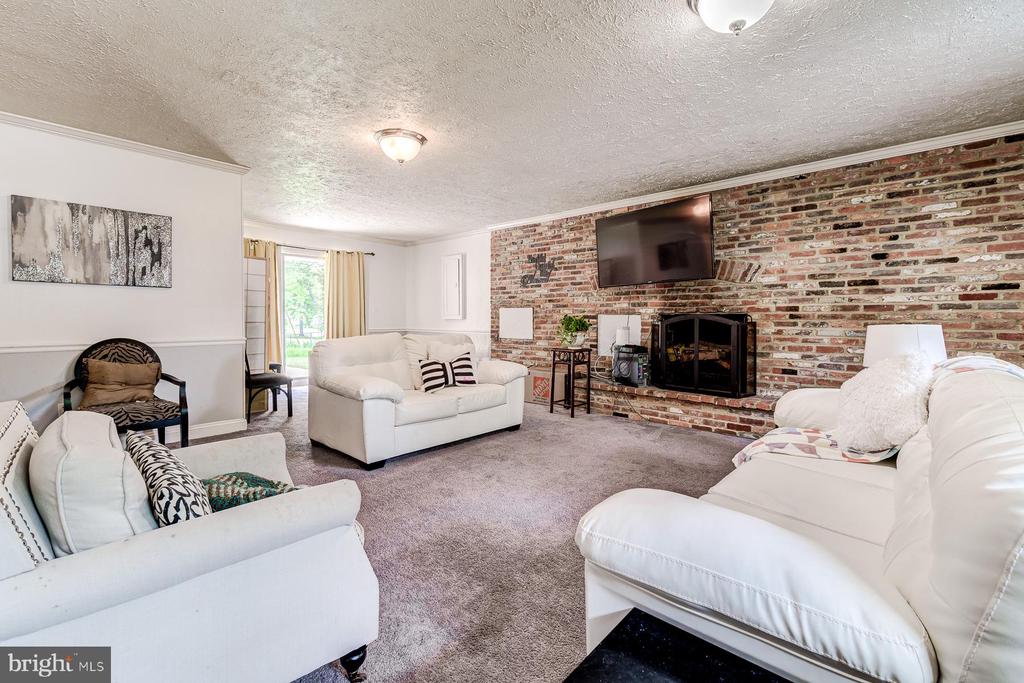
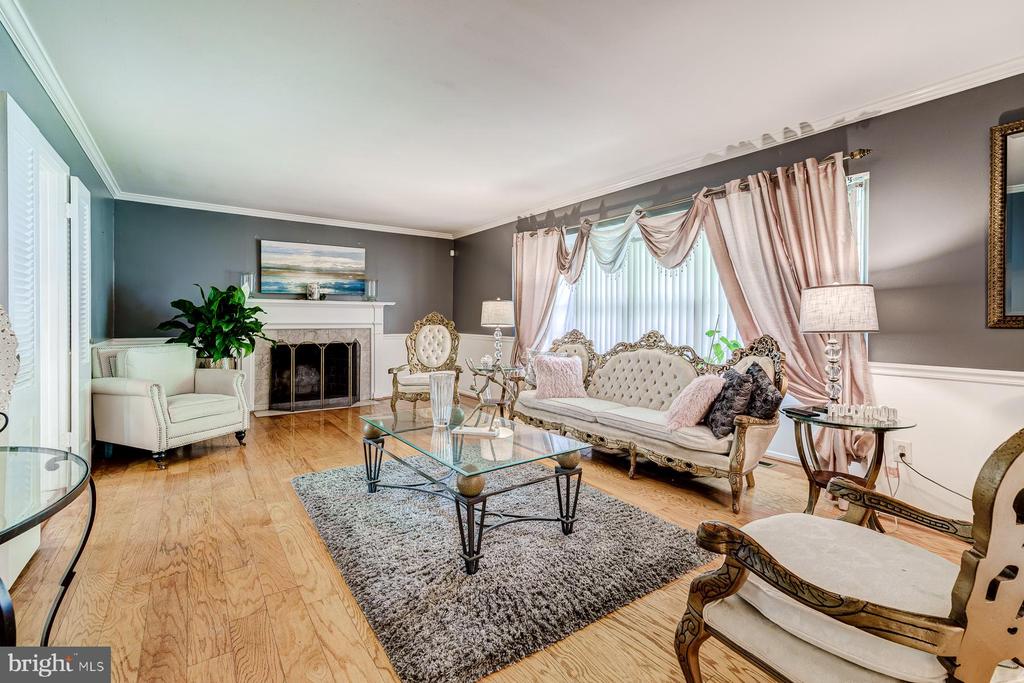
2 Wood Buring fireplaces
Chimney Sweep done
Home Inspection Report Available on Request.


Discover this exceptional 4-bedroom, 3-bathroom home in the vibrant heart of Bowie. Just 8 minutes from Bowie Town Center and with quick access to Route 450, Route 50, and Crain Highway, convenience is at your doorstep.

Key Features:

Spacious bedrooms and updated bathrooms
Attic storage space
Big fenced backyard for outdoor fun
Some recently replaced windows for natural light and energy efficiency
New roof, sliding door, compressor, and water heater
Fresh paint, new carpeting, updated kitchen with farmhouse sink

Location Highlights:

12-minute walk to Bowie High School
3-minute drive to Tulip Grove Elementary
8-minute drive to Bowie Town Center
2 Cozy wood-burning fireplaces

Embrace comfort and style in this impeccably maintained home. Main Level Owner's Suite.

4
beds

3
baths

2,952 Sq.Ft. LIVING AREA

0.36 Acres lot

Sean Fernando

Sean Fernando

Features & Amenities

Interior

  • total bedrooms4
  • Total bathrooms3
  • full bathrooms3
  • Flooring Carpet, Hardwood
  • Fireplace Brick, Wood
  • APPLIANCES Dryer, Dishwasher, Cooktop, Refrigerator, Washer
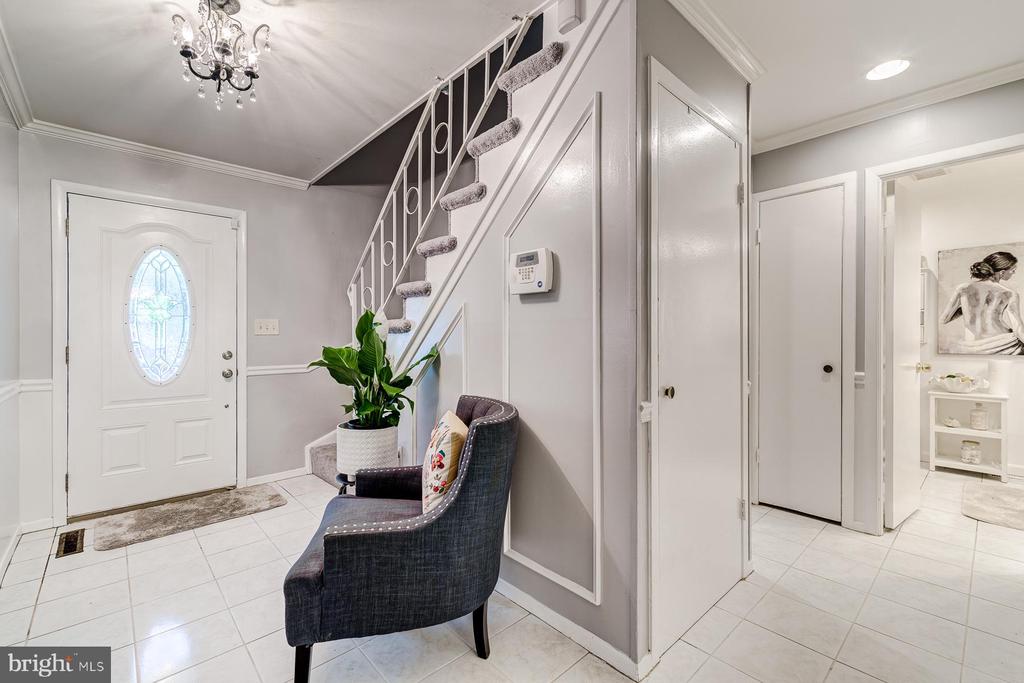
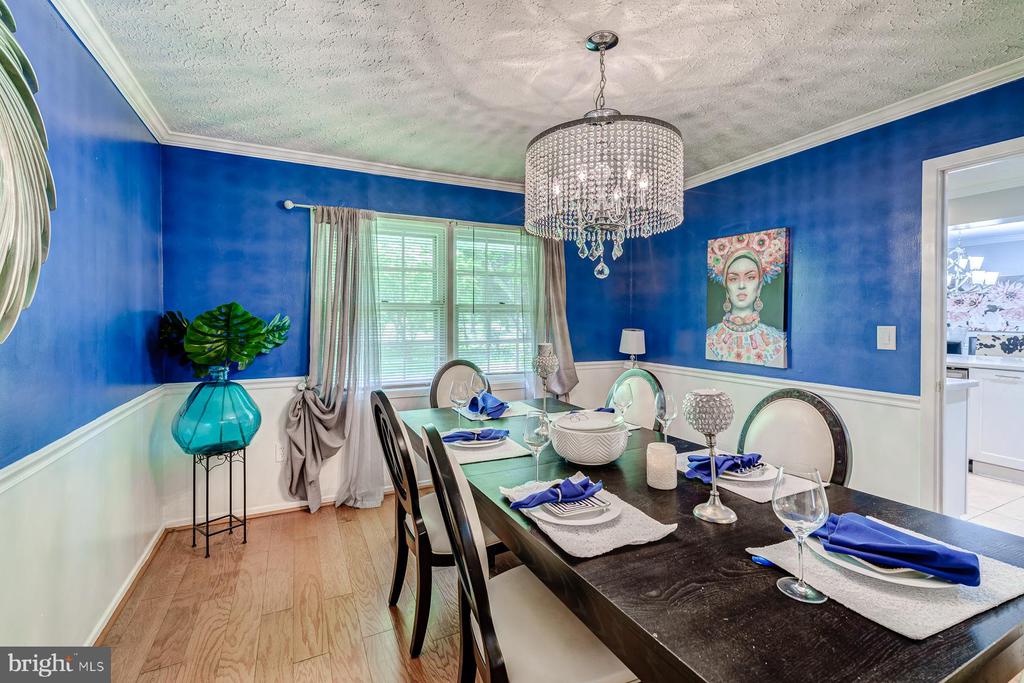
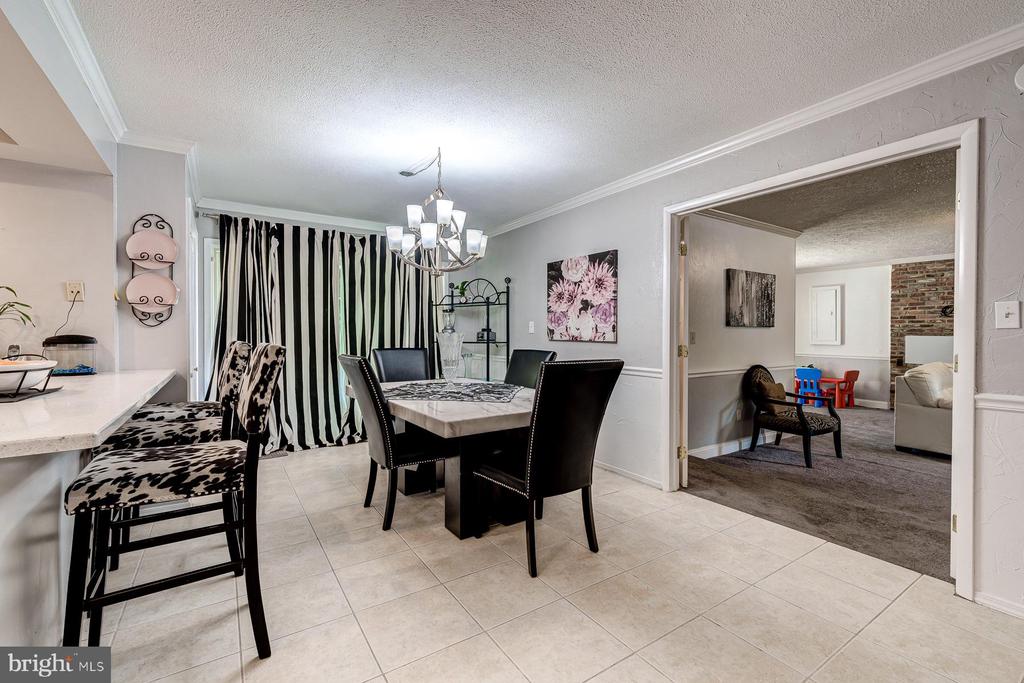
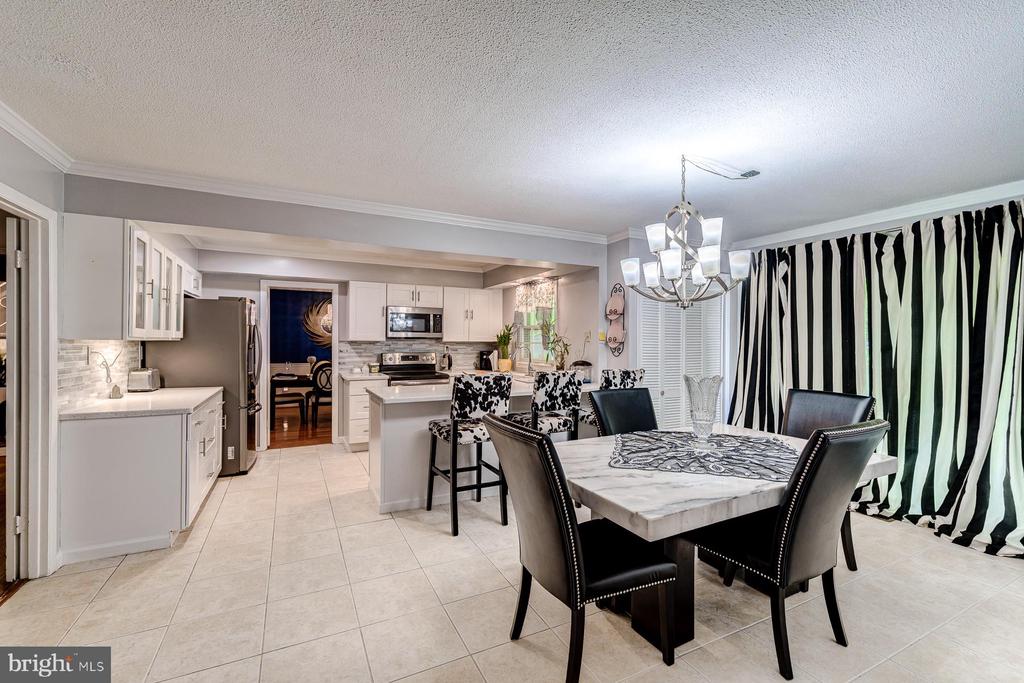
  • other interior Features Attic, Carpet, Combination Kitchen/Dining, Entry Level Bedroom, Family Room Off Kitchen, Flat, Breakfast Area, Crown Moldings

Area & Lot

  • Status Sold
  • Date Sold August 2, 2024
  • Living Area2,952 Sq.Ft.
  • Lot Area0.36 Acres
  • MLS® IDMDPG2110310
  • TypeResidential
  • YEAR BUILT1962
  • Architecture StylesRanch/Rambler
  • Elementary SchoolTULIP GROVE
  • Middle SchoolBENJAMIN TASKER
  • High SchoolBOWIE

Exterior

  • STORIES2
  • water SourcePublic
  • roofShingle
  • parkingDriveway, Off Street, On Street
  • HEAT TYPEHot Water
  • AIR CONDITIONINGCentral A/C
  • sewerPublic Sewer
  • SubstructureSlab
  • Disability FeaturesNone
  • security FeaturesCarbon Monoxide Detectors, Motion Detectors, Smoke Detector

Financial

  • Sales Price$575,000
  • Real Estate Tax $5,779/yr
  • Zoning RSF65
View Virtual Tour

Work With Us

We are a group of dedicated Real Estate Agents. We help each other with all aspects of the job such as writing contracts, assisting with showings, hosting open houses etc.

Follow Us on Instagram