Leave a Message

Thank you for your message. We will be in touch with you shortly.

123 ARDEN LANE
123 ARDEN LANE
123 ARDEN LANE
123 ARDEN LANE
123 ARDEN LANE
123 ARDEN LANE
123 ARDEN LANE
123 ARDEN LANE
123 ARDEN LANE
123 ARDEN LANE
123 ARDEN LANE
123 ARDEN LANE
123 ARDEN LANE
123 ARDEN LANE
123 ARDEN LANE
123 ARDEN LANE
123 ARDEN LANE
123 ARDEN LANE
123 ARDEN LANE
123 ARDEN LANE
123 ARDEN LANE
123 ARDEN LANE
123 ARDEN LANE
123 ARDEN LANE
123 ARDEN LANE
123 ARDEN LANE
123 ARDEN LANE
123 ARDEN LANE
123 ARDEN LANE
123 ARDEN LANE
123 ARDEN LANE
123 ARDEN LANE
123 ARDEN LANE
123 ARDEN LANE
123 ARDEN LANE
123 ARDEN LANE
123 ARDEN LANE
123 ARDEN LANE
123 ARDEN LANE
123 ARDEN LANE
123 ARDEN LANE
123 ARDEN LANE
123 ARDEN LANE
123 ARDEN LANE
123 ARDEN LANE
123 ARDEN LANE
123 ARDEN LANE
123 ARDEN LANE
123 ARDEN LANE
123 ARDEN LANE
123 ARDEN LANE
123 ARDEN LANE
123 ARDEN LANE
123 ARDEN LANE
123 ARDEN LANE
123 ARDEN LANE
123 ARDEN LANE
123 ARDEN LANE
123 ARDEN LANE
123 ARDEN LANE
123 ARDEN LANE
123 ARDEN LANE
123 ARDEN LANE
123 ARDEN LANE
123 ARDEN LANE
123 ARDEN LANE
123 ARDEN LANE
123 ARDEN LANE
123 ARDEN LANE
123 ARDEN LANE
123 ARDEN LANE
123 ARDEN LANE
123 ARDEN LANE
123 ARDEN LANE
123 ARDEN LANE
123 ARDEN LANE
123 ARDEN LANE
SEE ALL PHOTOS
123 ARDEN LANE
123 ARDEN LANE
123 ARDEN LANE
123 ARDEN LANE
123 ARDEN LANE
123 ARDEN LANE
123 ARDEN LANE
123 ARDEN LANE
123 ARDEN LANE
123 ARDEN LANE
123 ARDEN LANE
123 ARDEN LANE
123 ARDEN LANE
123 ARDEN LANE
123 ARDEN LANE
123 ARDEN LANE
123 ARDEN LANE
123 ARDEN LANE
123 ARDEN LANE
123 ARDEN LANE
123 ARDEN LANE
123 ARDEN LANE
123 ARDEN LANE
123 ARDEN LANE
123 ARDEN LANE
123 ARDEN LANE
123 ARDEN LANE
123 ARDEN LANE
123 ARDEN LANE
123 ARDEN LANE
123 ARDEN LANE
123 ARDEN LANE
123 ARDEN LANE
123 ARDEN LANE
123 ARDEN LANE
123 ARDEN LANE
123 ARDEN LANE
123 ARDEN LANE
123 ARDEN LANE
123 ARDEN LANE
123 ARDEN LANE
123 ARDEN LANE
123 ARDEN LANE
123 ARDEN LANE
123 ARDEN LANE
123 ARDEN LANE
123 ARDEN LANE
123 ARDEN LANE
123 ARDEN LANE
123 ARDEN LANE
123 ARDEN LANE
123 ARDEN LANE
123 ARDEN LANE
123 ARDEN LANE
123 ARDEN LANE
123 ARDEN LANE
123 ARDEN LANE
123 ARDEN LANE
123 ARDEN LANE
123 ARDEN LANE
123 ARDEN LANE
123 ARDEN LANE
123 ARDEN LANE
123 ARDEN LANE
123 ARDEN LANE
123 ARDEN LANE
123 ARDEN LANE
123 ARDEN LANE
123 ARDEN LANE
123 ARDEN LANE
123 ARDEN LANE
123 ARDEN LANE
123 ARDEN LANE
123 ARDEN LANE
123 ARDEN LANE
123 ARDEN LANE
123 ARDEN LANE
Sold

123 ARDEN LANE

123 ARDEN LANE, STAFFORD, VA 22556

$905,000
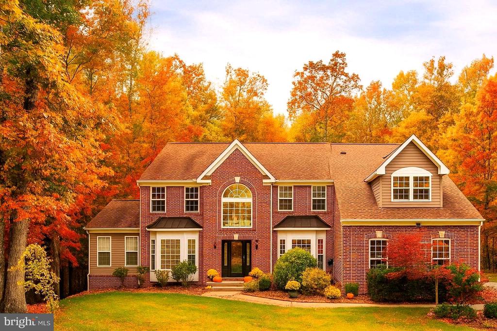
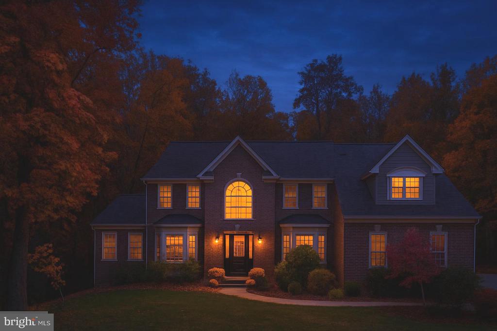
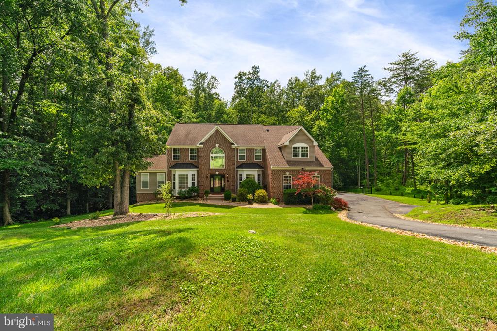
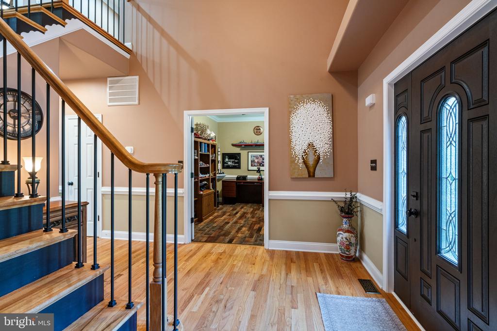
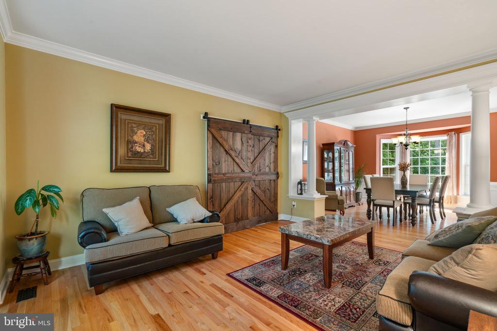
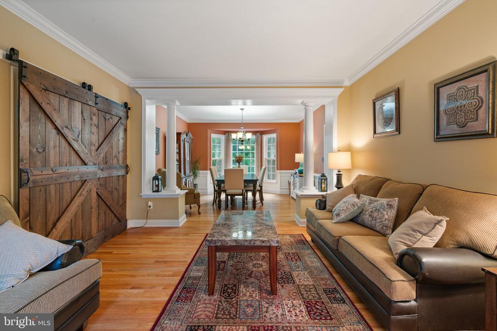
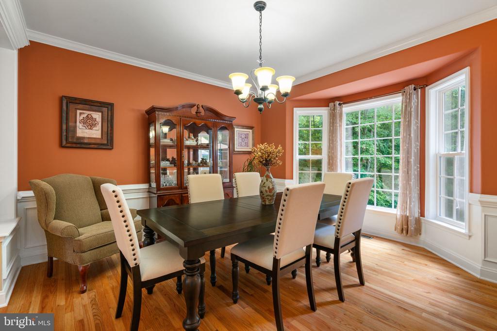
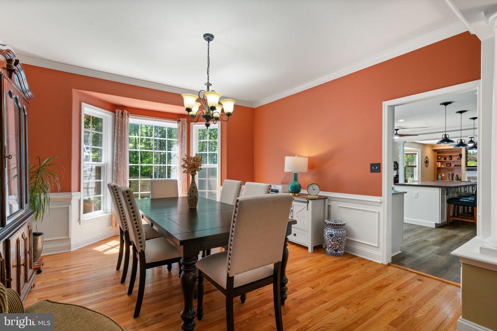
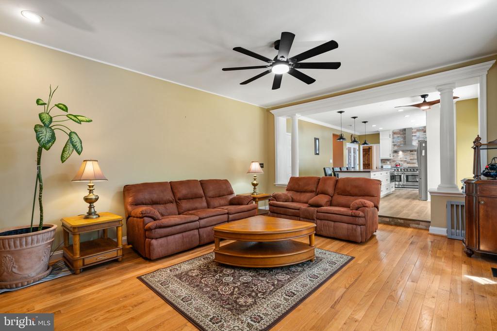
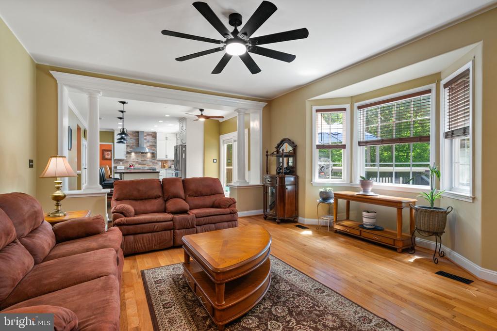
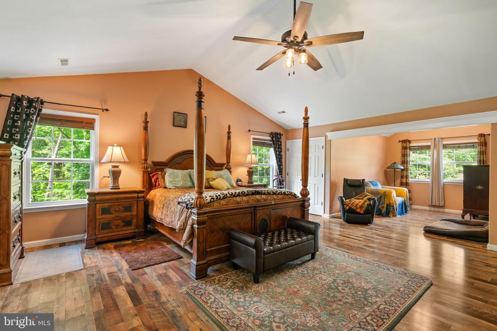
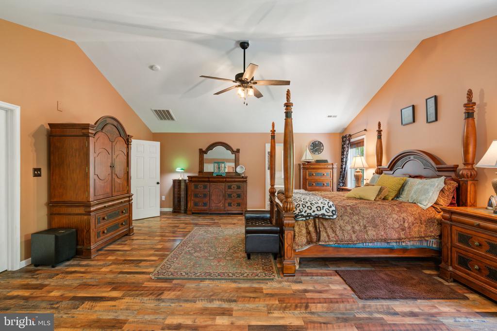
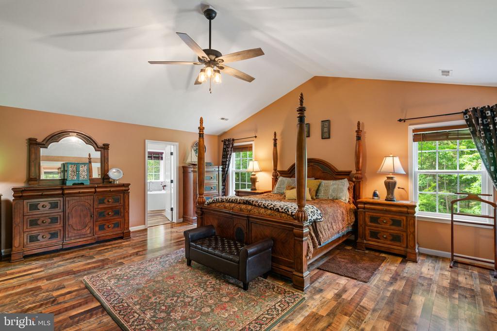
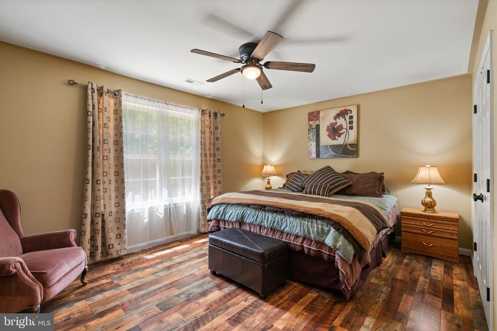
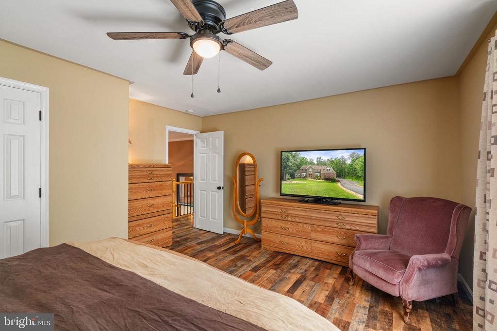
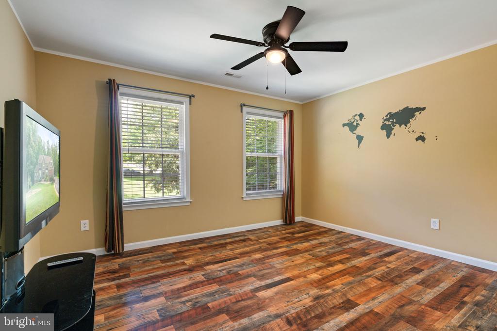
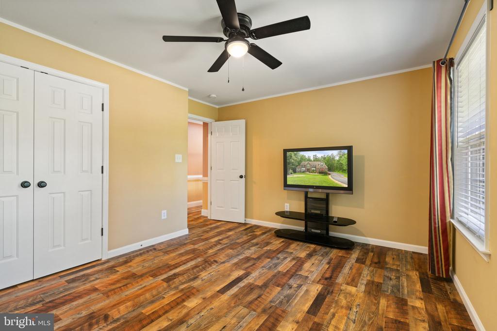
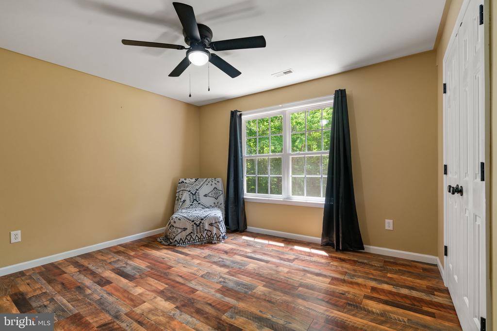
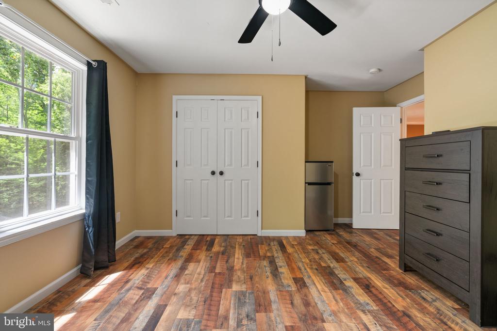
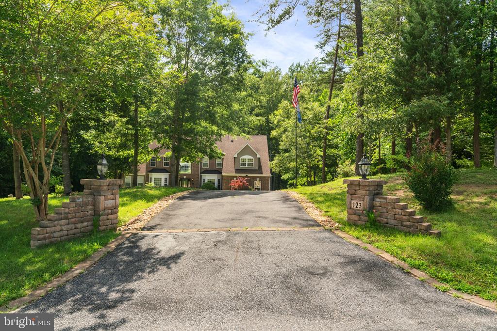
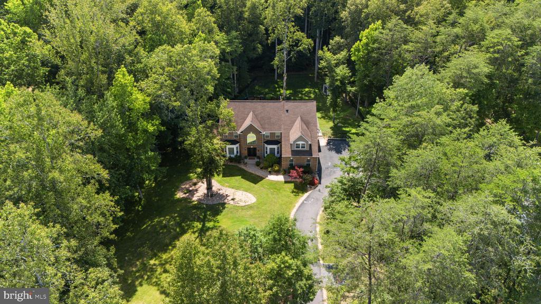
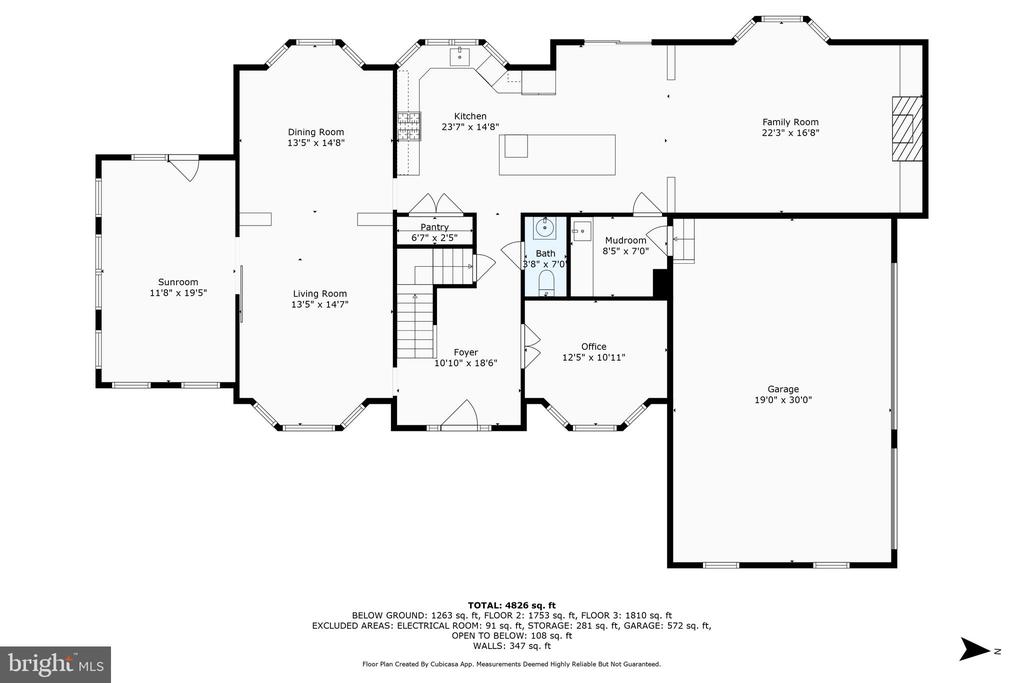
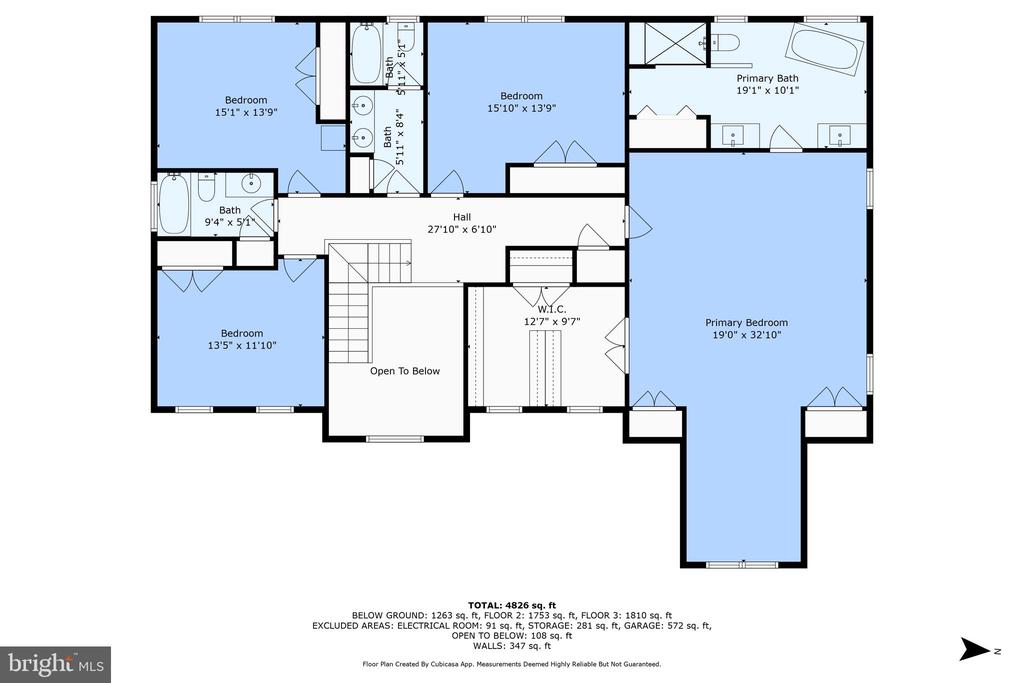
EXQUISITE Home in Manor Woods Estate, where excellence has been elevated to new heights. Originally stunning when purchased in 2023, the current sellers' thoughtful upgrades have transformed this property into a must-see masterpiece!
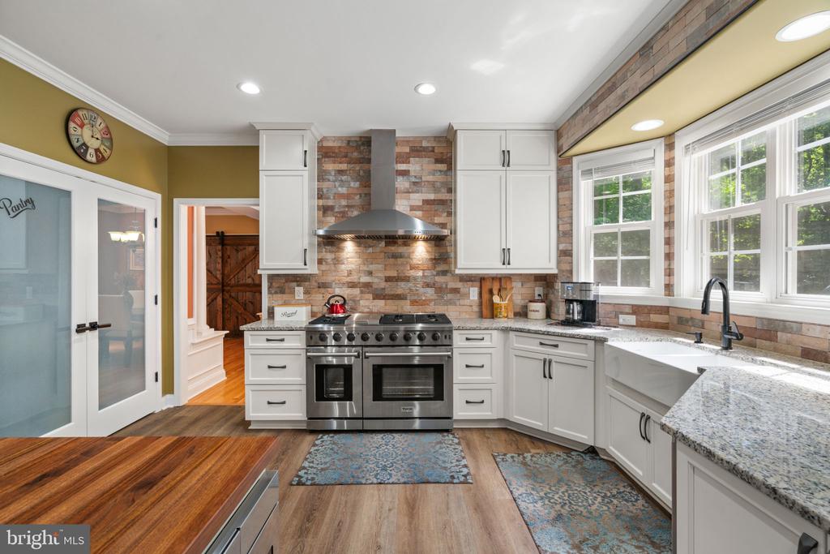
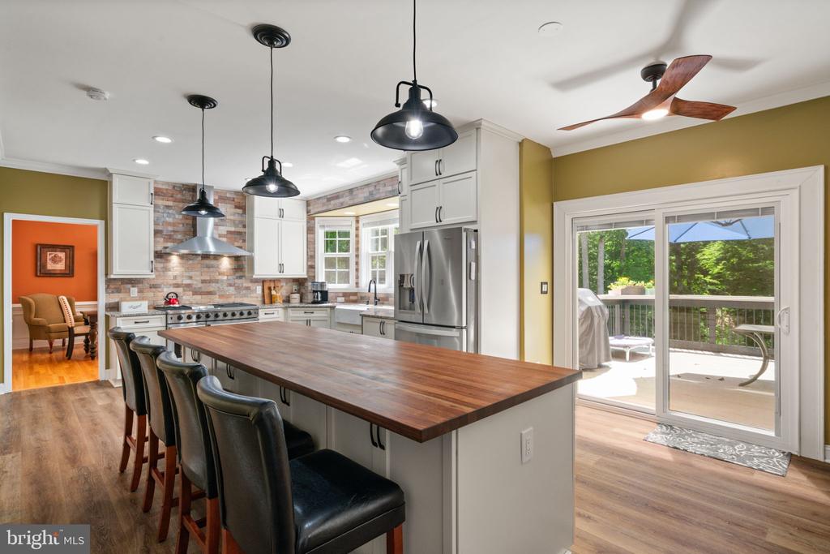
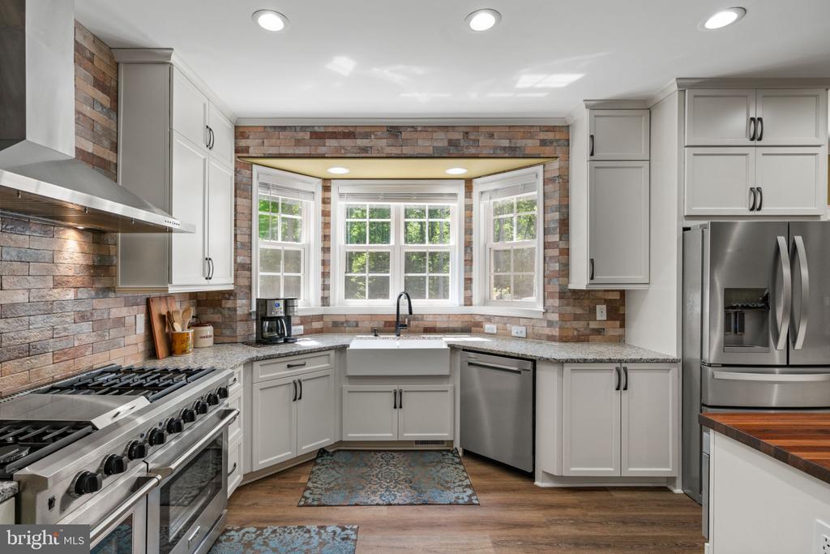
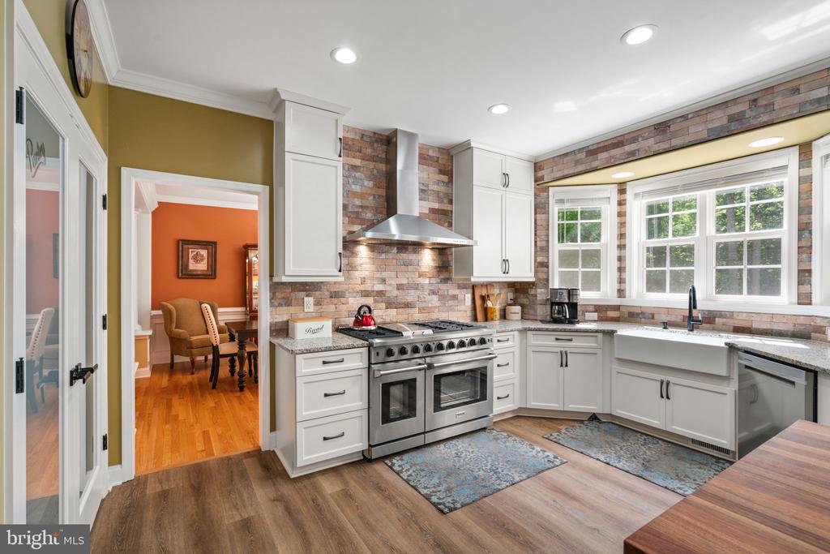
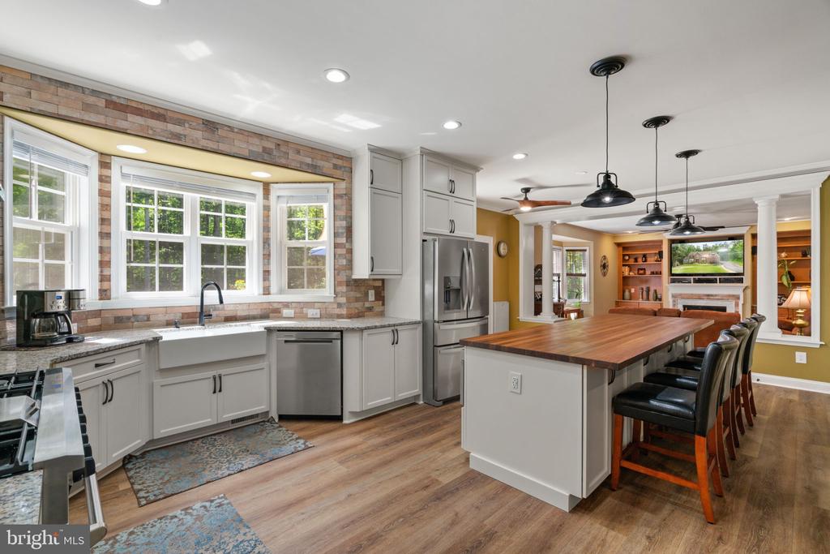
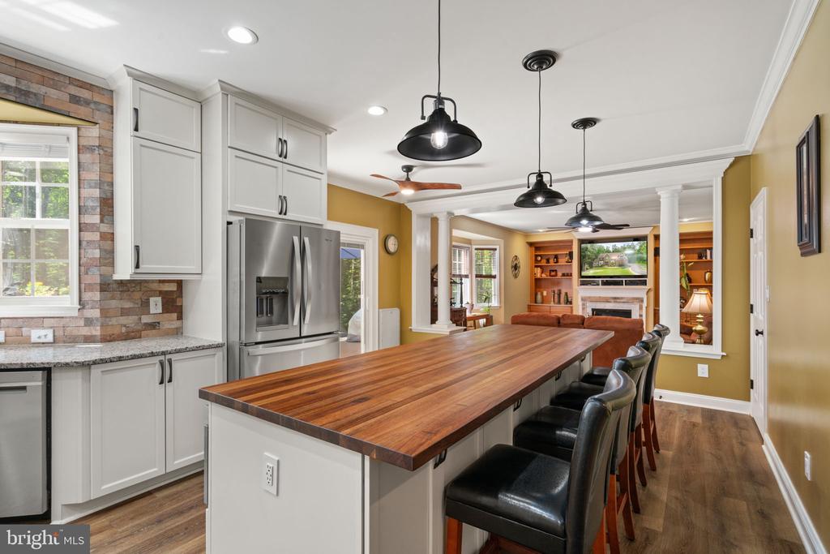
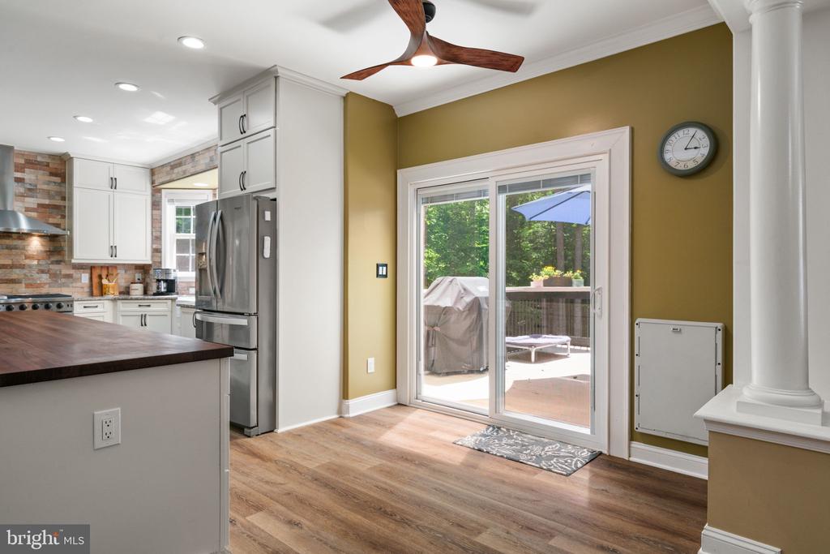
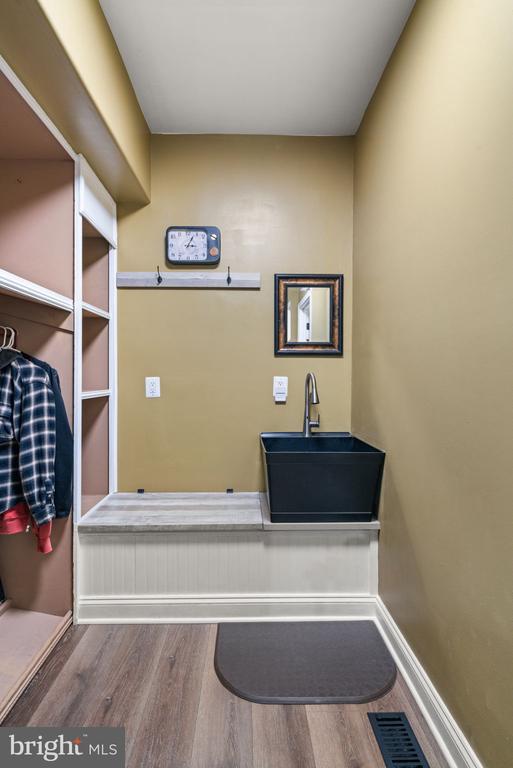
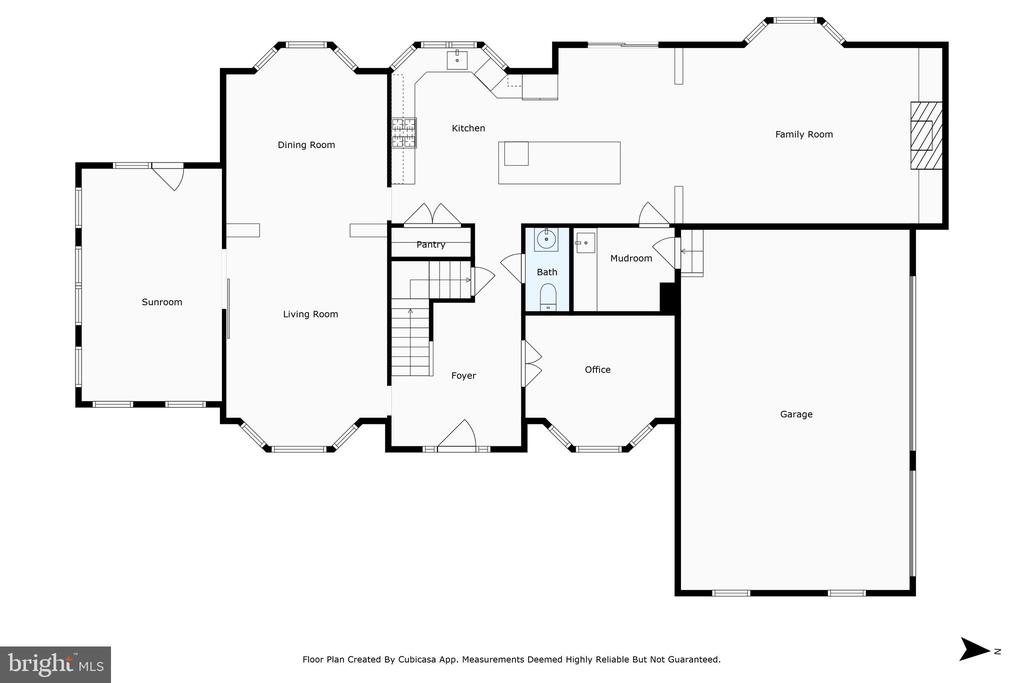
The completely remodeled kitchen, completed in 2024, is a chef's dream-featuring top-of-the-line appliances, a one-of-a-kind maple island, and a reimagined pantry designed to inspire culinary creativity.
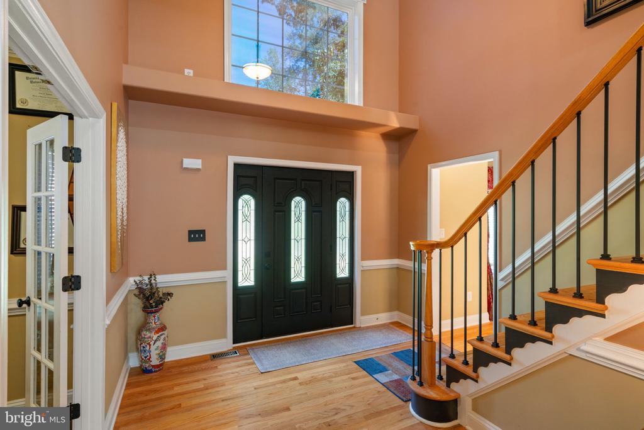
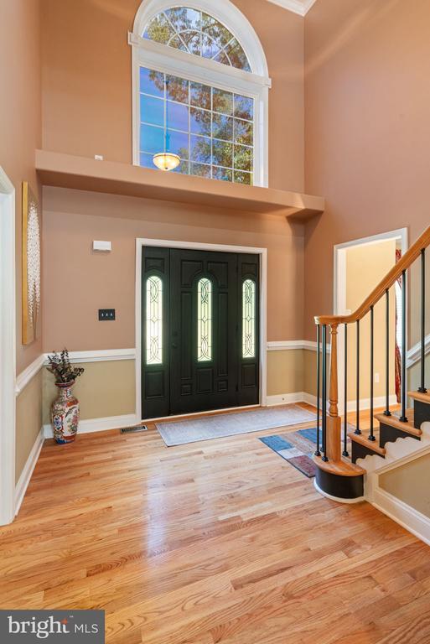
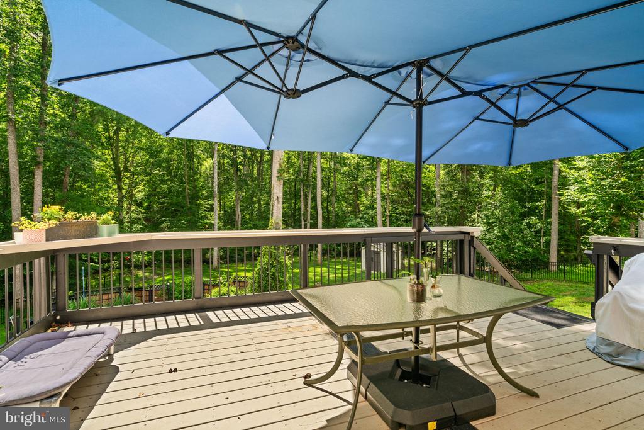
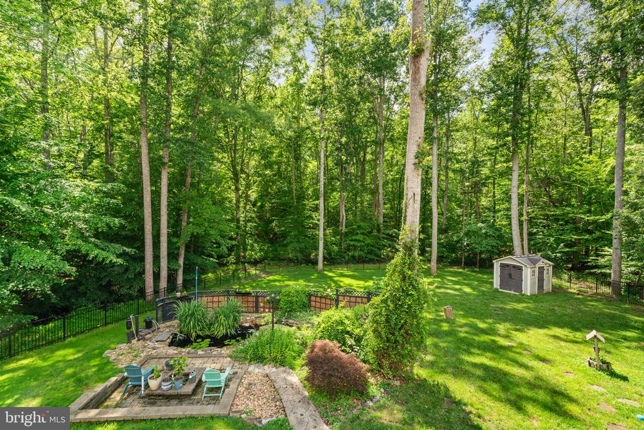
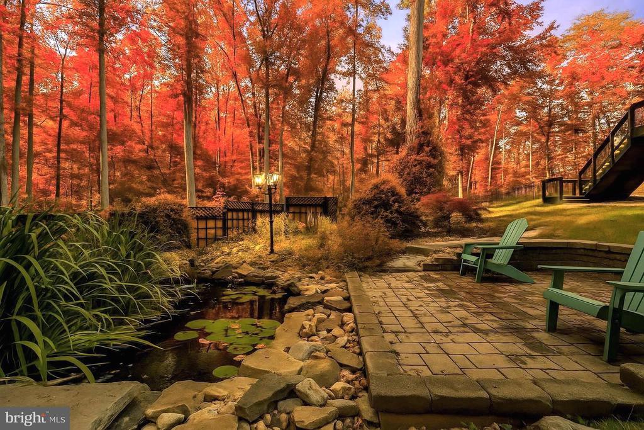
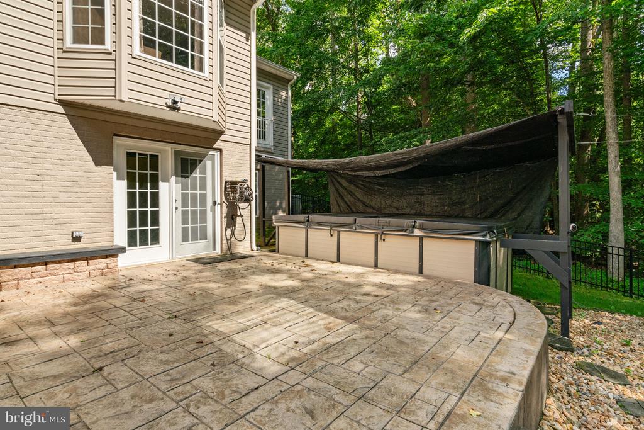
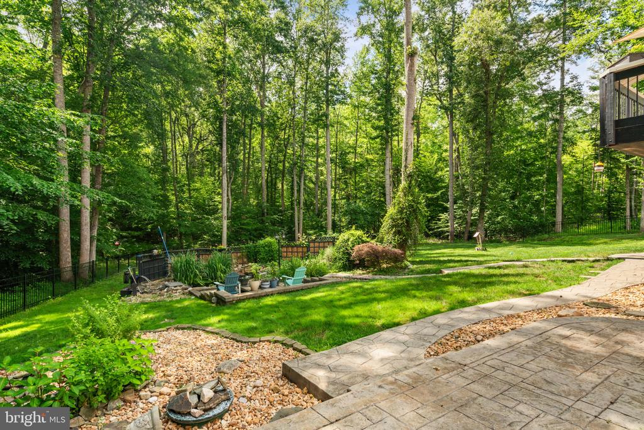
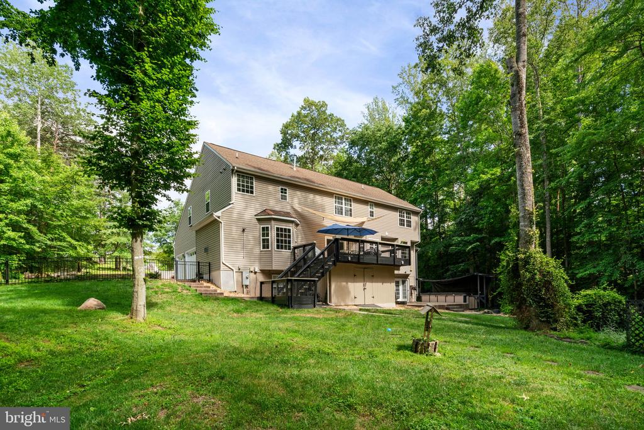
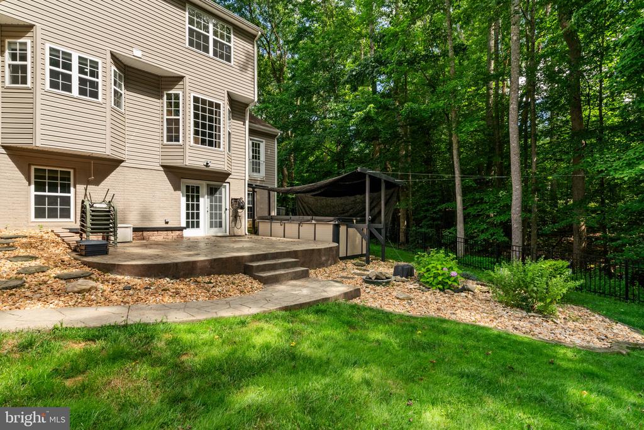
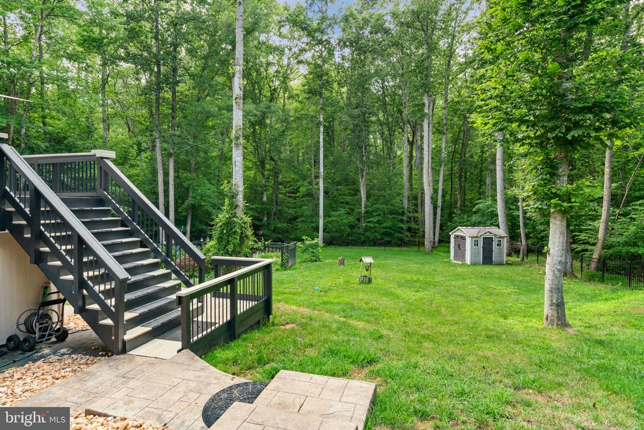
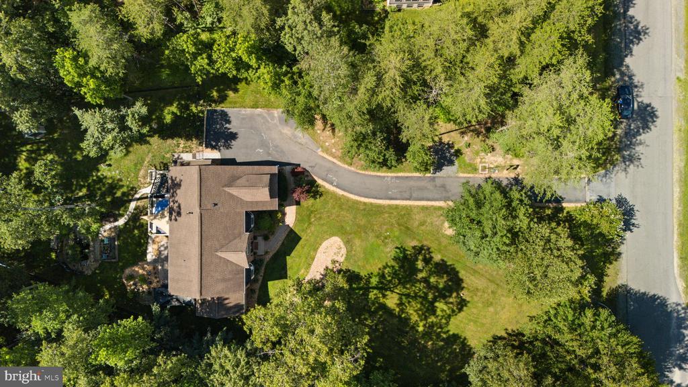
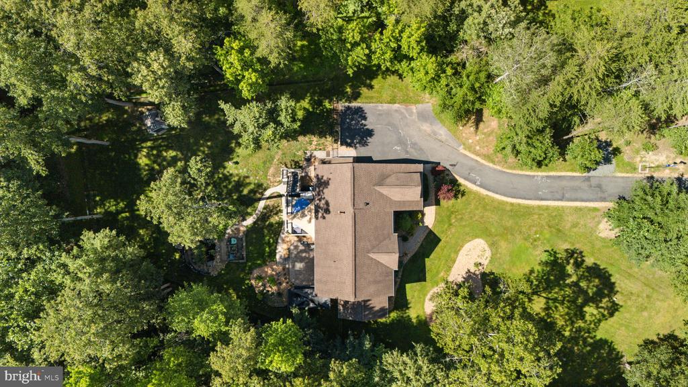
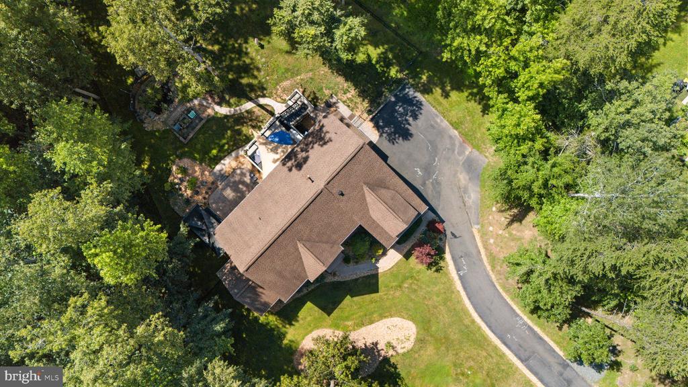
The home's stunning curb appeal is enhanced by a spectacular new front entrance door and an upgraded patio door leading to the expansive deck, overlooking a backyard oasis that feels like a luxury vacation destination. Enjoy the serene sounds of a koi pond, a waterfall, and your own Thermospa swim spa--truly a resort-like setting right at home.
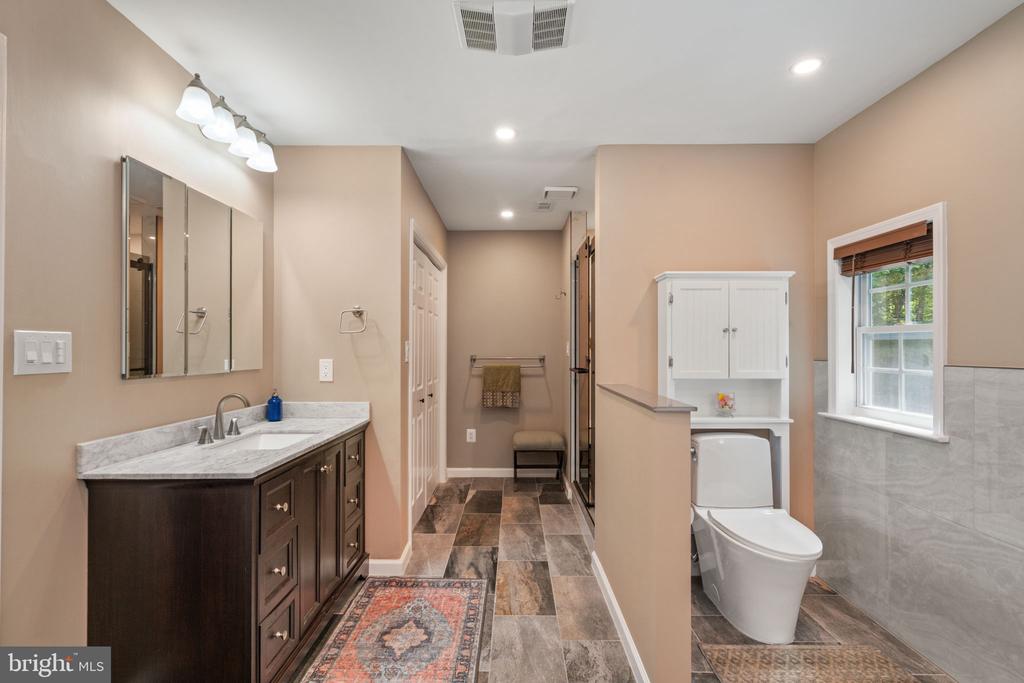
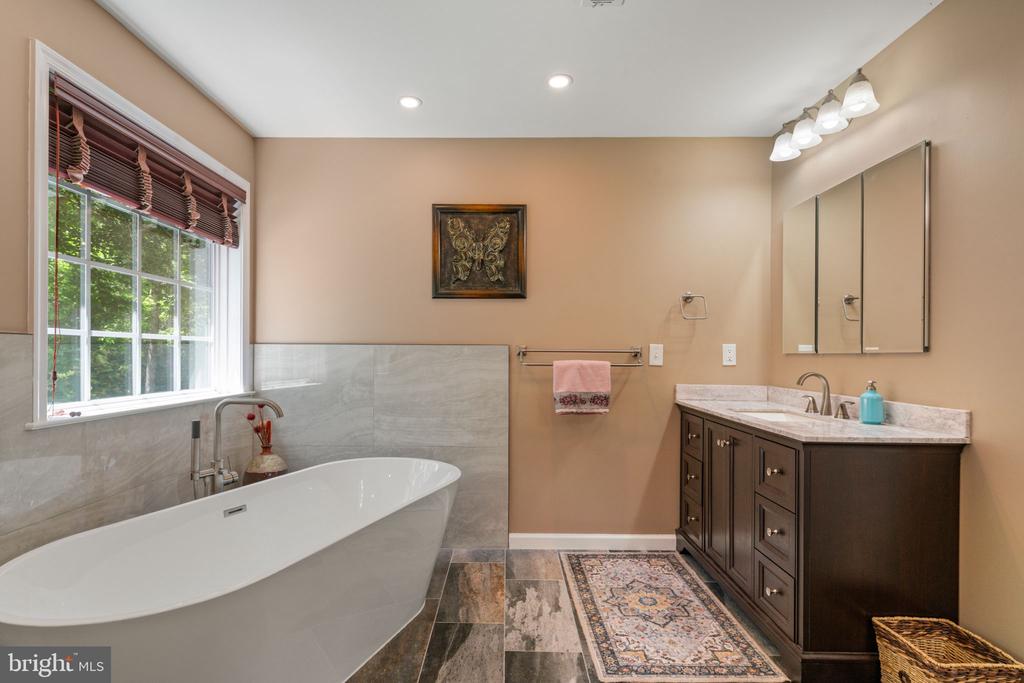
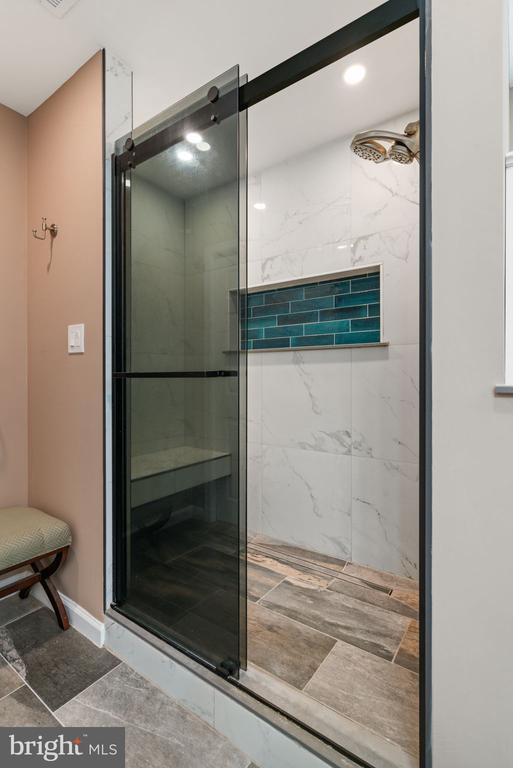
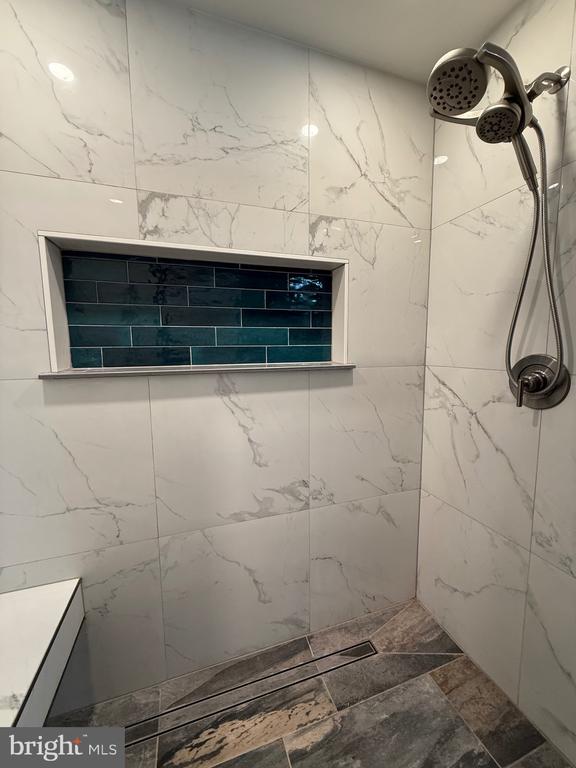
Back inside, the primary bath has also been fully renovated with sleek, modern finishes, delivering a spa-like experience that is simply breathtaking.
With the privacy of the coveted Manor Woods Estate community and the surprising convenience of easy access to I-95, as well as a variety of shopping and dining options, this home seamlessly blends luxury, comfort, and convenience,
Don't miss the opportunity to make this exceptional property your own...schedule a tour today!!

5
beds

5
baths

5,216 Sq.Ft. LIVING AREA

3 Acres lot

Tom Muldoon

Tom Muldoon

Features & Amenities

Interior

  • total bedrooms5
  • Total bathrooms5
  • full bathrooms4
  • half bathroom1
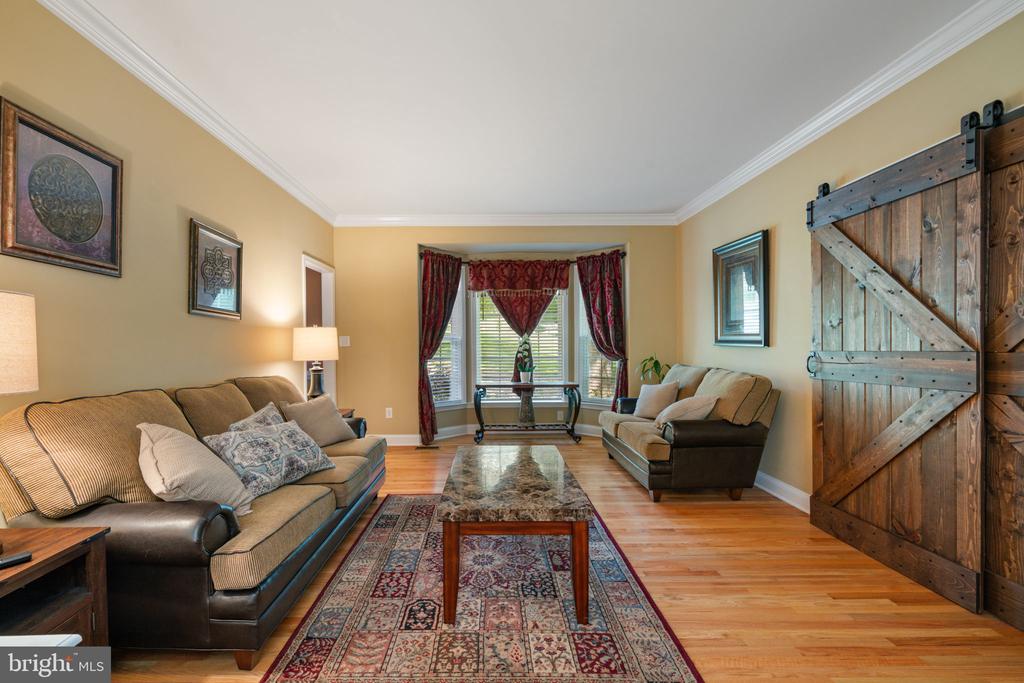
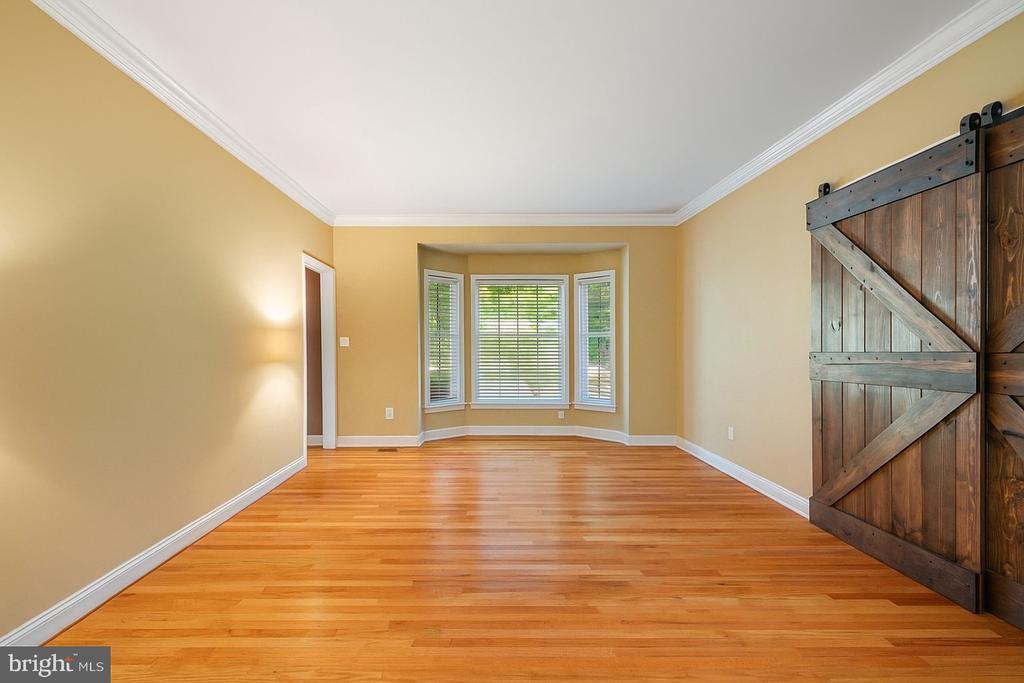
  • Flooring Ceramic Tile, Luxury Vinyl Plank, Hardwood
  • APPLIANCES Built-In Microwave, Built-In Range, Dishwasher, Disposal, Energy Efficient Appliances, Oven/Range - Gas, Six Burner Stove, Water Conditioner - Owned
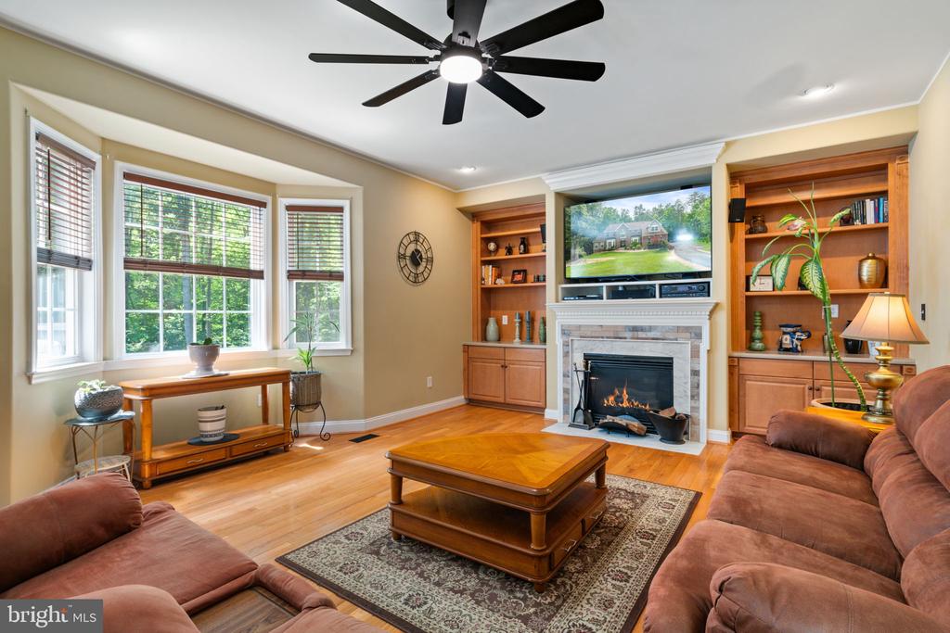
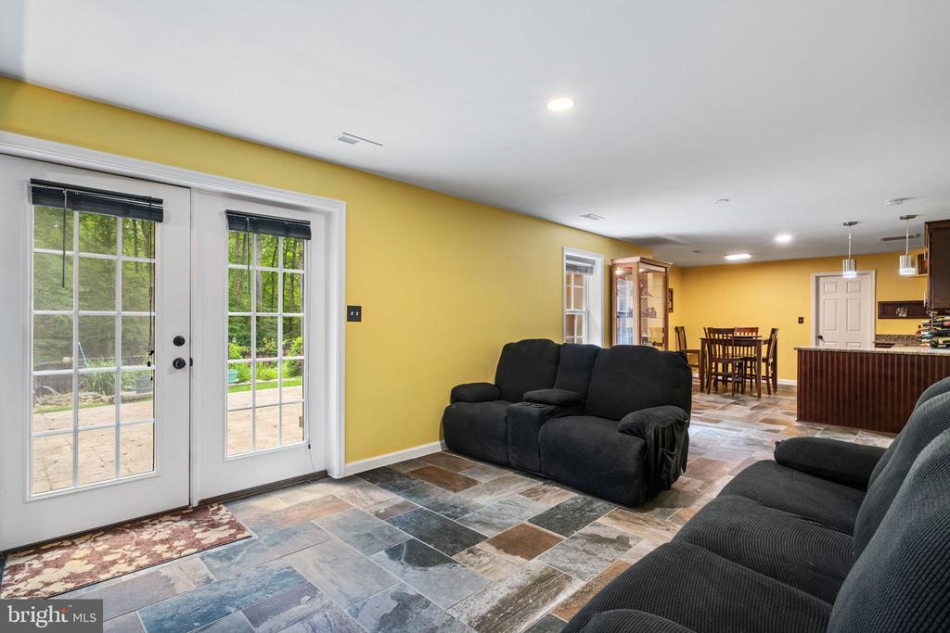
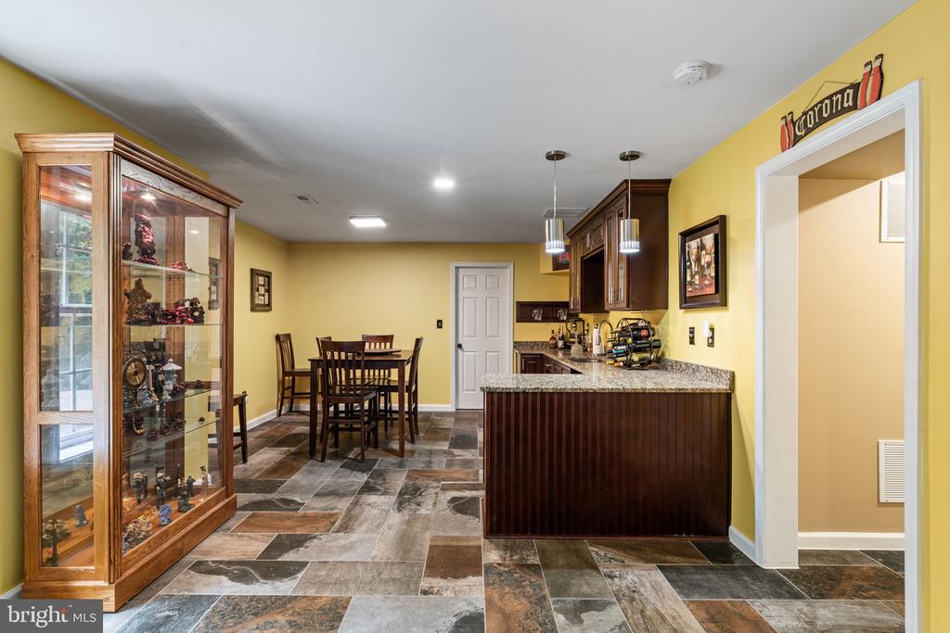
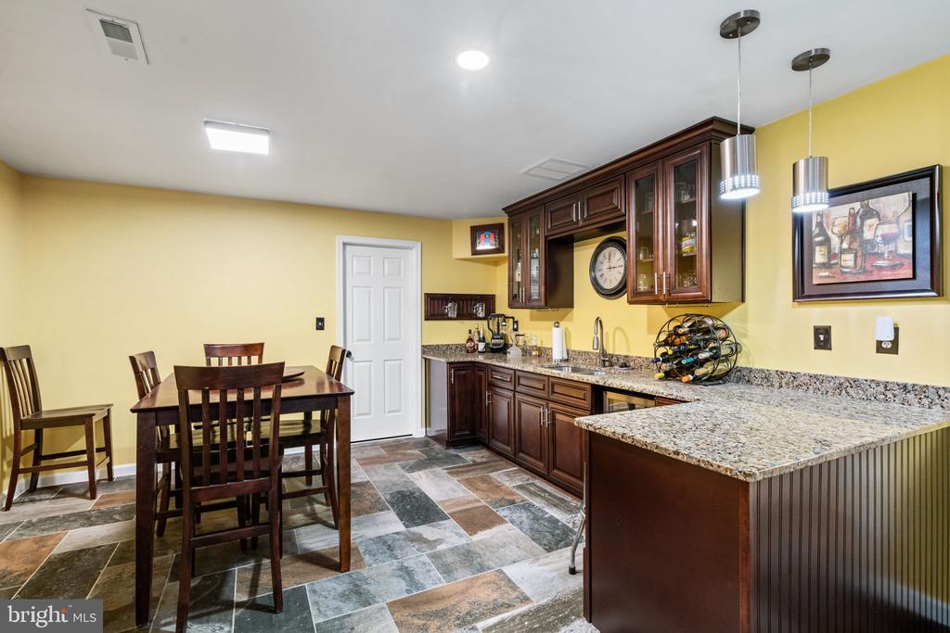
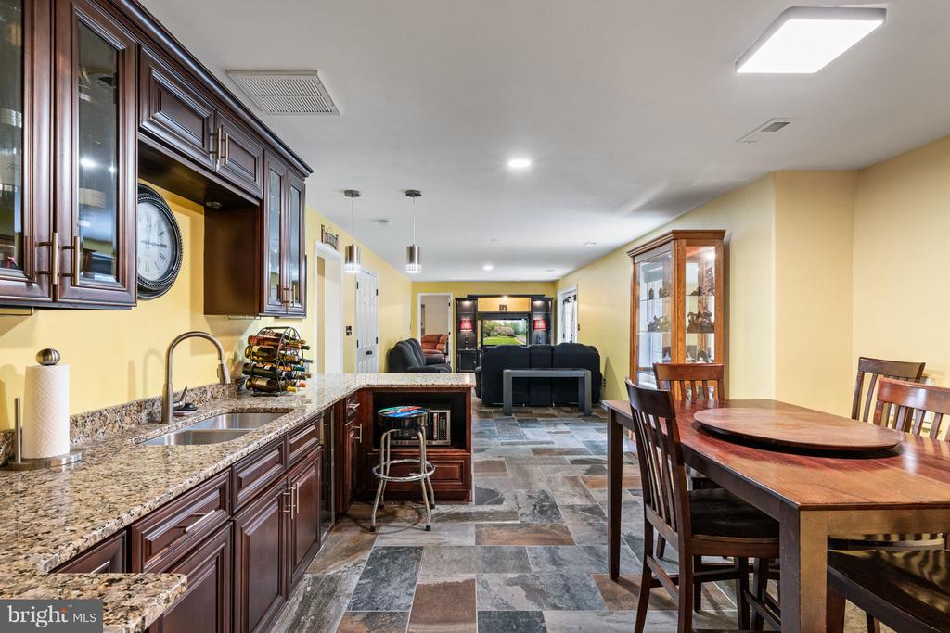
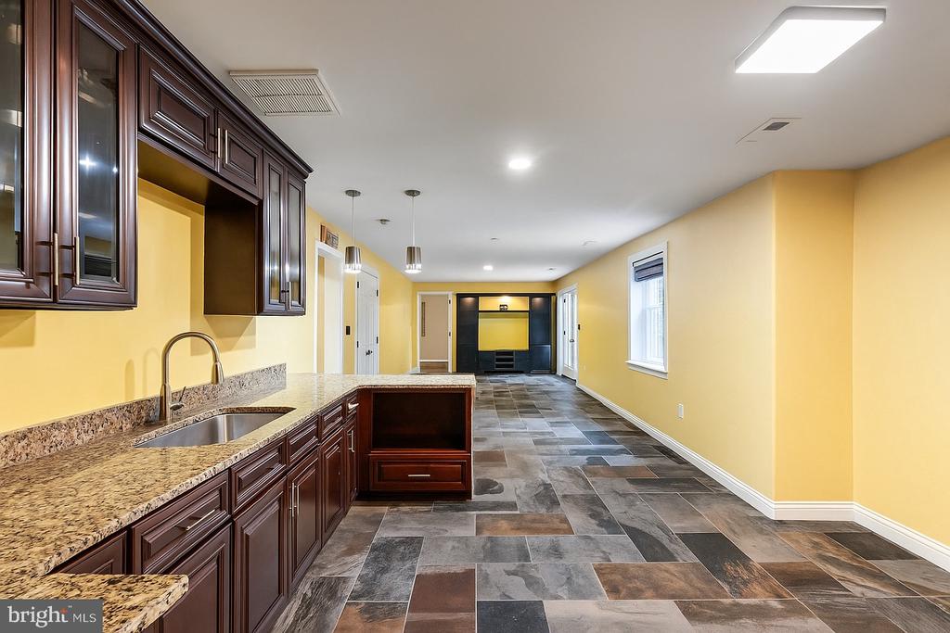
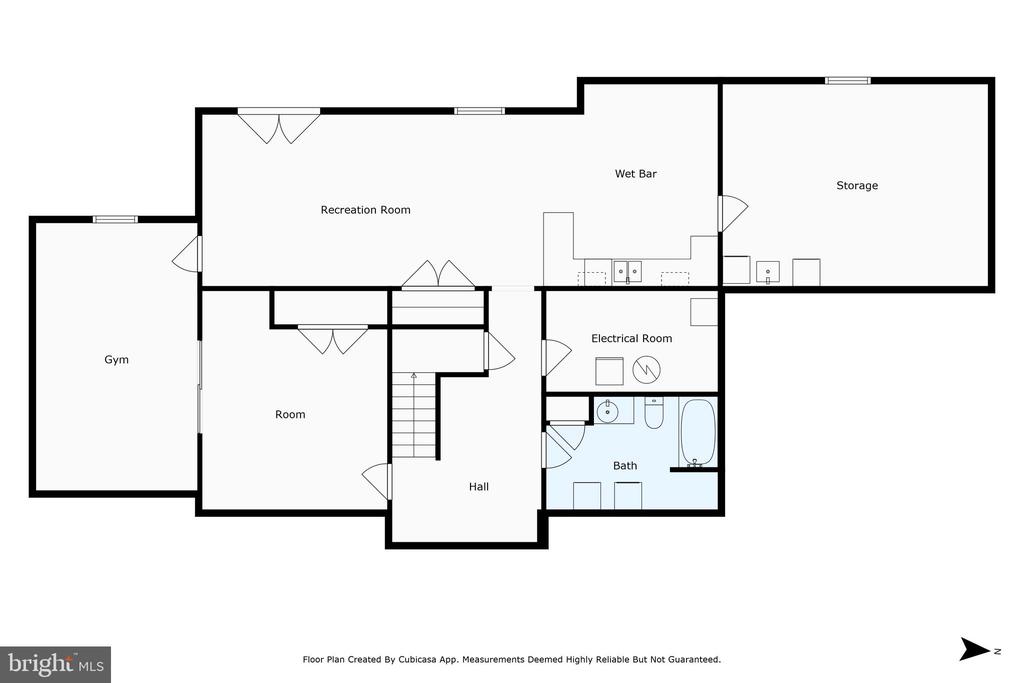
  • other interior Features Attic/House Fan, Attic, Breakfast Area, Built-Ins, Butlers Pantry, Ceiling Fan(s), Crown Moldings, Dining Area, Family Room Off Kitchen, Kitchen - Gourmet, Kitchen - Island, Recessed Lighting, Wet/Dry Bar, Upgraded Countertops, Bathroom - Soaking Tub, Bathroom - Walk-In Shower

Area & Lot

  • Status Sold
  • Date Sold March 3, 2026
  • Living Area5,216 Sq.Ft.
  • Total Area5,216 Sq.Ft.
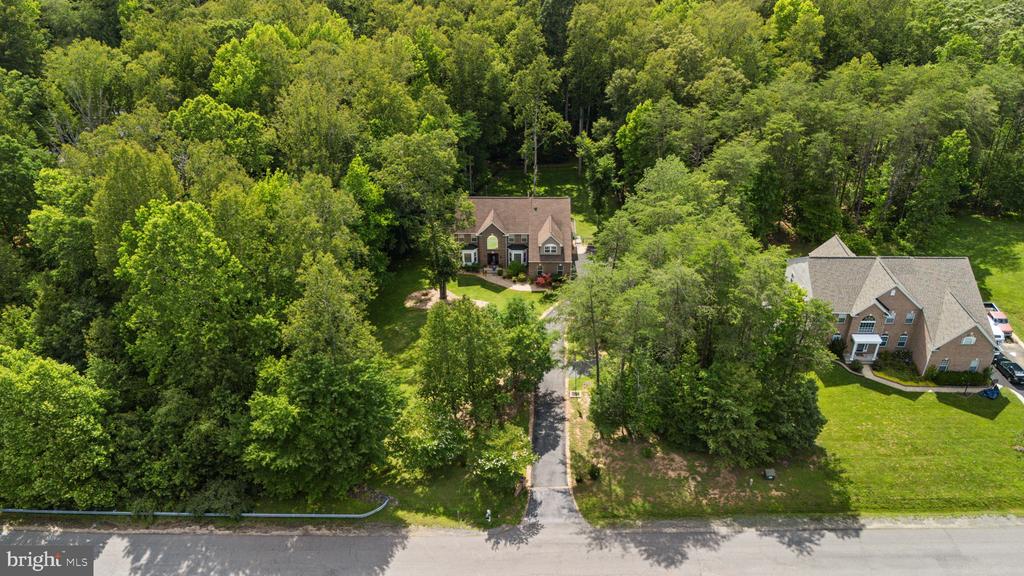
  • Lot Area3 Acres
  • MLS® IDVAST2042082
  • TypeResidential
  • YEAR BUILT2006
  • Architecture StylesTraditional
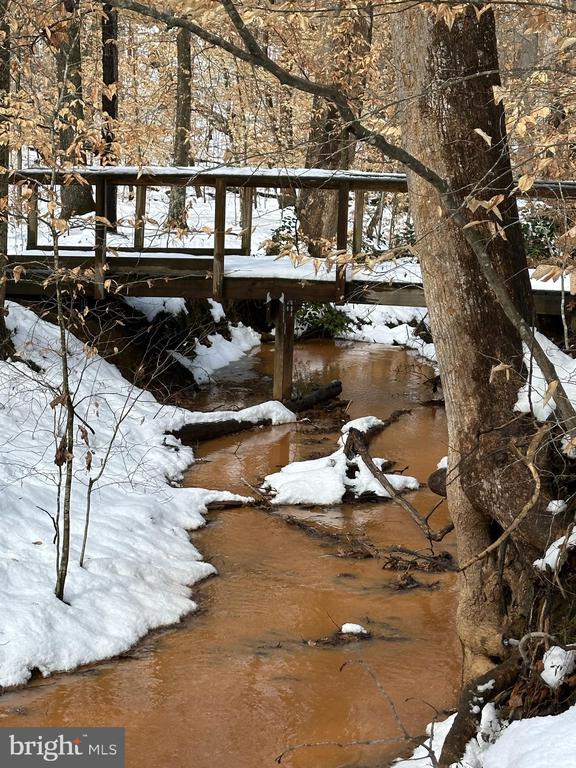
  • View DescriptionCreek/Stream, Trees/Woods
  • School DistrictSTAFFORD COUNTY PUBLIC SCHOOLS

Exterior

  • STORIES3
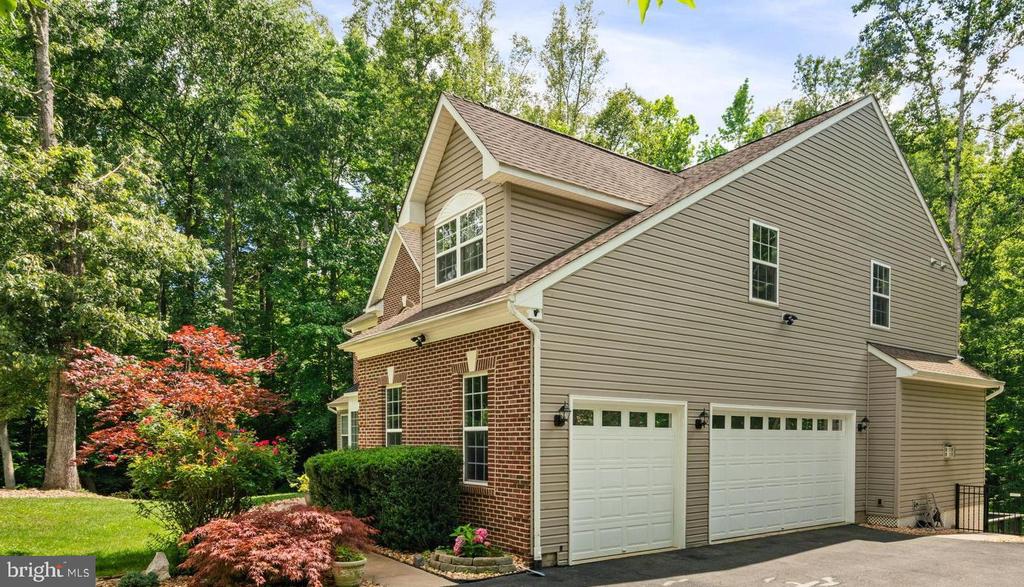
  • Garage Space3.0
  • water SourceWell
  • utilitiesCable TV
  • PoolNo Pool
  • roofArchitectural Shingle
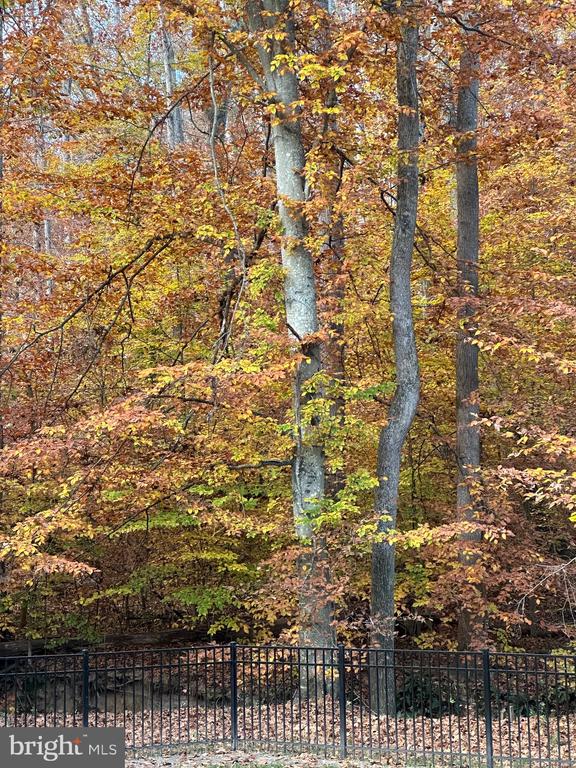
  • lot featuresBacks to Trees, Stream/Creek
  • parkingAttached Garage
  • HEAT TYPECentral
  • AIR CONDITIONINGCentral A/C
  • sewerOn Site Septic
  • SubstructureConcrete Perimeter
  • Disability FeaturesNone
  • other exterior FeaturesExtensive Hardscape, Water Fountains, Water Falls

Financial

  • Sales Price$905,000
  • Real Estate Tax $6,984/yr
  • HOA $130/3 mos
  • Zoning A1

Work With Us

We are a group of dedicated Real Estate Agents. We help each other with all aspects of the job such as writing contracts, assisting with showings, hosting open houses etc.

Follow Us on Instagram