Leave a Message

Thank you for your message. We will be in touch with you shortly.

11506 TIMBERWOOD ROAD
SEE ALL PHOTOS
11506 TIMBERWOOD ROAD
Sold

11506 TIMBERWOOD ROAD

11506 TIMBERWOOD ROAD, LOCUST GROVE, VA 22508

$399,000
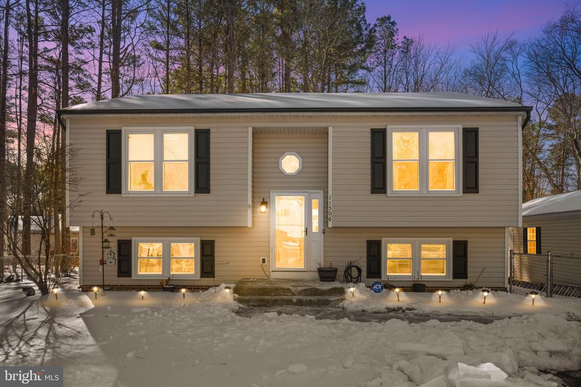
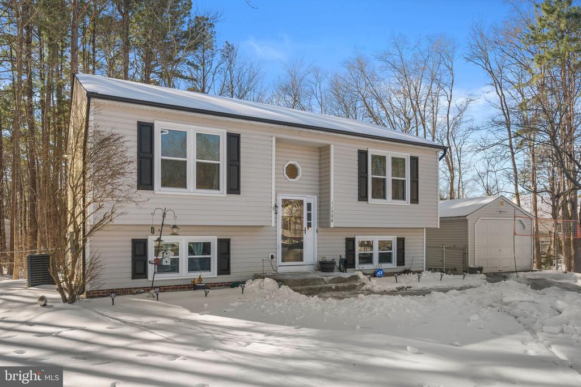
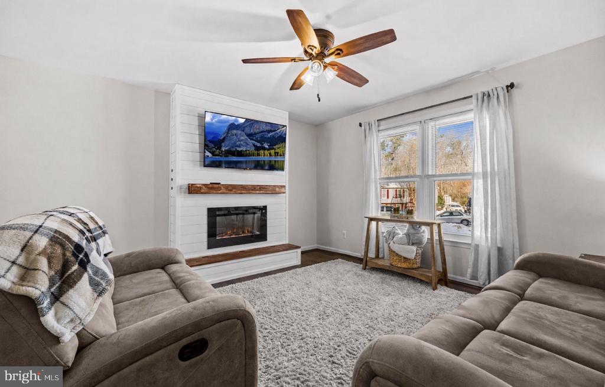
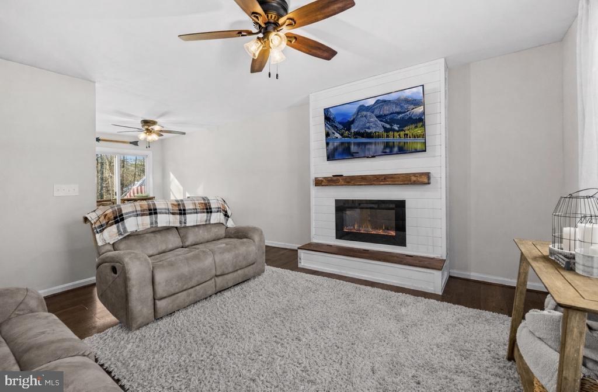
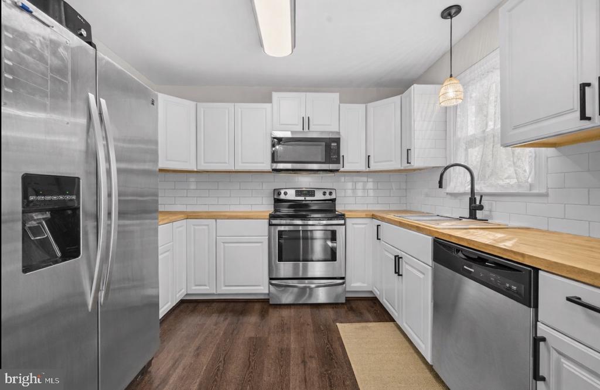
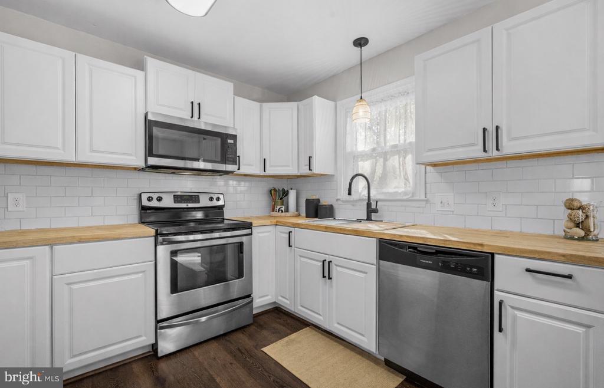
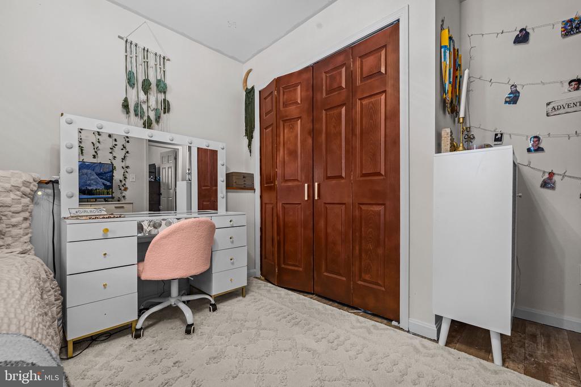
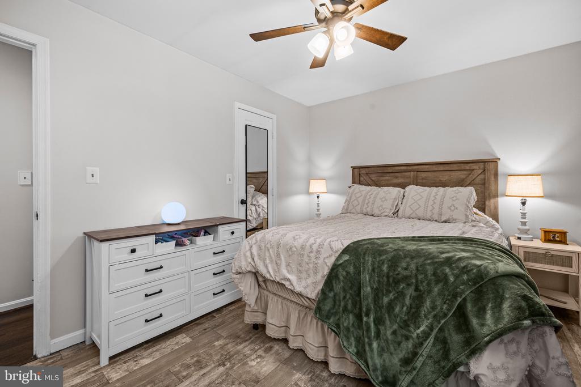
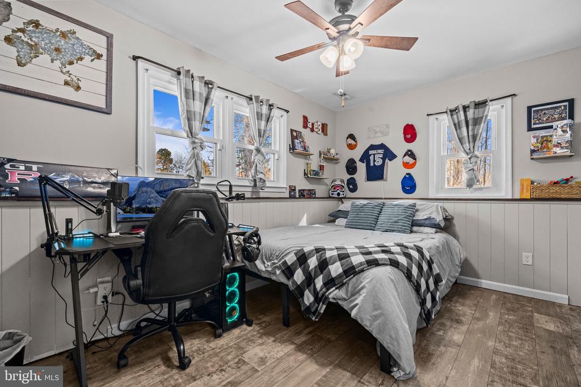
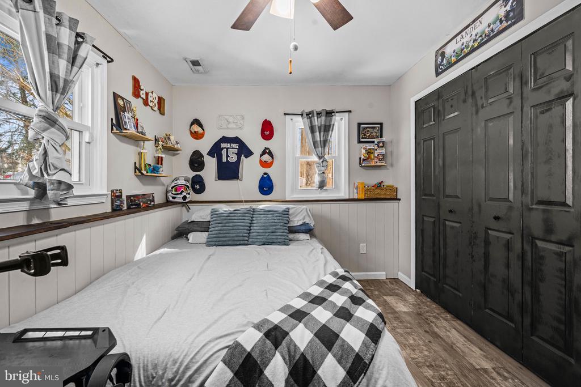
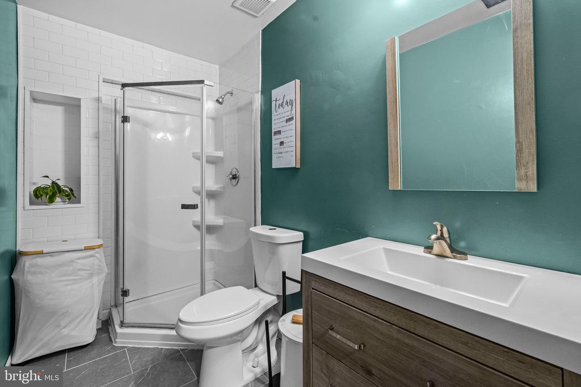
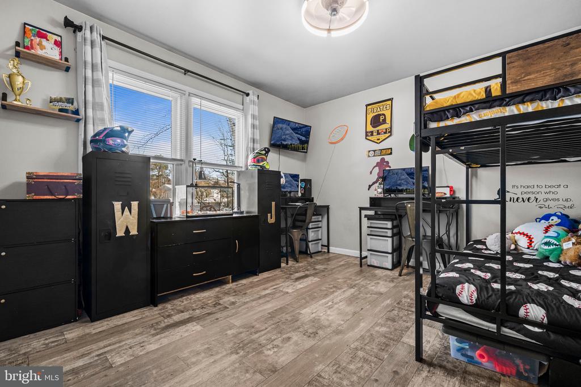
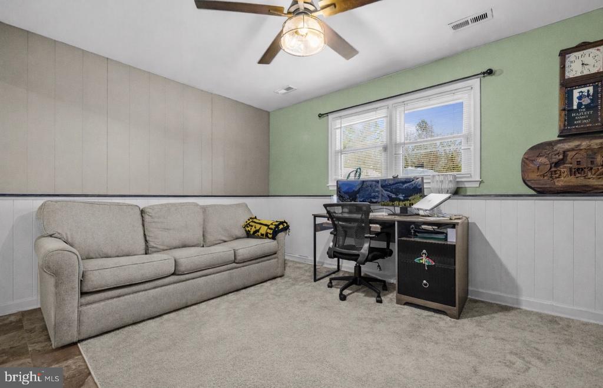
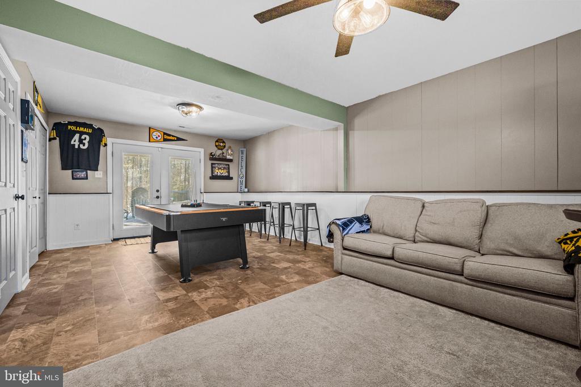
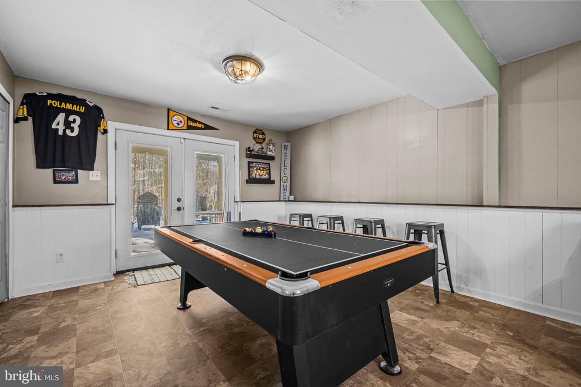
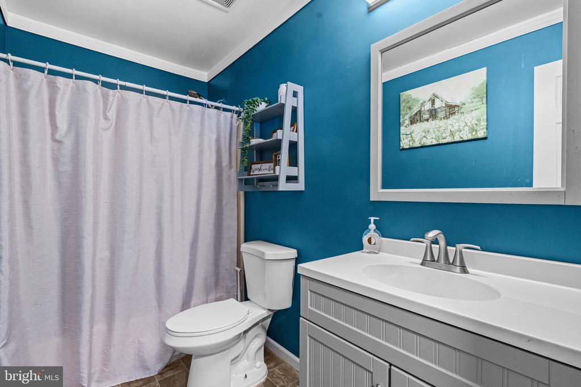
Thoughtfully and fully renovated, this peaceful split-level home is tucked away at the end of a quiet cul-de-sac, offering a rare sense of privacy with no HOA restrictions. From the moment you step inside, the home feels warm and intentional, with comfortable living spaces and a cozy fireplace that invites slow mornings and relaxed evenings in.

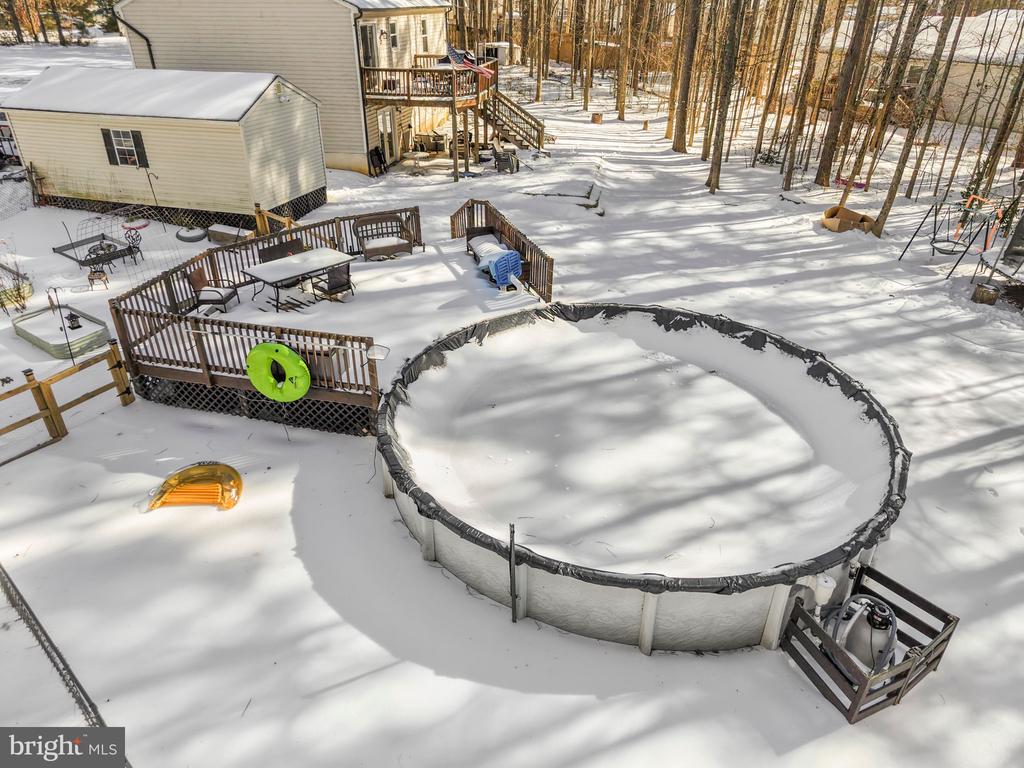
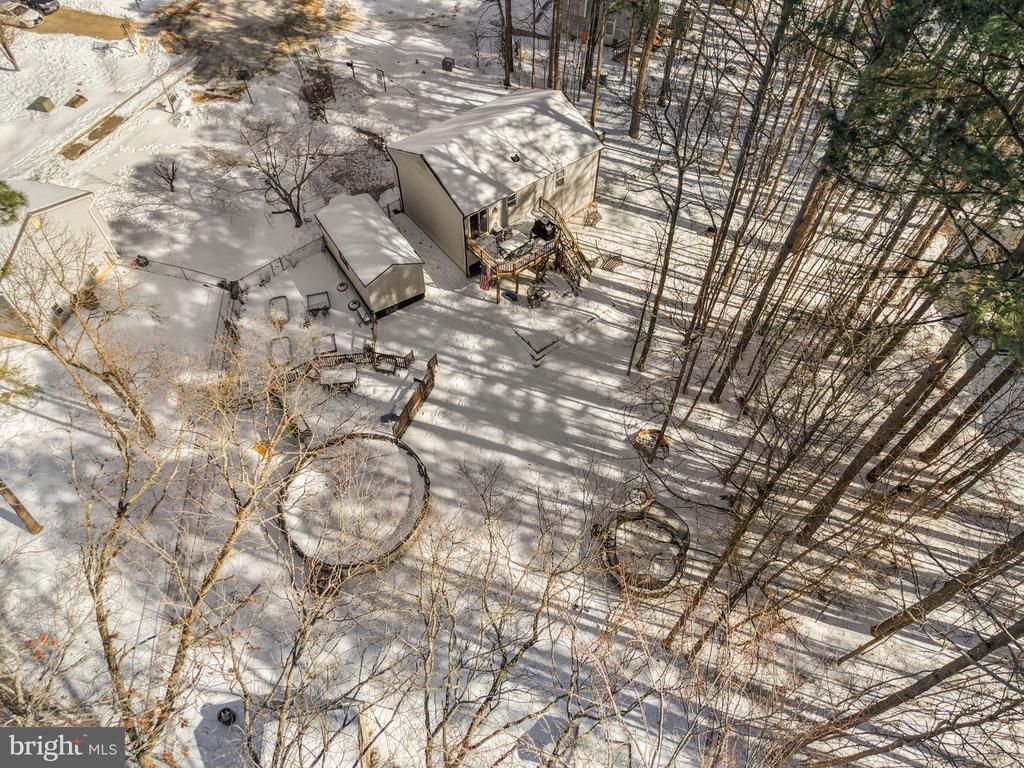
Out back, the fenced backyard becomes your own private retreat..quiet, serene, and perfect for both entertaining and unwinding. A pool deck with an above-ground pool sets the scene for summer afternoons, casual gatherings, or simply enjoying the calm of your surroundings. With its tranquil setting, inviting atmosphere, and carefully updated design, this home offers a lifestyle that feels easy, personal, and truly welcoming.

4
beds

2
baths

1,600 Sq.Ft. LIVING AREA

0.43 Acres lot

Infinity Drinkard

Infinity Drinkard

Features & Amenities

Interior

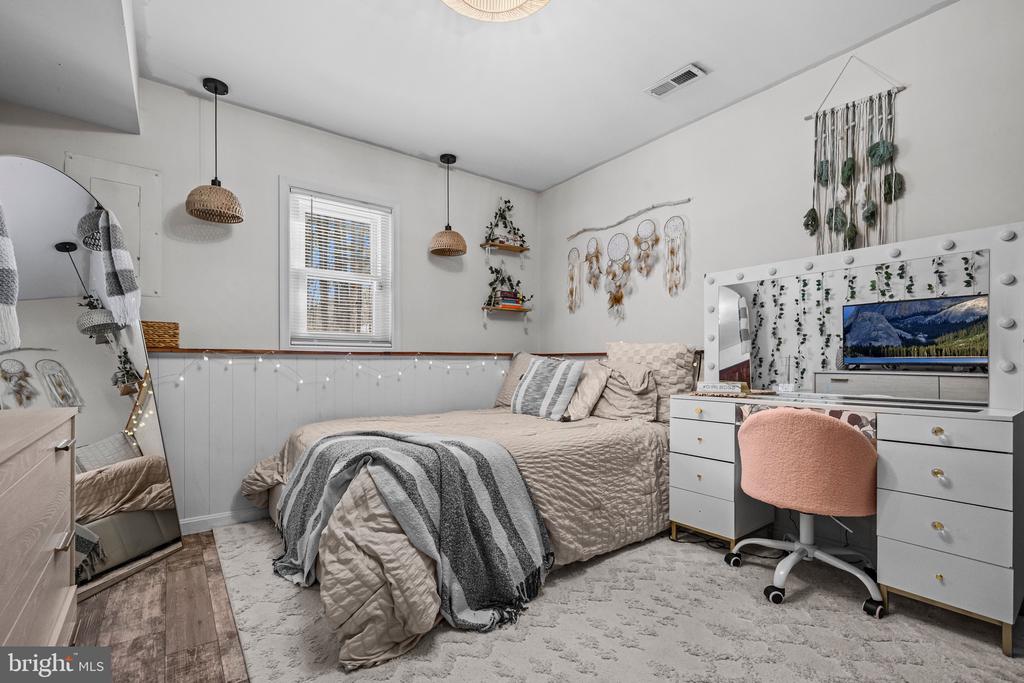
  • total bedrooms4
  • Total bathrooms2
  • full bathrooms2
  • APPLIANCES Dishwasher, Disposal, Refrigerator, Stove, Washer, Dryer, Icemaker
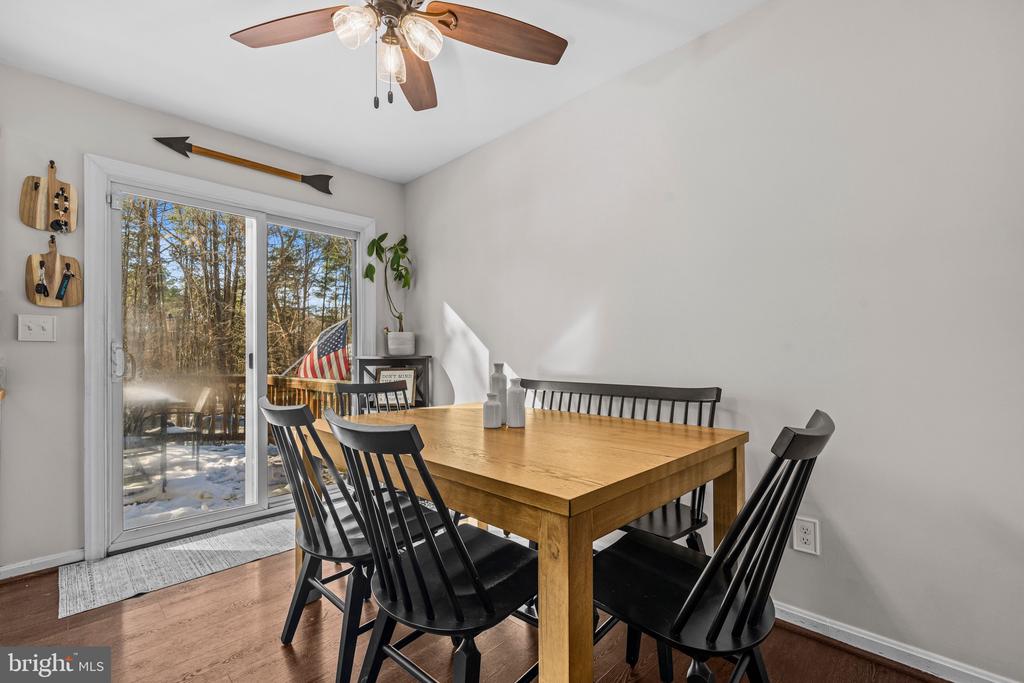
  • other interior Features Combination Kitchen/Dining

Area & Lot

  • Status Sold
  • Date Sold March 6, 2026
  • Living Area1,600 Sq.Ft.
  • Lot Area0.43 Acres
  • MLS® IDVASP2038812
  • TypeResidential
  • YEAR BUILT1994
  • Architecture StylesSplit Foyer
  • High SchoolRIVERBEND

Exterior

  • STORIES2
  • Garage Space1.0
  • water SourcePublic
  • PoolAbove Ground, Filtered
  • roofArchitectural Shingle
  • parkingOff Street, Detached Garage, Driveway
  • HEAT TYPEHeat Pump(s)
  • AIR CONDITIONINGCeiling Fan(s), Central A/C
  • sewerPublic Sewer
  • SubstructureBlock
  • Disability FeaturesNone

Financial

  • Sales Price$399,000
  • Real Estate Tax $1,392/yr
  • Zoning R1

Work With Us

We are a group of dedicated Real Estate Agents. We help each other with all aspects of the job such as writing contracts, assisting with showings, hosting open houses etc.

Follow Us on Instagram