Leave a Message

Thank you for your message. We will be in touch with you shortly.

104 ZOE WAY
104 ZOE WAY
104 ZOE WAY
104 ZOE WAY
104 ZOE WAY
104 ZOE WAY
104 ZOE WAY
104 ZOE WAY
104 ZOE WAY
104 ZOE WAY
104 ZOE WAY
104 ZOE WAY
104 ZOE WAY
104 ZOE WAY
104 ZOE WAY
104 ZOE WAY
104 ZOE WAY
104 ZOE WAY
104 ZOE WAY
104 ZOE WAY
104 ZOE WAY
104 ZOE WAY
104 ZOE WAY
104 ZOE WAY
104 ZOE WAY
104 ZOE WAY
104 ZOE WAY
104 ZOE WAY
104 ZOE WAY
104 ZOE WAY
104 ZOE WAY
104 ZOE WAY
104 ZOE WAY
104 ZOE WAY
104 ZOE WAY
104 ZOE WAY
104 ZOE WAY
104 ZOE WAY
104 ZOE WAY
104 ZOE WAY
104 ZOE WAY
104 ZOE WAY
104 ZOE WAY
104 ZOE WAY
104 ZOE WAY
104 ZOE WAY
104 ZOE WAY
104 ZOE WAY
104 ZOE WAY
104 ZOE WAY
104 ZOE WAY
104 ZOE WAY
104 ZOE WAY
104 ZOE WAY
104 ZOE WAY
104 ZOE WAY
104 ZOE WAY
104 ZOE WAY
104 ZOE WAY
104 ZOE WAY
104 ZOE WAY
104 ZOE WAY
104 ZOE WAY
104 ZOE WAY
104 ZOE WAY
SEE ALL PHOTOS
104 ZOE WAY
104 ZOE WAY
104 ZOE WAY
104 ZOE WAY
104 ZOE WAY
104 ZOE WAY
104 ZOE WAY
104 ZOE WAY
104 ZOE WAY
104 ZOE WAY
104 ZOE WAY
104 ZOE WAY
104 ZOE WAY
104 ZOE WAY
104 ZOE WAY
104 ZOE WAY
104 ZOE WAY
104 ZOE WAY
104 ZOE WAY
104 ZOE WAY
104 ZOE WAY
104 ZOE WAY
104 ZOE WAY
104 ZOE WAY
104 ZOE WAY
104 ZOE WAY
104 ZOE WAY
104 ZOE WAY
104 ZOE WAY
104 ZOE WAY
104 ZOE WAY
104 ZOE WAY
104 ZOE WAY
104 ZOE WAY
104 ZOE WAY
104 ZOE WAY
104 ZOE WAY
104 ZOE WAY
104 ZOE WAY
104 ZOE WAY
104 ZOE WAY
104 ZOE WAY
104 ZOE WAY
104 ZOE WAY
104 ZOE WAY
104 ZOE WAY
104 ZOE WAY
104 ZOE WAY
104 ZOE WAY
104 ZOE WAY
104 ZOE WAY
104 ZOE WAY
104 ZOE WAY
104 ZOE WAY
104 ZOE WAY
104 ZOE WAY
104 ZOE WAY
104 ZOE WAY
104 ZOE WAY
104 ZOE WAY
104 ZOE WAY
104 ZOE WAY
104 ZOE WAY
104 ZOE WAY
104 ZOE WAY
For Sale

104 ZOE WAY

104 ZOE WAY, STAFFORD, VA 22554

$813,999
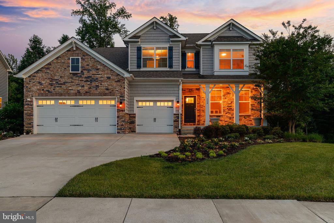
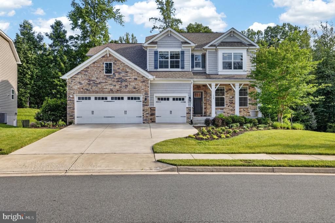
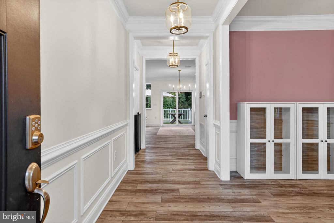
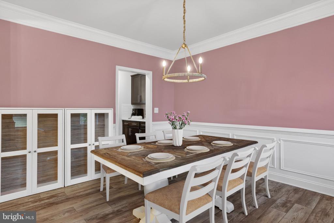
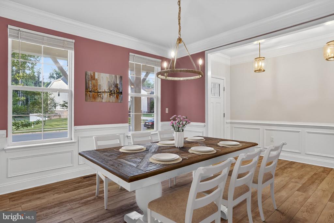
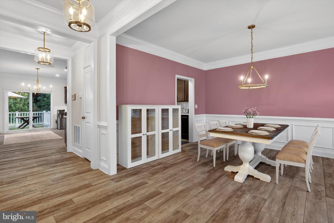
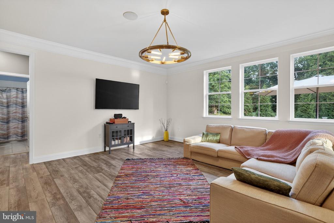
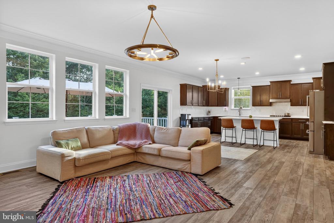
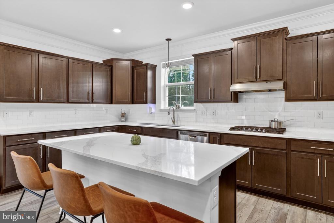
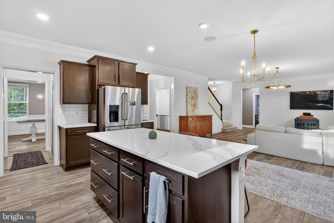
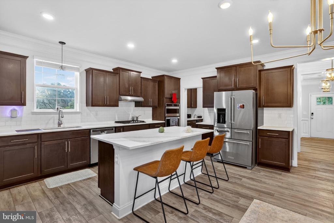
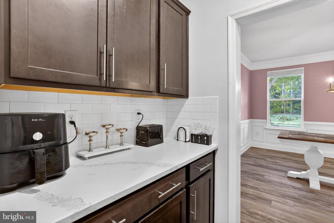
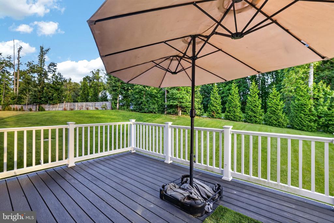
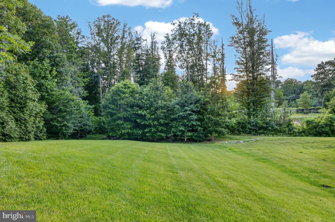
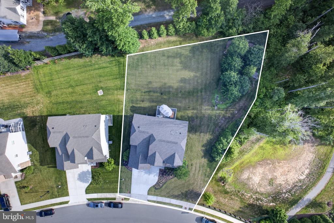
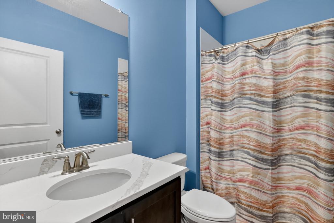
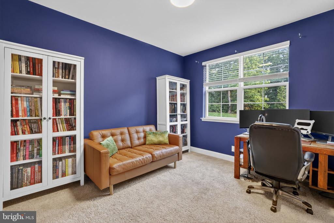
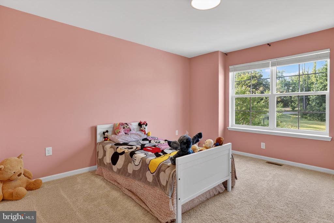
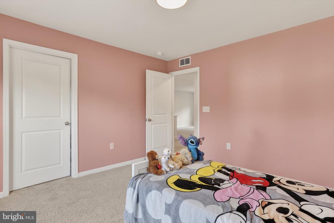
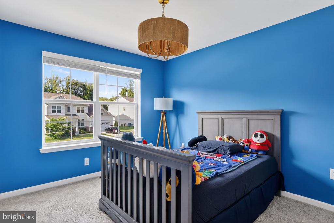
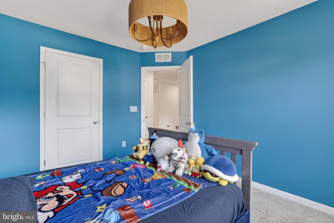
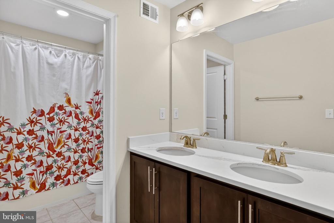
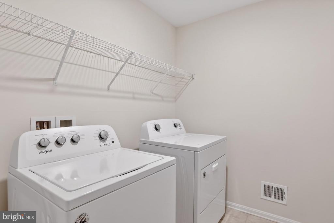
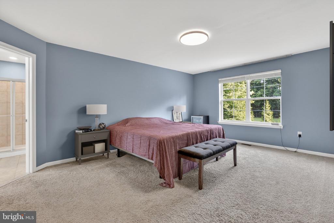
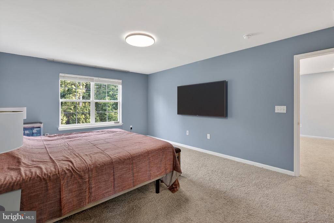
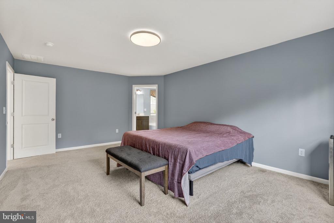
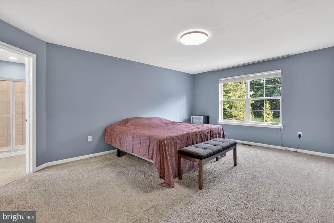
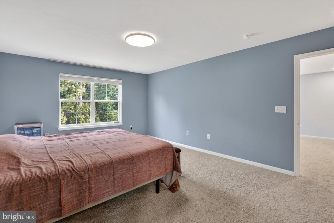
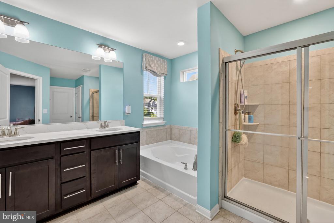
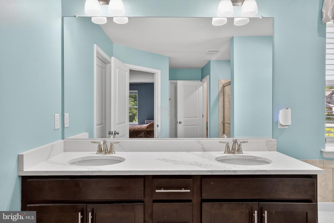
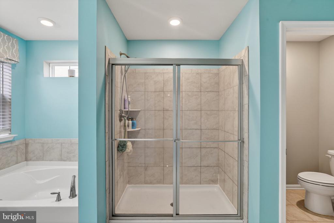
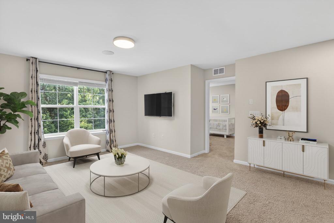
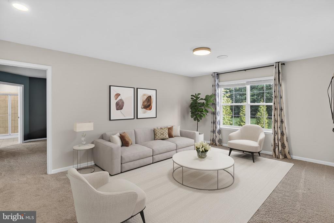
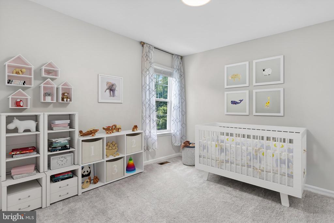
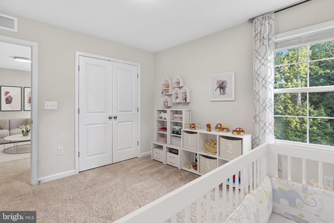
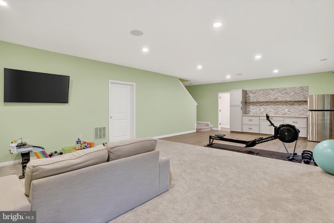
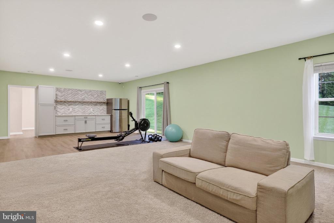
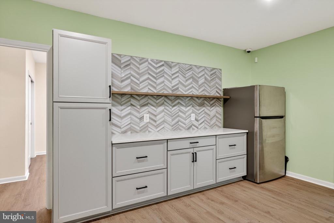
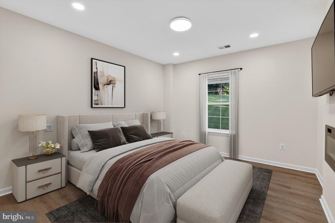
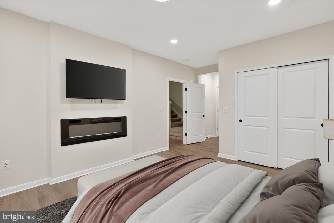
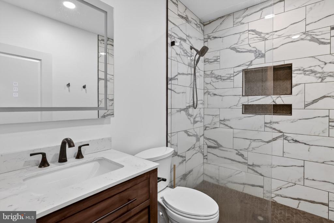
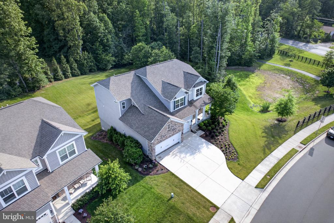
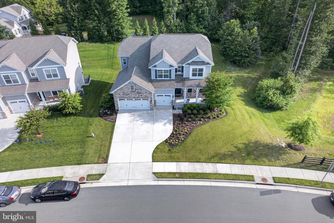
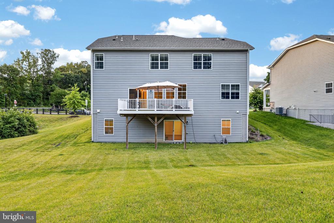
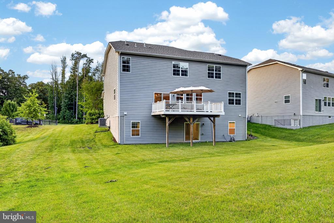
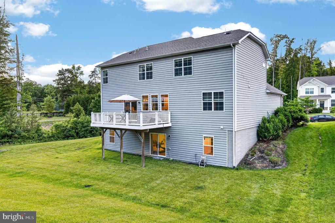
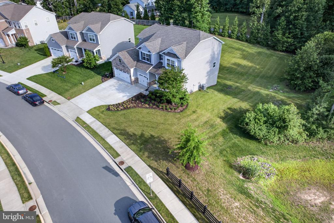
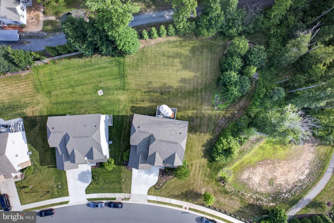
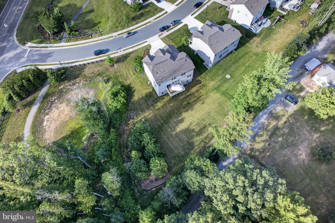
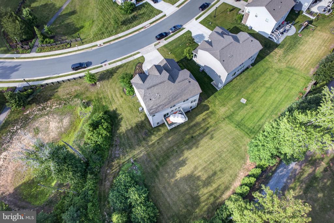
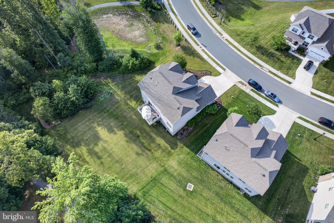
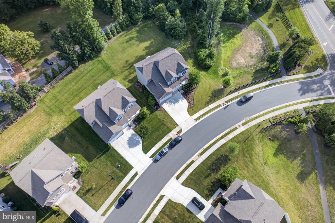
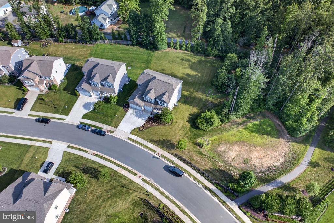
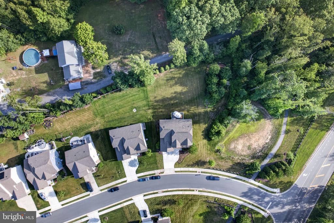
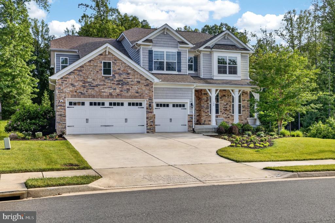
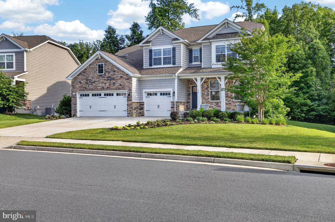
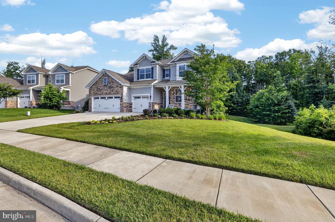
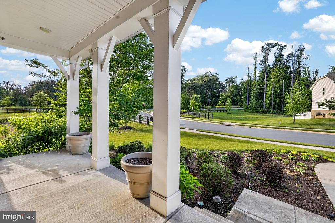
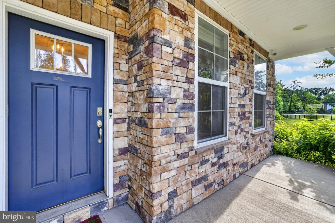
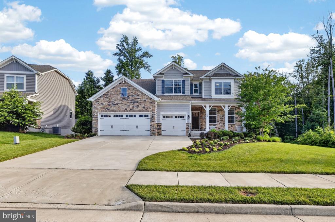
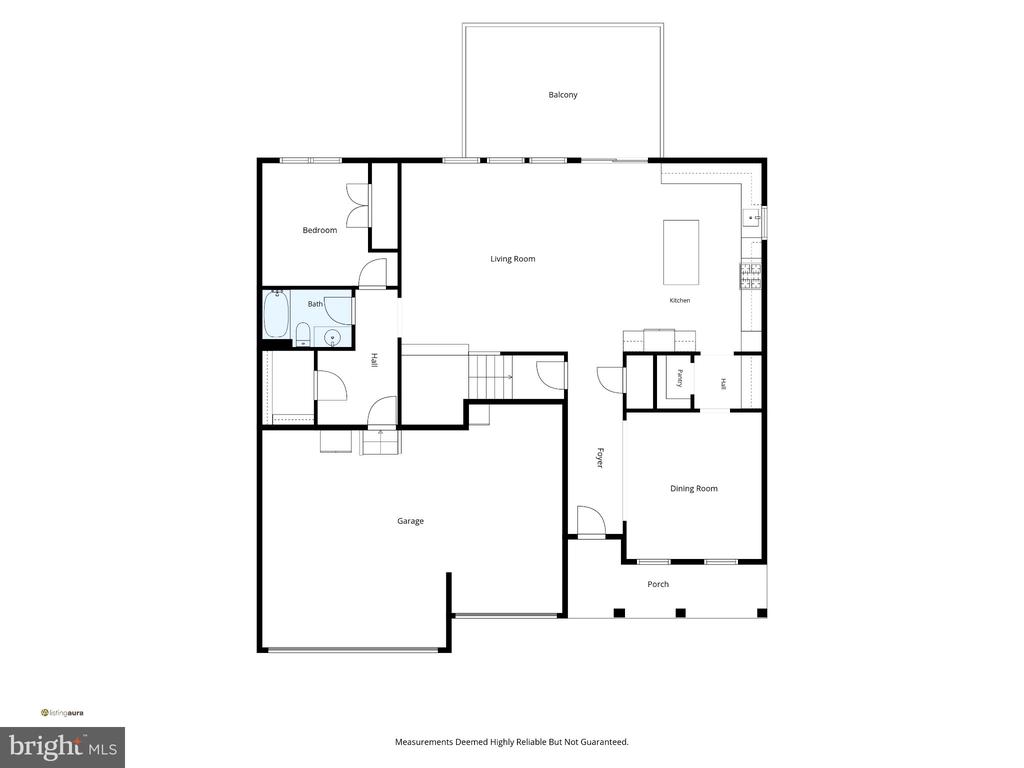
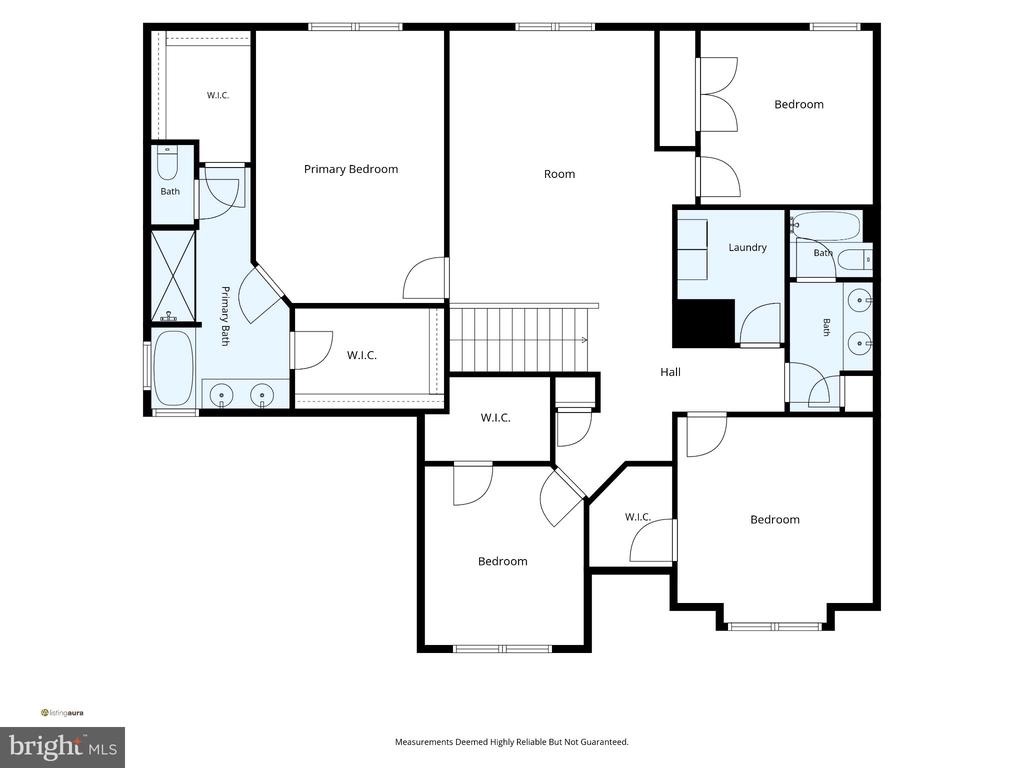
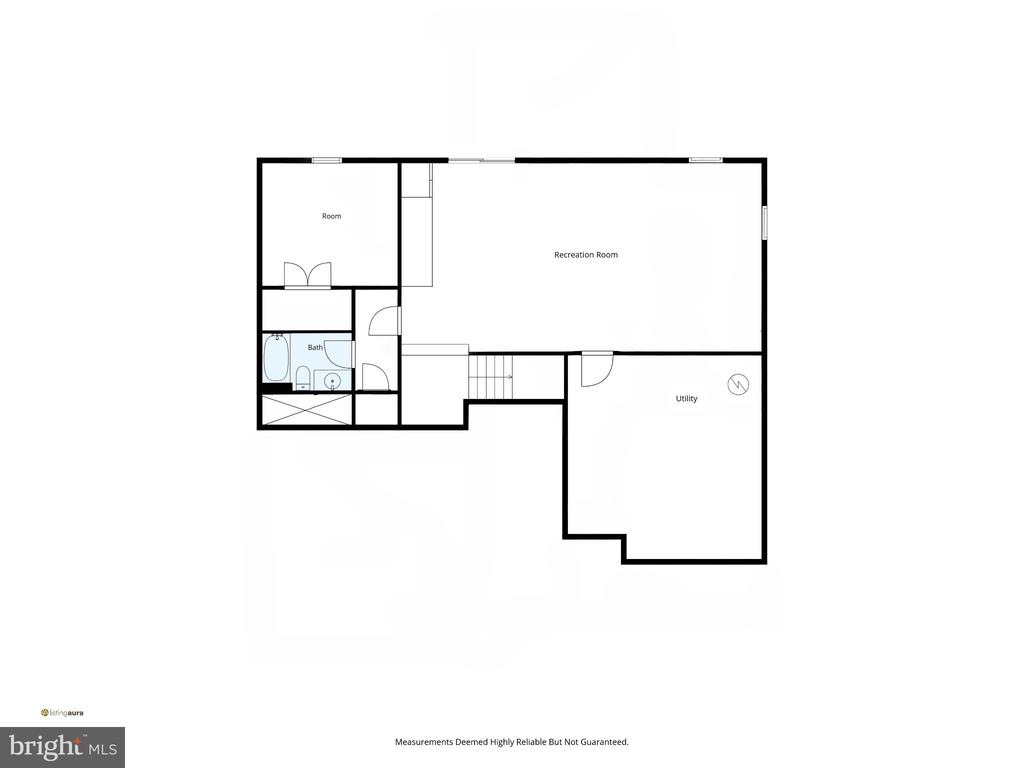
Nestled in the prestigious Shelton Knolls, this exquisite 2019 Colonial-Contemporary residence offers a harmonious blend of modern elegance and timeless charm. Spanning a generous 0.32 acres, this detached home is designed for those who appreciate the finer things in life, providing an unparalleled living experience that is both luxurious and inviting. As you step inside, you are greeted by an expansive layout that seamlessly connects the living spaces, perfect for both entertaining and everyday living. The heart of the home features a stunning combination of style and functionality, with six spacious bedrooms and four beautifully appointed bathrooms. Each room is bathed in natural light, creating a warm and welcoming atmosphere that invites relaxation. The gourmet kitchen is a culinary enthusiast's dream, equipped with high-end appliances and ample counter space, making it ideal for hosting intimate gatherings or grand celebrations. The open-concept design flows effortlessly into the dining and living areas, where you can unwind by the cozy fireplace or enjoy the serene views of your private backyard. Retreat to the luxurious master suite, a true sanctuary that boasts generous proportions and an en-suite bathroom designed for indulgence. With elegant finishes and thoughtful details, this space is perfect for unwinding after a long day. The additional bedrooms offer versatility, whether for guests, a home office, or a personal gym. The property features an attached three-car garage with inside access, providing convenience and additional storage space. The exterior showcases classic vinyl siding, enhancing the home's curb appeal while ensuring durability and low maintenance. Outside, the expansive lot offers endless possibilities for outdoor living. Imagine summer barbecues, garden parties, or simply enjoying a quiet evening under the stars in your own private oasis. The absence of a pool allows for a spacious yard that can be tailored to your lifestyle, whether you envision a lush garden, a play area, or an outdoor entertainment space. Located in a sought-after community, this home provides easy access to local amenities, parks, and recreational opportunities, ensuring a lifestyle of comfort and convenience. Experience the perfect blend of luxury and warmth in this remarkable Shelton Knolls residence, where every detail has been thoughtfully curated to create a true sense of home.

6
beds

4
baths

4,139 Sq.Ft. LIVING AREA

0.32 Acres lot

Akinremi Akinsanya

Akinremi Akinsanya

Features & Amenities

Interior

  • total bedrooms6
  • Total bathrooms4
  • full bathrooms4

Area & Lot

  • Status For Sale
  • Living Area4,139 Sq.Ft.
  • Total Area4,139 Sq.Ft.
  • Lot Area0.32 Acres
  • MLS® IDVAST2054684
  • TypeResidential
  • YEAR BUILT2019
  • NeighborhoodStafford
  • Architecture StylesColonial, Contemporary
  • School DistrictSTAFFORD COUNTY PUBLIC SCHOOLS

Exterior

  • STORIES3
  • Garage Space3.0
  • water SourcePublic
  • PoolNo Pool
  • parkingAttached Garage
  • HEAT TYPEForced Air
  • AIR CONDITIONINGOther
  • sewerPublic Sewer
  • SubstructureConcrete Perimeter
  • Disability FeaturesNone

Financial

  • Sales Price$813,999
  • Real Estate Tax $7,082/yr
  • HOA $84/mo
  • Zoning R1
View Virtual Tour
image

Schedule a Showing

We would love to show you our beautiful property. Please select your preferred date and time below. An agent will be in touch shortly to confirm your appointment.

Schedule a Showing

We would love to show you our beautiful property. Please select your preferred date and time below. An agent will be in touch shortly to confirm your appointment.

Thank you for your interest in 104 ZOE WAY, STAFFORD, VA 22554. We are reviewing your request and will be in touch shortly!

Mortgage Calculator

Estimate your monthly mortgage payment, including the principal and interest, property taxes, and HOA. Adjust the values to generate a more accurate rate.

All estimates are provided for informational purposes only. Actual amounts may vary.
$0,000 Your Payment 20 15 65
$0,000 Your Payment

Stafford

Explore

Work With Us

We are a group of dedicated Real Estate Agents. We help each other with all aspects of the job such as writing contracts, assisting with showings, hosting open houses etc.

Follow Us on Instagram