
Leave a Message

Thank you for your message. We will be in touch with you shortly.

1032 ISABELLA DRIVE
1032 ISABELLA DRIVE
1032 ISABELLA DRIVE
1032 ISABELLA DRIVE
1032 ISABELLA DRIVE
1032 ISABELLA DRIVE
1032 ISABELLA DRIVE
1032 ISABELLA DRIVE
1032 ISABELLA DRIVE
1032 ISABELLA DRIVE
1032 ISABELLA DRIVE
1032 ISABELLA DRIVE
1032 ISABELLA DRIVE
1032 ISABELLA DRIVE
1032 ISABELLA DRIVE
1032 ISABELLA DRIVE
1032 ISABELLA DRIVE
1032 ISABELLA DRIVE
1032 ISABELLA DRIVE
1032 ISABELLA DRIVE
1032 ISABELLA DRIVE
1032 ISABELLA DRIVE
1032 ISABELLA DRIVE
1032 ISABELLA DRIVE
1032 ISABELLA DRIVE
1032 ISABELLA DRIVE
1032 ISABELLA DRIVE
1032 ISABELLA DRIVE
1032 ISABELLA DRIVE
1032 ISABELLA DRIVE
1032 ISABELLA DRIVE
1032 ISABELLA DRIVE
1032 ISABELLA DRIVE
1032 ISABELLA DRIVE
1032 ISABELLA DRIVE
1032 ISABELLA DRIVE
1032 ISABELLA DRIVE
1032 ISABELLA DRIVE
1032 ISABELLA DRIVE
1032 ISABELLA DRIVE
1032 ISABELLA DRIVE
1032 ISABELLA DRIVE
1032 ISABELLA DRIVE
1032 ISABELLA DRIVE
1032 ISABELLA DRIVE
1032 ISABELLA DRIVE
1032 ISABELLA DRIVE
1032 ISABELLA DRIVE
1032 ISABELLA DRIVE
1032 ISABELLA DRIVE
1032 ISABELLA DRIVE
1032 ISABELLA DRIVE
1032 ISABELLA DRIVE
1032 ISABELLA DRIVE
1032 ISABELLA DRIVE
1032 ISABELLA DRIVE
1032 ISABELLA DRIVE
1032 ISABELLA DRIVE
1032 ISABELLA DRIVE
1032 ISABELLA DRIVE
1032 ISABELLA DRIVE
1032 ISABELLA DRIVE
1032 ISABELLA DRIVE
1032 ISABELLA DRIVE
1032 ISABELLA DRIVE
1032 ISABELLA DRIVE
1032 ISABELLA DRIVE
1032 ISABELLA DRIVE
1032 ISABELLA DRIVE
1032 ISABELLA DRIVE
1032 ISABELLA DRIVE
1032 ISABELLA DRIVE
1032 ISABELLA DRIVE
1032 ISABELLA DRIVE
1032 ISABELLA DRIVE
SEE ALL PHOTOS
1032 ISABELLA DRIVE
1032 ISABELLA DRIVE
1032 ISABELLA DRIVE
1032 ISABELLA DRIVE
1032 ISABELLA DRIVE
1032 ISABELLA DRIVE
1032 ISABELLA DRIVE
1032 ISABELLA DRIVE
1032 ISABELLA DRIVE
1032 ISABELLA DRIVE
1032 ISABELLA DRIVE
1032 ISABELLA DRIVE
1032 ISABELLA DRIVE
1032 ISABELLA DRIVE
1032 ISABELLA DRIVE
1032 ISABELLA DRIVE
1032 ISABELLA DRIVE
1032 ISABELLA DRIVE
1032 ISABELLA DRIVE
1032 ISABELLA DRIVE
1032 ISABELLA DRIVE
1032 ISABELLA DRIVE
1032 ISABELLA DRIVE
1032 ISABELLA DRIVE
1032 ISABELLA DRIVE
1032 ISABELLA DRIVE
1032 ISABELLA DRIVE
1032 ISABELLA DRIVE
1032 ISABELLA DRIVE
1032 ISABELLA DRIVE
1032 ISABELLA DRIVE
1032 ISABELLA DRIVE
1032 ISABELLA DRIVE
1032 ISABELLA DRIVE
1032 ISABELLA DRIVE
1032 ISABELLA DRIVE
1032 ISABELLA DRIVE
1032 ISABELLA DRIVE
1032 ISABELLA DRIVE
1032 ISABELLA DRIVE
1032 ISABELLA DRIVE
1032 ISABELLA DRIVE
1032 ISABELLA DRIVE
1032 ISABELLA DRIVE
1032 ISABELLA DRIVE
1032 ISABELLA DRIVE
1032 ISABELLA DRIVE
1032 ISABELLA DRIVE
1032 ISABELLA DRIVE
1032 ISABELLA DRIVE
1032 ISABELLA DRIVE
1032 ISABELLA DRIVE
1032 ISABELLA DRIVE
1032 ISABELLA DRIVE
1032 ISABELLA DRIVE
1032 ISABELLA DRIVE
1032 ISABELLA DRIVE
1032 ISABELLA DRIVE
1032 ISABELLA DRIVE
1032 ISABELLA DRIVE
1032 ISABELLA DRIVE
1032 ISABELLA DRIVE
1032 ISABELLA DRIVE
1032 ISABELLA DRIVE
1032 ISABELLA DRIVE
1032 ISABELLA DRIVE
1032 ISABELLA DRIVE
1032 ISABELLA DRIVE
1032 ISABELLA DRIVE
1032 ISABELLA DRIVE
1032 ISABELLA DRIVE
1032 ISABELLA DRIVE
1032 ISABELLA DRIVE
1032 ISABELLA DRIVE
1032 ISABELLA DRIVE
Sold

1032 ISABELLA DRIVE

1032 ISABELLA DRIVE, STAFFORD, VA 22554

$440,000
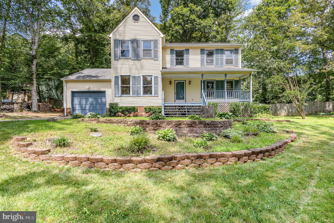
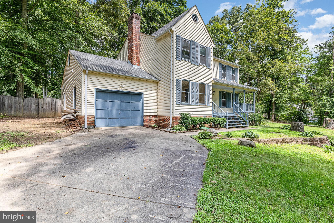
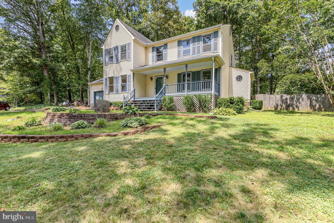
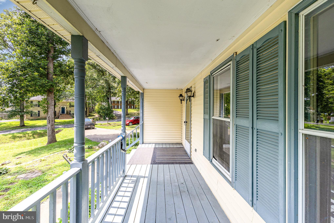
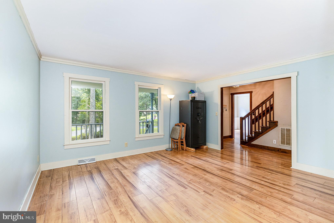
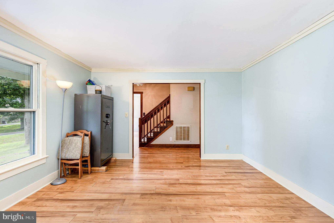
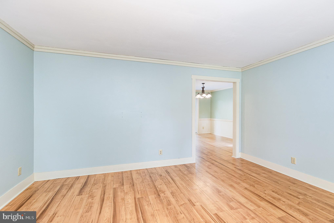
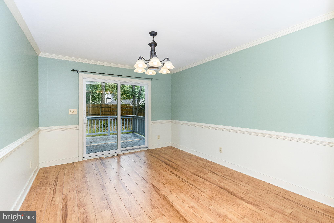
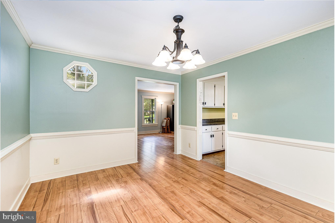
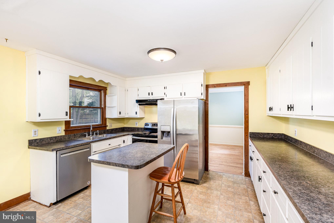
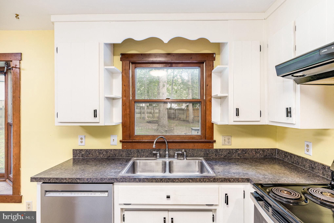
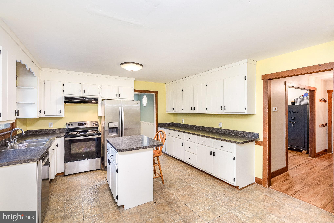
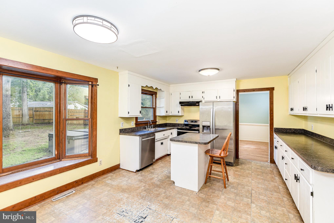
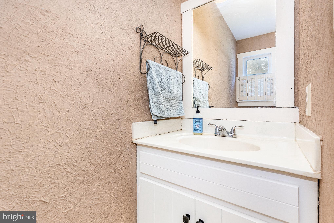
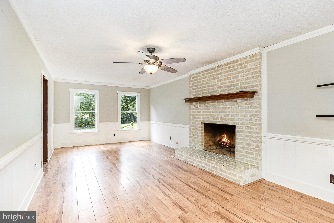
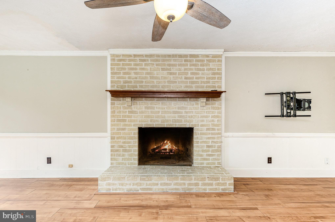
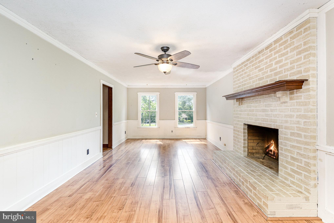
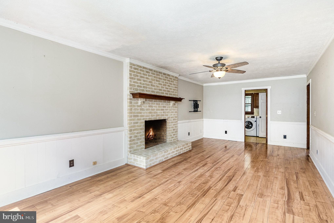
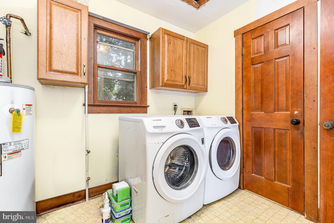
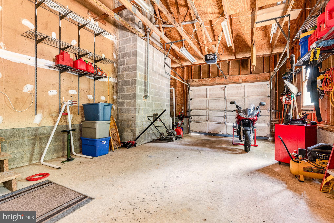
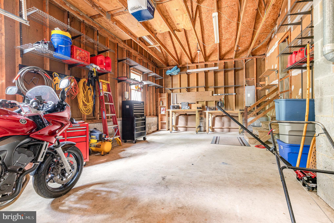
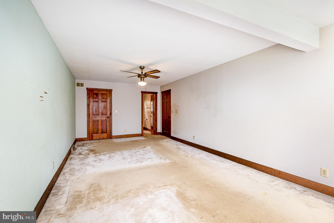
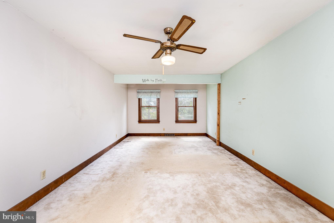
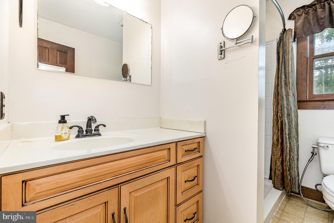
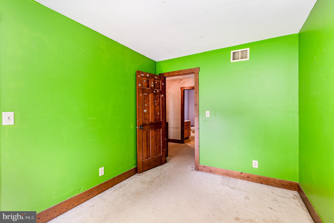
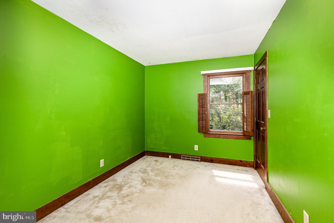
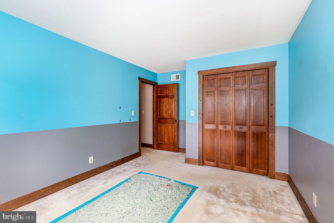
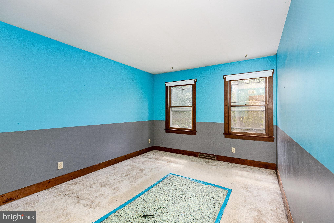
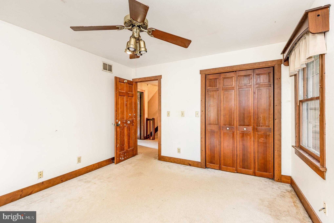
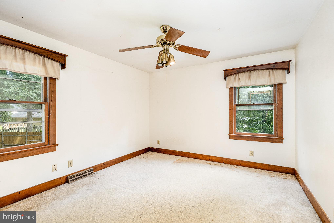
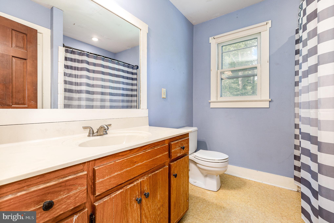
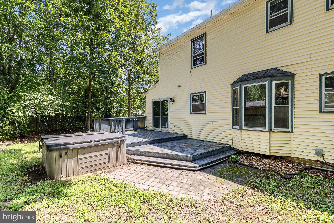
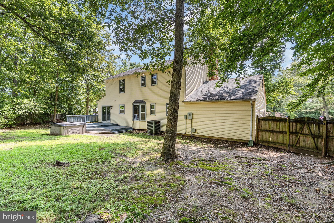
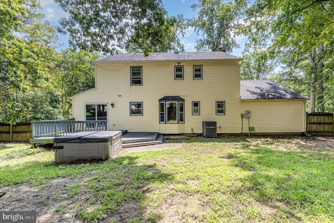
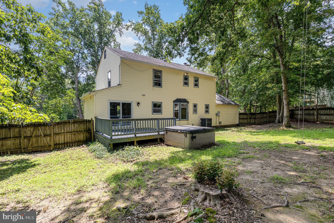
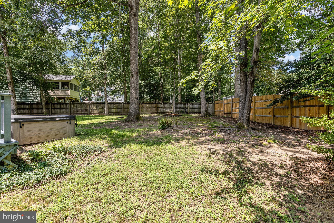
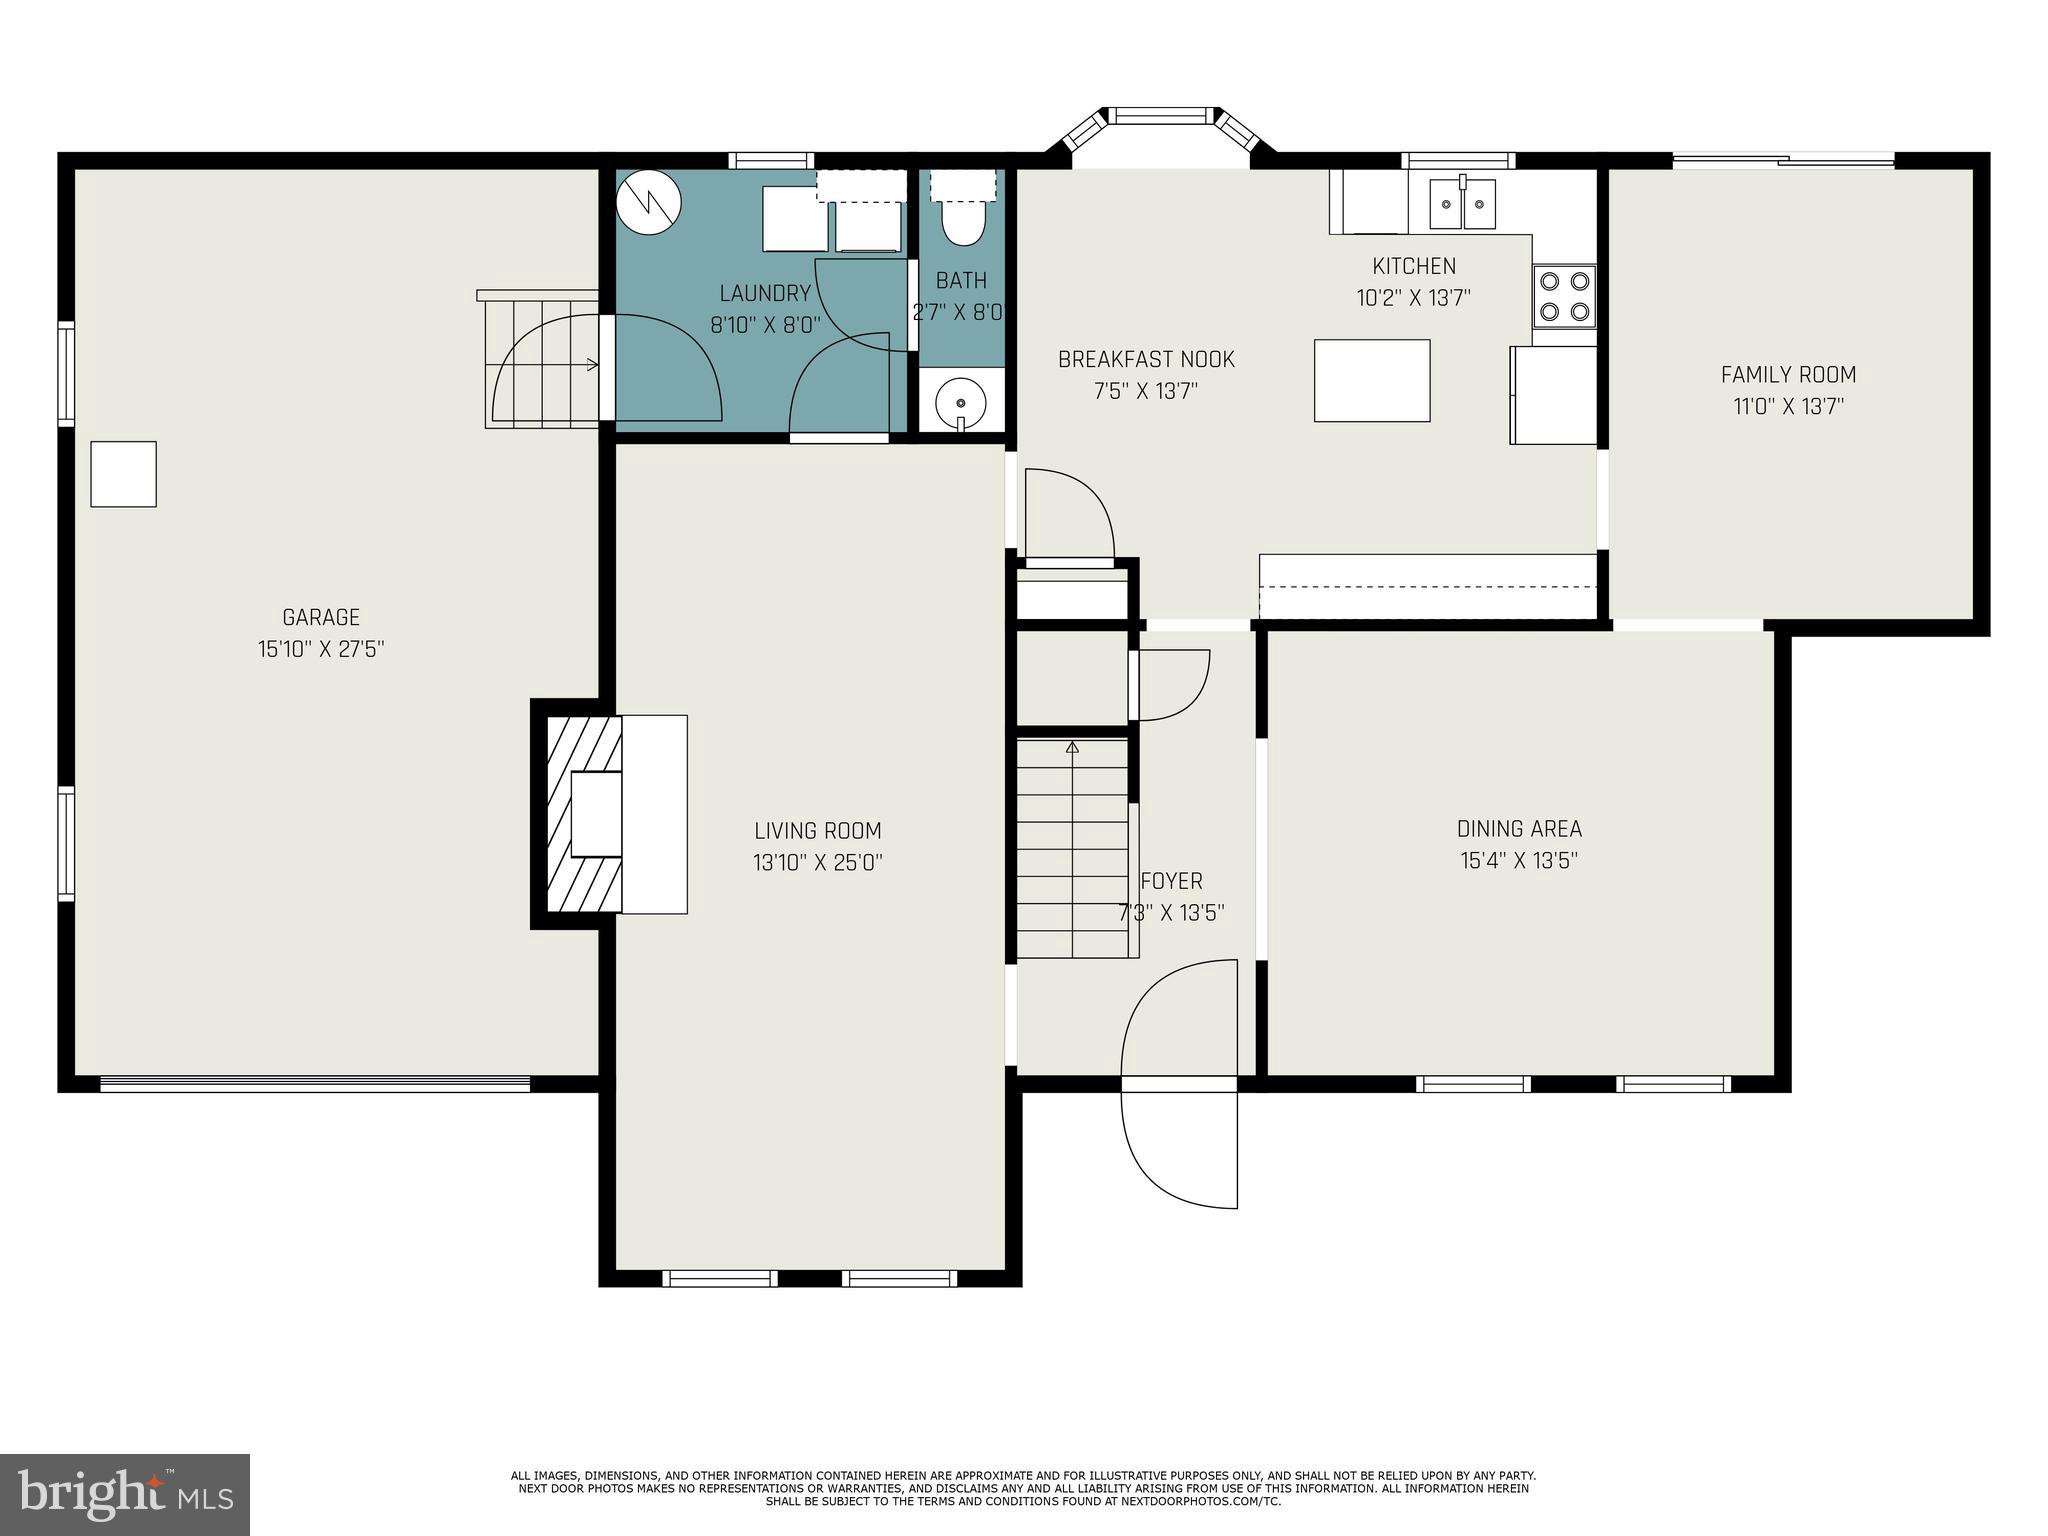
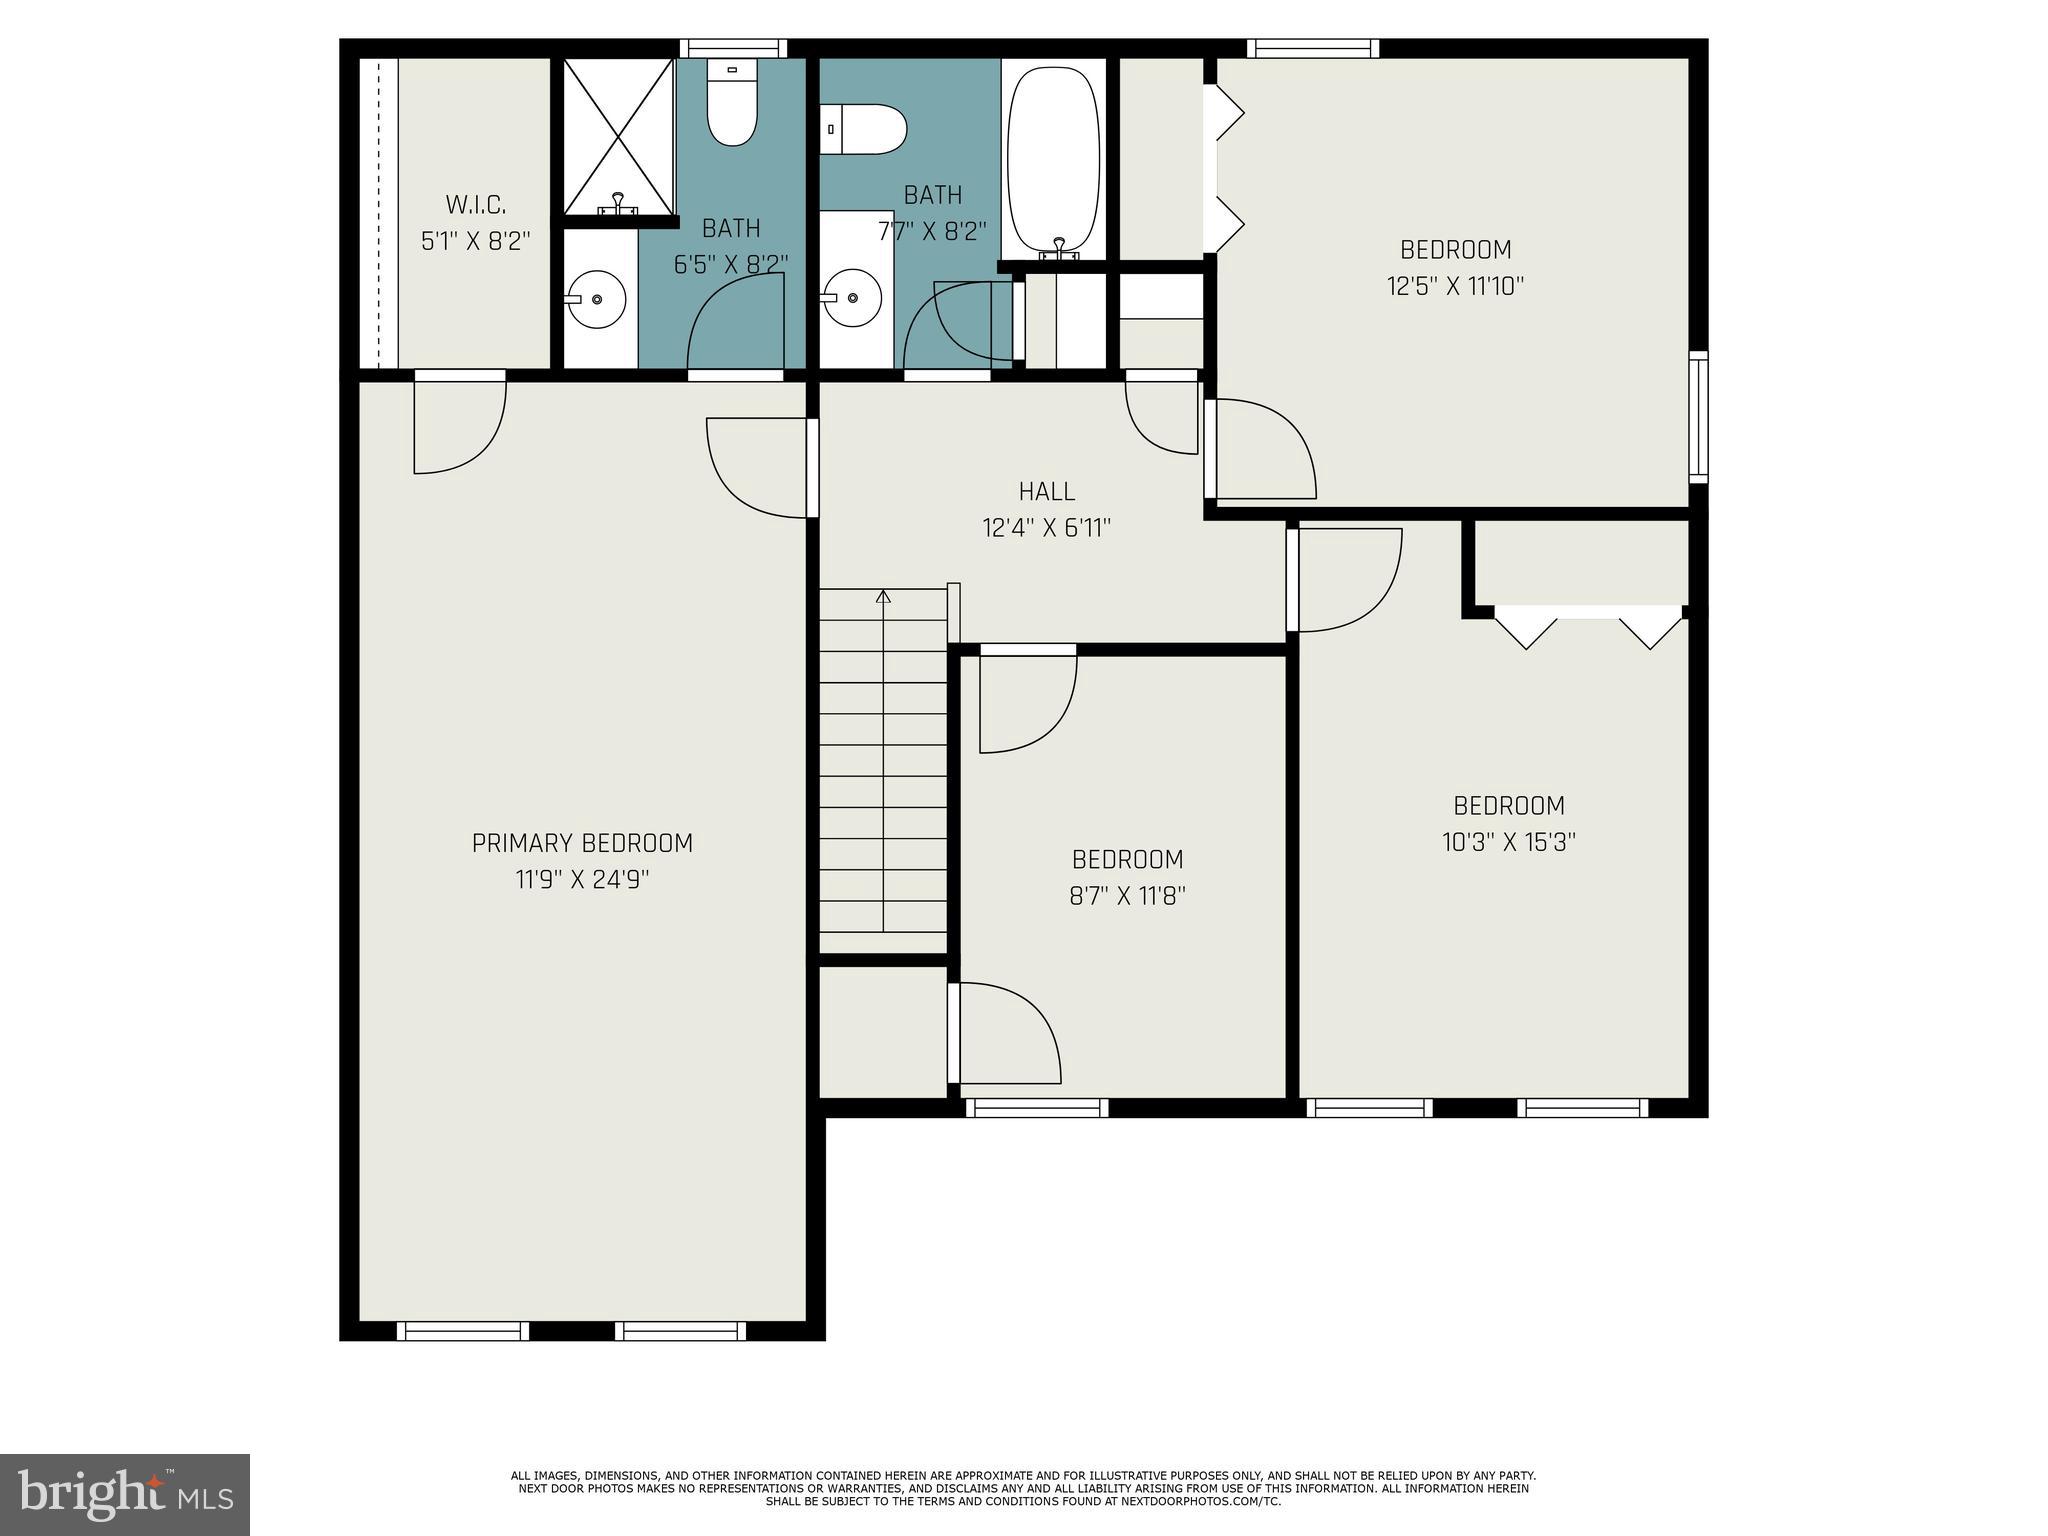
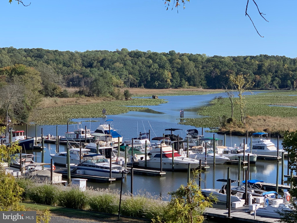
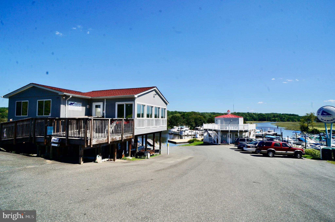
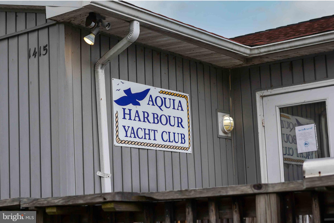
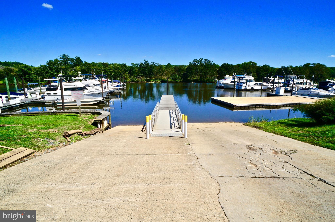
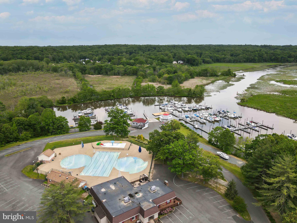
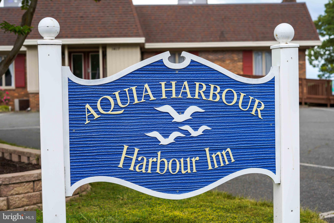
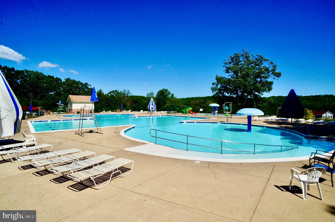
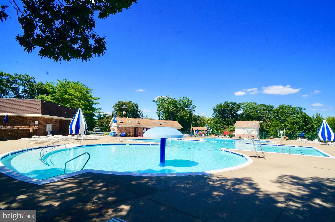
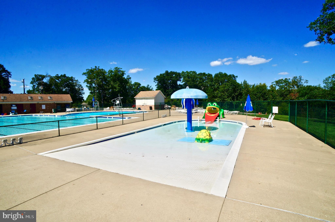
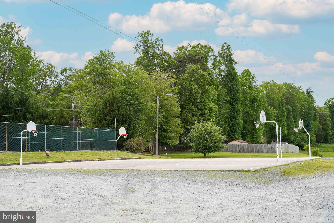
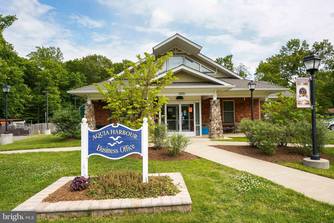
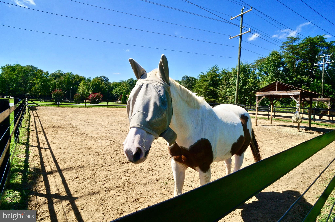
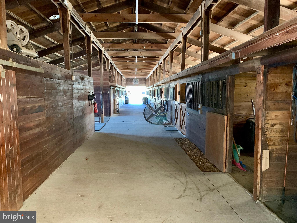
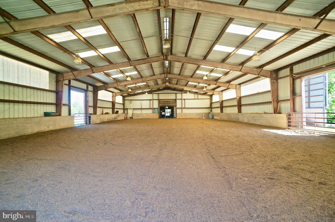
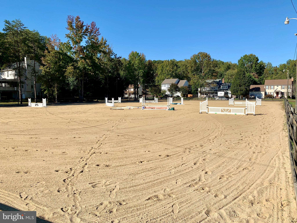
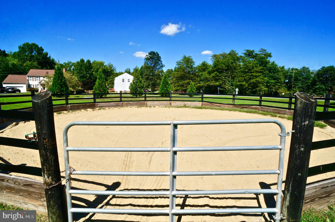
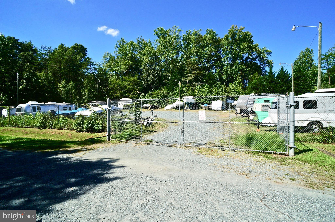
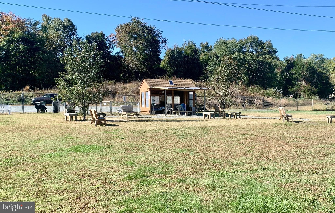
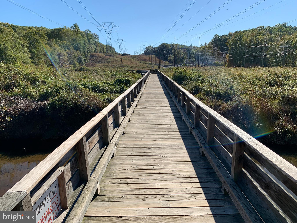
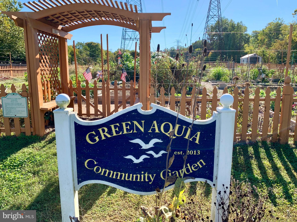
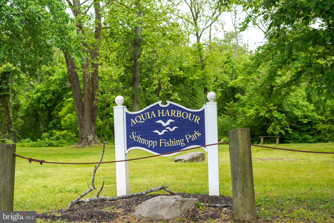
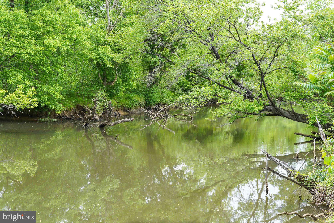
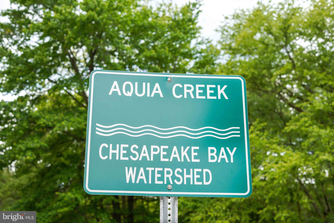
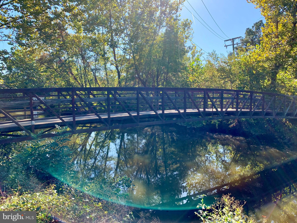
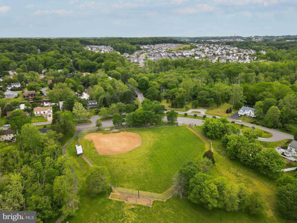
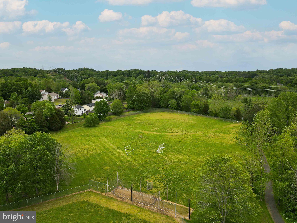
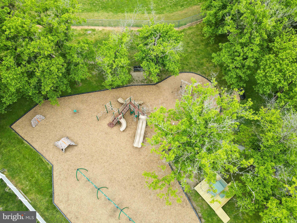
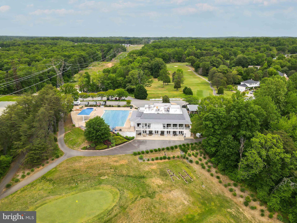
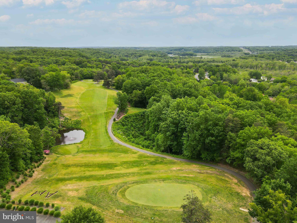
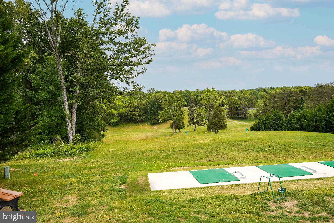
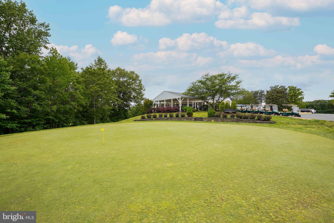
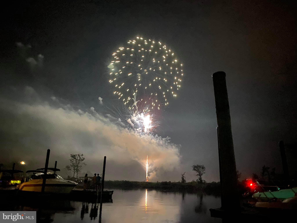
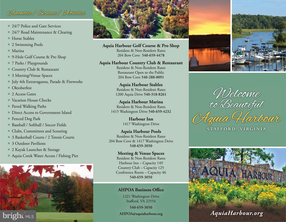
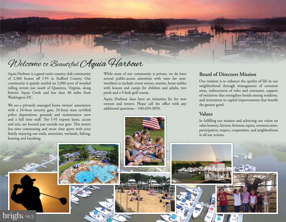
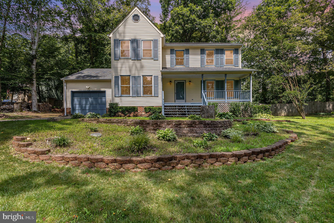
VALUE PRICED 4BR, 2.5BA, 2 Level with $75K EQUITY POTENTIAL on Large 0.45 Acre Corner Lot! This Aquia Harbour Home has Great Bones, is Located in the First Section! Priced Aggressively, this is a Perfect Opportunity to Build Sweat Equity or for a Quick Flip! Highlights and Features Include: Engineered Wood Flooring Throughout the Main Level; Living Room & Dining Room w/Moldings & Sliding Glass Door to Rear Deck; Center Island Kitchen w/Vinyl Floors, Lots of Cabinetry, Pantry & Breakfast Room w/Bay Window; Family Room w/Wood Burning Fireplace w/Brick Hearth & Mantle, Ceiling Fan w/Light, Wainscotting, Chair Rail & Crown Molding; Laundry Room w/Conveying Washer & Dryer, Cabinetry & Door to Garage; & Half Bath Complete The Main Level. The Upper Level Features Primary Bedroom w/Walk In Closet & Ceiling Fan w/Light; Attached Primary Bath w/ Vinyl Floors, UPDATED Vanity w/Storage & UPDATED Shower w/Seamless Surround; Bedroom 2, 3, & 4 w/Carpet & Closets; Hall Full Bath w/Vinyl Floors, Vanity w/Storage & Tub/Shower Complete the Upper Level. Additional Highlights Include Vinyl Siding & Brick Water Table; Covered Front Porch; Concrete Driveway PLUS Parking Pad for RV, Trailer, Boat; Stacked Stone Retaining Walls & Planting Beds; Fenced in LEVEL Rear Yard; Tiered Rear Deck w/Stairs to Grade; 6 Person Hot Tub; Roof w/Architectural Shingles(Approx 2010); 50GAL Water Heater(2007); Heat Pump (2018); Close to the Aquia Harbour Stables, Marina, Harbour Inn Pool, Dog Park, Government Island, Walking Trails, Front Gate & Quick Access to 95, Shopping, Quantico and More. The Abundant Aquia Harbour Amenities include 24 Hour Manned Front Gate + Residents Only Rear Gate; Two Pools; State Certified Police Force; Fire Dept; Marina w/Boat Ramp & Fishing Pier; Kayak/Canoe Launches; Golf Course w/Pro Shop, Putting Green, Driving Range & the World Famous Clubhouse @ Aquia Harbour Restaurant; Dog Park; Horse Stables, Riding Areas/Trails & Pens; Secure Storage Lot; Community Garden; PreSchool; Fishing Park; 8 Other Parks w/Tot Lots, Tennis & Basketball; Nature Park Like Surroundings with Tons of Wildlife including Deer, Fox & Bald Eagles, Blue Heron & More! Don't Forget About the Community Events including the Independence Day Celebration w/Parade and Fireworks, Oktoberfest, Outdoor Movies and More! ***Offers Presented ASAP After Receipt.***

4
beds

3
baths

2,250 Sq.Ft. LIVING AREA

0.45 Acres lot

Infinity Drinkard

Infinity Drinkard

Features & Amenities

Interior

  • total bedrooms4
  • Total bathrooms3
  • full bathrooms2
  • half bathroom1
  • Laundry room Laundry Room, Main Level
  • Flooring Carpet, Wood, Vinyl
  • APPLIANCES Electric Range, Electric Oven, Electric Water Heater, Washer, Dishwasher, Disposal, Dryer, Ice Maker, Range Hood, Refrigerator, Water Heater, Stainless Steel Appliance(s)
  • other interior Features Ceiling Fan(s), Kitchen Island, Pantry, Walk-In Closet(s), Other, Built-in Features, Crown Molding

Area & Lot

  • Status Sold
  • Date Sold January 23, 2026
  • Living Area2,250 Sq.Ft.
  • Total Area2,250 Sq.Ft.
  • Lot Area0.45 Acres
  • MLS® IDVAST2040936
  • TypeResidential
  • YEAR BUILT1984
  • NeighborhoodStafford
  • Architecture StylesColonial
  • Water FrontageLake
  • View DescriptionStreet, Trees/Woods
  • Elementary SchoolHAMPTON OAKS
  • Middle SchoolSHIRLEY C. HEIM
  • High SchoolBROOKE POINT
  • School DistrictSTAFFORD COUNTY PUBLIC SCHOOLS

Exterior

  • STORIES2
  • Garage Space1.0
  • water SourcePublic
  • utilitiesCable Available, Underground Utilities, Phone Available, Sewer Available, Water Available, Electricity Available
  • PoolCommunity, Lap
  • roofShingle
  • lot featuresCorner Lot, Front Yard, Level, Back Yard
  • parkingOversized, Concrete, Off Street, Private, Secured, Garage, Driveway, Covered, Inside Entrance, Attached
  • HEAT TYPEElectric, Central, Forced Air, Heat Pump
  • AIR CONDITIONINGCentral Air, Heat Pump, Ceiling Fan(s), Electric
  • sewerPublic Sewer
  • HOA AmenitiesClubhouse, Day Care, Dog Park, Golf Course, Meeting Room, Party Room, Picnic Area, Security, Tennis Court(s), Other, Basketball Court, Trail(s), Boat Dock, Boating, Gated, Jogging Path, Marina, Boat Slip, Playground, Sport Court
  • other exterior FeaturesOther, Lighting, Rain Gutters

Financial

  • Sales Price$440,000
  • Real Estate Tax $3,666/yr
  • HOA $156/mo
  • Zoning R1
View Virtual Tour

Stafford

Explore

Work With Us

We are a group of dedicated Real Estate Agents. We help each other with all aspects of the job such as writing contracts, assisting with showings, hosting open houses etc.

Follow Us on Instagram